
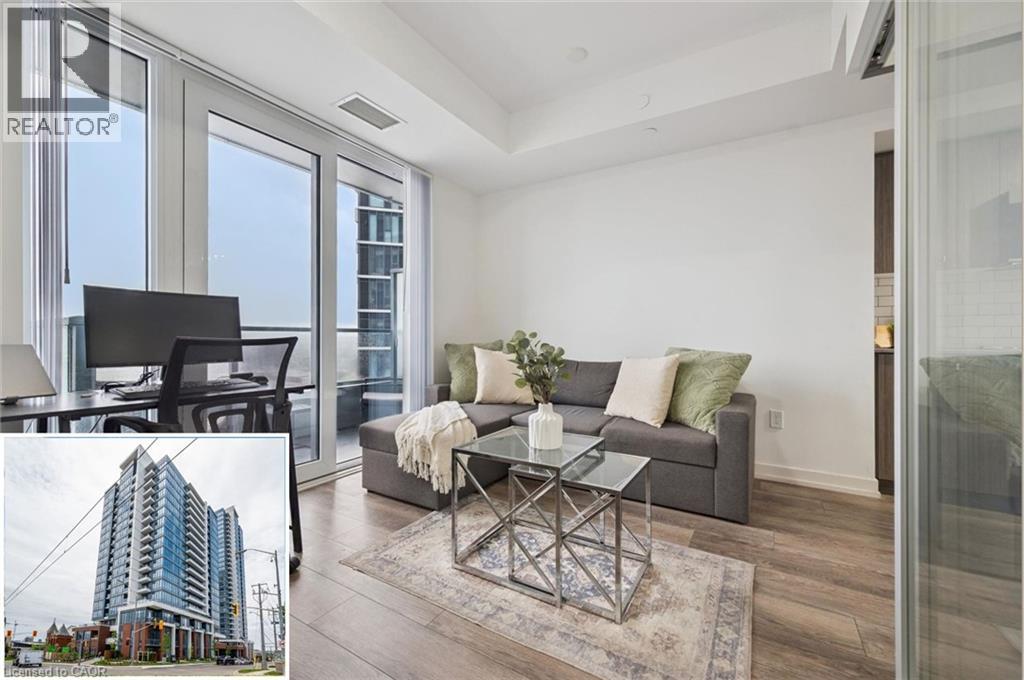
15 Wellington Street S Unit# 903
Kitchener, Ontario
Parking, heat, AND internet included! This is the Station Park suite that makes the math work. This bright 9th floor 1-bedroom, 1-bathroom condo comes with a parking space, while heat and internet are covered in the condo fees, meaning fewer bills and real value most downtown listings can't match. The open concept layout features a sleek kitchen with quartz countertops, stainless steel appliances, and modern finishes, a sun-filled bedroom, 4-piece bath, in-suite laundry, and a private balcony with impressive city views. Station Park delivers unmatched resort-style amenities: 24/7 concierge, swim spa, fitness centre, Peloton studio, bowling alley, resident lounge, party room with private dining, outdoor terrace with BBQs and fire pits, and a pet spa. Steps to the ION LRT, Google, the Innovation District, Grand River Hospital, restaurants, cafes, and shopping. Perfect for first-time buyers ready to stop renting or investors who like clean numbers. Don't miss this one! (id:63008)
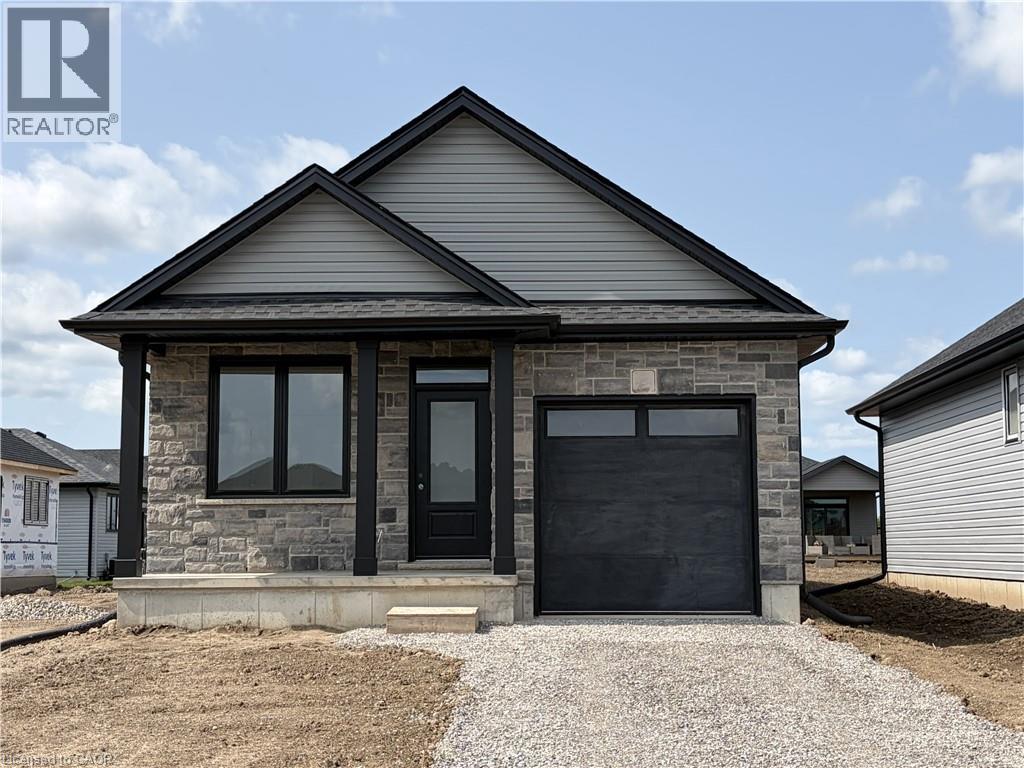
14 Rogers Street
Jarvis, Ontario
Ready in 90 Days – Still Time to Choose Your Finishes! Welcome to this beautifully crafted 1,130 sq. ft. bungalow in the highly desirable Jarvis Meadows community by EMM Homes. Featuring 2 bedrooms and 2 full bathrooms, this thoughtfully designed home offers the perfect blend of comfort, style, and low-maintenance living. The smart floor plan provides generously sized bedrooms with excellent separation for added privacy, complemented by elegant 3-piece and 4-piece bathrooms. The bright, open-concept layout seamlessly connects the designer kitchen, dinning room and great room, creating an inviting space that is perfect for everyday living and entertaining. Premium finishes include luxury vinyl flooring, quartz countertops, and a timeless brick and siding exterior that delivers exceptional curb appeal. The full basement is roughed in for a future 3-piece bathroom, offering endless possibilities for additional living space as your needs evolve. With 90-day occupancy and time still remaining to personalize your interior finishes, this is a fantastic opportunity to own a brand-new home tailored to your style in one of Jarvis' most sought-after communities. Price shown reflects proposed enhanced HST rebates, buyer must qualify, HST applies in addition to price. Pictures shown are from a previous model home. (id:63008)
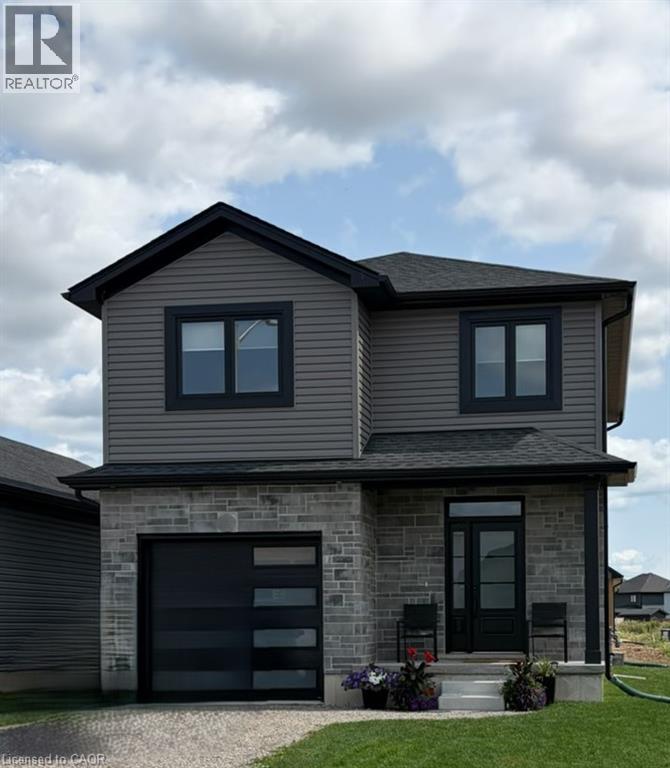
178 Lafayette Street E
Jarvis, Ontario
TO BE BUILT! Incredible opportunity to own a brand-new 2-storey home by EMM Homes. This thoughtfully designed 1,614 sq. ft. floor plan offers 3 bedrooms, 3 bathrooms, convenient second-floor laundry, and an attached single-car garage. The bright, open-concept main floor is ideal for everyday living and entertaining, while the upper level features a spacious primary suite and two additional bedrooms designed with comfort and functionality in mind. Make this home uniquely yours by choosing from an extensive selection of quality builder finishes, including cabinetry, countertops, flooring, paint colours, and more. Enjoy the benefits of new construction, quality craftsmanship and modern design features backed by an experienced local builder. Perfect for first-time buyers, families, or those looking for the peace of mind that comes with a brand-new home. Don't miss your opportunity to personalize every detail and build the home you've been dreaming of. Price shown reflects proposed enhanced HST rebates, buyer must qualify, HST applies in addition to price. Pictures shown are from a previous model home. (id:63008)
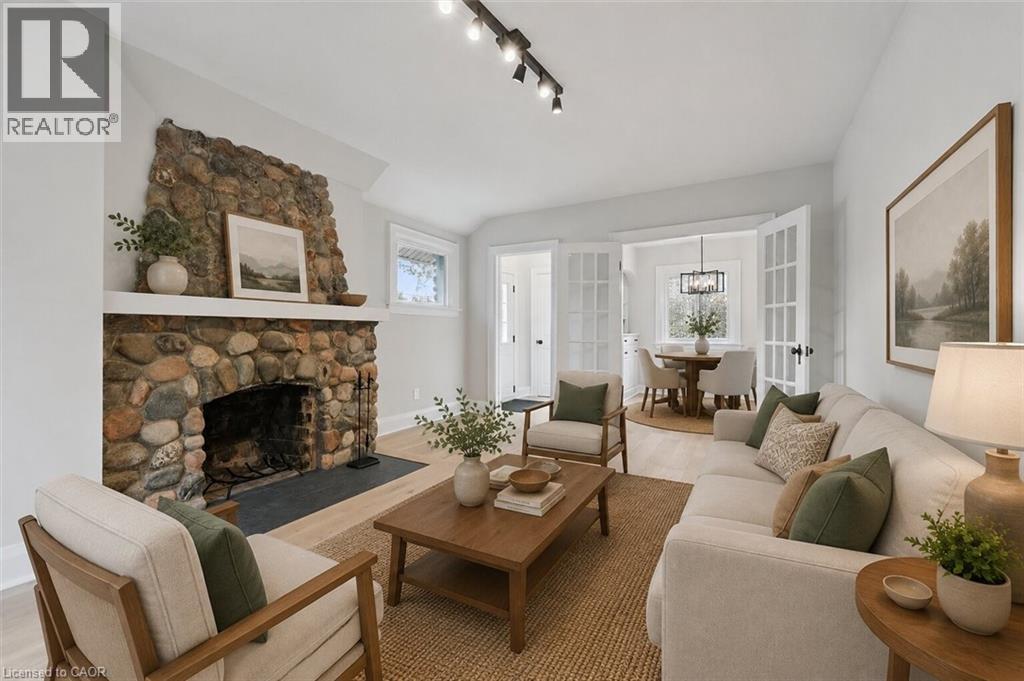
651 Dundas Street S
Cambridge, Ontario
Charming Fieldstone Cottage on a Spectacular 0.75 Acre Lot! Experience country-style living in the city with this beautifully upgraded move-in ready home, nestled among mature trees, walking trails and siding onto scenic Moffat Creek. Rich in character and timeless appeal, the home features a formal living room highlighted by a stunning stone wood-burning fireplace, a formal dining room, and a brand new kitchen with quartz countertops. The spacious family room overlooks the massive private backyard with lots of windows and natural light, offering the perfect setting for everyday living and entertaining. Two bedrooms and bathroom on the second floor. A newly finished basement with bedroom, rec room, bathroom and laundry. Completing the property, an oversized detached garage, ideal for hobbyists, workshop space, or extra storage. Recent upgrades are abundant: premium kitchen with quartz counters, sleek hardwood flooring on main and second, oak staircase, modern bathrooms, newly finished basement, upgraded plumbing and electrical, new driveway, landscaping, stove, dishwasher, washer, dryer, and more. A rare opportunity to own a distinctive property that combines historic charm, modern updates, and an exceptional setting-all within the city. Book your private viewing! (id:63008)
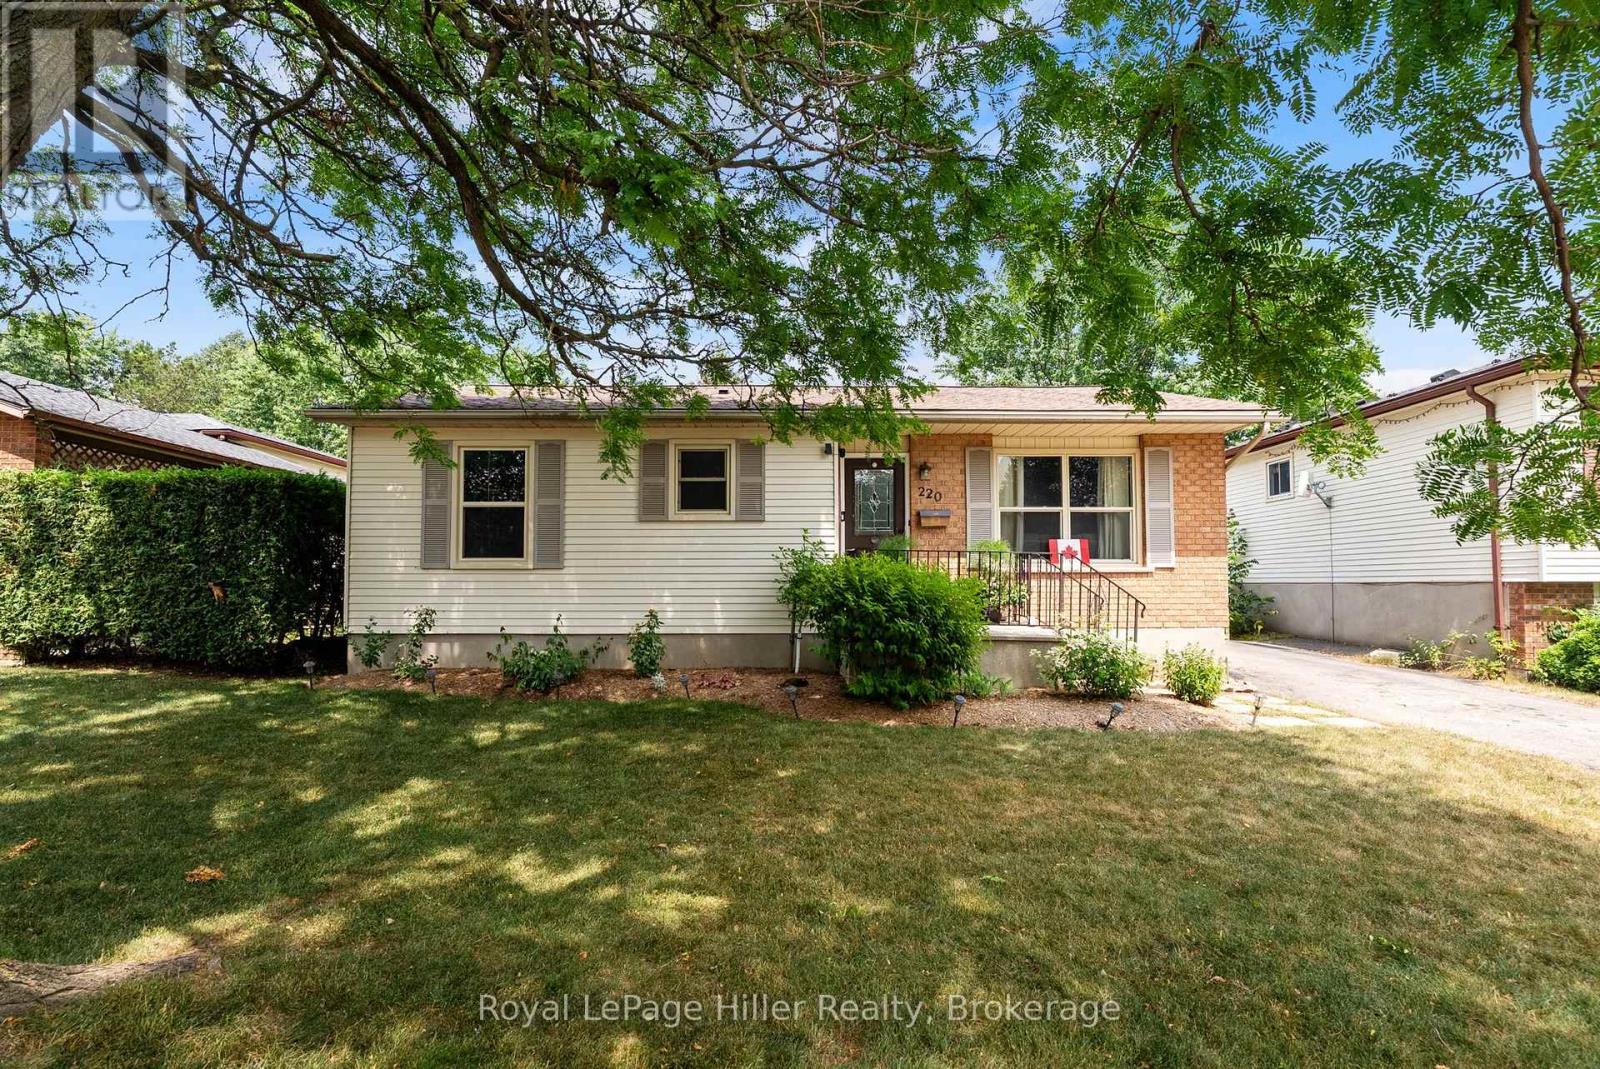
220 Greenwood Drive
Stratford, Ontario
Welcome to this move-in ready bungalow, perfectly situated on a quiet street in an established neighbourhood. Whether you're a first-time home buyer, looking to downsize, or searching for an easy-to-maintain home, this property offers comfort, updates, and exceptional outdoor living. Step inside to find a bright and inviting main floor featuring two bedrooms, an updated 4-piece bathroom with newer shower, toilet, and vanity (2022), and a spacious living room that flows into the separate dining area. The beautifully updated kitchen (2022) offers modern finishes and plenty of workspace, while the newer patio door (2022) provides easy access to the backyard and fills the dining room with natural light. The fully fenced backyard is a private retreat with plenty of space to relax, entertain, or let children and pets play. A new concrete patio spans the full width of the home, creating multiple outdoor living areas, including a sitting area, hot tub, and gazebo. Recent exterior improvements also include newer fencing along the left side of the property and a new gate on the right side, new back door and new high efficiency gas furnace Jan 2026.. The lower level is unfinished, offering endless possibilities to create additional living space to suit your needs. A 2-piece bathroom has already been started with a sink and toilet installed, along with a rough-in for a future shower, making future development even easier. Pride of ownership is evident throughout this well-maintained home. Simply move in and enjoy everything this wonderful property has to offer! (id:63008)
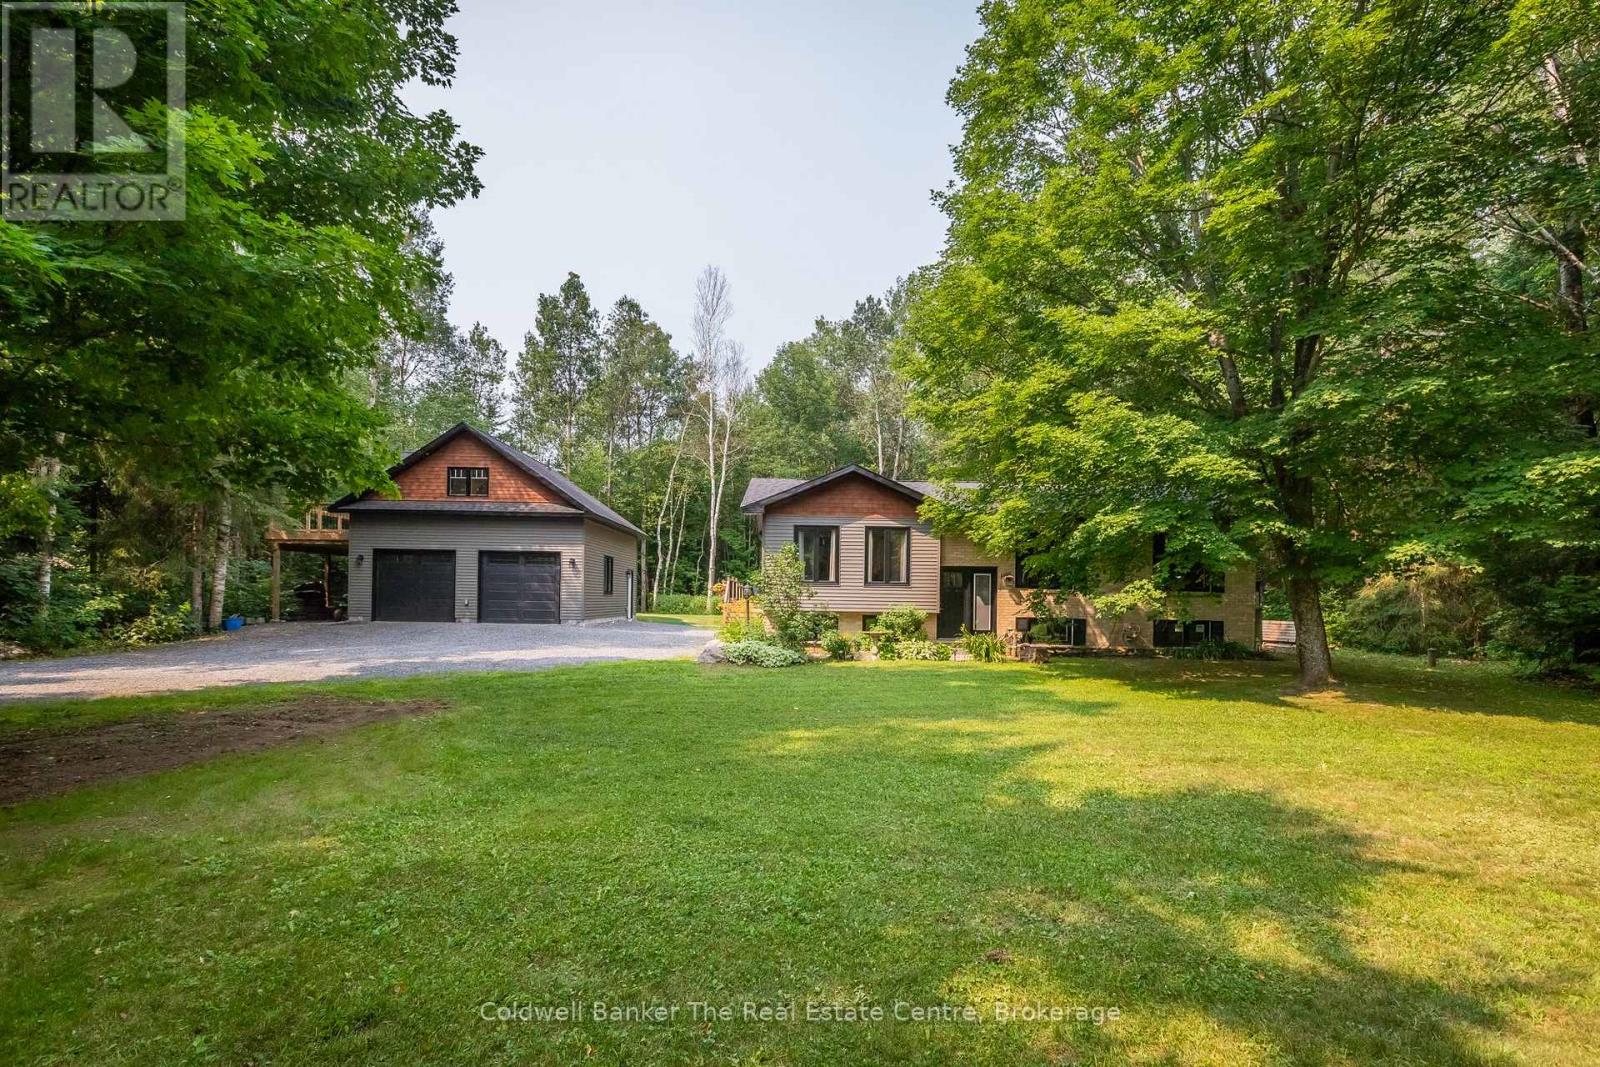
78 Glencairn Crescent
Huntsville, Ontario
No detail has been overlooked at this exceptional Huntsville bungalow, ideally located just 10 minutes from downtown and nestled on a beautifully landscaped one acre lot. Offering 1,500 sq ft of thoughtfully designed main floor living space, this remarkable property blends Muskoka charm with luxury, complete with a detached garage featuring a private in law suite above. The heart of the home is the stunning entertainer's kitchen, showcasing quartz countertops, two sinks, built in ovens, an oversized island with seating, and abundant cabinetry. A stylish bar area with additional storage and a bar fridge flows into the spacious dining area, creating the perfect setting for gatherings with family and friends. The inviting living room features soaring vaulted wood ceilings, oversized windows, rich wood accents, and a stunning floor to ceiling stone gas fireplace with a custom timber mantel. The main level offers a spacious 4 piece bathroom, second bedroom, and a luxurious primary suite with room for a king sized bed, a generous closet, and a beautiful ensuite with a walk in shower. The finished lower level provides additional living space with a large recreation room, bedroom, 3 piece bathroom, and plenty of storage. Built in 2021, the detached 28 x 30 garage with 10 foot ceilings offers space for vehicles, toys, hobbies, or a workshop, while the finished in law suite above features an open concept kitchen and living area, one bedroom, and a 3 piece bathroom. Outdoor living is equally impressive with an expansive deck and custom timber frame Muskoka room with hydro, perfect for peaceful mornings or relaxing evenings. The flat backyard provides plenty of space for children and pets, while the walking trails behind the property offer endless opportunities to explore. Located near the Big East River and Arrowhead Provincial Park, this exceptional property offers privacy, luxury, and year round Muskoka recreation while remaining close to all of Huntsville's amenities. (id:63008)
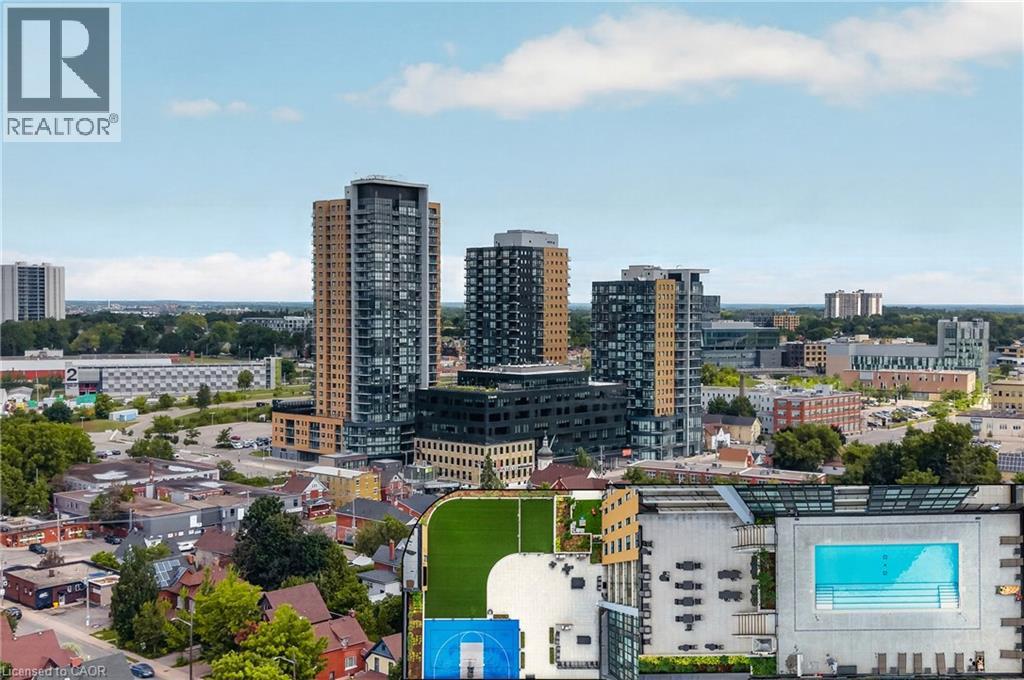
108 Garment Street Unit# 1510
Kitchener, Ontario
Welcome to stylish urban living in the heart of Kitchener's highly sought-after Innovation District. This beautifully upgraded 1-bedroom, 1-bathroom condo offers a bright, modern living space designed for both comfort and convenience.The open-concept layout features a contemporary kitchen complete with quartz countertops, a peninsula with seating, stainless steel appliances, and upgraded lighting that adds a sophisticated touch. Expansive floor-to-ceiling windows flood the unit with natural light, while the private balcony offers impressive views of downtown. Residents enjoy an exceptional collection of amenities, including a fitness centre, yoga studio, party room, outdoor pool with lounge area, and a rooftop terrace perfect for relaxing or entertaining. Ideally located in the vibrant Garment District, you're just steps from Victoria Park, the ION Light Rail, Kitchener's restaurants and cafe's, the Farmers' Market, Google, the University of Waterloo School of Pharmacy, and the city's thriving tech and innovation hub. Offering an unbeatable combination of location, lifestyle, and low-maintenance living, this is an outstanding opportunity to own in one of Kitchener's most desirable urban communities. (id:63008)
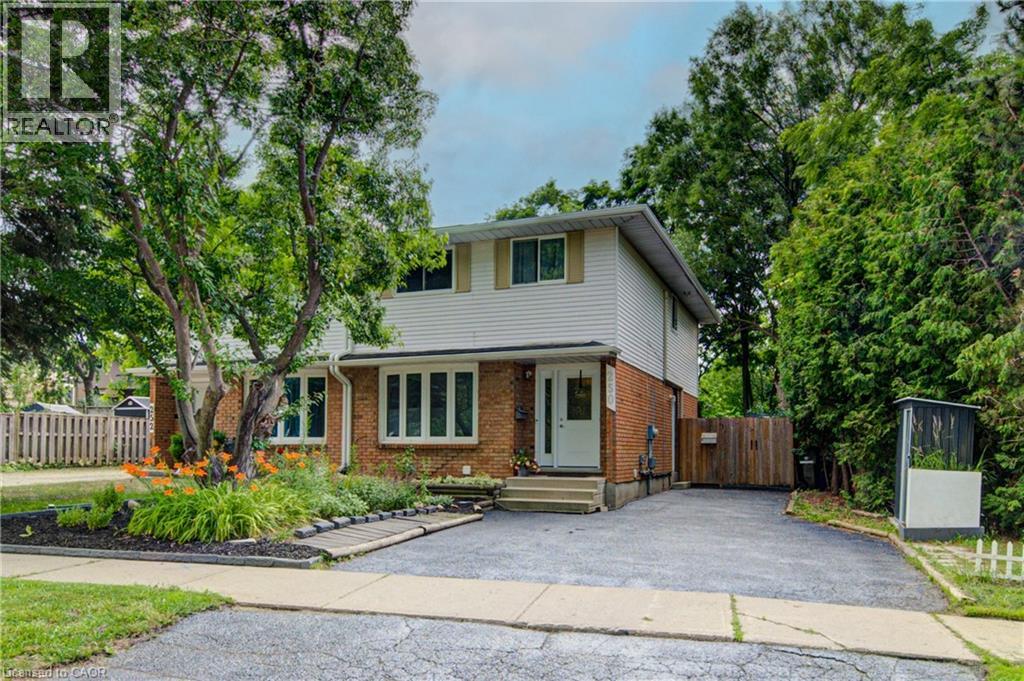
250 Dinison Crescent
Kitchener, Ontario
Beautifully renovated in 2019, this owner-occupied legal duplex offers five bedrooms in total, including a spacious four-bedroom main unit and a self-contained one-bedroom basement apartment with its own private entrance. Whether you're looking to offset your mortgage, accommodate extended family or generate rental income, this property offers lasting value without compromising on comfort or style. The main home features a bright and spacious living room with a gas fireplace, a separate dining room, an updated eat-in kitchen with stackable laundry and patio doors leading to the deck and private, fully fenced backyard, plus four generous bedrooms and a full bathroom on the upper level. The vacant lower-level apartment includes a bright open-concept kitchen and living area, a spacious bedroom, a three-piece bathroom, separate laundry and additional storage. The apartment was consistently rented throughout the current owner's seven years of ownership, offering a proven rental history. Surrounded by mature green space with no neighbours in front, behind or on one side, the property offers a level of privacy rarely found in a semi-detached home. Additional updates—too many to list—include select appliances in both units, flooring, an energy-efficient ductless heat pump, custom barn and French doors in the upper unit, gutter guards, and two storage sheds. Located close to schools, parks, shopping, transit and everyday amenities, this move-in-ready legal duplex offers parking for four vehicles, updated living, income potential and an exceptional location. (id:63008)
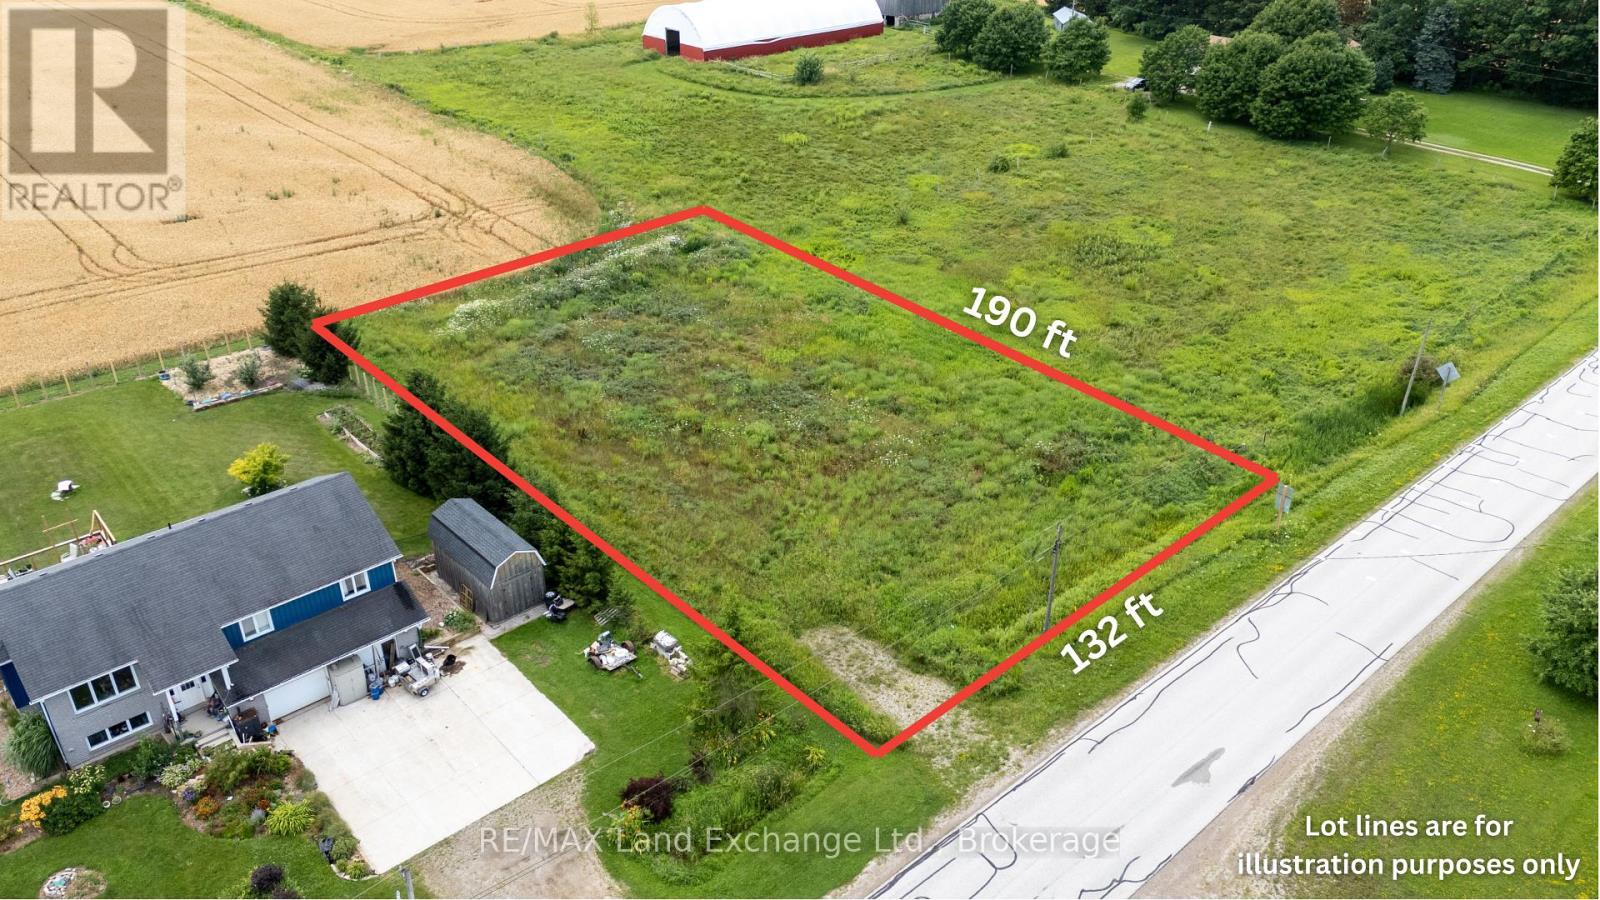
1265 Concession 6 Road
Kincardine, Ontario
This spacious 132' x 190' lot, just over half an acre, is ready for you to build your dream home in the peaceful countryside. Located on Concession 6 in Underwood, this property offers the perfect balance of privacy and convenience. You'll enjoy the tranquility of rural living while being just a short drive from Kincardine, and Saugeen Shores and an easy commute to Bruce Power. Services are available, making it even easier to bring your vision to life. Whether you're looking to create a private retreat or a family home with plenty of space to enjoy, this lot has it all. Feel free to visit anytime to explore the property, or reach out to your Realtor for more information. (id:63008)
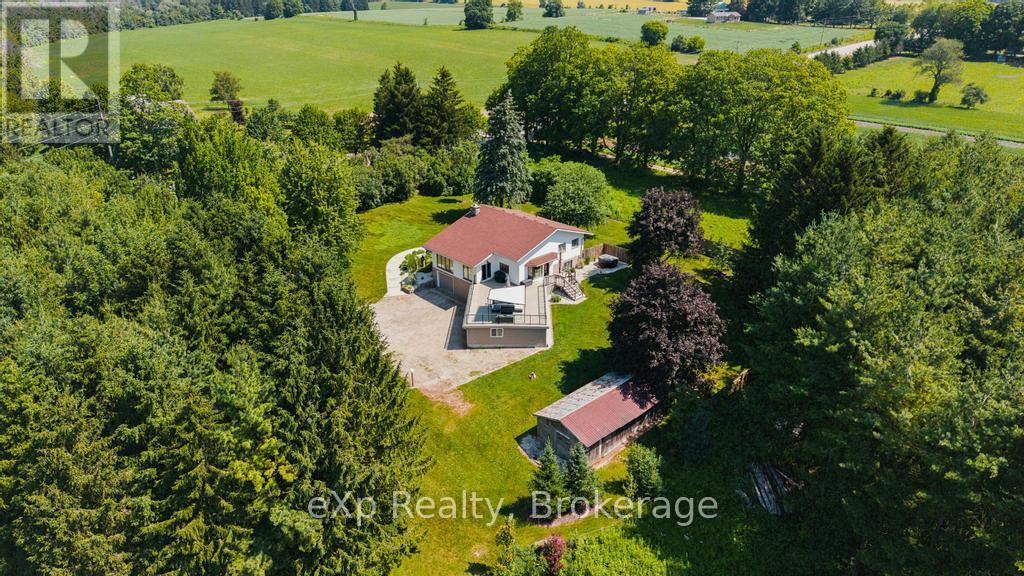
40481 Howick-Turnberry Road
Morris Turnberry, Ontario
Welcome to 40481 Howick Turnberry Town Line, Wingham. This stunning modern home sits on just under 4 acres with an impressive 1,400 feet of Maitland river frontage, surrounded by breathtaking natural beauty. From the moment you step inside, the pride of ownership and thoughtful updates are immediately apparent. The home features four generous bedrooms, two full bathrooms, and an inviting open-concept living and dining area. The updated kitchen flows seamlessly to a beautiful rooftop terrace, offering sweeping views of the property and river. Downstairs, you'll find a fully finished rec room perfect for family time or entertaining. Additional highlights include a large double garage plus an extra bay ideal for storage or a workshop. This rare combination of privacy, riverfront living, and convenient location-just minutes from all of Wingham's amenities-makes this exceptional property truly one of a kind. (id:63008)

28 Rousseaux Street
Hamilton, Ontario
Location, location, location!! Welcome to '28 Rousseaux Street', a cherished family home, offered for sale for the first time in over 30 years. Boasting over 2,156 sq. ft. of living space and featuring 6 bedrooms, this property offers endless possibilities for large or multi-generational families, investors, or buyers looking for room to grow. The spacious layout provides flexibility for today's evolving family needs, with the lower level offering an ideal setup for extended family living. A unique spiral staircase connects both levels and creates the potential opportunity for an elevator installation, adding accessibility for years to come. Outside, you'll discover a truly exceptional backyard oasis! Surrounded by mature trees, this private retreat offers plenty of space for gardening, entertaining, or simply relaxing in the hot tub while enjoying peaceful views of nature. Watch the birds, unwind in complete privacy, and enjoy the occasional visit from local deer. With ample parking, easy highway access, and a prime location in the heart of Ancaster Village, you'll be just minutes from excellent schools, parks, trails, shopping, restaurants, and everyday amenities. A rare opportunity to own a well-loved home with incredible space, flexibility, and future potential in one of Ancaster's most desirable communities. Book your showing today! (id:63008)
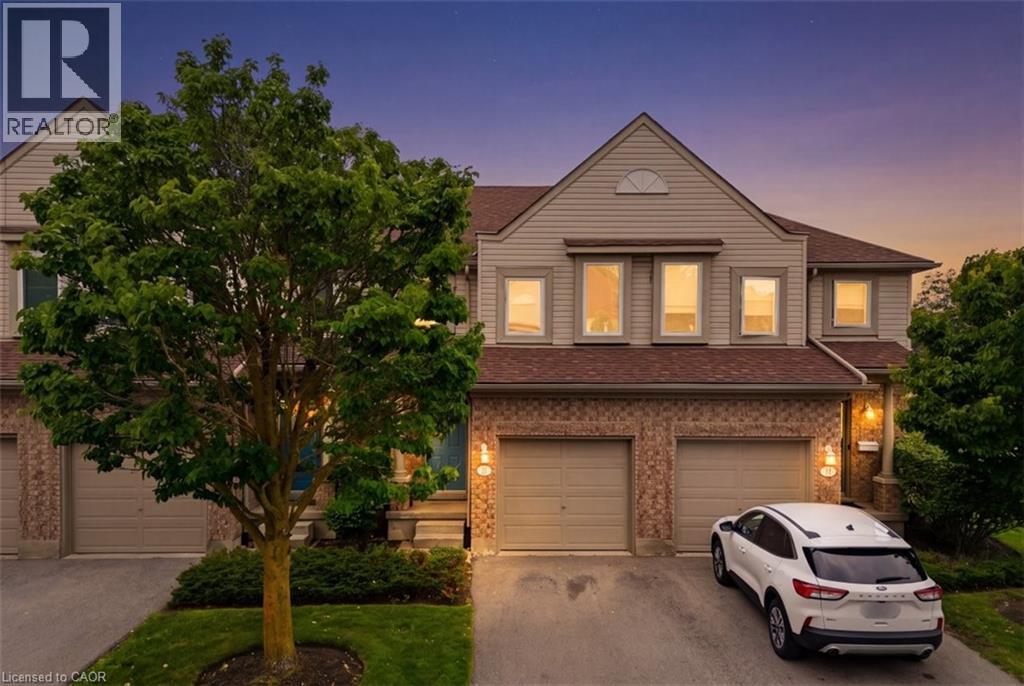
15 W Roehampton Crescent
Guelph, Ontario
Great location! This spacious 3-bedroom townhome is a great opportunity for first-time home buyers, growing families, or investors. The main floor offers a bright open-concept layout with a large kitchen featuring plenty of cabinet and counter space. The kitchen overlooks the living and dining areas, with a walkout to the backyard, making it a great space for everyday living and entertaining. A convenient 2-piece powder room completes the main level. Upstairs, you'll find a spacious primary bedroom with double closets, along with two additional well-sized bedrooms and a 3-piece bathroom. The finished basement provides additional living space with a versatile room that can be used as a family room, home office, playroom, or guest space. It also includes a 3-piece bathroom, a cold cellar, and extra storage. Conveniently located close to shopping, restaurants, parks, schools, public transit, and with easy access to major commuter routes, this home offers plenty of space and great value in a desirable neighborhood. (id:63008)
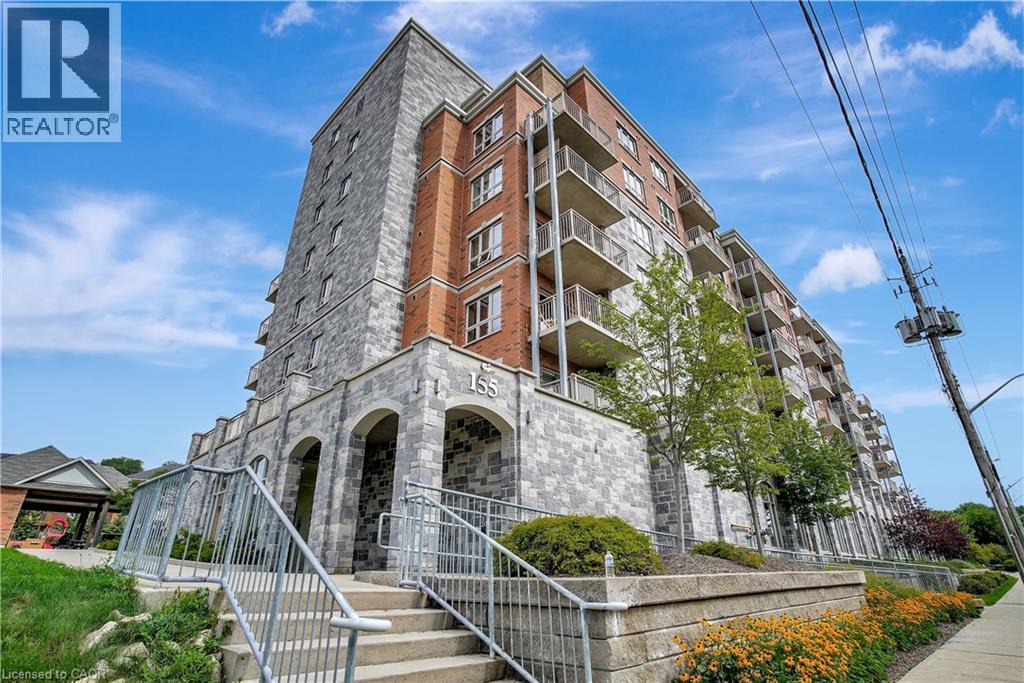
155 Water Street S Unit# 503
Cambridge, Ontario
Exceptional Condo in Stunning, Historic Downtown Galt Seize the opportunity to own a pristine, move-in ready condo overlooking the picturesque historic downtown Galt. Built in 2016, the prestigious Riverfront Condos are renowned for their superior design and quality craftsmanship. This solid concrete mid-rise, featuring a striking brick and stone exterior, stands seven stories tall and offers something for everyone. Unit 503 boasts a spacious, open-concept floor plan with 2 bedrooms and 2 full bathrooms—highlighted by a luxurious walk-in closet and ensuite in the primary bedroom. The upgraded kitchen shines with elegant countertops and black appliances, perfect for both everyday living and entertaining. With just under 900 square feet of thoughtfully designed interior space, step out onto your private balcony to savour breathtaking sunrises and western views of the Grand River from the shared rooftop patio and charming downtown Galt. Convenience is key — this unit includes one owned parking spot along with ample visitor parking. Enjoy being just minutes from all your favourite amenities: the vibrant new Gaslight District, upscale coffee shops, fine dining, scenic hiking trails, water activities, boutique shopping, theatres, and bustling local markets. Galt is a community that beautifully blends its historic charm with a modern, forward-thinking spirit. Exciting developments are underway, including the upcoming second phase of the Light Rail Transit connecting Galt to KW, as well as new condos and the entertaining gaslight district just steps away, expanding residential and commercial spaces along the Grand River. With quick access to Highway 401 (just 15 minutes away) and Highway 8 towards Hamilton, this location offers incredible connectivity without sacrificing tranquility. Discover why Galt Cambridge is quickly becoming one of the most sought-after places to live — embrace this exceptional lifestyle today! (id:63008)
84 Chalmers Street N
Cambridge, Ontario
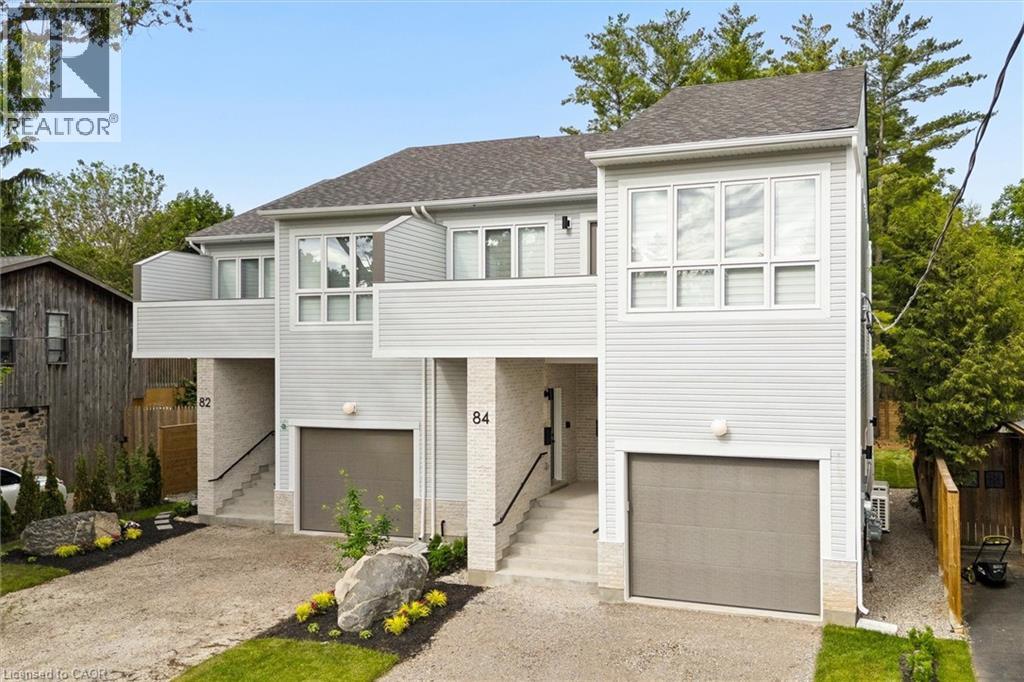
Welcome to 84 Chalmers Street North, a newly constructed, purpose-built semi-detached duplex by Heathwood Homes, set in Cambridge’s established and sought-after East Galt neighbourhood. Offering over 3,300 sq. ft. of beautifully finished living space, this exceptional property presents two fully self-contained residences under one roof - an elegant solution for multigenerational living or a sophisticated income-generating opportunity. The primary residence features a spacious two-storey design with 3 bedrooms and 3 bathrooms, thoughtfully crafted for modern family living. The secondary residence offers a refined single-storey layout with 2 bedrooms, 2 bathrooms, and a private upper-level deck perfect for extended family, guests, or premium rental potential. Each home is complete with a full suite of five appliances, delivering both style and convenience. Designed with comfort and privacy at the forefront, both residences are bright and airy, enhanced by large windows that flood the interiors with natural light. Quality construction details include independent ductwork, sound-insulated plumbing stacks, and solid core interior doors, ensuring a quiet and private living experience. High-efficiency heating and cooling systems, paired with energy-efficient windows, provide year-round comfort and performance. Each residence is fully self-sufficient, featuring separate hydro and gas meters, primary and secondary water meters, and individual electrical panels, offering seamless functionality and flexibility. Outdoors, enjoy a professionally landscaped backyard and parking for up to three vehicles. Ideally located close to parks, schools, shopping, and everyday conveniences, this is a rare opportunity to own a turnkey, high-quality property that effortlessly blends luxury, versatility, and long-term value. (id:63008)
84 Chalmers Street N
Cambridge, Ontario
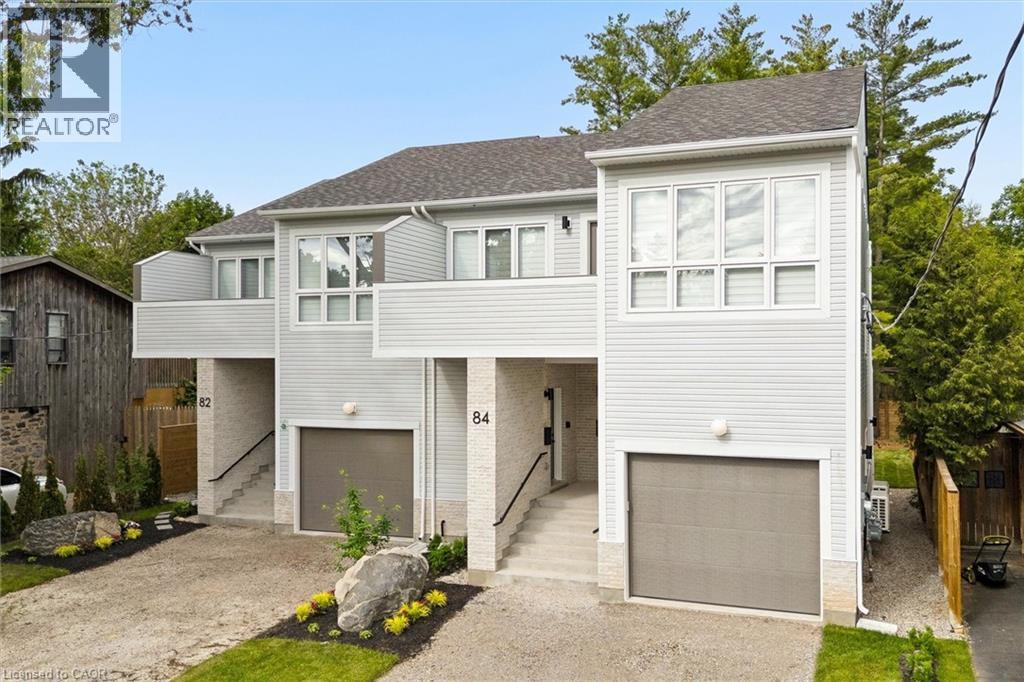
Welcome to 84 Chalmers Street North, a newly constructed, purpose-built semi-detached duplex by Heathwood Homes, set in Cambridge’s established and sought-after East Galt neighbourhood. Offering over 3,300 sq. ft. of beautifully finished living space, this exceptional property presents two fully self-contained residences under one roof - an elegant solution for multigenerational living or a sophisticated income-generating opportunity. The primary residence features a spacious two-storey design with 3 bedrooms and 3 bathrooms, thoughtfully crafted for modern family living. The secondary residence offers a refined single-storey layout with 2 bedrooms, 2 bathrooms, and a private upper-level deck perfect for extended family, guests, or premium rental potential. Each home is complete with a full suite of five appliances, delivering both style and convenience. Designed with comfort and privacy at the forefront, both residences are bright and airy, enhanced by large windows that flood the interiors with natural light. Quality construction details include independent ductwork, sound-insulated plumbing stacks, and solid core interior doors, ensuring a quiet and private living experience. High-efficiency heating and cooling systems, paired with energy-efficient windows, provide year-round comfort and performance. Each residence is fully self-sufficient, featuring separate hydro and gas meters, primary and secondary water meters, and individual electrical panels, offering seamless functionality and flexibility. Outdoors, enjoy a professionally landscaped backyard and parking for up to three vehicles. Ideally located close to parks, schools, shopping, and everyday conveniences, this is a rare opportunity to own a turnkey, high-quality property that effortlessly blends luxury, versatility, and long-term value. (id:63008)
82 Chalmers Street N
Cambridge, Ontario
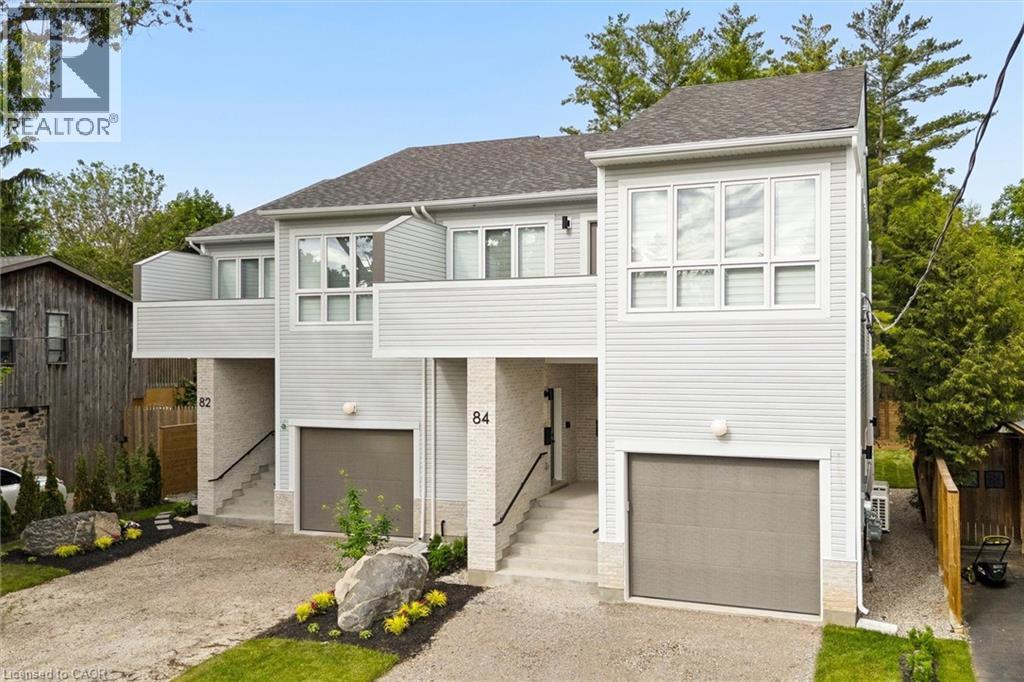
Welcome to 82 Chalmers Street North, a newly constructed, purpose-built semi-detached duplex by Heathwood Homes, set in Cambridge’s established and sought-after East Galt neighbourhood. Offering over 3,300 sq. ft. of beautifully finished living space, this exceptional property presents two fully self-contained residences under one roof - an elegant solution for multigenerational living or a sophisticated income-generating opportunity. The primary residence features a spacious two-storey design with 3 bedrooms and 3 bathrooms, thoughtfully crafted for modern family living. The secondary residence offers a refined single-storey layout with 2 bedrooms, 2 bathrooms, and a private upper-level deck perfect for extended family, guests, or premium rental potential. Each home is complete with a full suite of five appliances, delivering both style and convenience. Designed with comfort and privacy at the forefront, both residences are bright and airy, enhanced by large windows that flood the interiors with natural light. Quality construction details include independent ductwork, sound-insulated plumbing stacks, and solid core interior doors, ensuring a quiet and private living experience. High-efficiency heating and cooling systems, paired with energy-efficient windows, provide year-round comfort and performance. Each residence is fully self-sufficient, featuring separate hydro and gas meters, primary and secondary water meters, and individual electrical panels, offering seamless functionality and flexibility. Outdoors, enjoy a professionally landscaped backyard and parking for up to three vehicles. Ideally located close to parks, schools, shopping, and everyday conveniences, this is a rare opportunity to own a turnkey, high-quality property that effortlessly blends luxury, versatility, and long-term value. (id:63008)
82 Chalmers Street N
Cambridge, Ontario
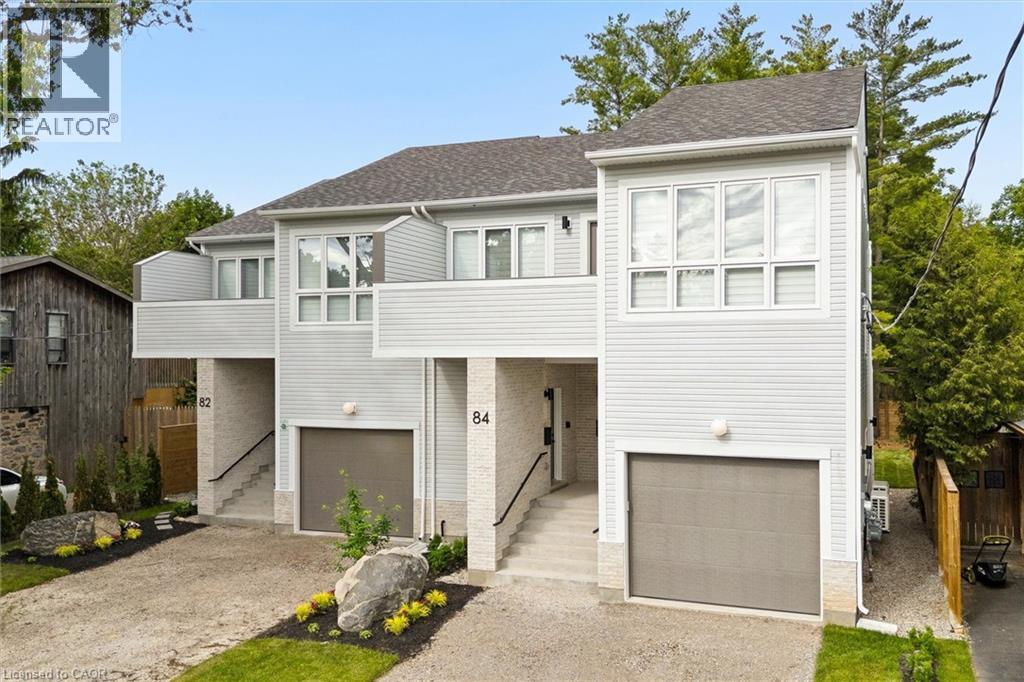
Welcome to 82 Chalmers Street North, a newly constructed, purpose-built semi-detached duplex by Heathwood Homes, set in Cambridge’s established and sought-after East Galt neighbourhood. Offering over 3,300 sq. ft. of beautifully finished living space, this exceptional property presents two fully self-contained residences under one roof - an elegant solution for multigenerational living or a sophisticated income-generating opportunity. The primary residence features a spacious two-storey design with 3 bedrooms and 3 bathrooms, thoughtfully crafted for modern family living. The secondary residence offers a refined single-storey layout with 2 bedrooms, 2 bathrooms, and a private upper-level deck perfect for extended family, guests, or premium rental potential. Each home is complete with a full suite of five appliances, delivering both style and convenience. Designed with comfort and privacy at the forefront, both residences are bright and airy, enhanced by large windows that flood the interiors with natural light. Quality construction details include independent ductwork, sound-insulated plumbing stacks, and solid core interior doors, ensuring a quiet and private living experience. High-efficiency heating and cooling systems, paired with energy-efficient windows, provide year-round comfort and performance. Each residence is fully self-sufficient, featuring separate hydro and gas meters, primary and secondary water meters, and individual electrical panels, offering seamless functionality and flexibility. Outdoors, enjoy a professionally landscaped backyard and parking for up to three vehicles. Ideally located close to parks, schools, shopping, and everyday conveniences, this is a rare opportunity to own a turnkey, high-quality property that effortlessly blends luxury, versatility, and long-term value. (id:63008)
13 Swanhurst Boulevard
Mississauga, Ontario
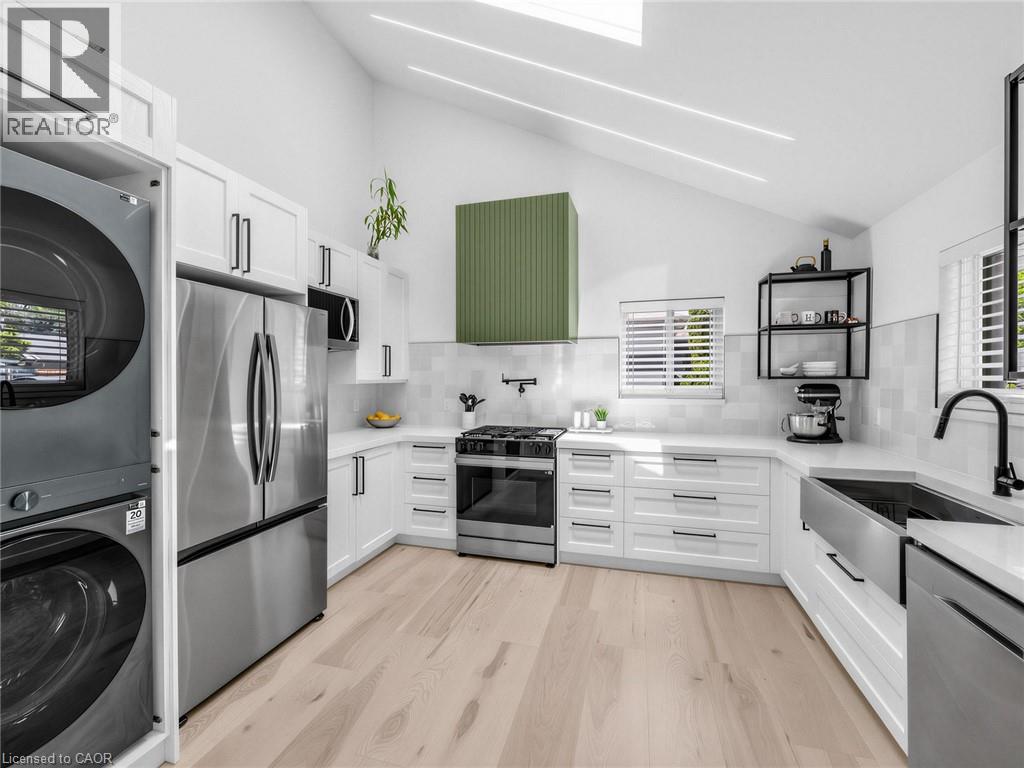
Beautifully renovated and move-in ready, this 3+1 bedroom, 3 full bathroom backsplit home offers stylish living spaces, exceptional versatility, and a private setting in a desirable Mississauga neighbourhood. Thoughtfully updated throughout, the home is ideal for families, multi-generational living, or those seeking additional living space. The bright and inviting main level features an updated kitchen and spacious open-concept living and dining area highlighted by impressive 14-foot ceilings, creating an airy, light-filled space designed for comfortable everyday living and entertaining. Renovated throughout, the home offers a fresh, modern feel while maintaining a warm and welcoming atmosphere. Upstairs, three generously sized bedrooms include a spacious primary retreat complete with a private 3- piece ensuite, while a well-appointed 4-piece bathroom serves the remaining bedrooms. The lower level offers outstanding flexibility with a separate entrance, full kitchen, spacious recreation room, additional bedroom, and a 3-piece bathroom. Whether utilized as an in-law suite, guest accommodations, or extended family living space, this level adds tremendous value and functionality. Outside, the expansive pool-sized backyard offers a rare setting with no rear neighbours, creating a peaceful and private outdoor retreat. With plenty of space for entertaining, recreation, gardening, or future customization, the property provides endless opportunities to enjoy outdoor living. Ideally situated close to schools, parks, shopping, transit, and major commuter routes, this exceptional home combines modern updates, flexible living space, and a sought-after location. Simply unpack and enjoy. (id:63008)
235 Apple Hill Crescent
Kitchener, Ontario
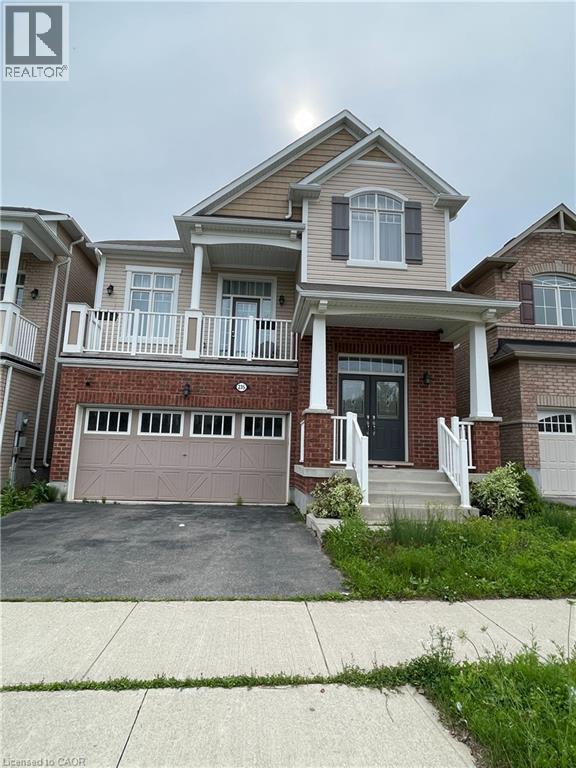
This Mattamy Built Home Offers 9 Ft Ceiling On The Main Floor, 3Bedroom, 3Washroom, Located In the With Quartz Desirable Huron Park Area With 2242 Sq Ft Of Living Space. Frml Dining Huge Kitchen Cntr Top Family room With Gas fire Place Situated In A Family-Friendly Area With Walking Distance To An Elementary School And Steps To A Neighboring Park. This Is Only 5 Minute An Ideal Family Home. This Carpet-Free Main Floor Features Hardwood Flooring And Led Pot Lights. Basement is not finished and partially included Owner has its own stuff in the basement and locked all the time. (id:63008)
108 Bedell Drive
Drayton, Ontario
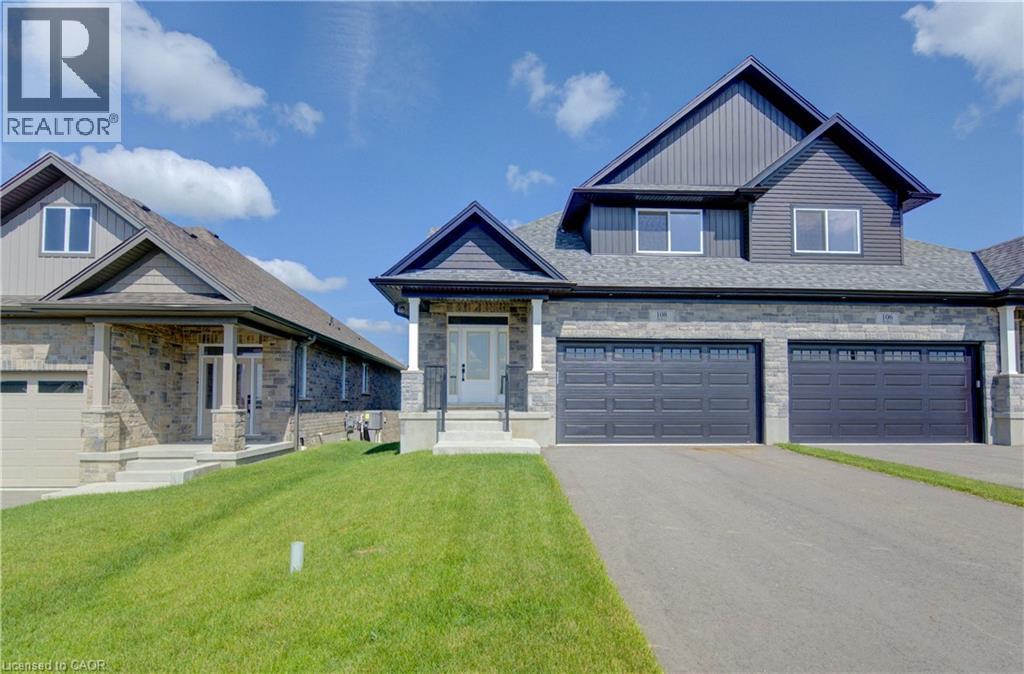
WHERE MODERN LUXURY MEETS PEACEFUL COUNTRY LIVING. Welcome to this exceptional custom-built semi-detached bungaloft on the edge of Drayton, where quality craftsmanship, elegant finishes, and breathtaking rural views create a home you'll love coming back to every day. The bright, open-concept main floor is designed for effortless living and entertaining, featuring a stunning chef-inspired kitchen with quartz countertops, timeless white cabinetry, stainless steel appliances, and a large centre island overlooking the spacious dining area and great room. A soaring tray ceiling and oversized windows flood the living space with natural light while framing picturesque countryside views. Step through the patio doors onto the elevated walkout deck, the perfect place to enjoy your morning coffee, entertain friends, or simply soak in the peaceful scenery. The main level offers a generous primary retreat complete with a beautiful ensuite featuring double vanities and a walk-in shower. The upper level offers 2 more bedrooms and a full bathroom. The professionally finished walkout basement with 9ft ceilings adds incredible versatility with a spacious recreation room, 2 additional bedrooms, a third full bathroom, and direct access to a covered patio and private backyard currently backing onto open farmland. With 5 bedrooms, 3 full bathrooms, a double-car garage, premium finishes throughout, and a peaceful setting just 35 minutes from Kitchener-Waterloo and Guelph, this home offers the perfect balance of luxury, comfort, and convenience. Enjoy morning coffee on the elevated deck, quiet evenings overlooking the countryside, and the ease of bungalow living in the welcoming community of Drayton. Price has been adjusted to reflect the proposed HST rebate if applicable. Some rooms are virtually staged. (id:63008)
15 Pelham Drive Unit# Lower
Ancaster, Ontario
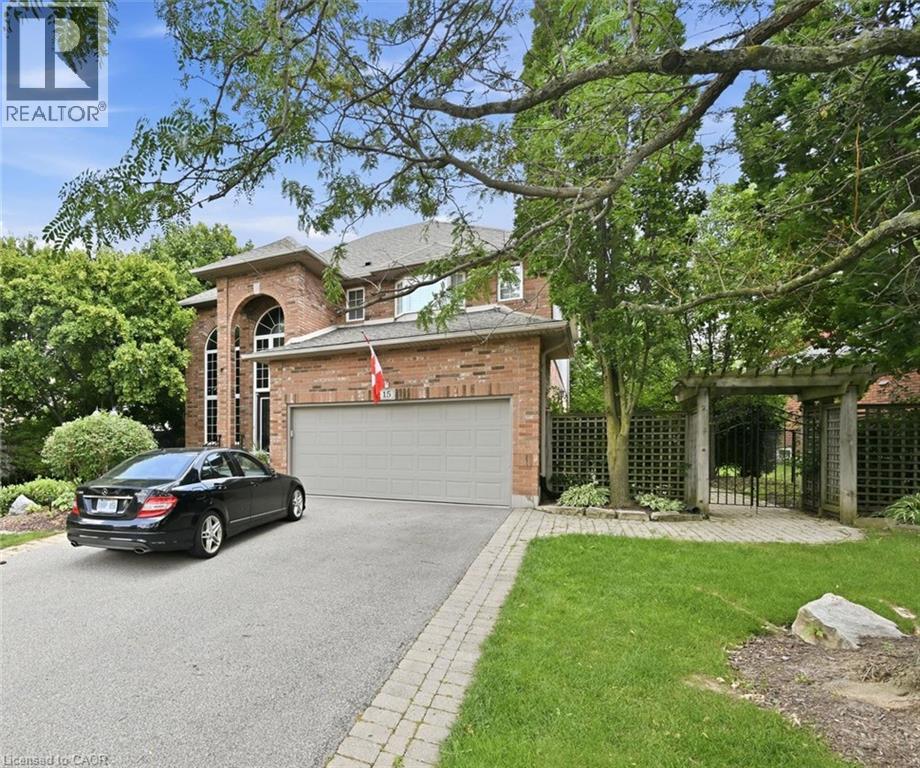
Available Immediately! Nicely finished, Large open concept basement apartment in a prime Ancaster location. This ultra clean apartment offers 2 spacious bedrooms and newly renovated bathroom with in suite laundry. Conveniently located close to all amenities, including shopping, schools, trails, and with easy access to major highways, This unit is ideal Ancaster location. No smoking or vaping on the property. No pets. Minimum one year lease required, Rental application must include a letter of employment, full Equifax credit report, and references. RENT INCLUSIVE of HEAT/HYDRO/WATER. tenant responsible for internet/cable. Can also be leased as partially furnished unit or only 1 bedroom unit for $1900/mth. (id:63008)
17 Southshore Crescent
Stoney Creek, Ontario
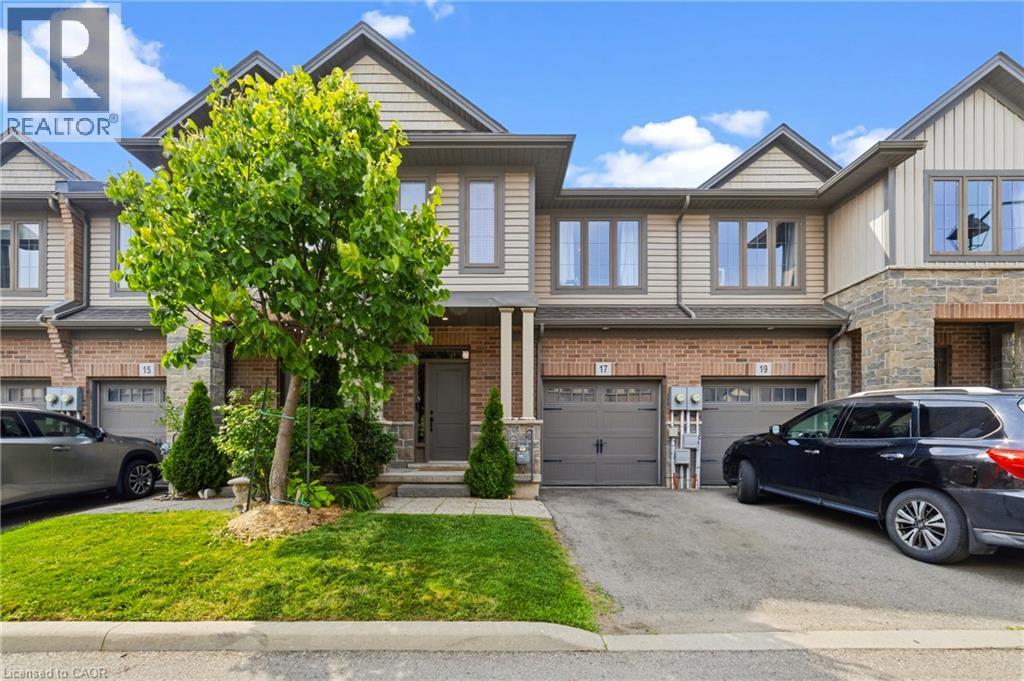
Executive 2 storey townhome offering 3 bedrooms, 2.5 bathrooms, and exceptional space throughout. Built in 2016 by New Horizon Homes, this well designed home features a bright and functional layout with quality finishes and thoughtful details. The main level features impressive 9 foot ceilings, inside access to the garage, an inviting dining area, and a spacious living room accented by a beautiful feature wall. The kitchen is the heart of the home, showcasing stainless steel appliances, elegant gold fixtures, a herringbone backsplash, abundant cabinetry, and an impressive 10 foot peninsula breakfast bar with seating for four. Upstairs features a versatile loft, perfect for a home office, reading nook, or additional living space. The upper level also offers three generously sized bedrooms, including a spacious primary bedroom with a walk in closet and private ensuite. The basement provides a dedicated laundry area along with an abundance of additional storage space. Step outside to the private back deck and enjoy a sliver of a lake view. For added convenience, exterior maintenance is taken care of with a maintenance company responsible for lawn care and snow removal from the driveway when no vehicle is parked there, at no additional cost to the Tenant. The landlord also covers the hot water tank rental. Ideally situated just 7 minutes from Confederation GO Station with quick access to the QEW and Red Hill Valley Parkway, this home offers convenience to beaches, parks, waterfront trails, restaurants, shopping, and Costco, just 12 minutes away. Available for lease August 15th or later. (id:63008)
329 King Street E Unit# 2
Hamilton, Ontario
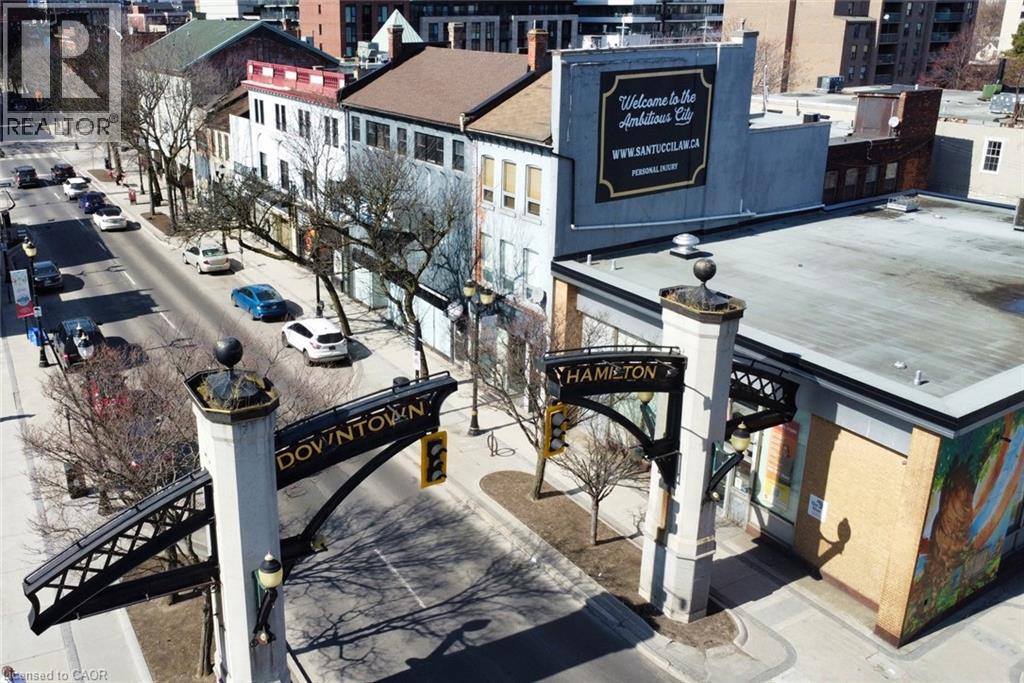
Enjoy fine urban living in the International Village of Downtown Hamilton. This clean, comfortable and nicely finished two bedroom, one den, one bath unit offers a spacious living area connected to a private deck with patio furniture included. Also, you have an in-suite laundry and modern appliances. Unbeatable walkability to every possible amenity. Steps away from restaurants, shopping malls, parks, theatres and the entertainment districts of King William St., Hess Village and Augusta St. Located on a transit route allowing you a quick link to McMaster University and Mohawk College. A short walk to St. Joseph Hospital, the GO Station and quick highway access. Parking available nearby in Municipal lots for a monthly fee. Tenant pays liability insurance, heat and hydro. No smoking. You'll love your new home! (id:63008)
361 Coleridge Place
Waterloo, Ontario
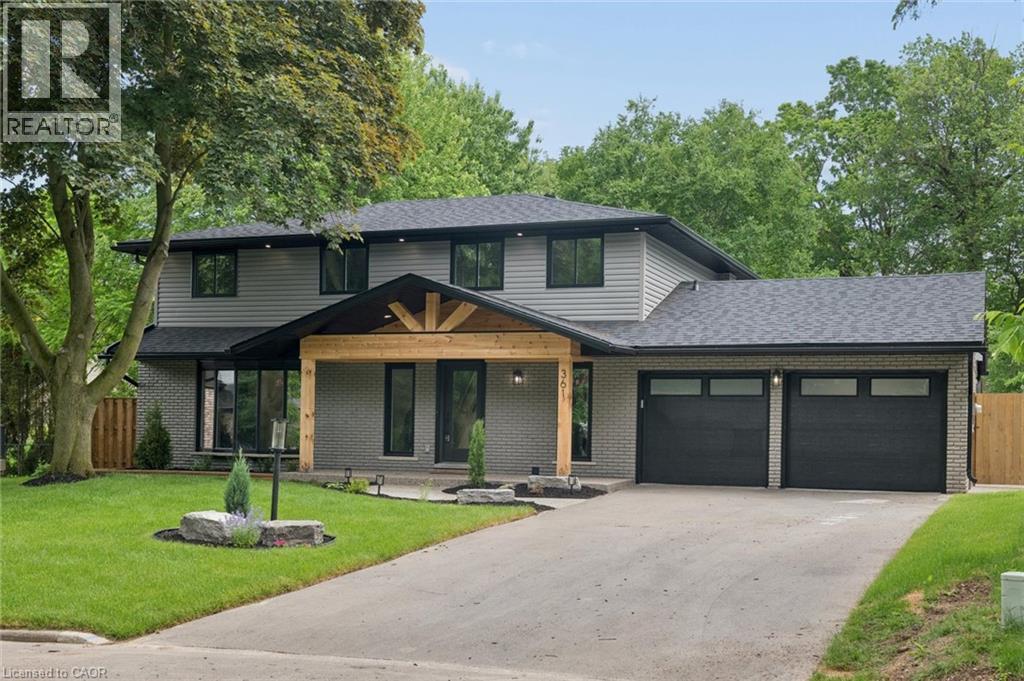
Welcome Home Again to 361 Coleridge Place, nestled in the heart of sought-after Beechwood in Waterloo — one of the city’s most established and family-oriented neighborhoods. Situated on a quiet court and set on a large, private lot with a pool, this beautifully renovated home offers the perfect blend of modern luxury and mature community charm. Completely transformed, this home showcases a stunning new kitchen featuring a spacious island, built-in appliances, sleek finishes, and a thoughtful design ideal for both everyday living and entertaining. Smart home technology adds convenience and efficiency throughout. Designed with families in mind, this spacious home offers four generous bedrooms upstairs and a total of four beautifully updated bathrooms, providing comfort and functionality for busy households. The fully finished basement includes a fifth bedroom and offers excellent in-law capability, creating flexible living options for multigenerational families or guests. Step outside to your backyard retreat — a large lot with mature trees and an inviting pool with a refreshed concrete poolside terrace, ready for summer gatherings and family fun. Located in a quiet, established neighbourhood known for its parks, schools, and strong sense of community, this is a rare opportunity to own a turnkey home in one of Waterloo’s most desirable areas. A perfect place to call home. (id:63008)
1705 Dunkirk Avenue
Woodstock, Ontario
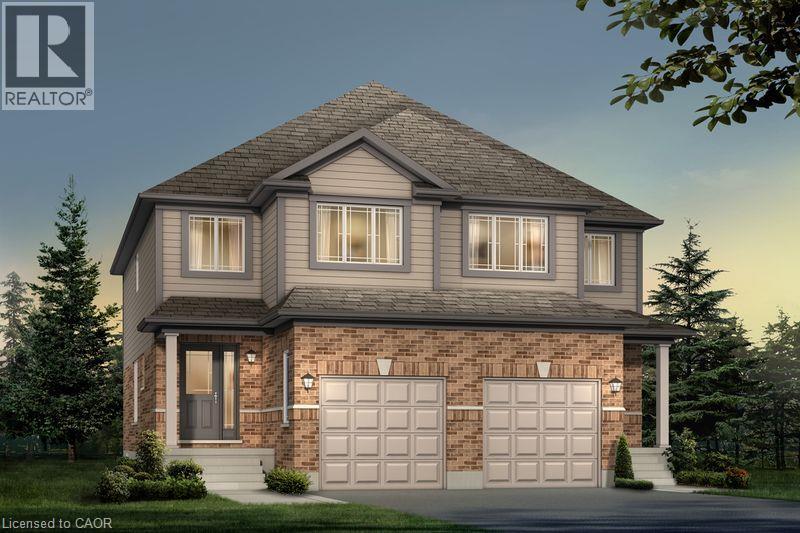
Experience Luxury Living at Tidra by Fusion Homes: Welcome to 1705 Dunkirk Avenue, where contemporary elegance meets exceptional craftsmanship in Tidra, Woodstock's newest and most desirable master-planned community by Fusion Homes. Introducing the stunning Amber A model, a thoughtfully designed semi detached home, Featuring 3 bedrooms, 2.5 bathrooms with Rough-in for 3pc bathroom in basement, and an intelligently designed open-concept layout. Step inside and experience bright, sun-filled living spaces designed to inspire. The upgraded kitchen, seamlessly connected to the expansive living and dining areas, creating an inviting atmosphere. Built to exceed expectations, this home combines beautiful design with energy-efficient construction and premium-quality materials throughout. Enjoy lasting peace of mind with Fusion Homes' exceptional warranty program averaging 2X the industry standard providing confidence long after you receive the keys. Ideally situated with quick access to Highways 401 and 403, Tidra offers the perfect balance of peaceful community living and effortless connectivity to Kitchener-Waterloo, London, Brantford, and the Greater Toronto Area. Surrounded by parks, schools, shopping, restaurants, and everyday conveniences, this vibrant neighbourhood provides exceptional value. For first-time home buyers, this is an incredible opportunity to enter the market with a brand-new home built by one of Ontario's most respected builders. Designer upgrade packages are available for buyers looking to personalize their home with premium finishes and enhanced features. With no hidden fees, outstanding craftsmanship, and a location, this home offers exceptional value and an exciting opportunity. Don't miss your opportunity to own a brand-new Fusion Home in one of Woodstock's most exciting communities (id:63008)
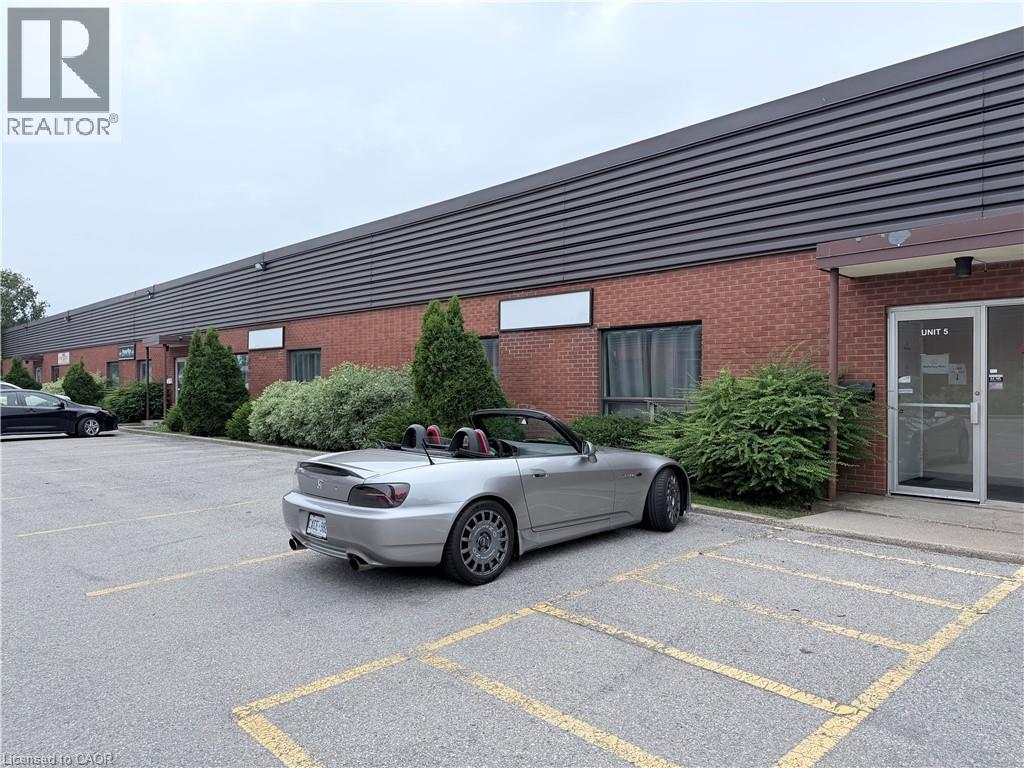
3285 Mainway Drive Unit# 4,5
Burlington, Ontario
This space has it all. Large open office/training/lunch room area together with some private offices and some semi private spaces. The warehouse is 80 feet wide with Two drive in 12 x 12 doors. Offices are all very clean and modern, recently renovated. The warehouse is also very clean and bright with lots of natural light. 575/600 volt hydro service, large shop washroom/change room. TMI is estimate to be $4.53 per square foot per annum for 2026. (id:63008)
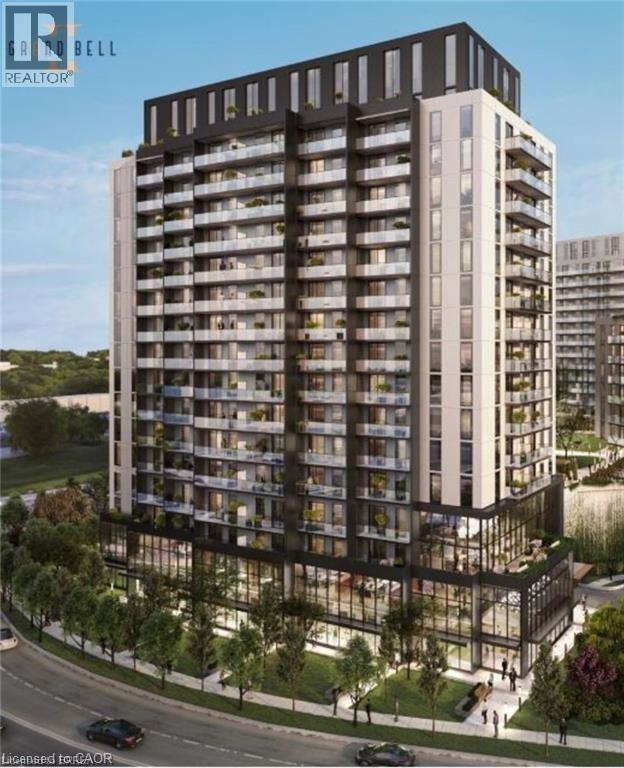
33 Erie Avenue Unit# 1213
Brantford, Ontario
Welcome to Grand Bell Condos! Be the first to live in this brand-new 1+1 bedroom suite offering modern finishes and a bright, open-concept layout. Floor-to-ceiling windows fill the space with natural light, while the private balcony provides impressive views of downtown Brantford. The stylish kitchen features sleek white cabinetry, quartz countertops, a contemporary tile backsplash, and brand-new stainless steel Samsung appliances, including a fridge, stove, over-the-range microwave, and dishwasher. Convenient in-suite laundry with a stacked Samsung washer and dryer is also included. The spacious primary bedroom offers large windows and ample closet space, while the versatile den is perfect for a home office, guest room, or additional living area. A modern 4-piece bathroom completes the suite. Included with the unit are one parking space and a storage locker. Ideally located within walking distance to downtown Brantford amenities, the TD Civic Centre, Wilfrid Laurier University's Brantford campus, shopping, dining, and scenic Grand River trails. Excellent commuter access with the VIA Rail station, Brantford Transit Terminal, GO Bus connections, and Highway 403 all nearby. (id:63008)
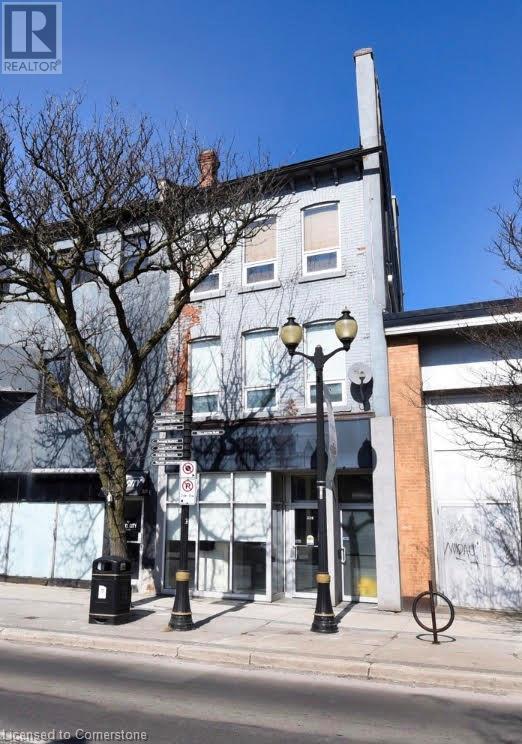
329 King Street E Unit# 3
Hamilton, Ontario
Enjoy fine urban living in the International Village of Downtown Hamilton. This clean, comfortable and nicely finished one bedroom, one bath unit offers an abundantly lit living area with in-suite laundry and modern appliances. Unbeatable walkability to every possible amenity. Steps away from restaurants, shopping malls, parks, theatres and the entertainment districts of King William St., Hess Village and Augusta St. Located on a transit route allowing you a quick link to McMaster University and Mohawk College. A short walk to St. Joseph Hospital, the GO Station and quick highway access. Parking available nearby in Municipal lots fora monthly fee. Tenant pays liability insurance, heat and hydro. No smoking. You'll love your new home. (id:63008)
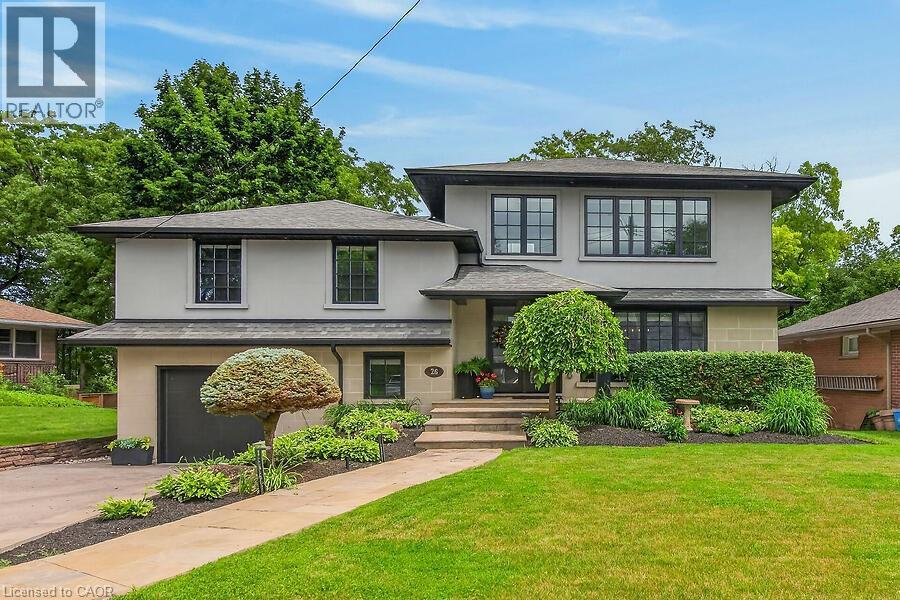
26 Freeland Court
Hamilton, Ontario
Tranquility and Seclusion at it's finest. It's time to enjoy the fruits of your labor. Welcome to 26 Freeland Crt, backing onto lush greenery and Greenspace. Steps to Princess Point Lookout and Canoe Launch. Features and updates include a chef's gourmet kitchen with built-ins, floor to ceiling cabinetry, crown molding, huge pantry, breakfast bar, open concept, French doors leading to a glass lined upper deck, great family sized dining area for entertaining, three bedrooms, two and half baths, Primary bedroom is on a level on it's own with an electric fireplace (Approx 681 sq ft) with a private ensuite and a walk-in closet with wall to wall built-ins, loads of custom workmanship through out the entire home, coffee bar with additional cabinetry including a custom wine rack and sink, sunroom with vaulted ceiling, gas fireplace with walk-out to deck, lower level with a den that can be used as another bedroom, huge recroom with another gas fireplace , French doors leading to a covered patio with skylites and custom barbeque, perfect way to relax and enjoy your salt water heated pool, great pool side entertaining area with low maintenance, exterior of the backyard is lined with loads of Brazilian wood walls and custom lighting. Exterior of the home has stucco and custom stone. Attached garage with inside entrance. Too Much to list! See all additional pictures on the virtual tour, just click on Gallery to see all! (id:63008)
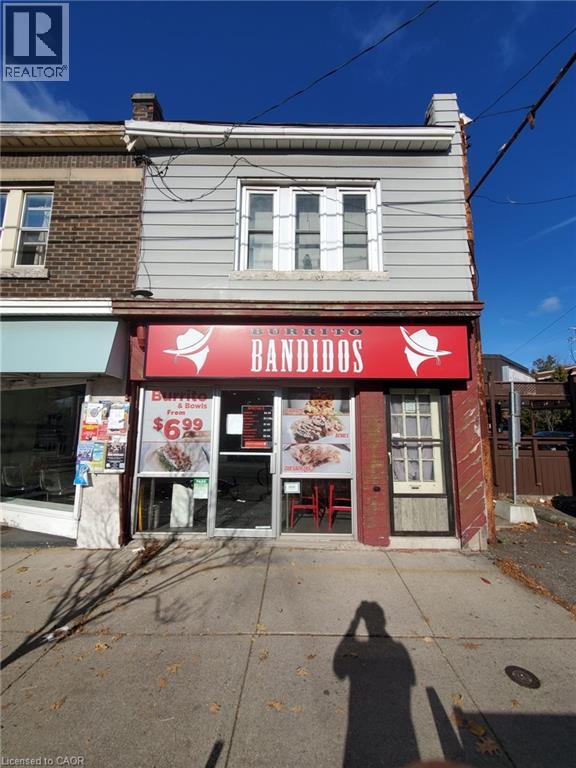
1028 King Street W
Hamilton, Ontario
CAN BE CONVERTED INTO ANY OTHER CONCEPT. Burrito Bandidos Business in Hamilton is For Sale. Located at the intersection of King St W & Paisley Ave. Close to McMaster University. Business with so much opportunity to grow. Monthly Sales: $25,000 to $35,000/m, Rent: $5011.88/month incl. TMI, Lease Term: Existing till September, 2028 + 5 years Option to Renew, Royalty: 5%, Advertising: 2%. (id:63008)
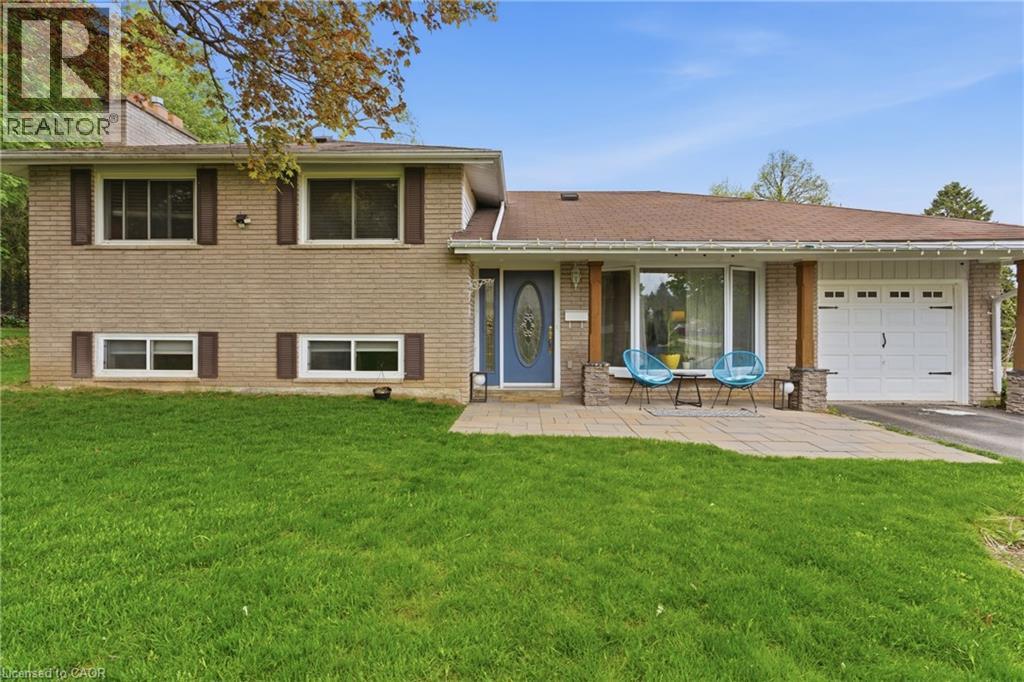
197 Burbank Street
Acton, Ontario
Tucked away on an exclusive road in Acton’s desirable Lakeview community, this beautifully maintained side-split offers the perfect blend of privacy, comfort, and outdoor space. Surrounded by mature trees and lush greenery, the home is set on an expansive lot that delivers a peaceful setting with a rare sense of seclusion and exceptional curb appeal. The main floor features a bright and welcoming layout designed for both everyday living and entertaining. Large windows fill the space with natural light, while the spacious living and dining areas flow seamlessly into the kitchen, creating a warm and functional atmosphere for family gatherings and daily life alike. Upstairs, you’ll find three generously sized bedrooms along with a bathroom, offering comfortable accommodations for families, guests, or those working from home. The finished lower level adds valuable additional living space with flexibility for a recreation room, home office, gym, or play area, complete with an additional bathroom for added convenience. Outside, the property truly shines. The expansive yard offers endless opportunities to relax, entertain, garden, or simply enjoy the privacy and tranquility of the surrounding landscape. Beautifully landscaped with mature greenery and multiple outdoor spaces to enjoy, this property is ideal for those seeking more room to unwind both inside and out. Located in one of Acton’s most established and family-friendly neighbourhoods, this home is just minutes from parks, schools, shopping, and commuter routes, offering an exceptional combination of charm, space, privacy, and everyday convenience. (id:63008)
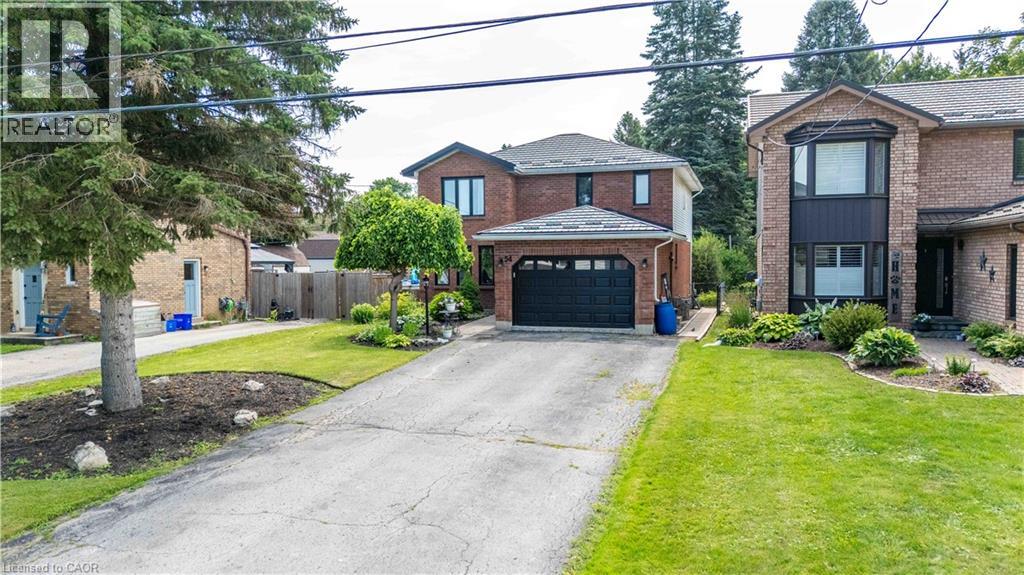
54 Selkirk Street
Caledonia, Ontario
Welcome to this beautifully maintained two-storey family home in one of Caledonia’s most sought-after locations! Offering just over 2,000 sq. ft. of thoughtfully designed living space, this four-bedroom, 2.5-bath home combines comfort, functionality, and an unbeatable lifestyle. Nestled on a quiet one-way street, you’ll love being just steps from the scenic Grand River and Caledonia’s charming downtown, where local shops, restaurants, parks, and everyday amenities are all within easy walking distance. Inside, you’ll find spacious principal rooms, four generous bedrooms, and a professionally finished basement, providing the perfect space for a family room, home gym, playroom, or entertaining. A durable metal roof offers long-lasting performance and peace of mind, while the large, long driveway provides ample parking for family and guests. Step outside to your own private backyard retreat. Set on an impressive lot, the expansive yard features a beautiful pool, a large deck ideal for summer barbecues, a dedicated bonfire area for evenings under the stars, and a jungle gym the kids will love. With plenty of room for entertaining family and friends or simply enjoying peaceful outdoor living, this backyard truly sets the home apart. Whether you’re searching for more space, a family-friendly neighbourhood, or the perfect blend of small-town charm and modern convenience, this exceptional Caledonia home checks every box. CO-LISTING WITH NYLE BROWN WITH KELLER WILLIAMS COMPLETE (id:63008)
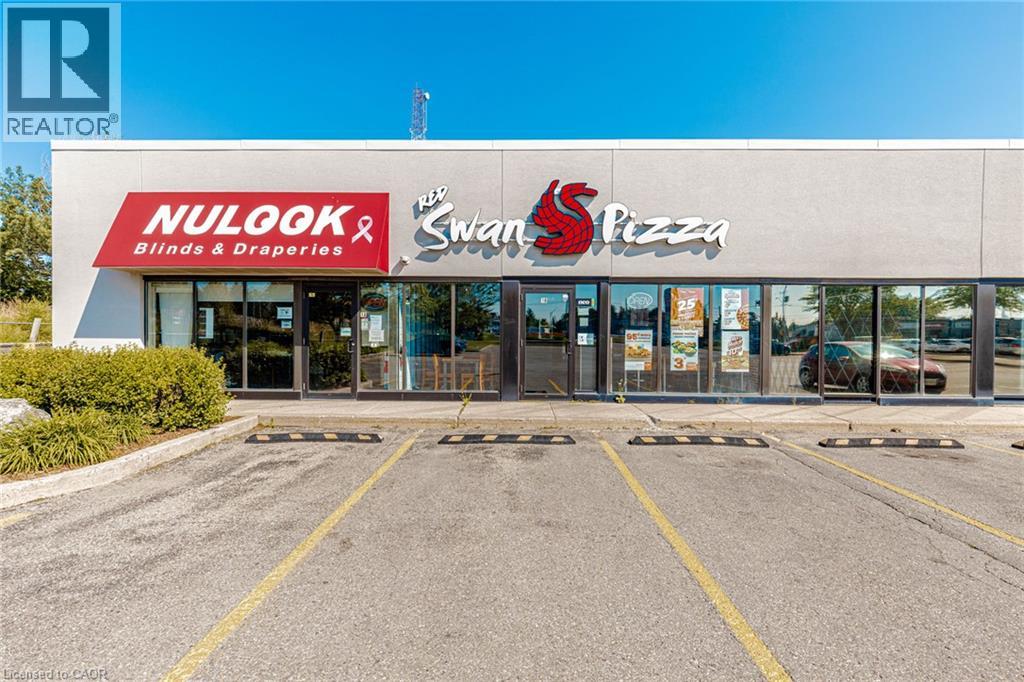
1120 Victoria Street N
Kitchener, Ontario
Red Swan Pizza in Kitchener is For Sale. Located at the busy intersection of Victoria St N & Frederick St. Surrounded by a fully residential neighborhood, schools, parks, major retail plazas, and other amenities. Excellent Business with High Sales Volume, Long Lease, and Great Growth Potential. Monthly Sales: Approx. $60,000 to $65,000, Rent: $5,447.03/m including TMI & HST, Lease Term: Current Lease Until March 31, 2034 (5 + 5 Years Option to Renew), Royalty: 3.5%, Advertising: Approx. $300/m, Seating: 12-15 Persons, Store Area: Approx. 1,787 Sq.Ft (id:63008)
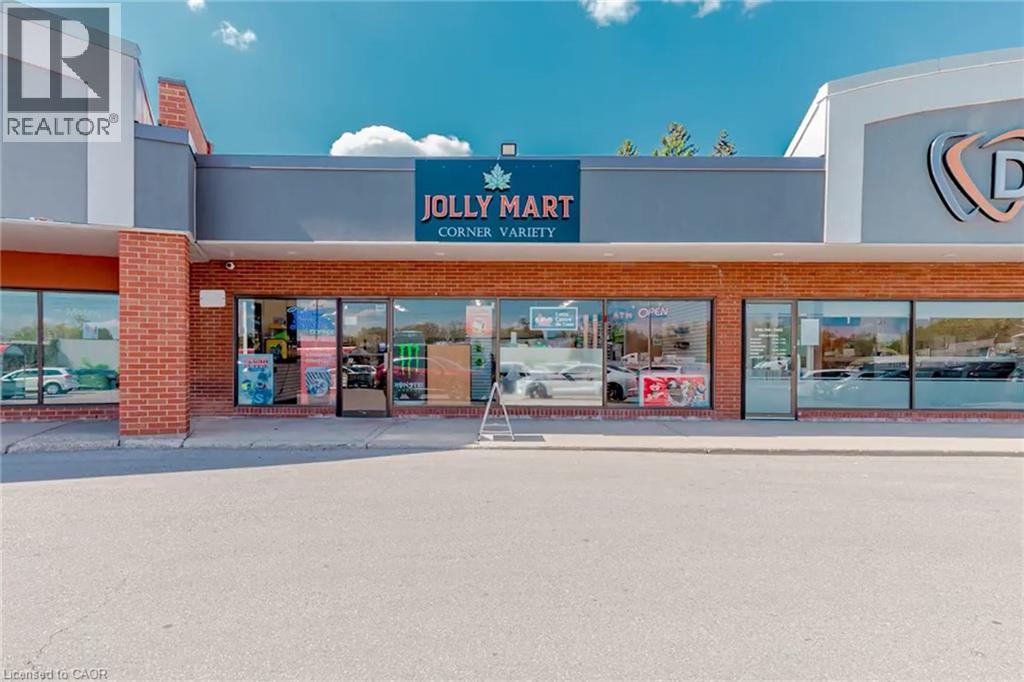
30 Glamis Road Unit# 7
Cambridge, Ontario
Jolly Mart Convenience Store in Cambridge, ON is For Sale. Potential to Add Vape Store. Located at the busy intersection of Glamis Rd/Elgin St N, High Traffic Area and Popular Neighbourhood Convenience. Surrounded by fully residential neighbourhood, schools, close to Hospitals and more. Excellent Business with Great Sales, Low Rent, Long Lease and more. There is lot of potential for business to grow even more. Sales Mix: 75% Other, 25% Tobacco. Lotto Commission: Approx. $1,000/month. Additional Income from ATM ($500/month) and Bitcoin ($300/month). Rent: $4,369/month including TMI & HST. Approx. 1,500 Sq. Ft. Great opportunity for an owner-operator or investor looking to grow an already successful business. (id:63008)
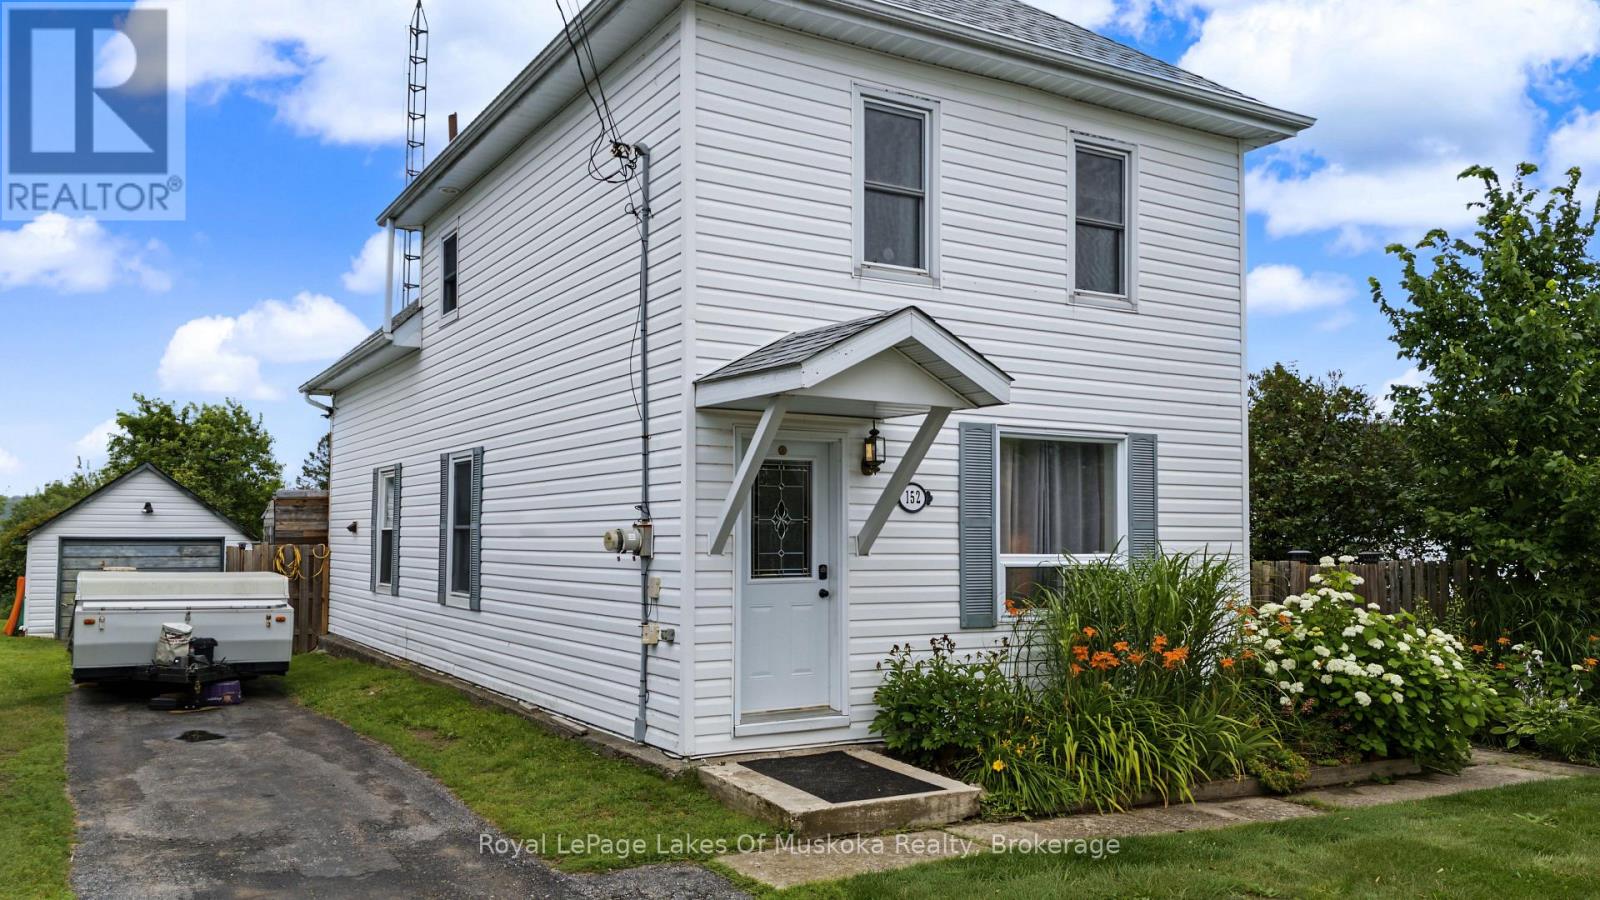
152 Main Street
Burk's Falls, Ontario
Right in the heart of Burk's Falls, this three-plus-one bedroom century home has been lovingly maintained and is ready for the next family to settle in. Built in 1888, it has the character you'd expect - high ceilings throughout, built-in cabinetry in the dining room - with the updates that matter already done. The roof was replaced in 2022, and a new natural gas furnace and heat pump were installed in 2023, both still under warranty. The kitchen has been updated and all appliances are included, along with the handmade island. The main floor flows well for a family, and a covered back porch leads out to a fenced yard. Sitting at the top of the hill, the neighbours are below you, and established low-maintenance perennial gardens add a layer of privacy you wouldn't expect from an in-town property. Upstairs are three bedrooms and an updated bathroom. The lower level has a fourth bedroom with its own entrance from the backyard, a storage and laundry room, and a two-piece bathroom - great for a guest setup, a teenager who wants their own space, or a home office with a separate entrance. An extra-large single car garage and paved driveway round things out. Walking distance to the primary school, the Family Health Team, the park, post office, Home Hardware, the pierogi truck, the library, and the Heritage River Walk. Everything your family needs is close, and everything about this home says it's been cared for. If you've been looking for a place to put down roots, this is the kind of home that makes Burk's Falls feel like home from the start. (id:63008)

603 Colborne Street E Unit# 14
Brantford, Ontario
CAN BE CONVERTED INTO ANY OTHER BRAND. Fat Bastard Burrito Business in Brantford, ON is For Sale. Located at the busy intersection of Colborne St E/Kiwanis Way. Surrounded by Fully Residential Neighbourhood, Close to Schools, Highway, Offices, Banks, Major Big Box Store and Much More. Business with so much opportunity to grow the business even more. Rent: $3726/m including TMI + HST, Lease Term: Existing 8.5 Years + 5 + 5 years Option to renew, Royalty: 8%, Advertising: 2%. (id:63008)
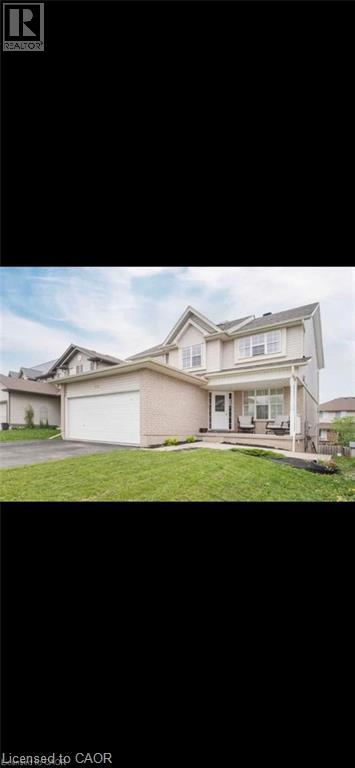
651 Grange Road
Guelph, Ontario
VERY PRESTIGIOUS NEIGHBOURHOOD, GREAT LOCATION, QUITE AND DESIRABLE AREA. VERY BRIGHT OPEN CONCEPT. THIS WALKOUT BASEMENT UNIT FEATURES 2 BEDROOMS, 1 BATHROOM, LAUNDRY, HARDWOOD FLOORING. TWO OUTDOOR PARKING SPOTS. TENANTS PAY ONE THIRD OF THE UTILITIES. (id:63008)
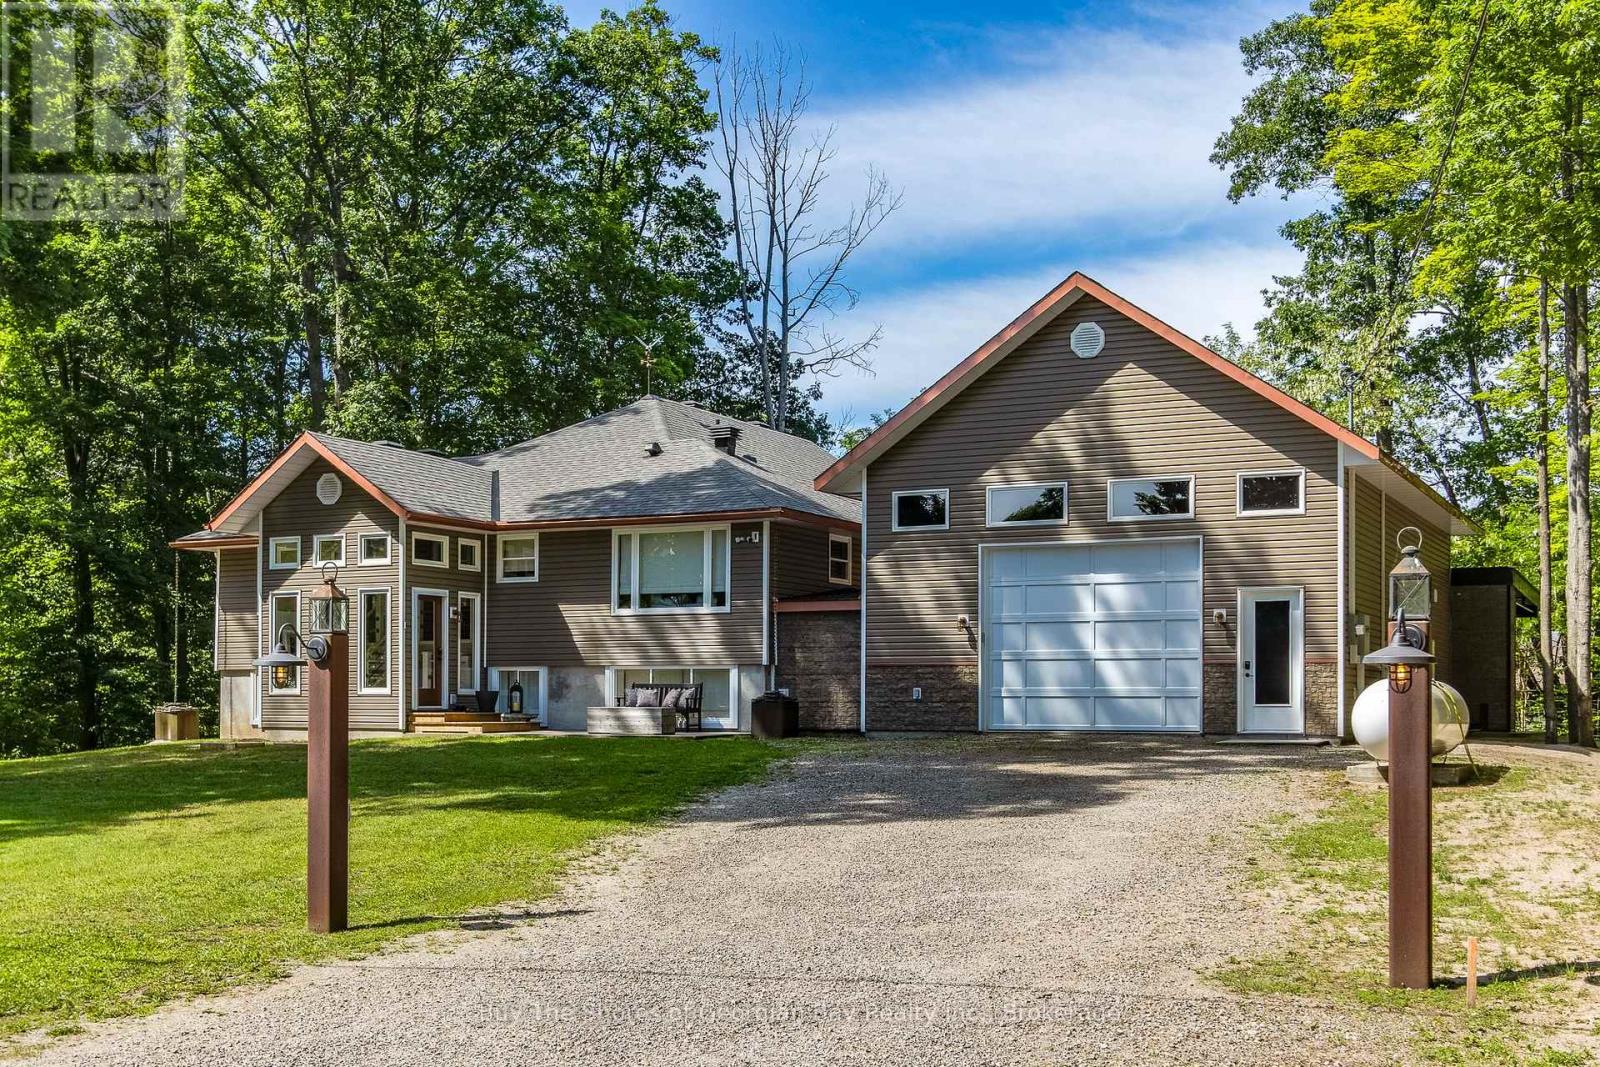
40 Polish Avenue
Penetanguishene, Ontario
Beautifully Finished Home with Exceptional Indoor-Outdoor Living. Built in 2006, this stunning 3,200 sq ft home blends timeless design with modern comfort. The welcoming foyer opens to an open concept kitchen with a large island for seating, built in appliances, & a Butler's pantry room with antique sliding doors, perfect for extra storage. The kitchen flows into a living area with a gas fireplace and dining space, creating a warm, social atmosphere. Enjoy morning coffee at the coffee bar, which opens to a great room with a second gas fireplace and access to a deck area or down to the covered patio (30' 18.10'), featuring a wood burning fireplace, barbecue, smoker, smokehouse (8' 16'), and outdoor fridge-ideal for entertaining year-round. The finished basement offers a spacious landing which leads to a second bedroom, an office or optional guest room, and a private primary suite with a spa like ensuite, soaker tub, large walk-in shower & spacious dressing room. The garage, designed for more than two vehicles, is finished as a media/entertainment area with a 110" projector screen, stovetop, fridge, counter space, and a loft area with a bedroom & a 3 pc bath-a versatile retreat for guests or movie nights. The merged north lot enhances privacy and great for a fire pit, while the separate building lot (125' 150') includes a drilled well, culvert, and cleared trees-ready for construction or added seclusion. This home must be seen to appreciate its thoughtful details and unique extras - too many to list. Perfect for family gatherings or outdoor enthusiasts, with public waterfront access and nearby Rotary walking or biking trails just steps away, this home is searching for the next family who enjoy hosting - is it YOU? Please check out the virtual tour for extra photos of this beauty! (id:63008)
2367 Macdonald Road
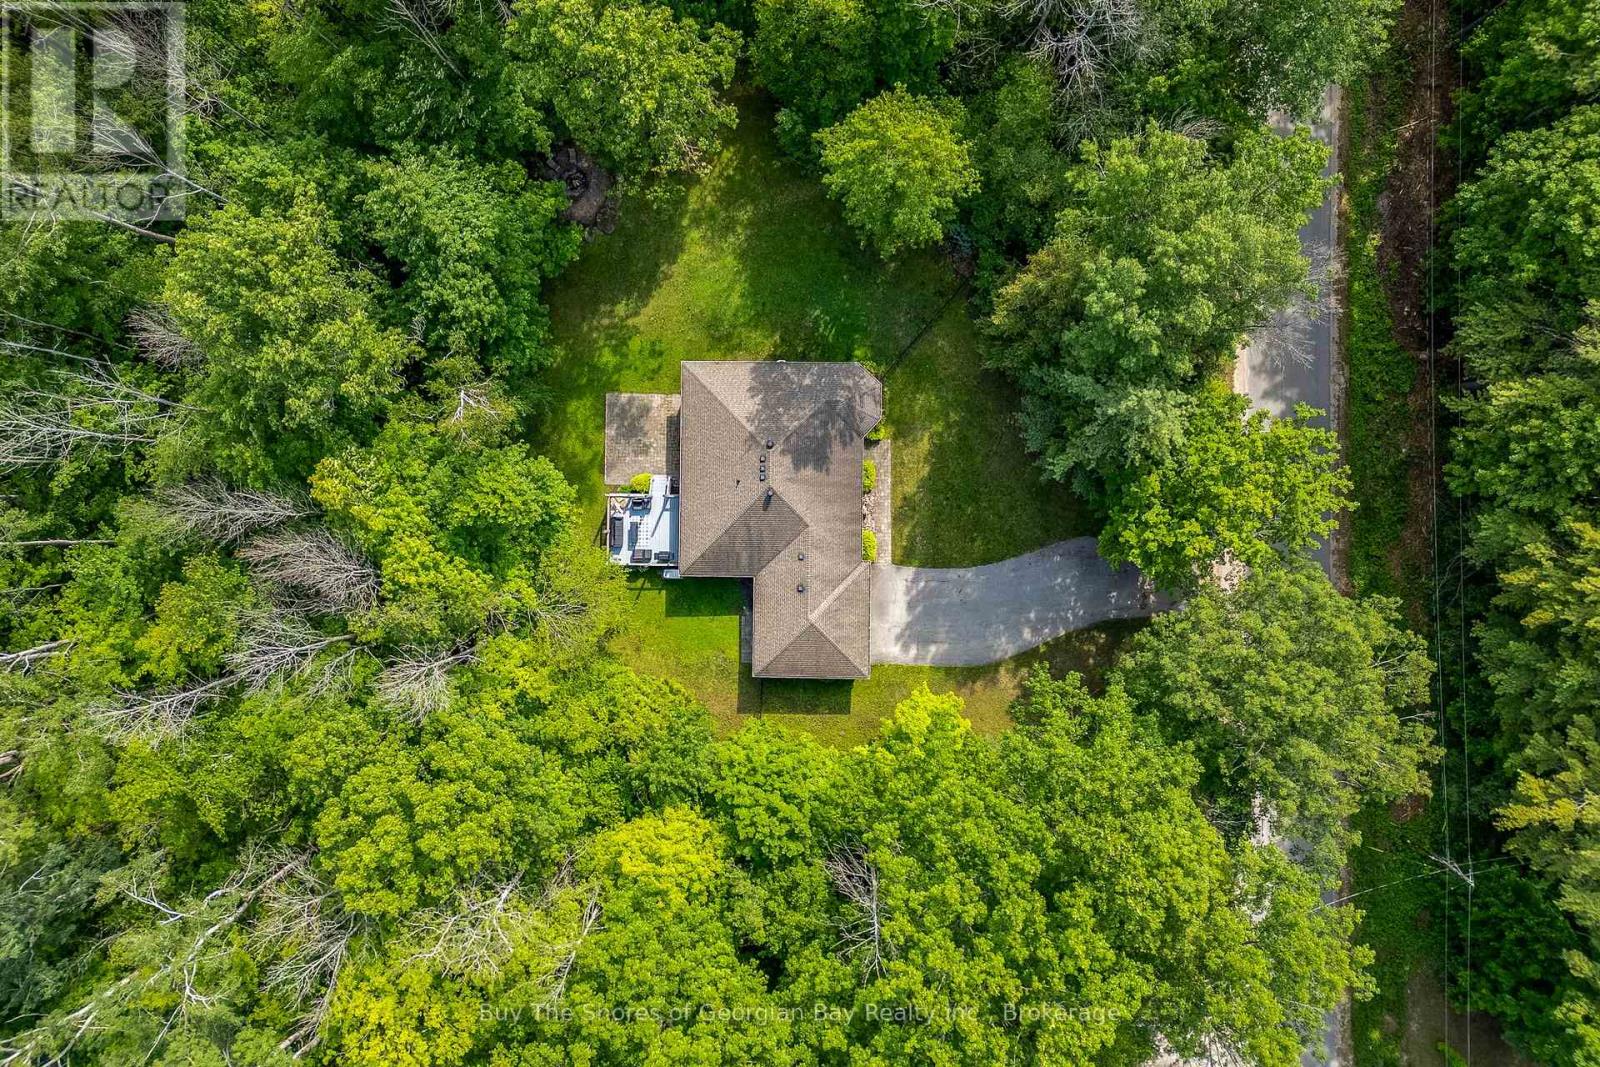
Springwater, Ontario
Beautiful Ranch Bungalow on 2 acres - Updated, Spacious, & Ideally Located. Set on 2 private acres, this charming ranch bungalow offers the perfect blend of modern comfort & country tranquility, The home features an attached double car garage with convenient inside entry into a spacious, updated mud room, as well as direct access to the basement, ideal for future finishing or in law potential. Inside, you'll find hardwood floors throughout the main living areas, complemented by tile in the front entrance & laundry area. The bright & inviting layout includes a generous living room with a stone gas fireplace, open to the kitchen equipped with a gas stove, fridge, a new dishwasher & a breakfast counter. The dining area offers a seamless walkout to a private deck, perfect for entertaining or enjoying quiet evenings outdoors. The primary bedroom is a true retreat, featuring walk in closet, beautifully updated ensuite with a large walk-in shower, heated flooring & modern fixtures. Two additional bedrooms are generous in size, served by a well appointed 4- piece main bathroom. The lower level is spacious & ready for your personal touch. Finished it to suit your lifestyle, whether you envision a recreation room, home gym, workshop, or extra living space (rough-in bath). Outdoors, enjoy a fire pit area, a fenced section of the backyard ideal for pets, & plenty of room beyond the fence for trails, play areas, or simply soaking in the natural surroundings. This home has been thoughtfully updated, including Natural gas furnace, Owned hot water tank, Water softener, Generac system powering the entire home, New attic insulation, New windows throughout & New front door. Located just minutes from Barrie, Orillia, Elmvale, Midland & local amenities such as Orr Lake & the golf course, this property offers the convenience of nearby towns with the peace of rural living. Enjoy natural gas heat, Rogers high speed internet & the comfort of knowing many major upgrades are already complete. (id:63008)
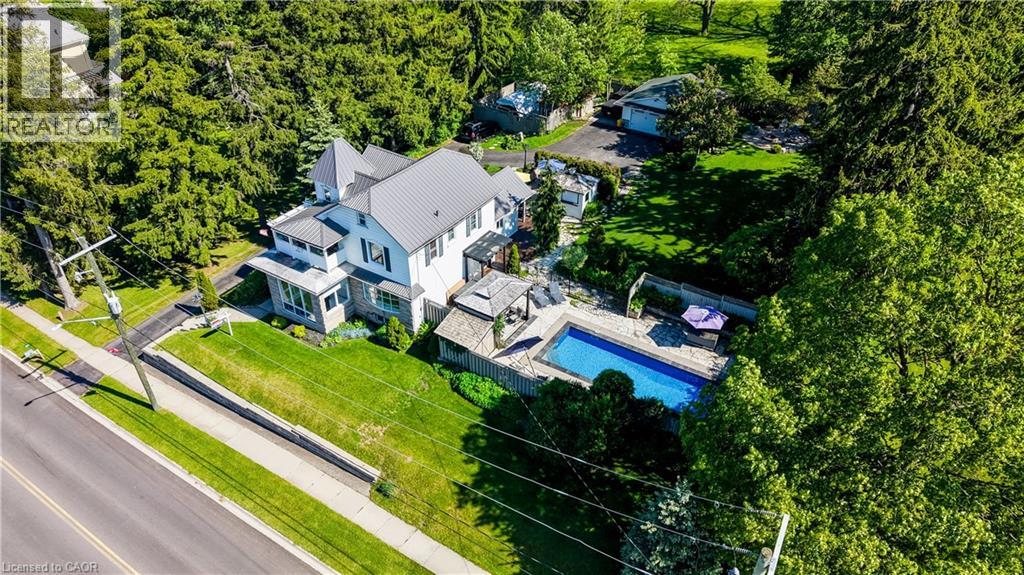
1521 Bridge Street
New Dundee, Ontario
Imagine pulling up your long driveway lined with majestic mature pines to a magnificent century home on over half an acre of private, beautifully designed land. This is where timeless character meets outdoor enjoyment and serious space to spread out. The incredible backyard is such a rare find, featuring a gorgeous in-ground heated swimming pool, multiple patios and decks, shaded lounging areas, and a cozy fire pit for evening gatherings. There’s even enough space for a tennis court, and a coop for you own backyard hens. Imagine waking up to fresh eggs every morning! There's parking for everybody here too, at least 10 vehicles, loads of room for your boat, RV, trucks, and all the toys, plus a detached garage/workshop ready for a wide variety of uses. Inside, the home radiates old-world charm with beautiful hand-whittled staircase banisters and rich historic details, perfectly balanced by modern conveniences like a brand-new main-floor laundry room and a practical enclosed porch/mudroom. There's even a fun bar and lounge area in the basement and a versatile third-floor bonus room perfect for a kids’ playroom, exercise area, or casual hangout spot. All of this is located just 2 km from Kitchener and 10 minutes to the 401. Alder Lake is only a few blocks away, and it’s an easy stroll to New Dundee School, parks, playgrounds, and the Community Centre. There’s a golf course, maple syrup farm, local produce and meats just down the road – everything you need. You’re also next to some of the best neighbours you could ask for! This rare offering delivers the perfect blend of spacious outdoor freedom, privacy, and comfort. If you’ve been searching for a property that lets you truly enjoy life outdoors while offering a warm, inviting place to come home to, this is the one that’s been worth waiting for. Be sure to explore out the 3D virtual tour and floor plans. Reach out to your Realtor and schedule your private showing today. Welcome Home! (id:63008)
700 Dynes Road Unit# 1005
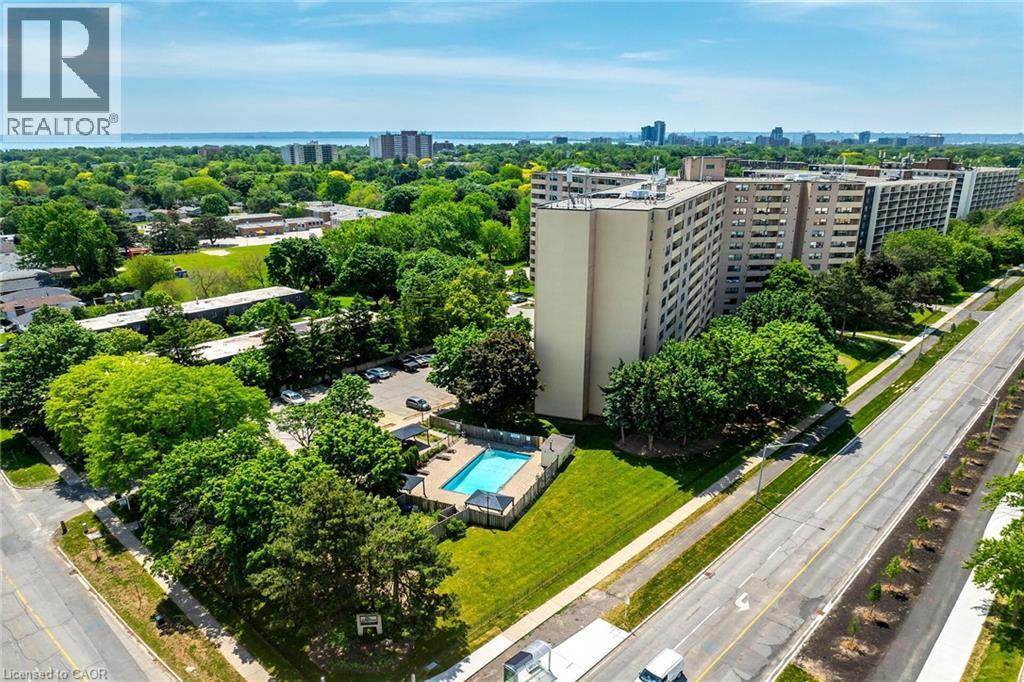
Burlington, Ontario
Stylish worry free life-style is waiting for you at 700 Dynes Road, affectionately known as “The Empress” - this well managed complex is home to Unit 1005 - a chicly appointed 1 bedroom plus den/possible bedroom / 1.5 bath condo - introducing 1060sf of chicly presented, freshly painted/decorated living area highlighted with comfortable living room enjoying the warm ambience of legal wood burning fireplace - the ultimate venue to entertain, relax - or - pass thru patio doors to roomy balcony - grab some fresh air & savour the panoramic 10th floor views of Burlington’s magnificent skyline. Design flows seamlessly to adjacent dining room enhanced with oversized window - continues to well designed, fully equipped kitchen sporting ample cabinetry and full array of appliances. Ultra spacious primary bedroom incs large window, massive walk-in closet with organizers, personal 2pc en-suite and access to modern 4pc bath. Versatile multi-purpose room promotes office or guest bedroom possibilities completed with convenient laundry station. Unit incs - AC & owned underground parking space just steps from elevator for easy accessibility. Impressive building features newly renovated lobby with 24 hour security service, outdoor salt water swimming pool (available mid-May to Oct. 30), BBQ patio area, exercise room, party/games room, workshop, library & ample visitor parking. Reasonable condo fees inc building insurance, water/sewer, common element & exterior maintenance. Located in sought after south Burlington offering close proximity to popular amenities & attractions incs nearby Burlington Mall, schools, eclectic shops/boutiques, funky eateries/bistros, lake front parks, public transit & quick QEW access. Affordable for 1st Time Buyers - and - Poshly presented for the most discriminating Retirees or Young Professionals - this “Burlington Beauty” has it all! (id:63008)
32 Symphony Place
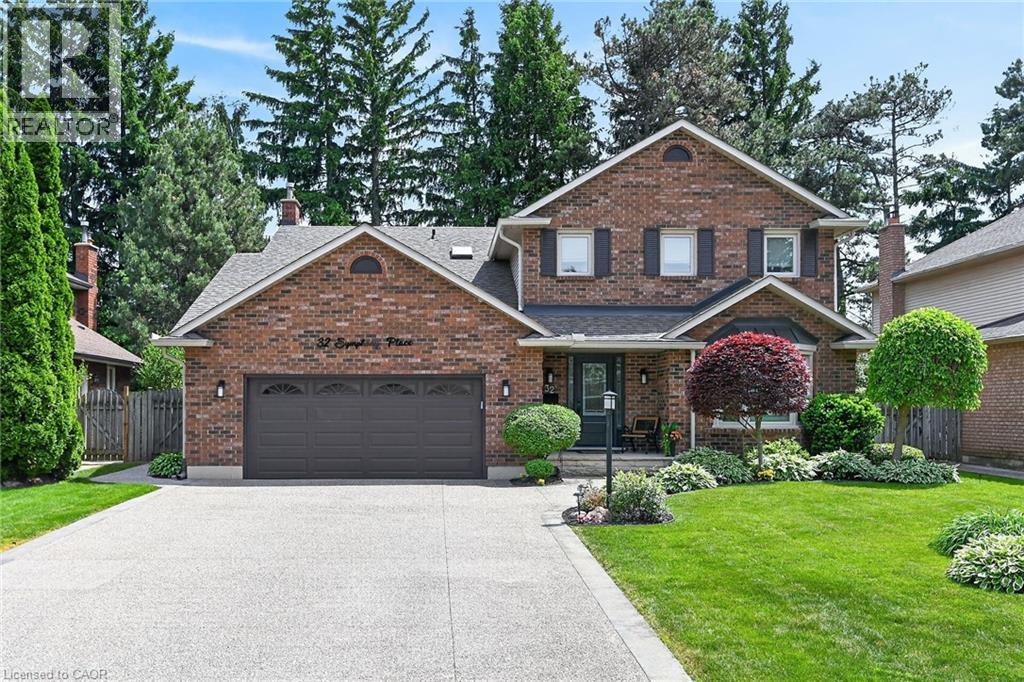
Ancaster, Ontario
Welcome home to 32 Symphony Place in highly sought after mature Ancaster neighbourhood. Steps to both public and separate elementary schools. This 5+1 bedroom gem is situated on a gorgeous cul de sac lot. Combining luxury, comfort & lifestyle this exceptional property shows pride of ownership, a perfect setting for growing families and avid entertainers alike. 5 large bedrooms, new stair risers/post & carpet runner '25, large living/dining combination room w beautiful hardwood makes for easy entertaining. Opens to gorgeous chef's kitchen (Croyden '23) everything has been thought of here - beautiful quartz/caesarstone, custom pullouts, pantry, coffee station & bev fridge. Inviting m/flr family room with potlights, gas fp & hrdwd. Cust organizers in dble frnt hall, garage & 2nd pantry closets. Vinyl flooring thru most of main floor w/new baseboards/trim '23. Upstairs offers 5 large bedrms primary suite with w/in and private 5 pc ensuite (updated'21)corner jet tub/dble sinks. 5th bedroom currently being used as office - has dble skylights & cedar w/in closet. All windows within last 10 years. Fully finished lower level offers great flex space - inlaw/teen retreat with large bedroom, sauna, 3 pce bath. Games/gym area. Fully fenced. Roof shingles'19, oversized eavestroughs and leaf guards'23. Heated eaves over covered front porch. Front door system'24 w/ gorgeous cvred stone front porch & aggregate drive'21. Step from kitchen to your own resort like backyard! Interlock stone patio & pool surround. Lovely inground heated s/water pool w diving rock. (liner '21, pool pump mtr '26) Cedar cabana/tiki bar with change area & hydro, new cedar shake roof'25. Backyard offers majestic trees, beautiful flower beds and even a vegetable garden! Windows open out patio/pool area. Gas bbq hkup. Retract awning. Raised garden beds. Absolutely nothing to do but unpack and enjoy this beautiful home. (id:63008)
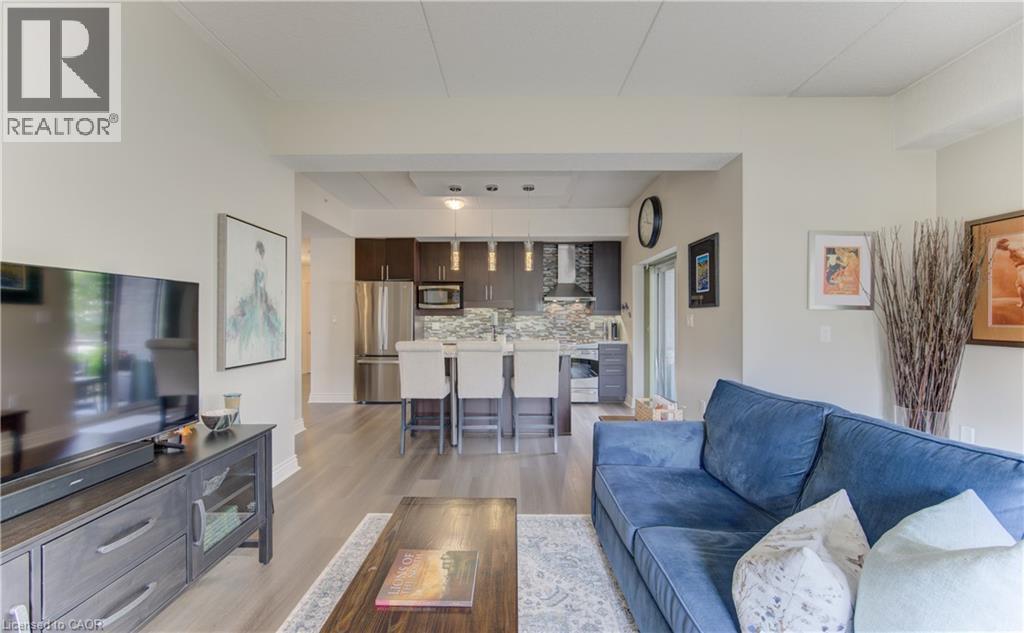
776 Laurelwood Drive Unit# 101
Waterloo, Ontario
Welcome to this beautifully updated 2-bedroom, 2-bathroom corner ground unit offering a bright, functional layout and stylish finishes throughout including newly updated flooring. Step inside to a welcoming foyer that leads into an open-concept living space highlighted by 9-foot California ceilings, creating an airy and spacious feel from the moment you enter. The modern kitchen features granite countertops, a large granite island, updated stainless steel appliances (Fridge 2024) and ample cupboard space, making it as practical as it is beautiful. Just off the kitchen, enjoy your private patio—perfect for morning coffee or relaxing at the end of the day. The expansive living room is filled with natural light thanks to its oversized windows, creating an inviting space to gather with family and friends. The spacious primary bedroom offers large windows, generous closet space, and a private ensuite featuring stunning tile work. A well-sized second bedroom also boasts large windows and ample closet space, making it ideal for guests, family, or a home office. A second full bathroom completes the thoughtfully designed layout. Additional features include in-suite laundry with front-load washer and dryer, two parking spaces!! (one underground and one surface parking space), a storage locker, and tasteful updates throughout, offering a move-in-ready opportunity in a desirable location. Whether you’re a first-time buyer, downsizer, or investor, this exceptional condo combines comfort, style, and convenience in one impressive package. (id:63008)
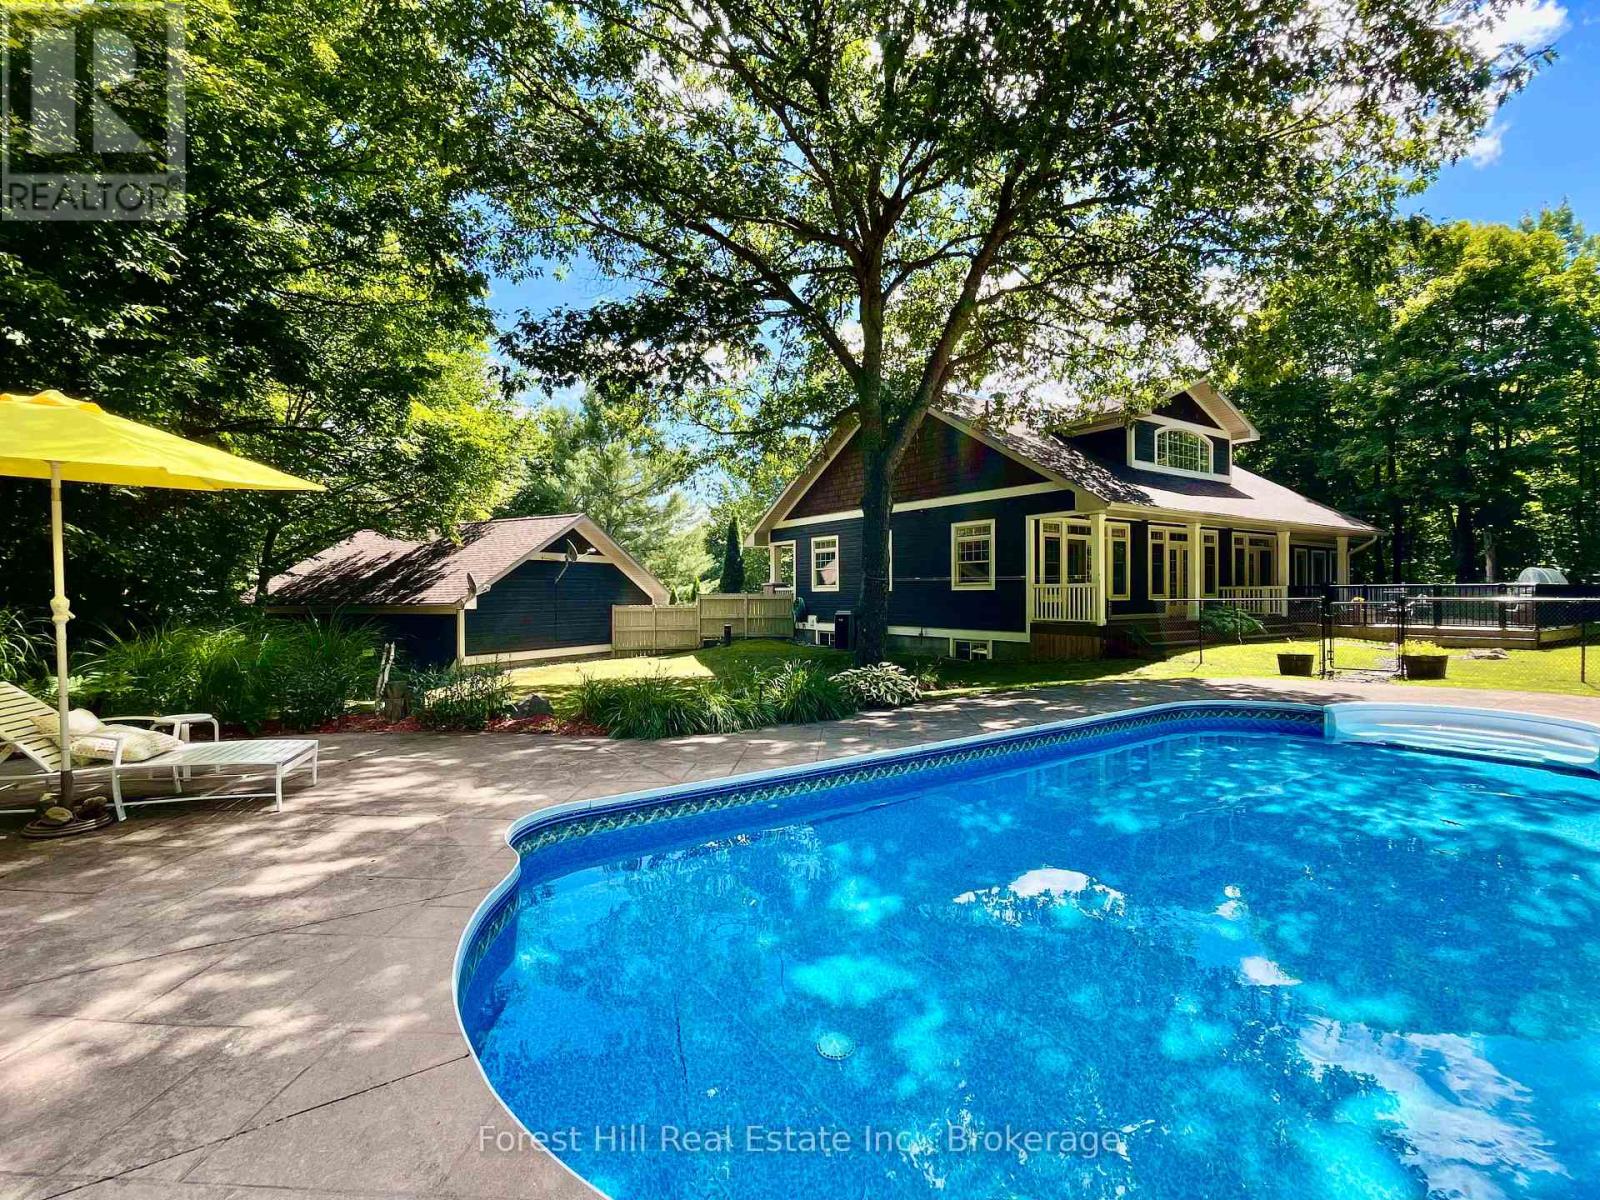
1474 Etwell Road
Huntsville, Ontario
Ooooh.. that's nice, you think. "I could absolutely envision a plunge and float in that cool pool when those temps soar". You've cashed in the equity built in your urban home and are ready to retreat to a more peaceful, pastoral locale. High time to rest, relax and truly enjoy life. Great idea. Life is simply better here. Now you just need the perfect spot. Well, this gorgeous, Craftsman country home could be the one of your dreams. An entertainer's paradise, this unbelievably well-built, solid custom home sits perfectly for peace, privacy, and sweeping forested views filled with wildlife. All just 15 minutes from hip, happening Huntsville, arguably the best town in Muskoka. Loved, upgraded and meticulously maintained by the current owners, it's move-in ready. Nothing to do but open the wine and unpack the bathing suits.. or not. You're ensconced in nature with complete privacy! The sunken, high-end, pristine hot tub under clear, starry Muskoka skies awaits, and the resident deer, chipmunks, groundhogs n squirrels promise not to tell. Maybe you're already a longtime fan of this awesome area. You've got your network of peeps, love big-lake boating, though prefer to trade waterfront cottage maintenance and ever-rising taxes for lux, easy comfort. This forever home checks every box. There's a back-up generator too! Scenic Lake Vernon lies just down the road with marinas, boat slips and a dock for swimming or paddling. Plenty of space at home to winter the boat. With four acres of flat land, forest, gardens and decks, this country retreat is immensely enhanceable. There's already an oversized heated 2+ garage/workshop. Imagine building an art studio with rentable living space, a greenhouse, or fun, forest bunkie hide-out for the little ones. They'll love adventuring for frogs in the creek and pond. You'll be wooed by the waterfall that whooshes down the rocks each spring. Does this sound like the place you belong? Come and get it - because no other offers ALL of this! (id:63008)
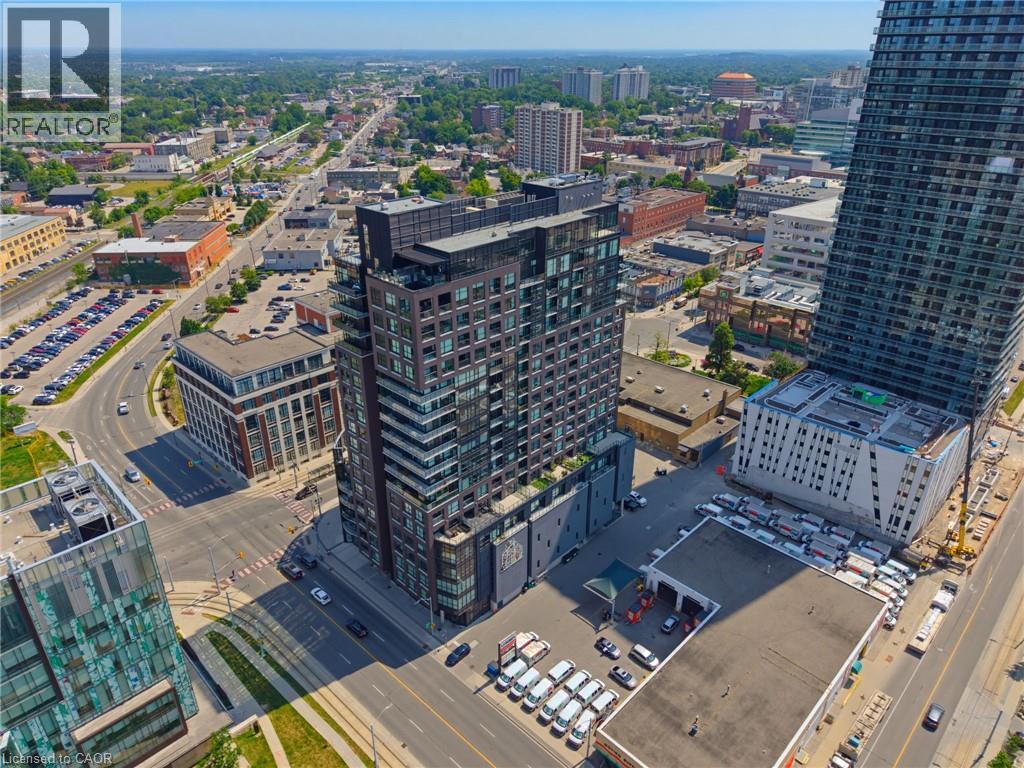
1 Victoria Street S Unit# 1903
Kitchener, Ontario
Welcome to Penthouse Suite 1903 - a 3-bedroom plus den, 2-bathroom penthouse with panoramic views of Victoria Park. At 2,249 square feet of interior living plus a 167-square-foot private terrace with a natural gas line, this is one of the largest and most elevated homes in Downtown Kitchener. The south-facing views reach across the city skyline and beyond — and on the terrace, at any hour, the views captivate. As soon as you walk into your front door you notice the open concept and panoramic views directly ahead! The suite is finished to a standard that reflects its position. Hand-scraped engineered hardwood floors run throughout. Ceilings rise to 10 feet. Hunter Douglas smart blinds, Ecobee smart thermostats, and smart switches throughout. The chef's kitchen anchors the main living space with stainless steel appliances, an oversized island, crisp white cabinetry, and a reverse osmosis water filter system. The primary bedroom is a suite unto itself: two large walk-in closets and a five-piece ensuite with double vanity, a separate soaking tub, and a walk-in shower finished with river rock floors. Two additional bedrooms, a versatile den, and a second full bath complete a floor plan that lives more like a house than a condominium. Underground, two large reserved parking spaces — one already wired and ready for an EV charger — plus a spacious locker. Just steps from the ION LRT, GO Transit, Google, the School of Pharmacy, and Communitech. The Regional Transit Hub, currently under construction immediately adjacent to the building, completes by 2031 — integrating GO, ION, and intercity service into a single node one building away. The buyer who purchases Suite 1903 today owns the top of the most connected address in the city's near future. (id:63008)
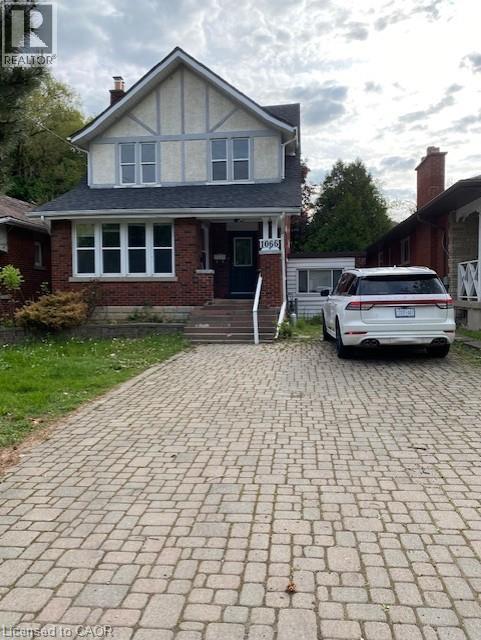
1066 Richmond Street
London, Ontario
Excellent Freehold House with Lower Level Apartment Near Western University! Walking distance to Western University (UWO), This licensed bedrooms, 2 bathroom, 2 story house features a spacious, functional layout designed for shared living. updated kitchen with lots of cabinets and pantry. plus den on main floor. Inlaw suite In The Lower level with 2 additional bedrooms. hardwood floors. Large deck. Parking For 5 Cars. Close to schools, hospital, public transportations, etc. (id:63008)
5550 Twelve Mile Trail
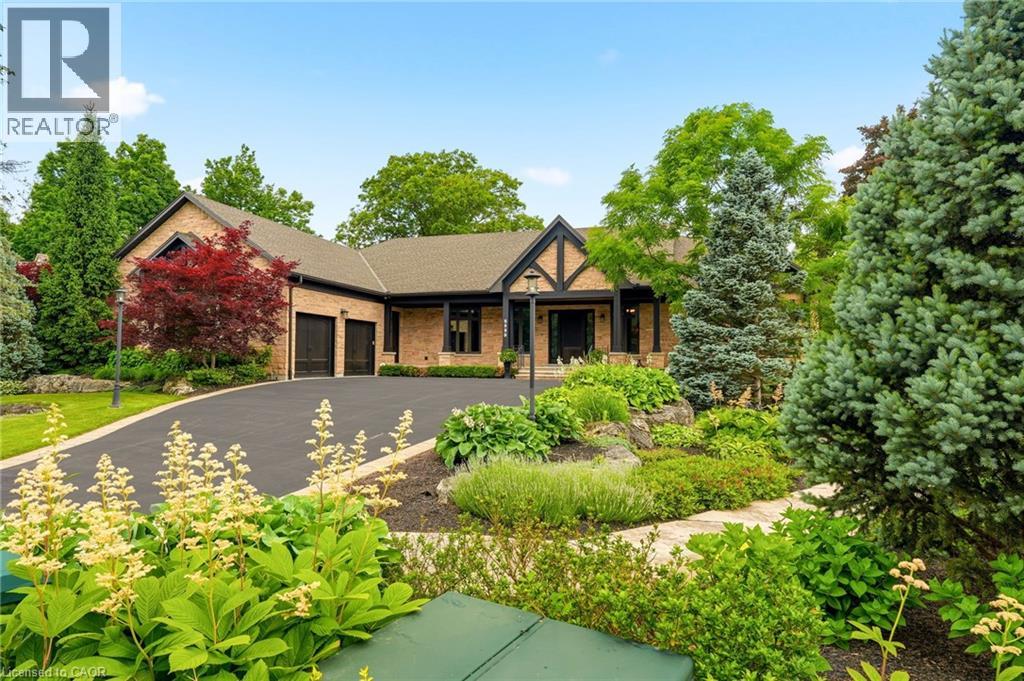
Burlington, Ontario
Tucked away on an exclusive private enclave, backing onto ravine and the natural beauty of Bronte Provincial Park, this extraordinary custom-built home offers a rare combination of uncompromising craftsmanship, serene surroundings, and everyday convenience. Designed for both luxurious living and exceptional entertaining, the main level showcases 10-foot ceilings throughout and a breathtaking vaulted great room where the living, dining, and kitchen spaces seamlessly come together beneath dramatic architectural detail. Rich finishes, impeccable millwork, and outstanding attention to detail highlight the exceptional quality of construction found throughout the home. The thoughtfully designed main floor also features; a welcoming foyer with walk-in closet, elegant powder room, private executive office and 2 expansive primary suites each offering impressive walk-in closets and spa-inspired 5-piece ensuites. Convenient access from the oversized garage leads through a laundry room/pantry area designed for effortless day-to-day living. A true showpiece, the fully enclosed Muskoka-inspired back porch extends the living space almost year-round and is destined to be the heart of every gathering. Featuring vaulted ceilings, folding windows, motorized screens, a gas fireplace, built-in BBQ w/sink and extra side burners, this remarkable space creates the perfect setting for entertaining family and friends while enjoying views of the beautifully landscaped grounds. The professionally finished lower level continues the home's impressive scale and versatility, offering 2 additional primary-style suites, each w/ walk-in closets and private ensuites. A massive recreation room provides endless possibilities for relaxation and entertainment. Additionally, a 2-pce bath, separate shower area, and 3 more rooms. To cap things off, a show stopping wine cellar creating the ultimate space to showcase and enjoy a prized collection! An exceptional opportunity to experience luxury living. (id:63008)
301 Frances Avenue Unit# 507
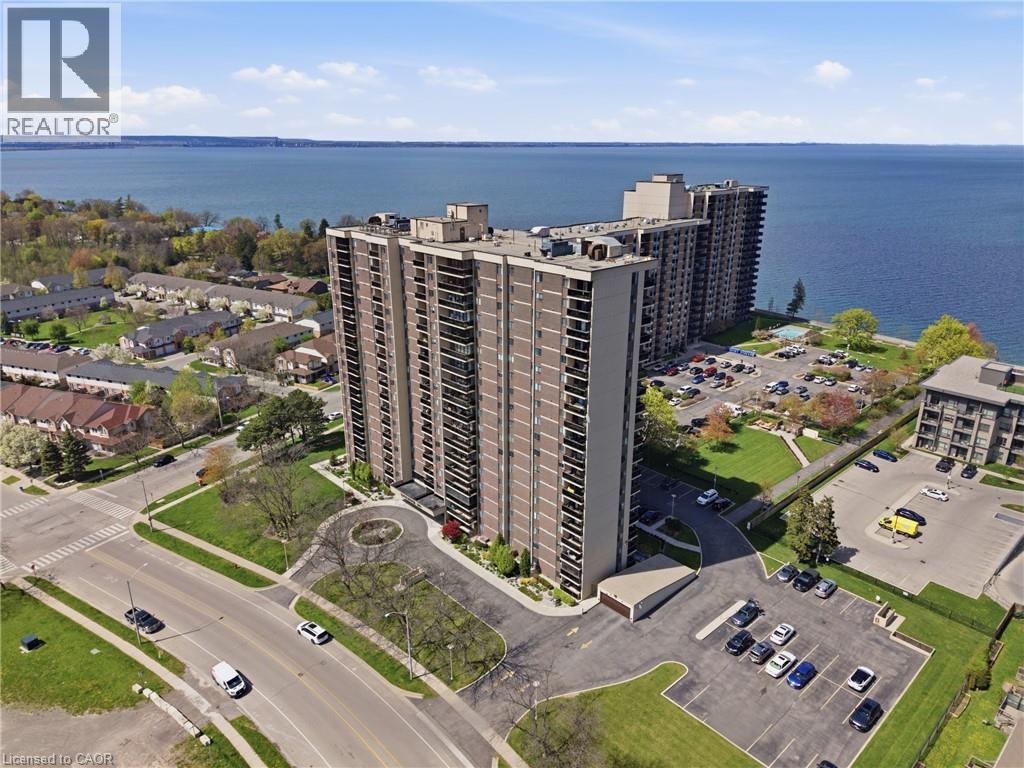
Stoney Creek, Ontario
When location, comfort, and convenience come together, the result is a lifestyle that simply feels easy. This bright and perfectly maintained suite offers a functional layout filled with natural light from windows throughout, creating an airy and inviting atmosphere from the moment you step inside. The spacious living room flows seamlessly into the dining area, making everyday living and entertaining feel effortless. A versatile den adds flexibility to the space, perfect for a home office, guest room, cozy retreat, or easily converted into a second bedroom… you’ve got options. Complete with in-suite laundry, underground parking, and a private storage locker, this condo is designed for low-maintenance living without compromising comfort. Residents enjoy an exceptional collection of amenities including an outdoor pool, fitness centre, sauna, library, party room, bike storage, lakeside BBQ and seating areas, plus ample visitor parking. A vibrant social club hosts events throughout the year, creating a warm sense of community that makes this building truly special. Perfectly positioned just steps from Lake Ontario, the beach, waterfront trails, parks, and conservation areas, this location offers the ideal balance of peaceful lakeside living and everyday convenience. Shopping, dining, public transit, major highways, and retailers including Costco are all nearby. Even better, condo fees conveniently include heat, hydro, internet, cable, and more, adding even more value to an already incredible lifestyle opportunity. (id:63008)