
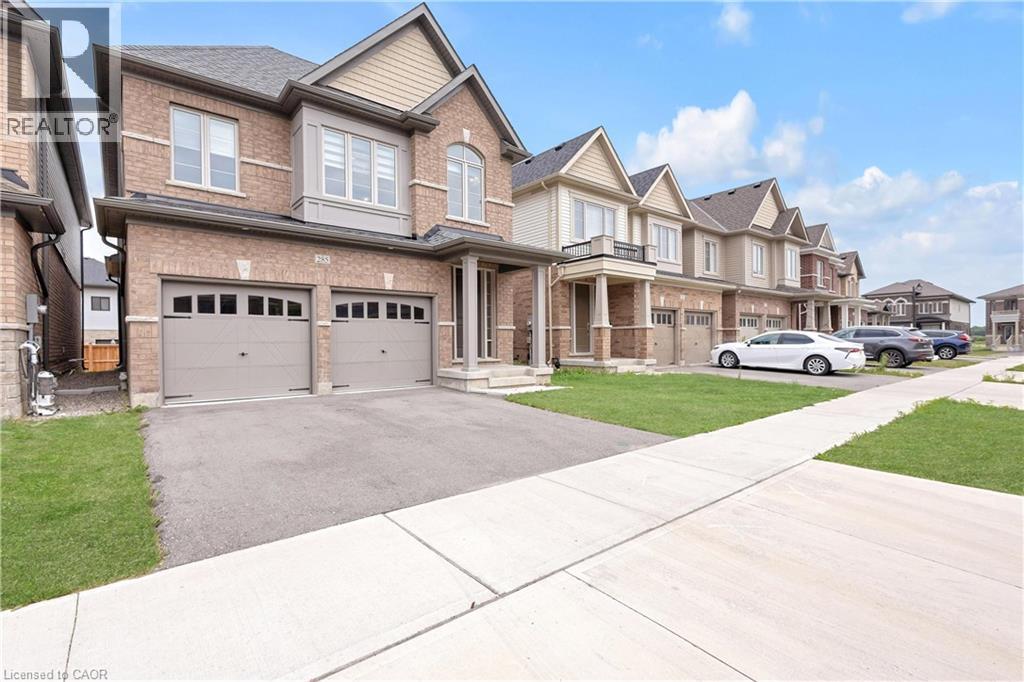
285 Broadacre Drive
Kitchener, Ontario
WELCOME TO 285 BROADACRE DRIVE – A PREMIUM FAMILY HOME IN KITCHENER’S HIGHLY SOUGHT-AFTER HURON NEIGHBOURHOOD! This immaculate 2,894 sq. ft. detached home offers 5 spacious bedrooms and 4.5 bathrooms – perfect for growing families or multi-generational living. From the moment you arrive, the well-maintained front yard and inviting covered porch set the tone for comfort and pride of ownership. MAIN FLOOR – The open-concept layout features a formal dining room and a grand living room with hardwood flooring, a cozy Napoleon fireplace, and oversized windows that flood the space with natural light. The chef’s kitchen boasts stainless steel appliances, ample cabinetry, tiled backsplash, double sinks, and a breakfast-bar island overlooking the breakfast area. A sliding door leads to the private, well-kept backyard – ideal for summer BBQs and weekend relaxation. Additional main-floor highlights include a convenient powder room, main-floor laundry, and pot lights throughout. SECOND FLOOR – The luxurious primary suite features a 5-piece ensuite with double vanity, standing shower, freestanding soaker tub, and a large walk-in closet. Four additional generously sized bedrooms offer large closets, with two 4-piece ensuites and one 3-piece bathroom providing exceptional privacy for family or guests. UNFINISHED BASEMENT – A blank canvas waiting for your personal touch – perfect for a home theatre, gym, or extra living space. OUTDOOR LIVING & LOCATION – Steps away from RBJ Schlegel Park, enjoy scenic trails, playgrounds, and green space right at your doorstep. Close to top-rated schools (Oak Creek PS & St. Josephine Bakhita CES – JK to Grade 8; Forest Heights C.I. for high school), shopping, Longos, Starbucks, and major highways (7, 8, 401). Double driveway + double car garage = 4 parking spaces. Don’t miss this rare opportunity – book your showing today! (id:63008)
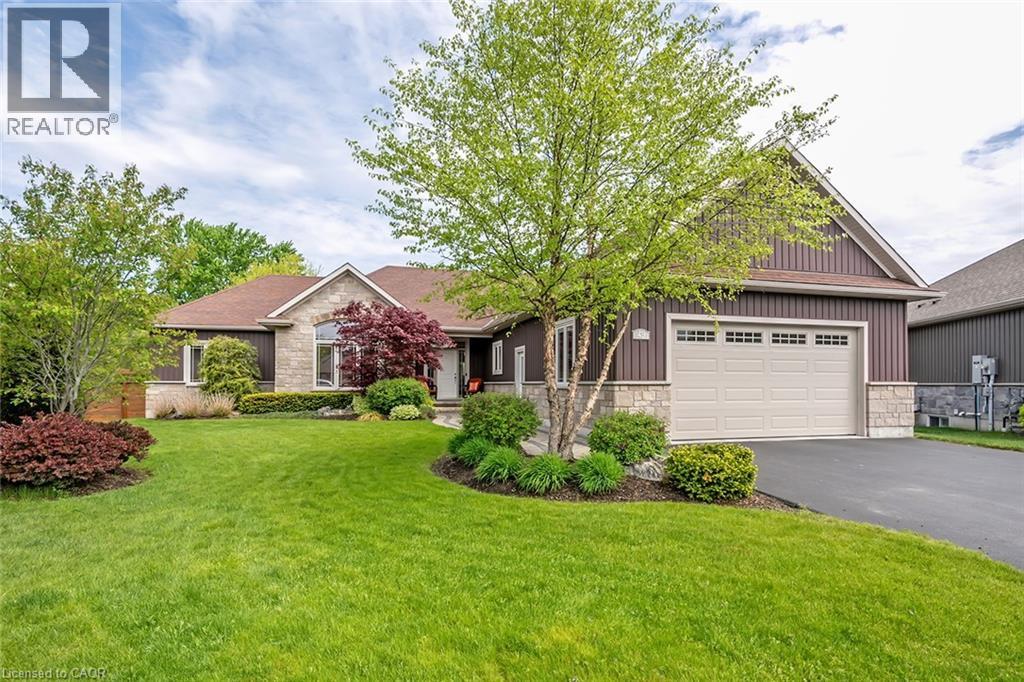
49 Postma Drive
Dunnville, Ontario
Welcome to 49 Postma Drive, a beautifully customized bungalow on a double sized lot tucked into Dunnville’s sought-after Woodland Estates, a home that feels as special as it looks. Thoughtfully designed and unique within the neighbourhood, this is where easy main-floor living meets warmth, style, and the kind of backyard that makes you want to stay awhile. Inside, the open-concept layout is bright, welcoming, and designed for real life. The kitchen, dining, and living areas flow effortlessly together, creating the perfect space for family time, casual entertaining, and quiet nights at home. With no carpet throughout the main floor, the home feels fresh, polished, and easy to love. The flexible den can be whatever you need it to be, a cozy sitting room, elegant home office, or play area where little ones can stay close while you work in the kitchen. The private primary suite is tucked away on one side of the home, offering a peaceful retreat with wonderful separation from the two additional bedrooms on the opposite side, a thoughtful layout ideal for families, guests, or those who simply love a little privacy. The partially completed basement opens the door to endless possibilities. With a huge open space and bathroom rough-in already in place, it is ready for your personal touch, imagine a theatre room, gym, games area, guest space, or the ultimate rec room. Outside, the backyard is pure magic. Professionally landscaped and designed for summer living, it features a heated pool, fire pit, covered deck, and double-door gate access into the yard. Strategic plantings, including mature trees, create beautiful privacy through the summer months, setting the scene for poolside afternoons, dinner on the deck, and cozy evenings by the fire. Close to Dunnville amenities, schools, parks, the hospital, and the Grand River, this home offers custom charm, relaxed elegance, and a lifestyle that feels like a retreat. Come experience it for yourself and...Welcome Home! (id:63008)
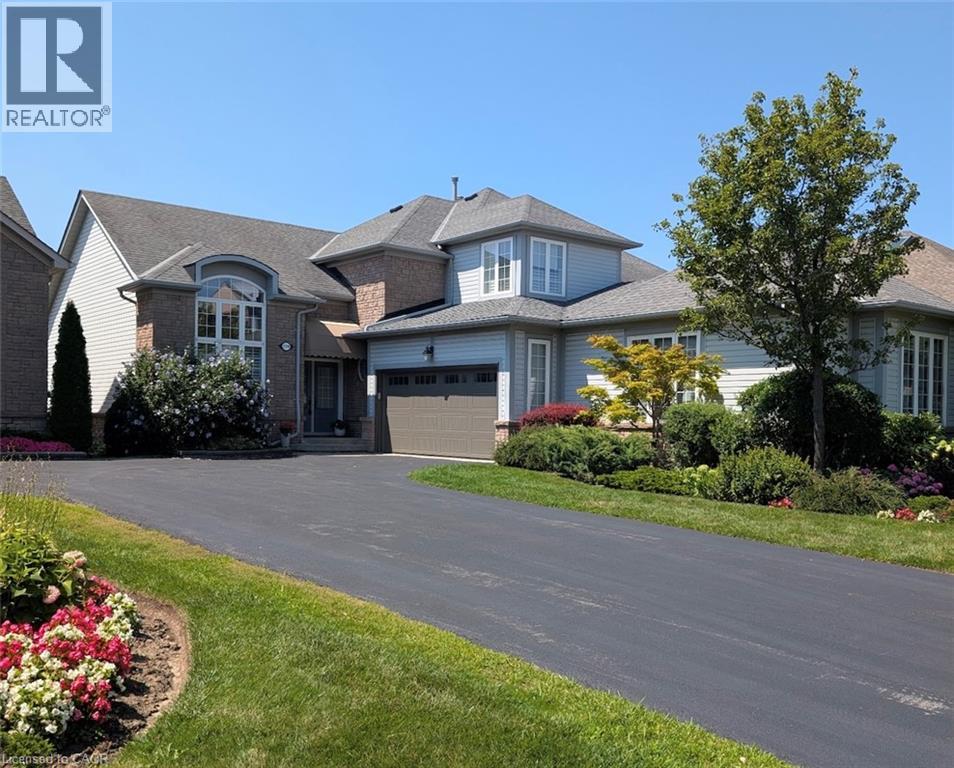
2278 Turnberry Road Unit# 13
Burlington, Ontario
Welcome to this bright and spacious 2-bedroom semi-detached bungaloft in Burlington's sought-after Millcroft neighbourhood. Offering approximately 1,852 sq. ft. of above-grade living space plus an unspoiled basement ready for your personal touch, this well-designed Kingsmill model combines the ease of main-floor living with the flexibility of space for family, guests or a home office. A welcoming foyer with soaring ceilings sets the tone. The home features hardwood flooring throughout the living and dining rooms and main hallways, cathedral ceilings, expansive windows with California shutters, main-floor laundry, a powder room, inside access to the double-car garage, and rare parking for five vehicles, including three on the driveway. The impressive living room showcases a 15'4 cathedral ceiling, gas fireplace and large bay window. The dining room, with its 12-foot ceiling and oversized windows, is ideal for family gatherings. The kitchen offers stainless steel appliances, quartz countertops, abundant cabinetry, a pantry and a bright dinette with sliding doors leading to a private deck with awning overlooking the rear yard. The spacious main-floor primary suite accommodates king-size furnishings and features backyard views, a walk-in closet, an additional double closet, and a 4-piece ensuite with soaker tub and separate shower. Upstairs, the loft provides an ideal sitting area, office or hobby space overlooking the main level, while the second bedroom includes a walk-in closet and is served by a full 4-piece bathroom. The monthly condominium fee includes building insurance, exterior maintenance and common elements for a low-maintenance lifestyle. Ideally located close to parks, schools, shopping, restaurants and everyday amenities, with convenient access to the QEW, Highways 403 and 407, this home offers exceptional comfort, space and convenience in one of Burlington's most desirable communities. (id:63008)
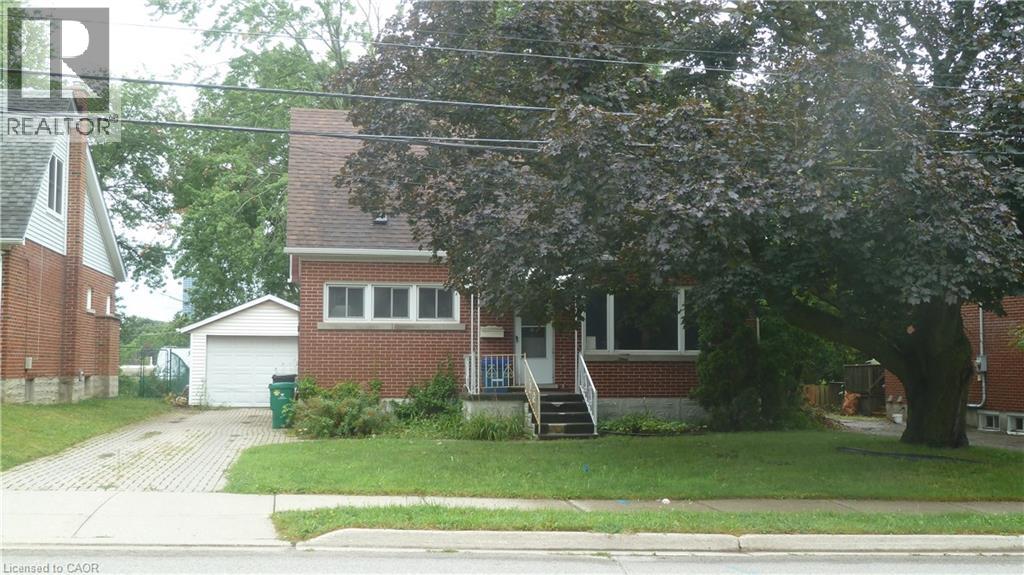
169 Union Street E
Waterloo, Ontario
All brick 1 1/2 storey home with detached single garage on 50' x 125' lot in desirable family oriented location. House is being sold As Is Where is needs some repairs, paint and updates. Carpet free home, the main floor features two bedrooms, including main floor primary bedroom, 4 pc bathroom, spacious living room and a large eat-in kitchen. The upper level has two more large bedrooms with newer flooring. The basement is partially finished with a huge rec room, 3pc bathroom, storage room, cold cellar, utility room and there is a separate entrance from the back of the house to the basement. The huge private backyard has a lot of potential. Updates include: brand new Furnace & AC - July 2026; Roof less than 5 years old, all windows are newer except the basement. (id:63008)
122 Sixth Avenue Unit# 203
Kitchener, Ontario
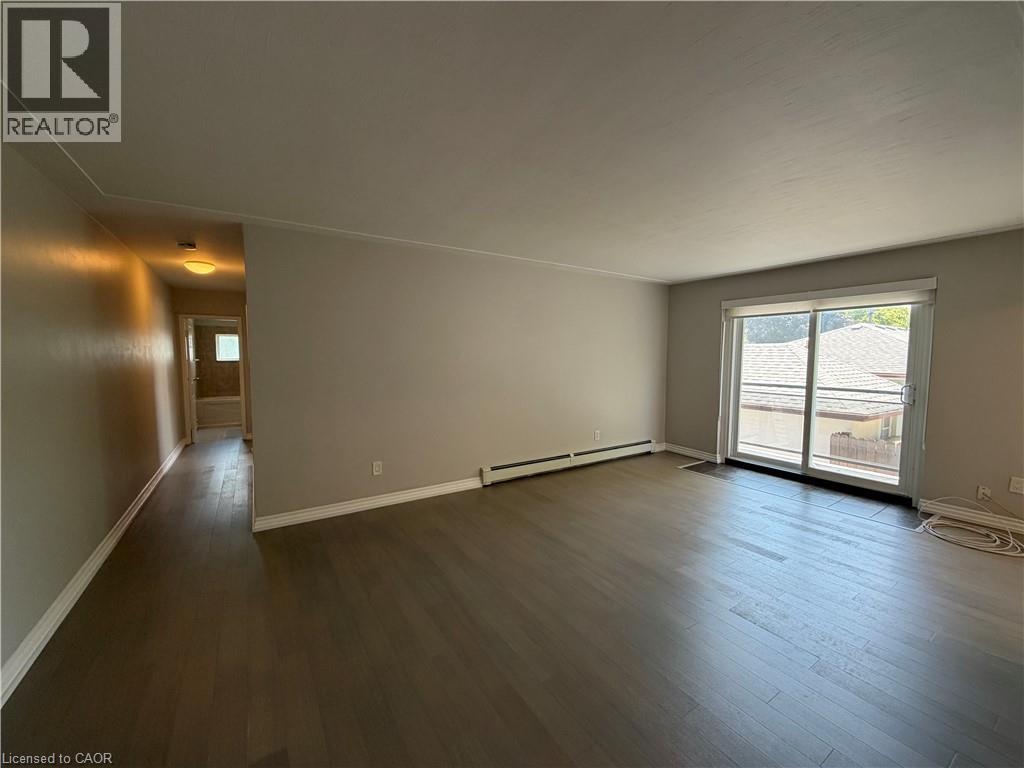
Offering unbeatable value and practicality, the MONTHLY RENT INCLUDES ALL UTILITIES PLUS ONE DEDICATED PARKING SPACE, with a second parking spot available at an additional charge. Bright, modern, and fully renovated, Unit 203 at 122 Sixth Avenue delivers comfortable second-floor living in a quiet, professionally managed Kitchener building. This stylish two-bedroom unit features an updated kitchen, fresh flooring and paint, an upgraded bathroom, and a private balcony. Residents will also enjoy the convenience of shared coin laundry and a central location just minutes from Fairview Park Mall, public transit, Highway 7/8, and everyday amenities. Available immediately — book your tour today! (id:63008)
28 - 146 Downey Road
Guelph, Ontario
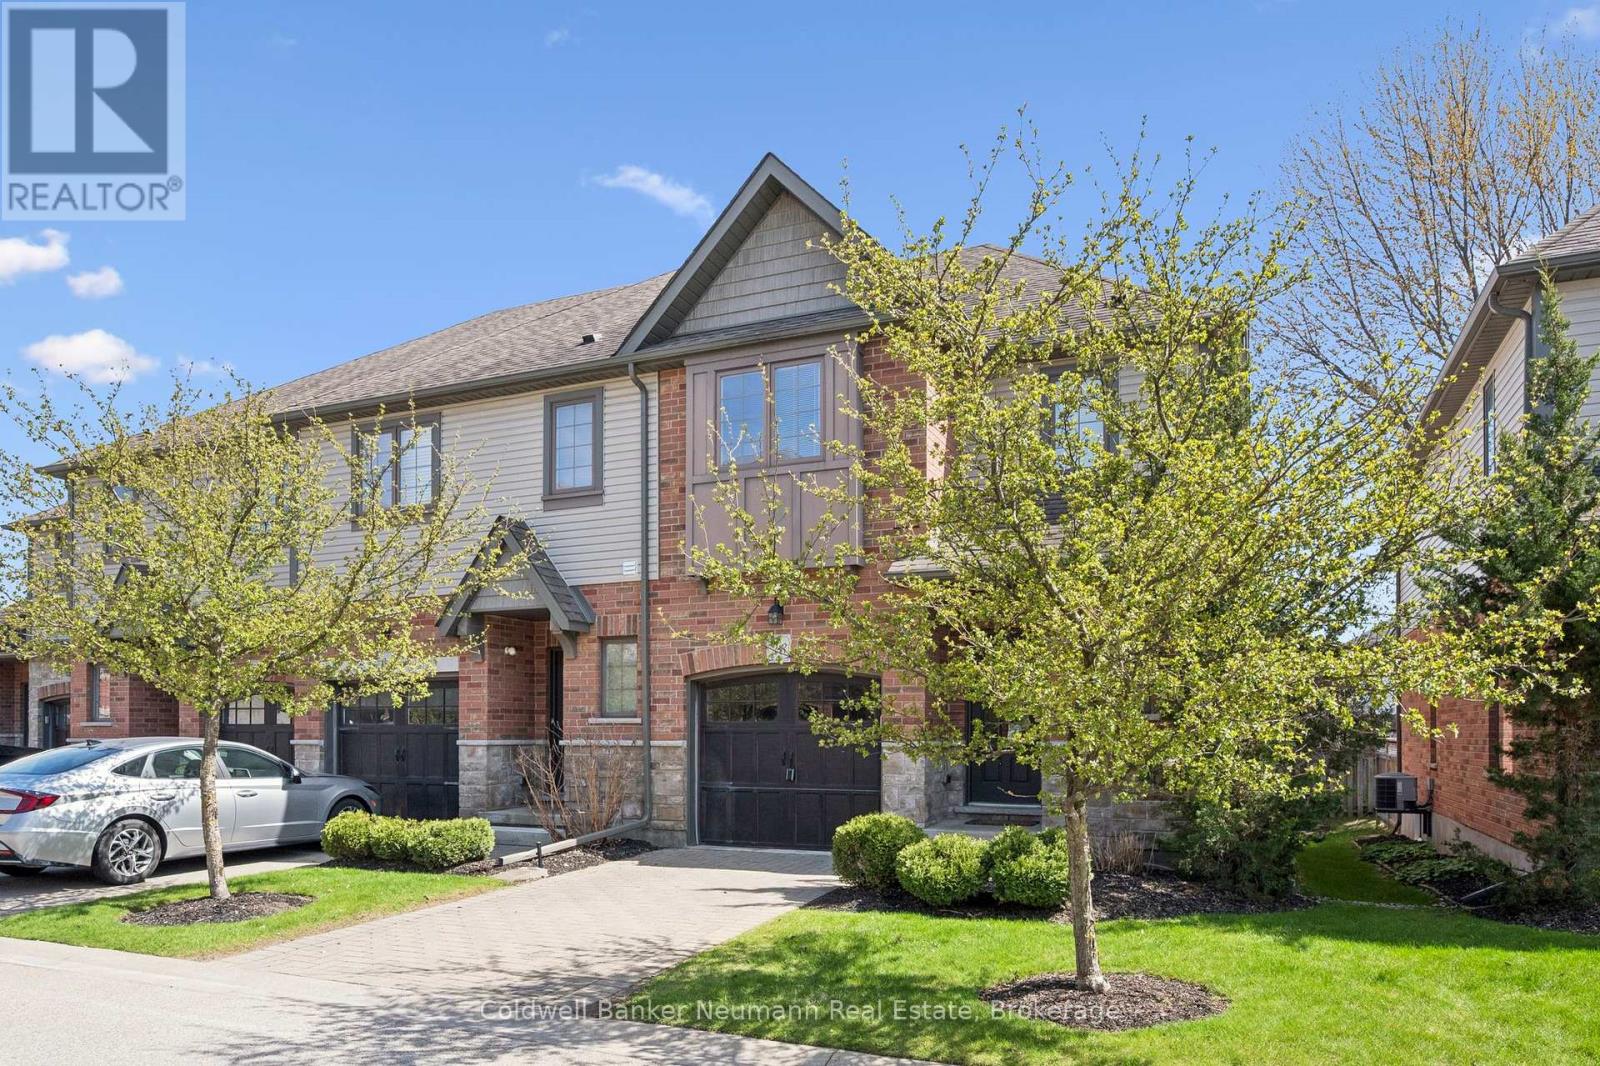
Location, location, location! South end in the very desirable Kortright Hills community near trails, greenspace and parks, a stone's throw from those open country roads. This semi-detached 2-storey townhome built in 2012/13 features 3 bedrooms, 2.5 baths, bright open concept main level with entry from garage, and a bright ready to finish lower level featuring rough-in for a 4th bathroom. 146 Downey is like a small community unto its own with all homes fronting onto one private 'street'. Reasonable monthly maintenance fees not only cover the day to day outdoor upkeep of yards and flowerbeds, but also cover the exterior of the home. Welcome the changing seasons... Enjoy quiet tranquility on your back deck or find calm serenity in this peaceful home. Whether starting out or downsizing, with 1400+ sq feet and a basement to grow, this home is neither too small nor too large. This is a prime commuter location and ideally located a short distance from amenities galore both to the southeast and to the northeast. (id:63008)
240 Willowdale Avenue
Waterloo, Ontario
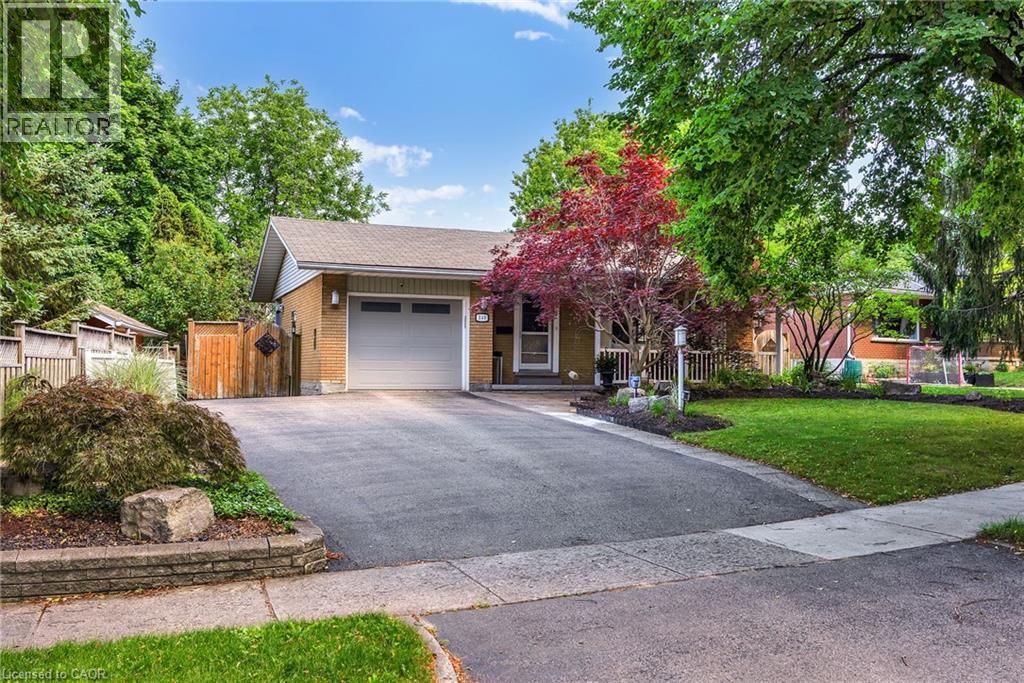
Some homes simply make life easier, and this is one of them. Tucked away on a quiet street with beautiful curb appeal, this lovingly maintained bungalow offers the perfect blend of comfort, space, and everyday convenience. Step inside to a bright and welcoming main floor where beautifully refurbished hardwood floors add warmth and character. The kitchen has been thoughtfully opened up, creating a connected layout that's ideal for preparing meals, entertaining friends, or keeping conversations flowing. The main level also features three bedrooms and an updated 4-piece bathroom, offering functional living for families, professionals, or those looking to downsize without sacrificing space. The finished lower level extends your living space with a spacious rec room centered around a cozy gas fireplace—perfect for movie nights, game days, or relaxing at the end of the day. A fourth bedroom, updated 3-piece bathroom, and generous storage provide flexibility for guests, teenagers, or a home office. Step outside into a backyard designed to enjoy every season. Fully fenced for privacy, mature gardens bring colour and charm throughout the warmer months. The newly built deck (2024) is the perfect place for summer BBQs, morning coffee, or unwinding at the end of the day, while the freshly painted shed provides attractive storage. Located close to universities and colleges, this home offers exceptional convenience whether you're commuting to work, school, or enjoying everything the city has to offer. Pick up your everyday essentials at the Sobeys plaza at Weber and Bridgeport, spend weekends exploring nearby parks and trails, or head into Uptown for dinner, drinks, and local shops. With quick Expressway access, getting around the Region is effortless while still enjoying the charm of this established neighbourhood. (id:63008)
5 Misty Ridge Road
Wasaga Beach, Ontario
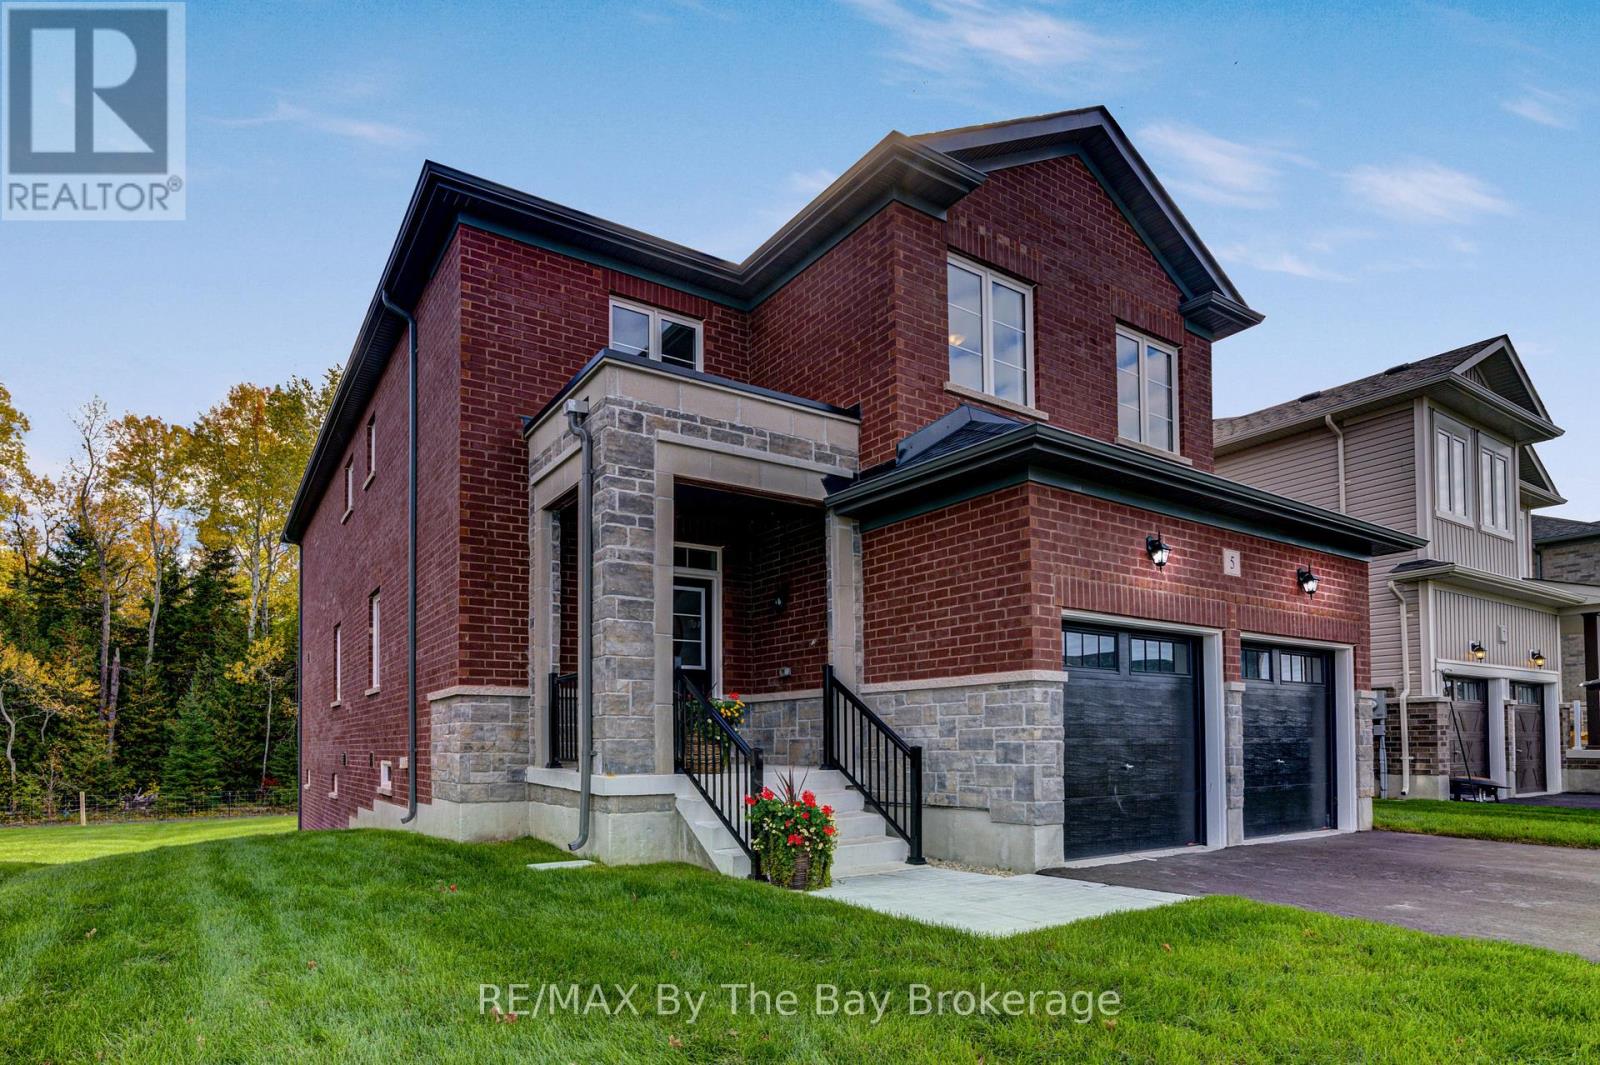
NEW HST Rebate Pricing. Welcome to one of Baycliffe Communities set on a premium walk-out lot backing onto parkland and forested trails - ideal for those seeking privacy and a direct connection to nature. This newly built Redwood Model offers over 2,900 sq. ft. of thoughtfully designed living space, combining functionality and a serene natural setting. The all-red brick and stone exterior provides timeless curb appeal, while the rear exposure opens to uninterrupted green space.The main floor features 9-ft ceilings, rich hardwood flooring, and an upgraded trim package, anchored by a crisp white kitchen open to the living room. Soaring two-storey windows frame serene forest views, filling the home with natural light. A main-floor laundry room with garage access and a convenient powder room complete this level. Upstairs, four generously sized bedrooms each enjoy access to an ensuite, including a Jack & Jill bath ideal for family living. An open loft overlooks the living room below, adding architectural interest and flexible space. The primary suite impresses with two walk-in closets and a sleek glass shower ensuite.The walk-out basement opens directly to peaceful green space, offering exceptional future potential for additional living space while maintaining a strong connection to nature. Immediate occupancy available. Tarion Warranty included. A rare opportunity to secure a premium lot, a walk-out design, and a spacious floor plan within a highly desirable community. Conveniently located minutes from schools, shopping, trails, and the world's longest freshwater beach, and a short drive to Collingwood and Blue Mountain Resort. (id:63008)
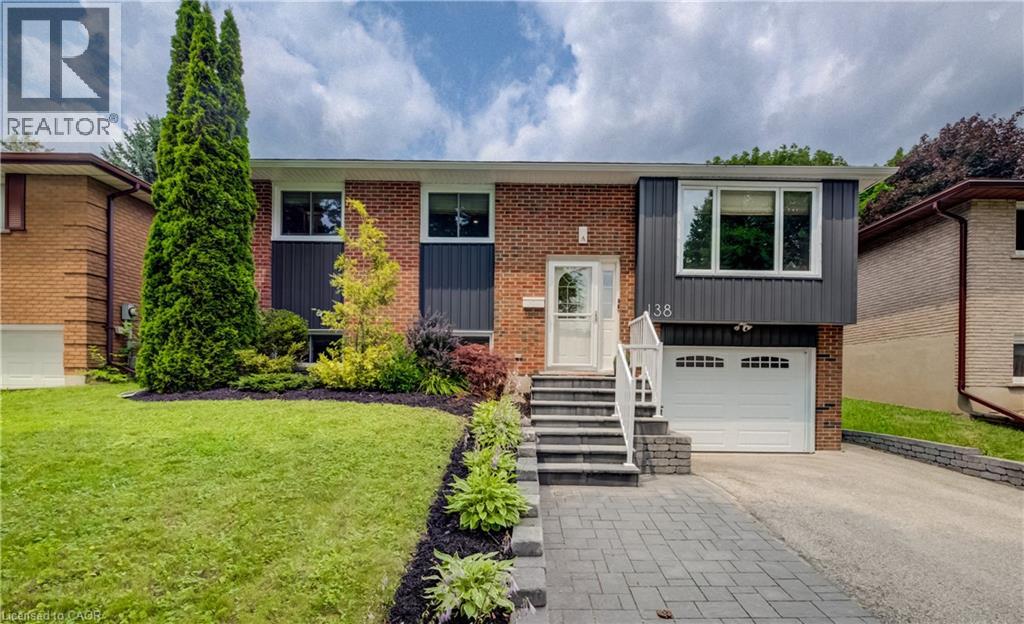
138 Morningdale Crescent
Waterloo, Ontario
Welcome to this beautifully renovated 3-bedroom, 2-bathroom bungalow in the heart of Waterloo. Thoughtfully redesigned from top to bottom, this move-in-ready home seamlessly combines modern style with everyday comfort. The bright, open-concept layout features updated finishes throughout, creating a warm and inviting space that's perfect for both entertaining and family living. The stunning new kitchen offers contemporary cabinetry, quality countertops, and modern appliances, flowing effortlessly into the spacious living and dining areas. The main level includes three well-appointed bedrooms and a beautifully updated bathroom, while the fully finished lower level provides additional living space, a second full bathroom, and endless possibilities for a family room, home office, gym, or guest accommodations. Outside, enjoy a private yard with plenty of space for relaxing, gardening, or entertaining. Located in a sought-after Waterloo neighborhood, this home is close to excellent schools, parks, shopping, restaurants, public transit, and both universities, offering exceptional convenience for families, professionals, and investors alike. With every detail carefully updated, this turnkey bungalow is ready for you to move in and enjoy. Don't miss the opportunity to own a completely renovated home in one of Waterloo's most desirable communities. (id:63008)
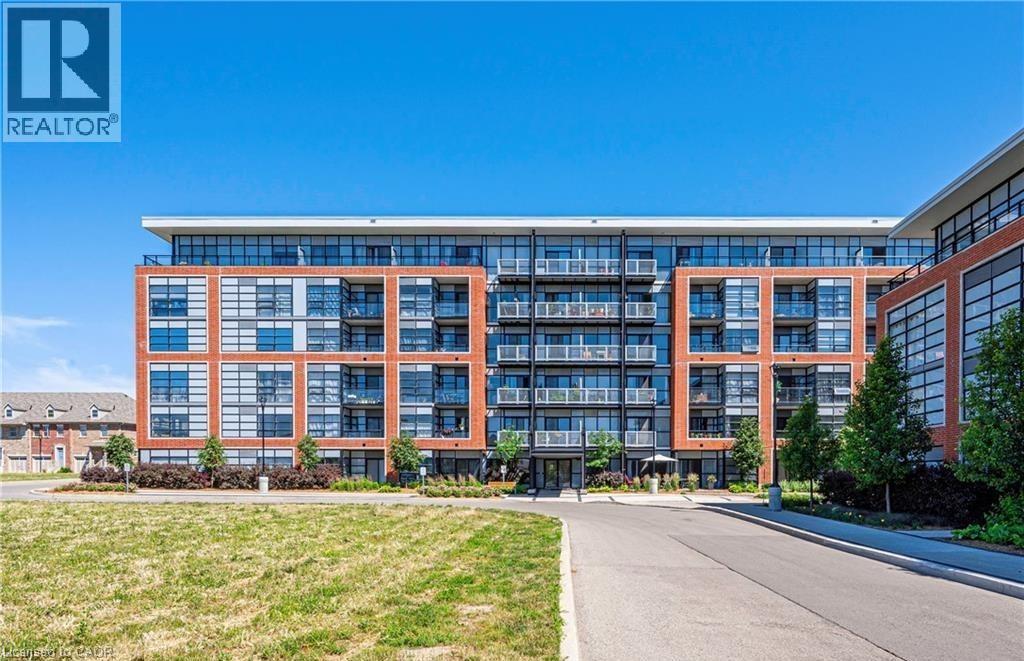
15 Prince Albert Boulevard Unit# 602
Kitchener, Ontario
Modern 1 bedroom + den, 1 full bathroom condo with private underground parking and one locker, located on the top floor and finished with a bright, open-concept layout and floor-to-ceiling windows that bring in abundant natural light. This super clean unit features a spacious living area, a large bedroom, and a contemporary kitchen with stainless steel appliances, along with luxury laminate flooring throughout (carpet-free) and a convenient in-suite white stacked washer and dryer. Neighborhood with Schools And Community Center. Transit To University Of Waterloo And Wilfred Laurier, Go Train To Downtown Toronto. Quick Access To Hwy. (id:63008)
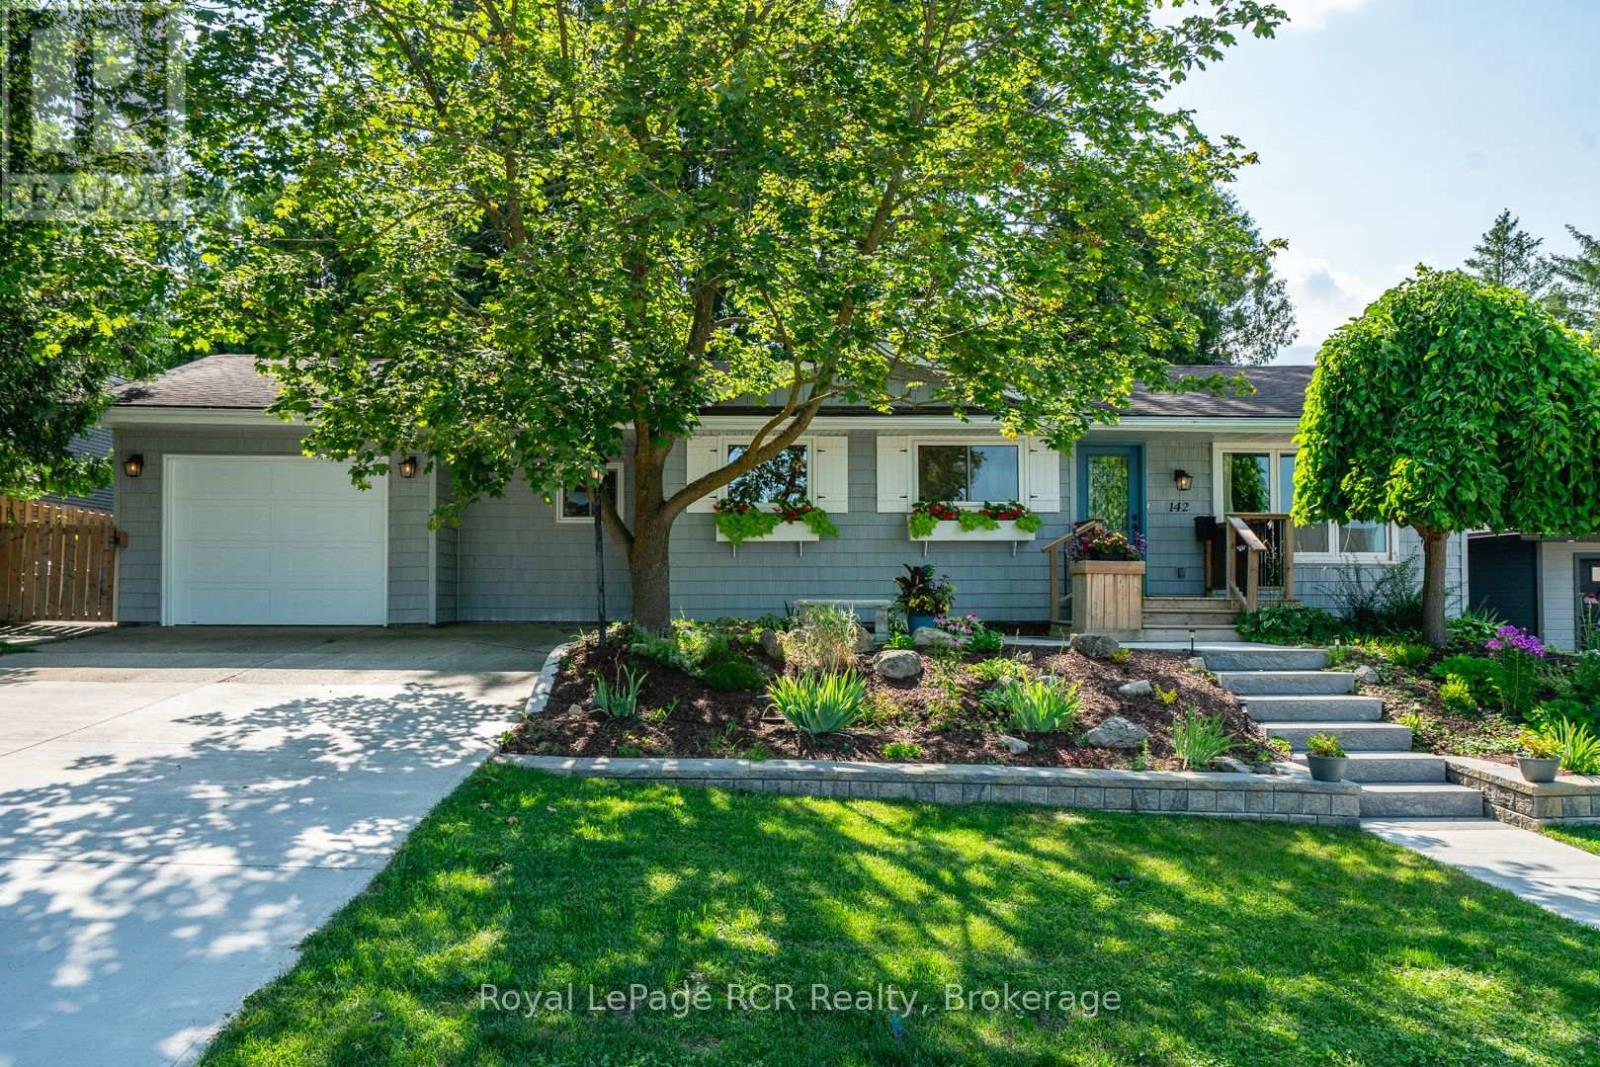
142 12th Avenue
Hanover, Ontario
Beautifully remodelled 2+2 bedroom bungalow with an addition (2023), nestled on a quiet dead-end street directly across from Dawnview School. This exceptional home combines stylish modern updates, spacious living, and one of Hanover's most stunning park-like backyards.The inviting exterior features a new exterior, attractive landscaping, a welcoming front porch, and a four-car concrete driveway. Inside, you'll immediately be drawn to the stunning backyard views through the sun-filled rear addition with expansive windows. The beautifully renovated kitchen offers abundant cabinetry, a coffee bar, two large windows overlooking the front gardens, and includes all appliances.The spacious living and dining area features rich ash hardwood flooring and a cozy gas fireplace, flowing into the bright rear addition with wraparound windows and walkout access to the backyard. The main level also offers a generous primary bedroom with peaceful backyard views and a private 5-piece ensuite, a second bedroom, and a full guest bathroom.The finished lower level includes a comfortable TV room, versatile bonus room, two additional bedrooms, and a 3-piece bathroom with laundry. Step outside to your own private yard featuring a large deck with gazebo, mature trees, perennial gardens, a vegetable garden, a biannual sweet apple tree, and three storage sheds. The attached garage is currently used as a workshop (garage door access has been drywalled but can easily be reopened). Additional highlights include 200-amp electrical service with a 60-amp garage subpanel, R50 attic insulation, new insulated garage door (2026), Eastlink fibre optics, flexible closing and a furnace and central air system approximately seven years old. Meticulously maintained and truly move-in ready, this outstanding home offers exceptional privacy, beautiful sunrise and sunset views, and a convenient location within walking distance of Hanover's schools, parks, shopping, and amenities. (id:63008)
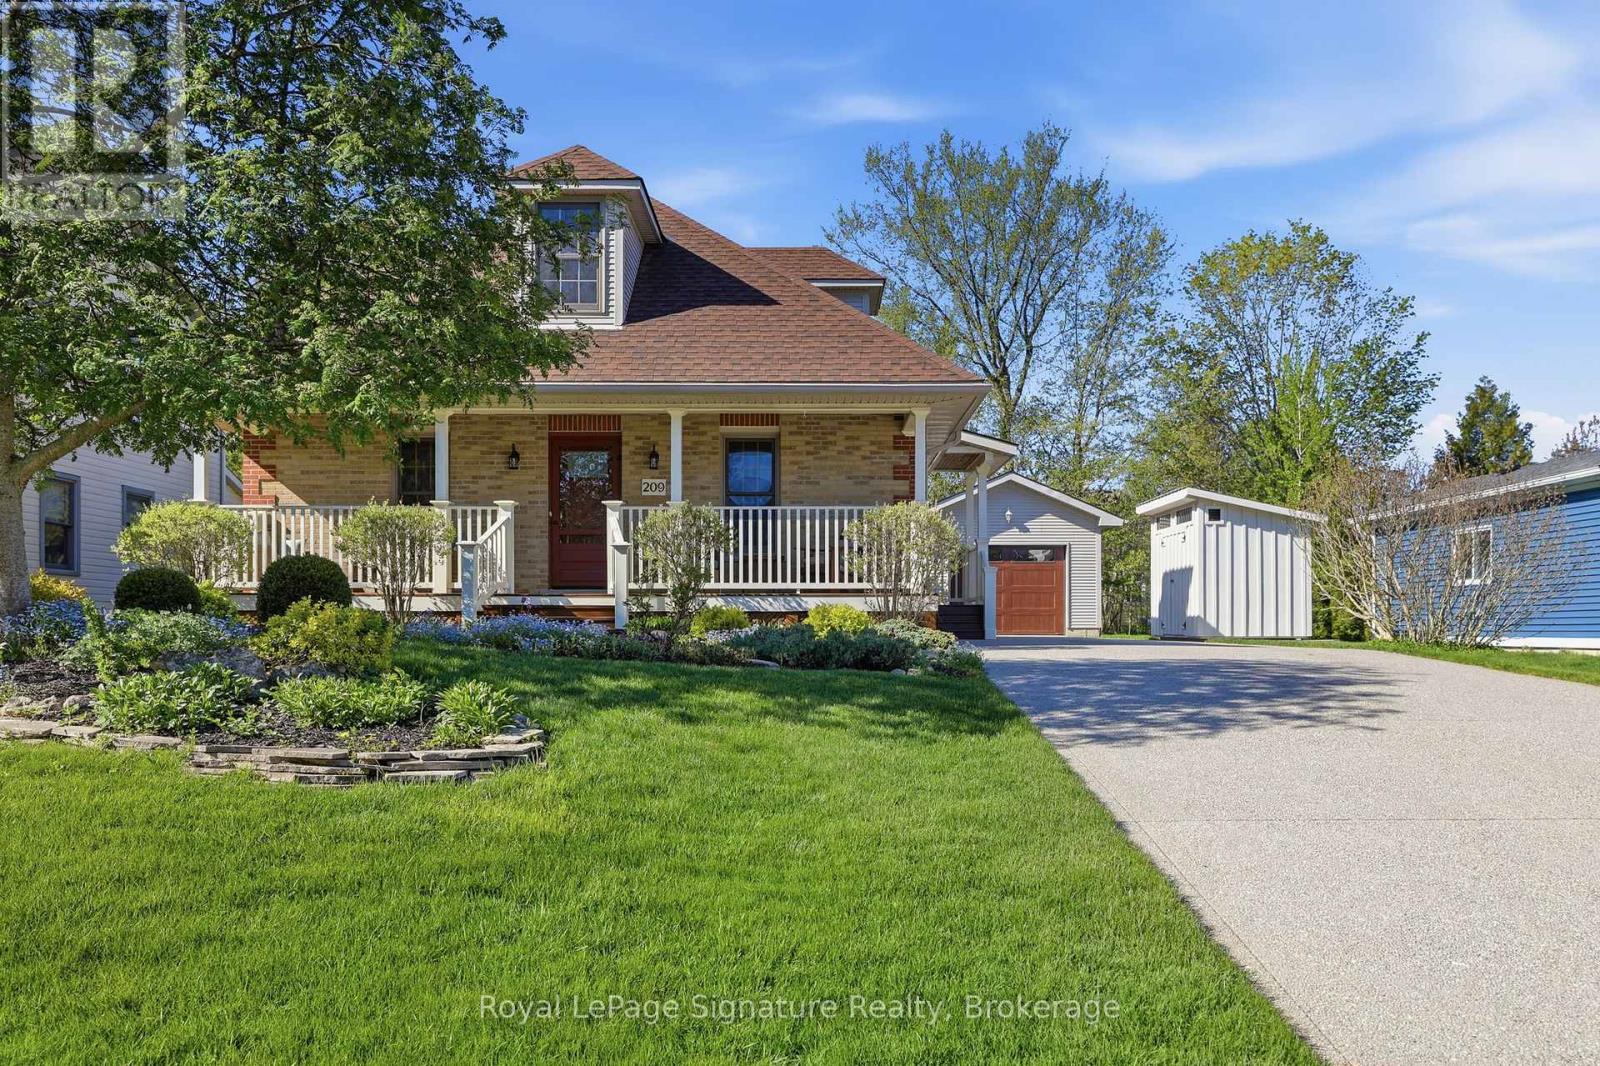
209 Summerhill Road
Saugeen Shores, Ontario
Situated just steps from the sandy shores of Lake Huron, this exceptional property offers the perfect blend of charm, comfort, and location. Whether you're a first-time buyer, downsizer, or searching for the ideal summer retreat, this meticulously maintained home is sure to impress. Located on one of Southampton's most sought-after streets; this charming 1-storey brick home is being offered for sale for the first time in nearly 30 years! Enjoy an easy walk to the beach, scenic trails, and Southampton's vibrant downtown shops and restaurants.The thoughtfully designed main floor features an open-concept kitchen with brand-new quartz countertops, abundant cabinetry, and a spacious breakfast island. A formal dining room with walkout access to the large deck and private, beautifully landscaped backyard creates the perfect setting for entertaining. The bright formal living room and inviting family room provide comfortable and functional living spaces for everyday enjoyment. Upstairs, you'll find two generously sized bedrooms, each complete with walk-in closets, along with a well-appointed 4-piece bathroom. The fully finished lower level expands the living space with a spacious recreation room, large bedroom, office and 3-piece bathroom-ideal for guests, remote work, or growing families. Additional storage in the furnace room is an added bonus. Large windows throughout flood the home with natural light, while gleaming maple floors accented with cherry and walnut inlays showcase exceptional craftsmanship and timeless appeal. Outside, a detached garage offers excellent storage and workspace, complemented by a custom-built garden shed (2024) for all your tools, toys, and outdoor essentials. A rare opportunity to own a lovingly cared-for home in one of Southampton's most desirable neighbourhoods, just moments from the lake and everything this charming beach town has to offer. (id:63008)