
5 Rowanwood Street
Hamilton, Ontario
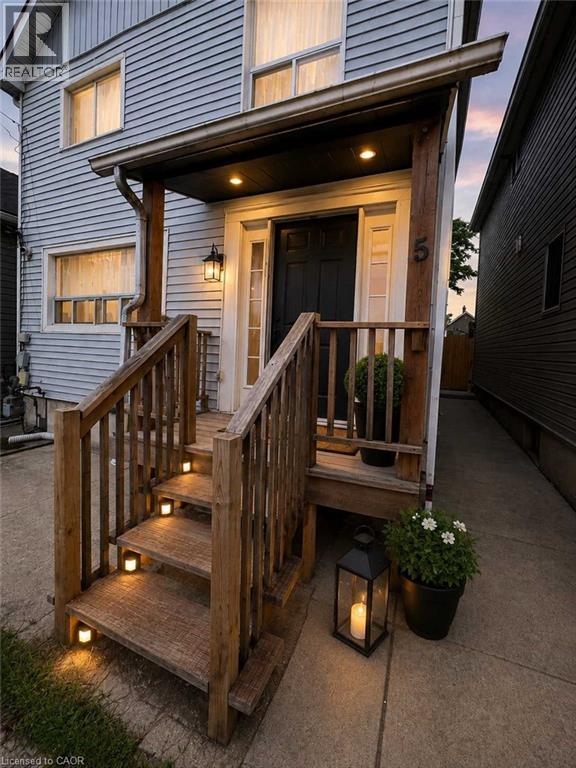
Dreaming of homeownership but looking for ways to make your mortgage more affordable? Welcome to 5 Rowanwood St. This is your opportunity to purchase a home with room to grow, build equity, and create future income potential. Step inside to discover a open-concept main floor featuring a bright living area, convenient main floor laundry, a powder room, and a functional layout designed for everyday living. Upstairs offers three bedrooms, including an oversized primary bedroom, with the flexibility to suit your lifestyle and future needs. The unfinished basement features a separate entrance, providing an incredible opportunity for the next owner to finish the space and create additional living space, a private suite for family, or explore future rental possibilities. Outside, enjoy a private backyard ready to be transformed into your own outdoor retreat. Located just a 2-minute walk to public transit, this home is also close to schools, parks, shopping, and commuter routes, including the upcoming Confederation GO Station, making it an excellent location for commuters and long-term growth. Whether you're a first-time buyer looking to offset your future housing costs, a buyer wanting space for extended family, or someone looking to build equity through thoughtful improvements, this property offers incredible potential to make it your own. Opportunities like this don't come around often. Photos were taken prior to tenancy and have been virtually staged to show the full potential of this home. (id:63008)
467042 12th Conc B Concession
Grey Highlands, Ontario
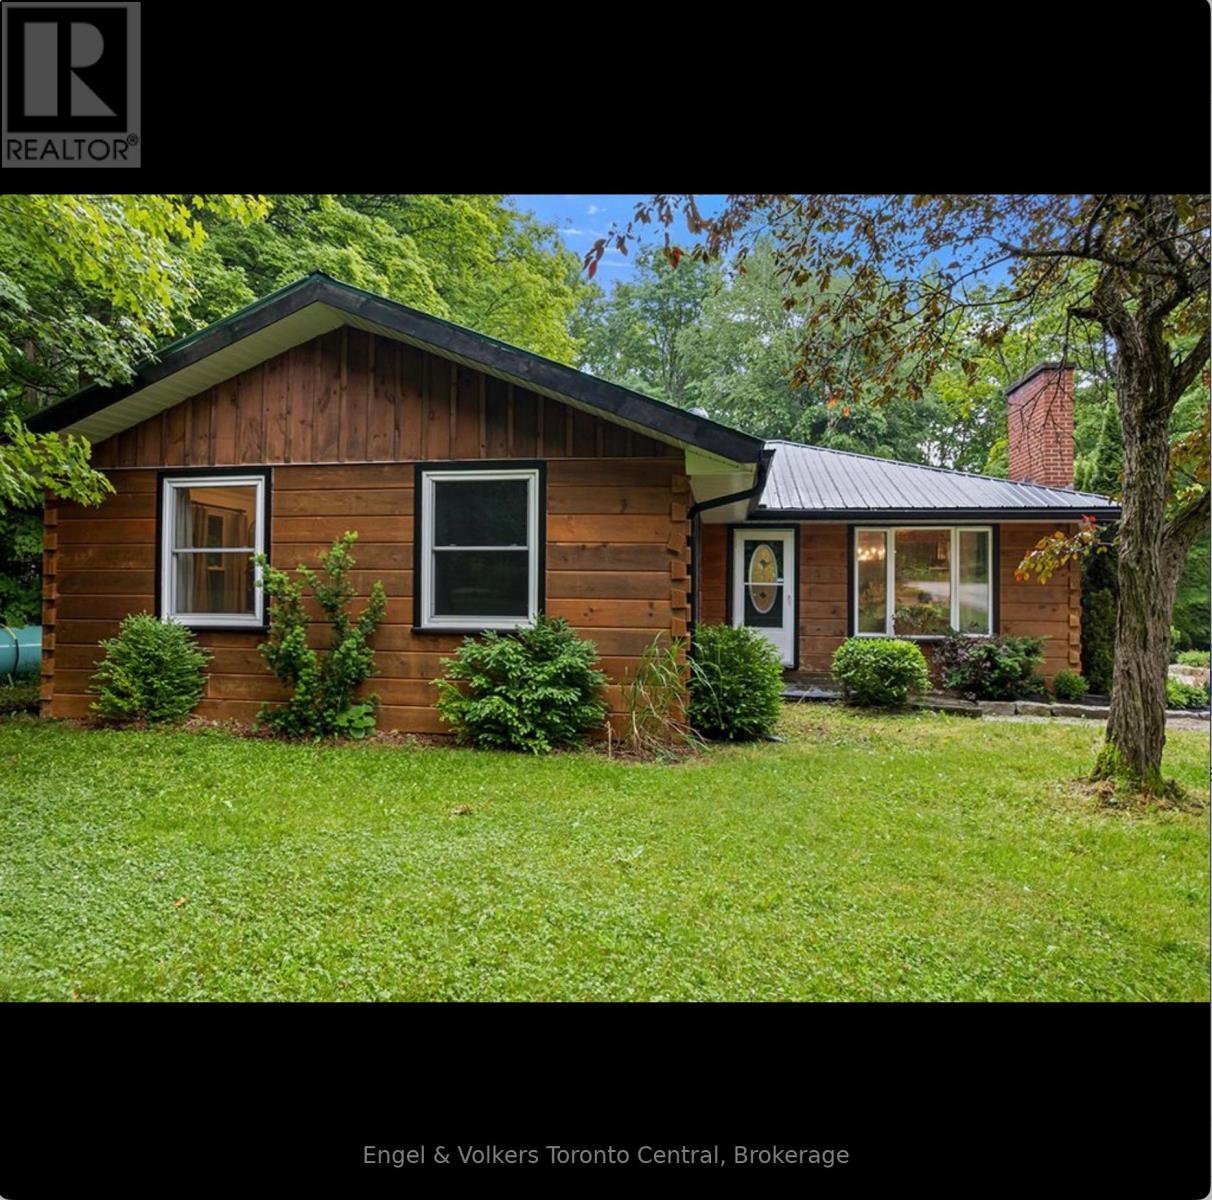
There are homes you live in...and then there are homes that change the way you live. Welcome to your own private retreat on 4.6 beautifully treed acres, just minutes from the Village of Eugenia and the crystal-clear waters of Lake Eugenia. From the moment you arrive, you'll feel the pace of life begin to slow. Mature trees, fresh landscaping and peaceful surroundings create a setting where every day feels like a getaway. Inside, this beautifully renovated bungalow has been thoughtfully designed for gathering, relaxing and making memories. The stunning new kitchen naturally becomes the heart of the home, while two separate living rooms-each warmed by its own fireplace-offer inviting spaces to curl up with a book, entertain friends or simply enjoy a quiet evening after a day outdoors. With four generous bedrooms and two beautifully updated bathrooms, there's room for family, grandchildren and weekend guests. Picture summer dinners in the alfresco dining area, morning coffee on the covered rear porch as the birds sing and evenings under the stars sharing stories around the fire. The lifestyle continues beyond the home. An impressive 23' x 47' heated, air conditioned building is far more than a workshop. Whether you envision the ultimate games room, a place to restore classic cars, a woodworking shop, an artist's studio or the perfect home business, the choice is yours. The paved sports court invites friendly basketball games, kids at play or simply another reason to spend more time outdoors. When adventure calls, you're only minutes from the lake where boating, swimming, paddleboarding, fishing and unforgettable sunsets become part of everyday life. Hiking, skiing, golf and the natural beauty of Grey County are all close by. Some properties check the boxes. This one captures the imagination. A place where family gathers, friends linger longer and weekends become the highlight of every week. This isn't just another country home, it's a place you'll never want to leave. (id:63008)
504615 Grey Road 1
Georgian Bluffs, Ontario
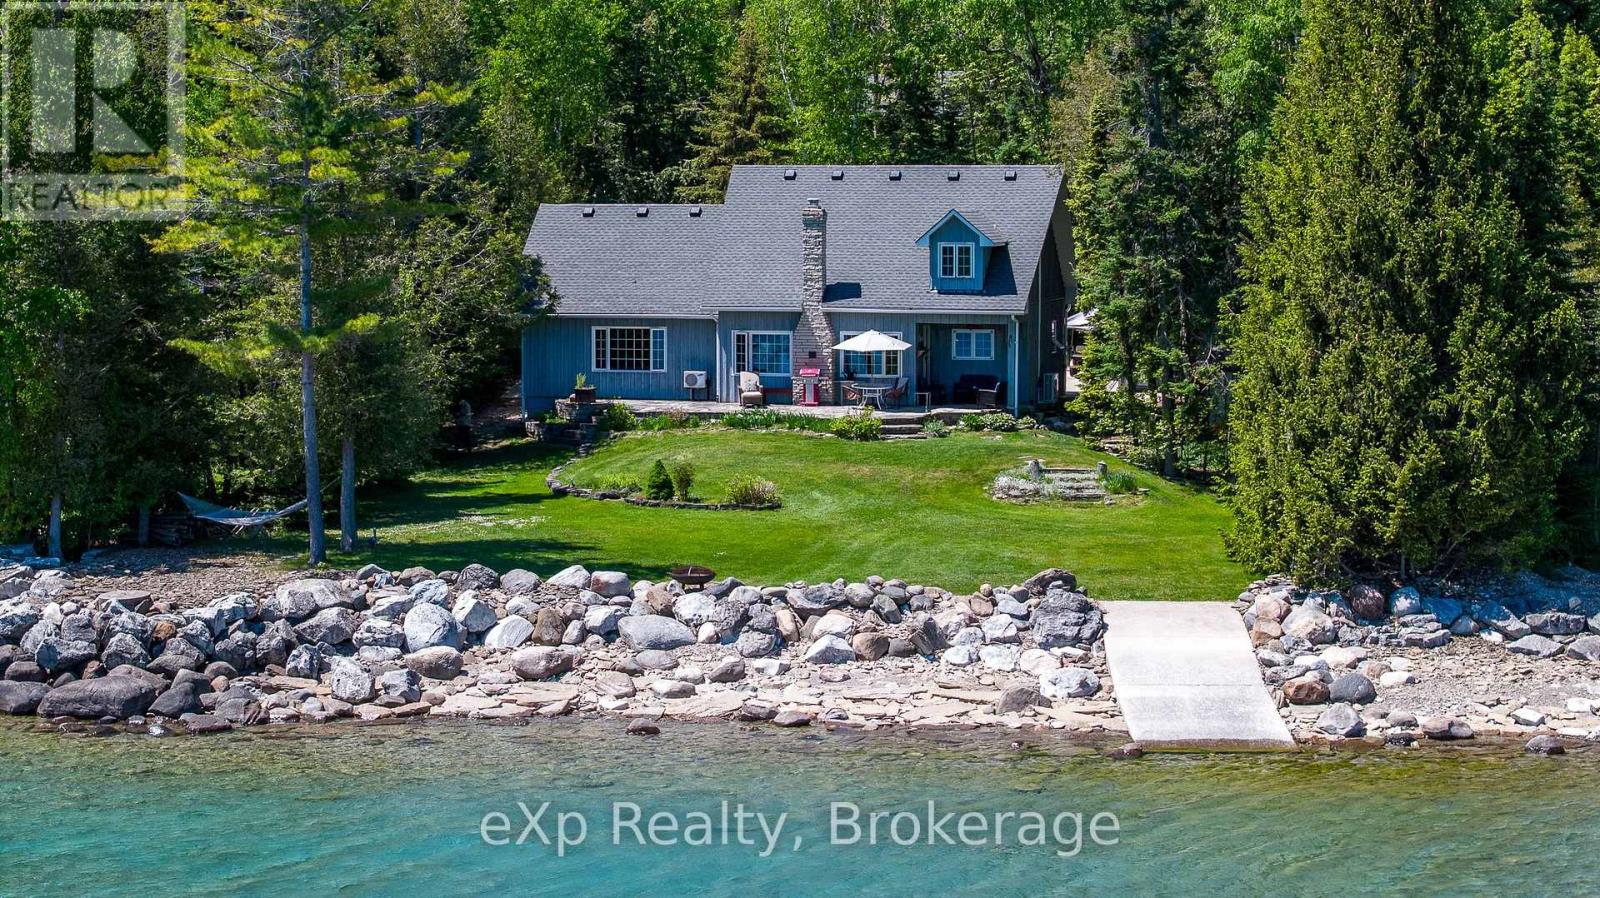
Discover the perfect waterfront retreat with 100 feet of owned shoreline, offering stunning rocky waterfront views and a private concrete boat launch ideal for small watercraft and endless days on the water. This well-maintained home features 2+ bedrooms and 2 bathrooms, providing comfortable living space for year-round enjoyment or a seasonal getaway. The bright main floor showcases a cozy propane fireplace and large waterfront-facing windows that capture breathtaking sunrises and panoramic water views. An open-concept loft offers flexible space for a home office, additional guest accommodations, or a relaxing retreat. Outside, a concrete driveway with two separate entrances provides parking for six or more vehicles, making it easy to host family and friends. The property also includes a detached single-car garage with hydro, as well as an impressive 24' x 24' insulated outbuilding complete with loft space, hydro, and a split-unit heat pump for efficient heating and cooling. Currently used as an acoustically treated recording studio, this versatile building is ideal for a workshop, creative studio, hobby space, home business, or recreational use. Adding even more value, two additional lots located across the road offer exceptional future potential, including the possibility of severance, subject to municipal approvals. Whether you're searching for a waterfront home, recreational getaway, creative retreat, or investment opportunity with development potential, this unique property combines natural beauty, functional living space, outstanding outbuildings, and exciting future possibilities in one remarkable package. 2 additional wooded lots across rd. Generator located in shed is included in sale. Kubota lawn tractor/snowblower in upper garage is negotiable. (id:63008)
207 - 6492 Gerrie Road
Centre Wellington, Ontario
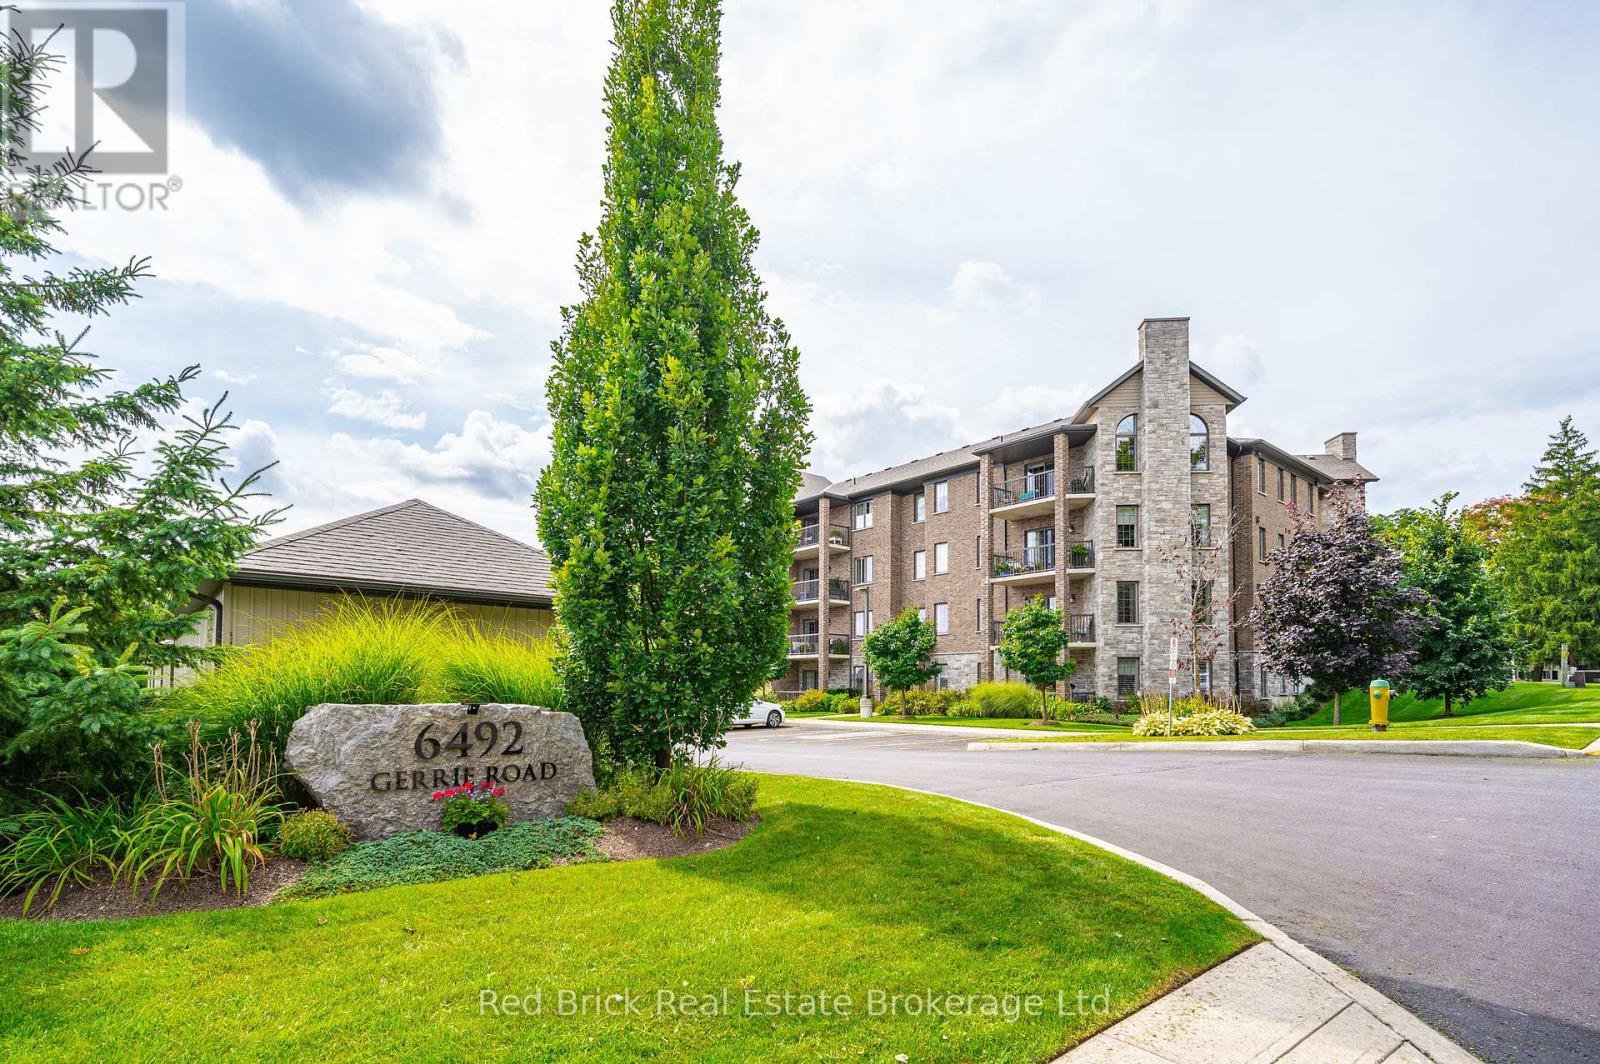
Welcome to 6492 Gerrie Rd Unit 207. These desirable condos (built by James Keating Construction Ltd) are nestled on the edge of green space, yet just a stone's throw from downtown Elora. This 1300 sqft, 2 bedroom, 2 bathroom corner unit has large windows that allow an abundance of natural light. Other features include: an open balcony (electric bbq permitted), two parking spaces, an affordable eco friendly Geo thermal heating and cooling system, and a private locker. There's even a private garage for added convenience. The building also offers great amenities, including an overnight guest suite, an exercise room, indoor bicycle storage, and a party room. Don't miss out on this well-maintained condo that offers a high quality of living with a low-maintenance lifestyle. Book your showing today! Oh, did we mention Gerrie's market is across the street to satisfy that sweet tooth? (id:63008)
20 Fairview Avenue
Kitchener, Ontario
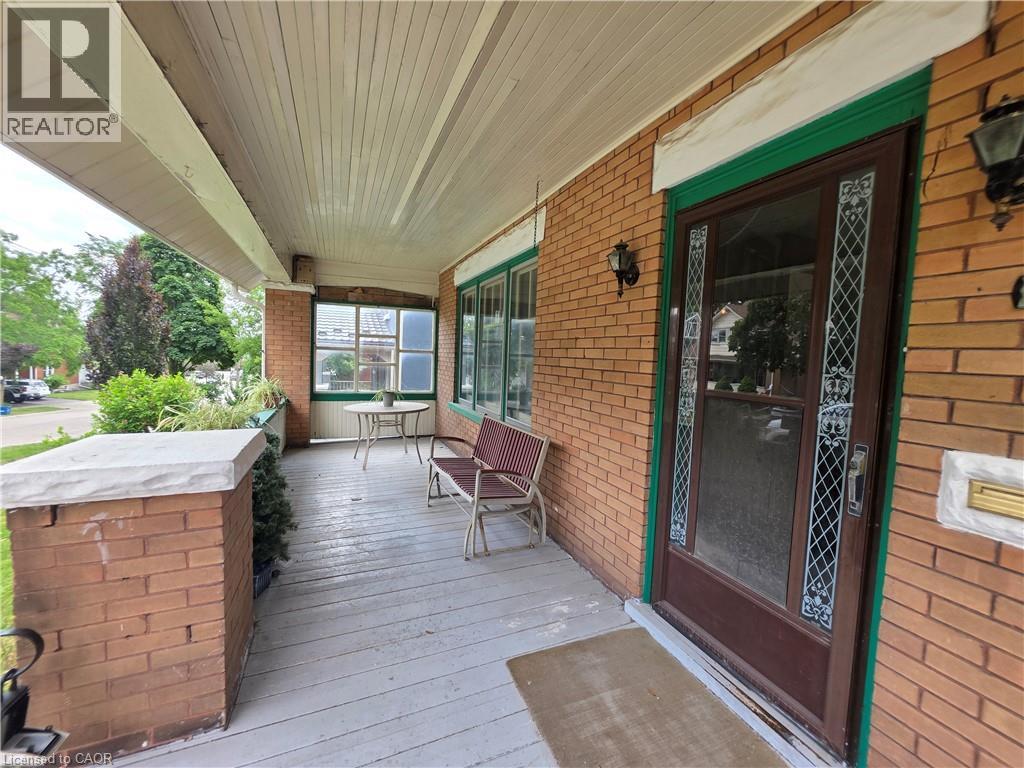
Opportunity, character, and endless potential await! This classic 4-bedroom, 2-bath home is ready for its next chapter and offers the perfect canvas for someone with vision. Situated on a large, beautifully treed lot on a mature street just steps from downtown, this property combines an exceptional location with unlimited possibilities. The welcoming full-width covered front porch sets the tone, while inside you'll find spacious principal rooms including an eat-in kitchen, formal dining room, and a comfortable living room with a cozy wood stove. Original woodwork throughout adds warmth, charm, and timeless character that simply can't be duplicated. This home requires extensive updating but offers incredible potential to become a stunning family residence or, a potential duplex investment. The unfinished walk-up attic offers excellent potential for future living space, while an upper walk-out porch off one of the bedrooms adds even more character and charm. The true showstopper is the spectacular backyard. The oversized, beautifully treed lot provides exceptional privacy and plenty of room for gardens, entertaining, family gatherings, or simply enjoying your own peaceful outdoor retreat. Recent improvements include a new roof and eavestroughs (2022), two attic windows replaced (2022), and a new furnace (2017), providing a solid starting point for your renovation plans. Additional features include a detached garage, a long private driveway with parking for 4-5 vehicles, a covered rear entry porch, and a flexible closing date. Bring your imagination and restore this character-filled home to its full potential. Great chance for a property with this much charm, such an incredible lot, and so much opportunity come to market! (id:63008)
10 Spruce Avenue
Puslinch, Ontario
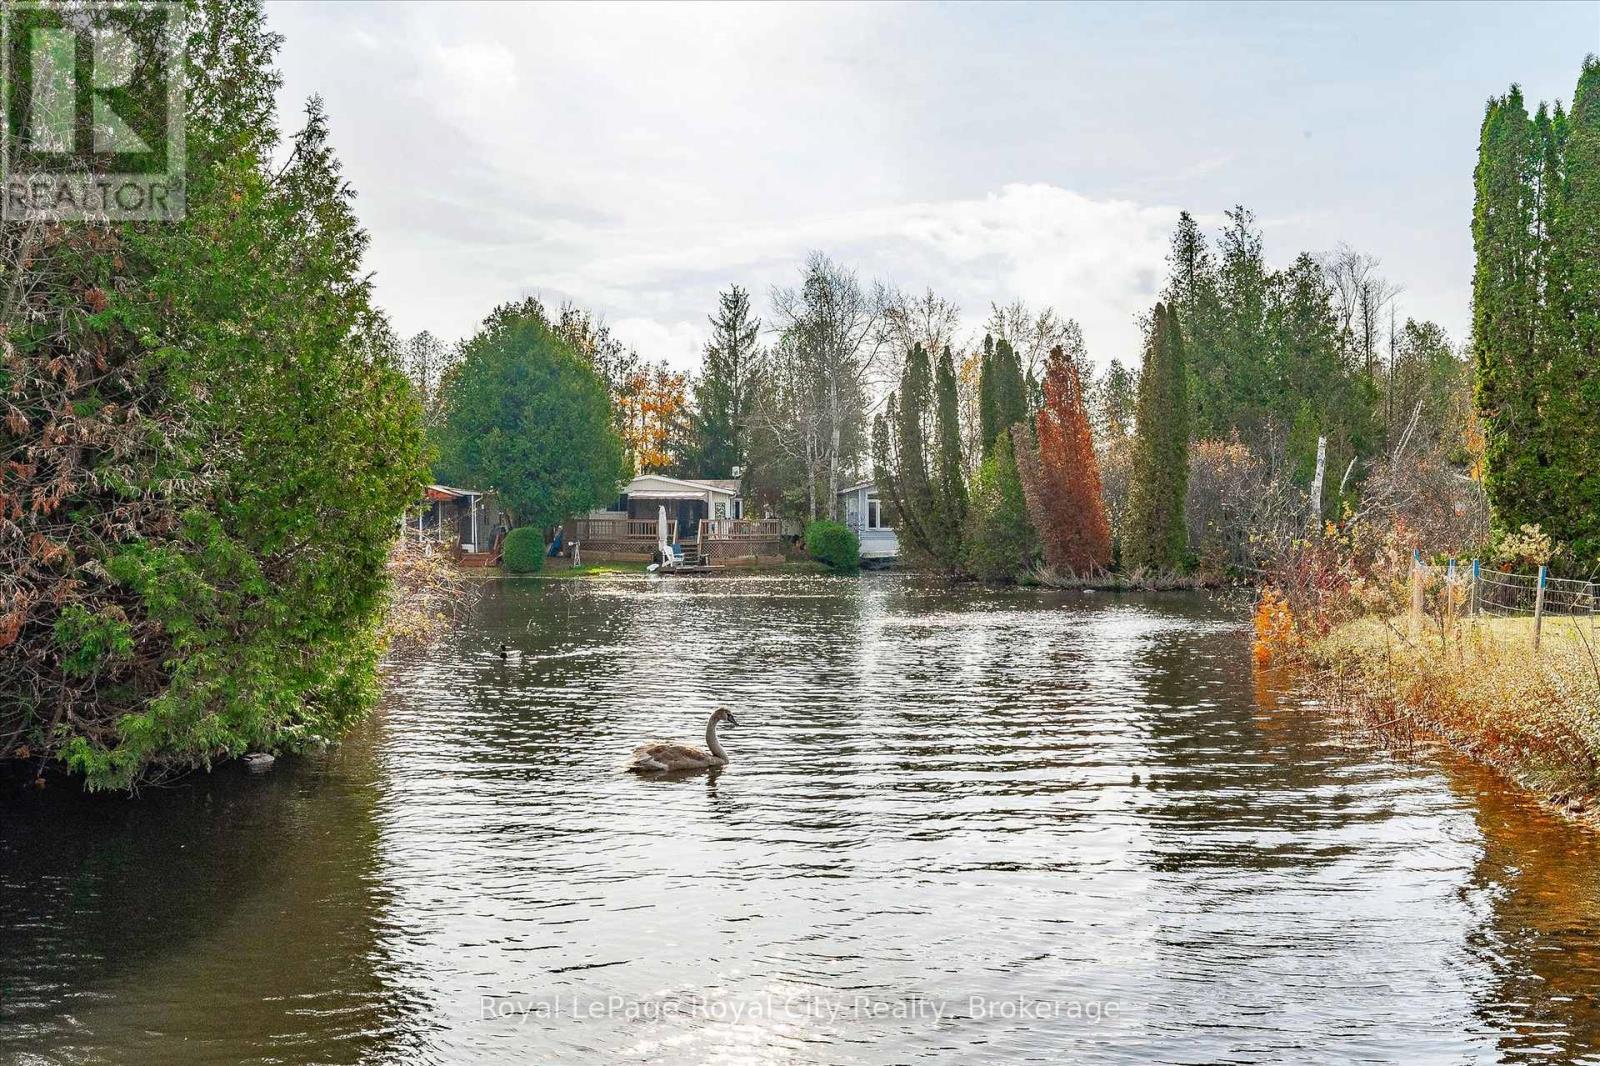
Summer is the perfect time to discover 10 Spruce Ave., where peaceful living meets an active, welcoming community. Nestled within scenic Mill Creek Country Club, just minutes from Guelph's south end and Hwy. 401, this lovingly maintained 807 sq. ft. home offers the perfect blend of tranquility and convenience.Filled with natural light, the home features a bright dining area with sliding doors to the deck, an open-concept living room with a charming bay window and built-in entertainment unit, and a functional kitchen complete with a beautiful butcher-block island and newer flooring.Step outside to your own private retreat, surrounded by mature trees, colourful gardens, and raised flower beds-perfect for enjoying warm summer days. A detached storage shed and parking for two vehicles complete the property.Recent updates include the furnace (2020), roof shingles on both the home and shed, newer water softener and reverse osmosis system, and an updated driveway.Mill Creek Country Club offers a welcoming adult lifestyle with a clubhouse, outdoor pavilion, social activities, and nearby attractions including the renowned Aberfoyle Antique Market, shopping, dining, and easy access to Highway 401.Whether you're searching for a seasonal retreat or year-round home, this vibrant community offers the lifestyle you've been looking for. (id:63008)
190 Grange Street
Guelph, Ontario
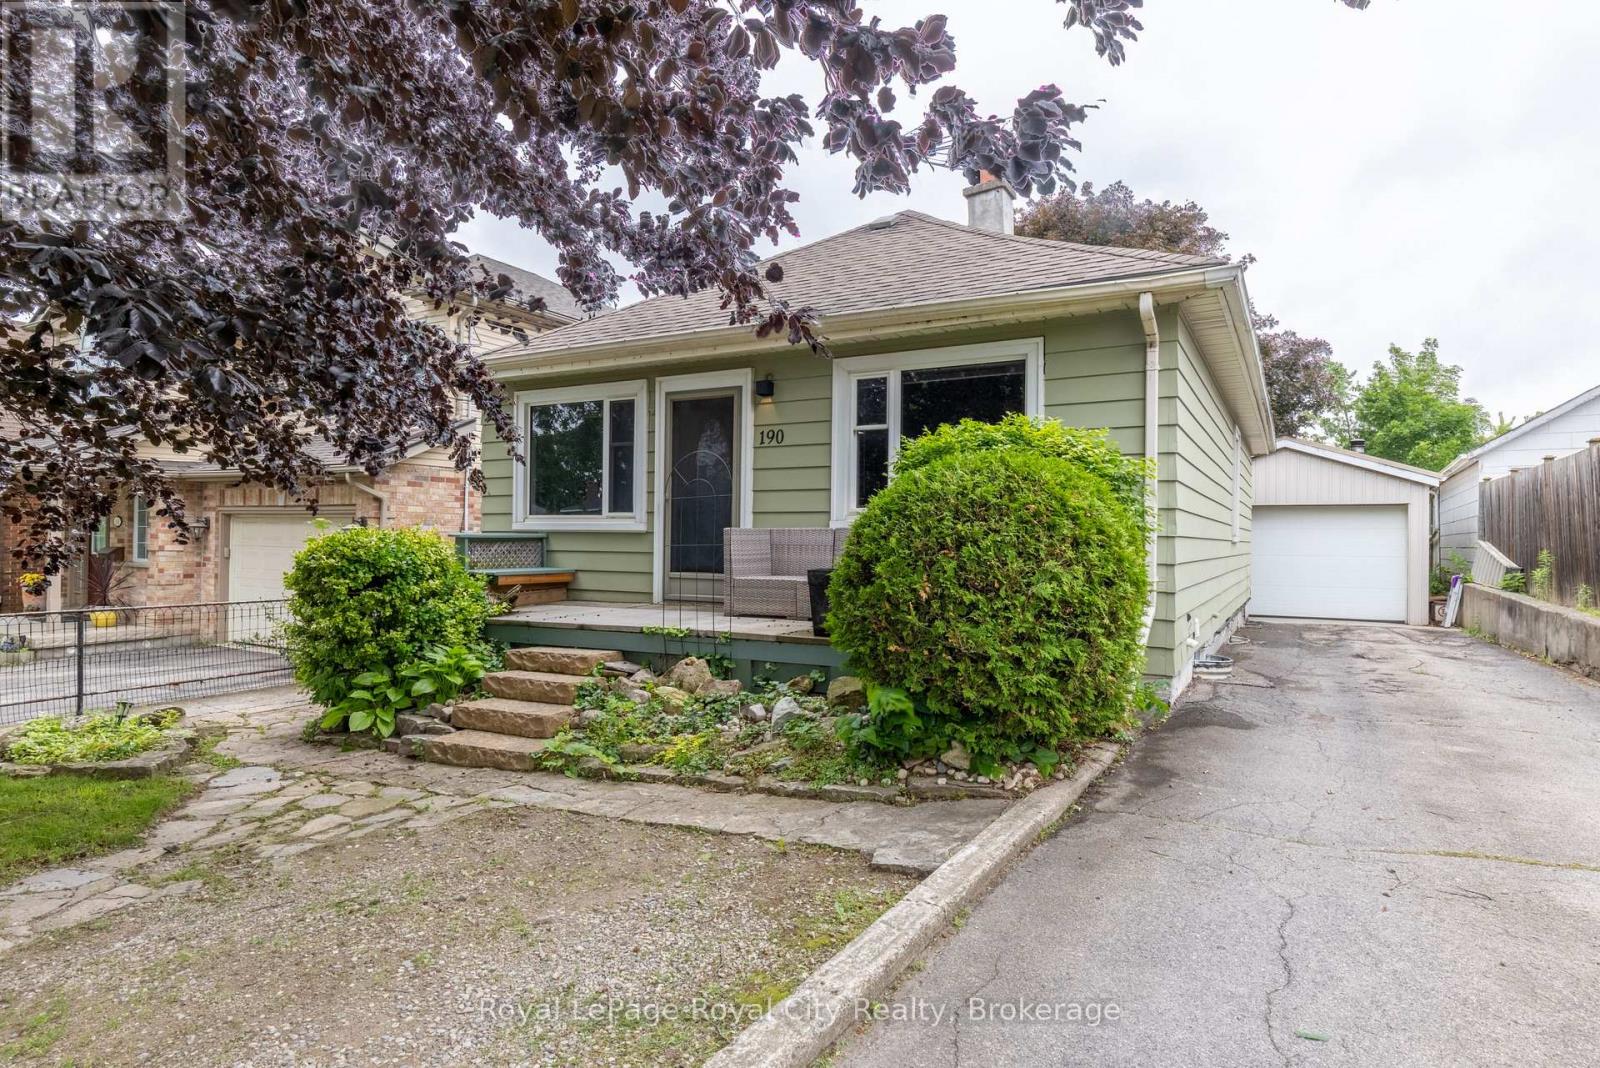
Great starter home or investment opportunity close to schools and backing directly onto Franchetto Park! This charming aluminum-sided bungalow features updated windows, a functional layout, and a solid foundation to build on. Bring your design ideas and personal touch to unlock this home's true potential. The standout feature is an incredible 36' x 16' garage/workshop with plenty of parking-perfect for hobbyists. Located in a beautiful neighbourhood, 190 Grange is a fantastic opportunity to build sweat equity. Whether you are just entering the market, or scaling down, you don't want to miss this chance! (id:63008)
106 Young Street W Unit# Upper
Kitchener, Ontario
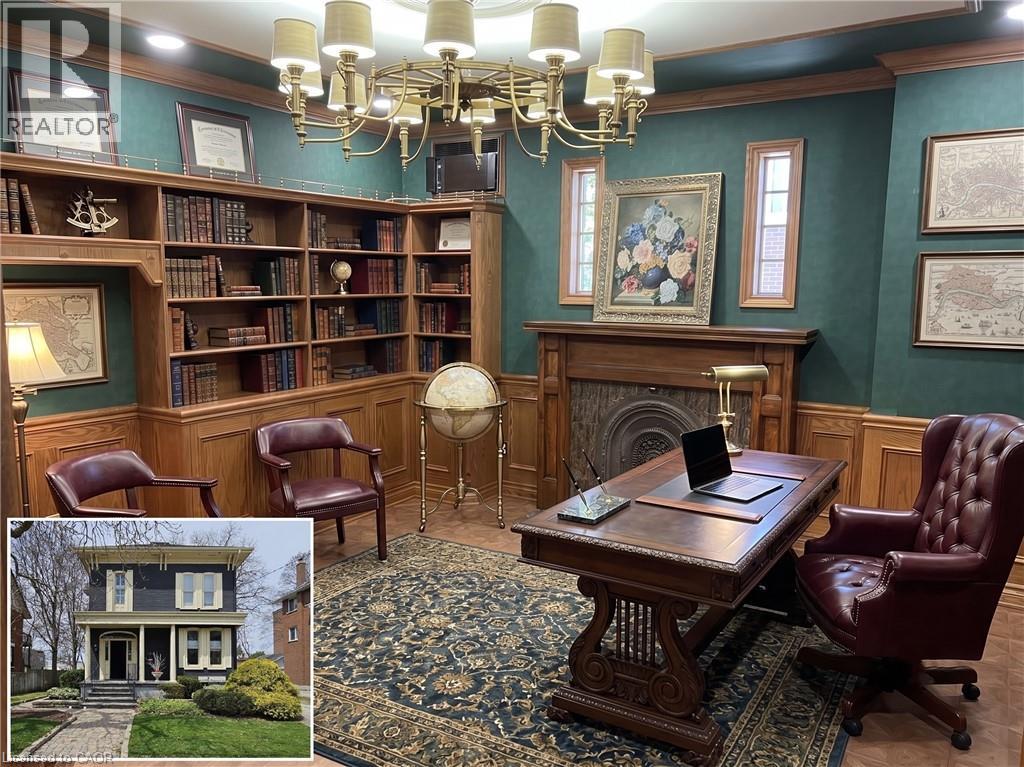
CHARACTER-FILLED OFFICE SPACE. 106 Young Street W – a rare opportunity to lease a piece of architectural charm in the heart of the city. This beautifully maintained commercial property offers approximately 600 sq ft of UPPER office space consisting of 2 offices, blending classic design with everyday functionality. From the moment you arrive, the curb appeal captivates with its historic façade, charming covered porch, and manicured landscaping. Step inside to discover a professional yet inviting interior filled with natural light and timeless finishes. The layout includes multiple private offices and common areas that can flex to suit your team’s needs. Large windows, high ceilings, and detailed trim work throughout preserve the building’s original character, while updates ensure comfort and practicality. 1 bathroom, basement shared storage, cameras with 24 hour video recording, new lights, and filing cabinetry complete the package. Ideal for professionals, creatives, or small businesses looking for a unique setting. Available immediately. (id:63008)
156 Valmont Street
Ancaster, Ontario
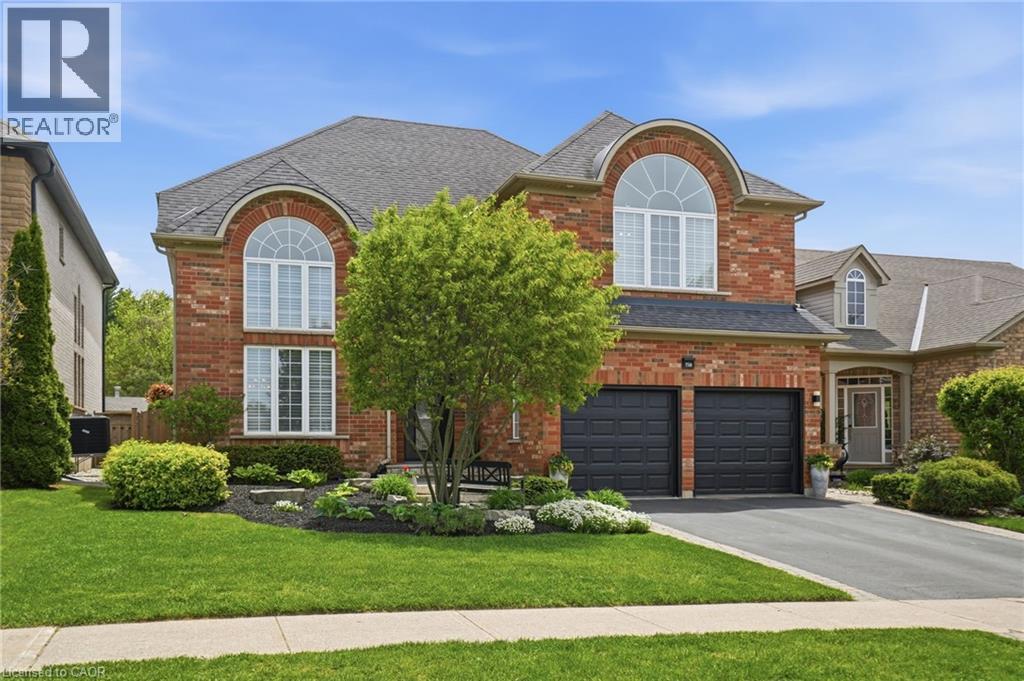
Welcome to this stunning Ancaster home nestled in the highly sought-after Parkview Heights community. Offering approximately 3,000 square feet of living space, this four-bedroom, two-and-a-half -bathroom home combines comfort & functionality into one package. From the moment you step inside, you’re greeted by 17-foot ceilings in the living & dining room combination, flooded with natural light & complemented by rich oak hardwood flooring. Enter the custom kitchen featuring granite countertops, stainless steel appliances, a separate bar sink & dedicated coffee/beverage station complete with a wine fridge. The spacious eat-in kitchen walks out to the breathtaking backyard and overlooks an inviting family room highlighted by a stunning see-through gas fireplace & an integrated library or office space with built-in cabinetry. Convenient main floor laundry with direct access to the double car garage adds everyday practicality. Upstairs, find four generously sized bedrooms including a luxurious primary retreat with a walk-in closet & spa-inspired five-piece ensuite. One of the secondary bedrooms features a vaulted ceiling, adding extra charm & character to the upper level. Outside, relax beneath the custom wood gazebo complete with power, lighting & a ceiling fan, or spend summer days enjoying the large inground pool. The concrete patio offers room for outdoor dining & includes a hot tub hookup for future enjoyment. A powered pool & garden shed, lush landscaping & mature greenery complete this incredible outdoor oasis, all backing onto conservation greenspace for the ultimate in privacy. Located with quick highway access & just moments to the Bruce Trail & Dundas Valley Conservation Area with endless hiking & biking trails, this home is also close to Ancaster High School, Firestone Arena, restaurants, grocery stores & shopping. This is a rare opportunity to own an exceptional family home in one of Ancaster’s most desirable communities. Don’t be TOO LATE*! *REG TM. RSA. (id:63008)
67 Pinot Crescent
Stoney Creek, Ontario
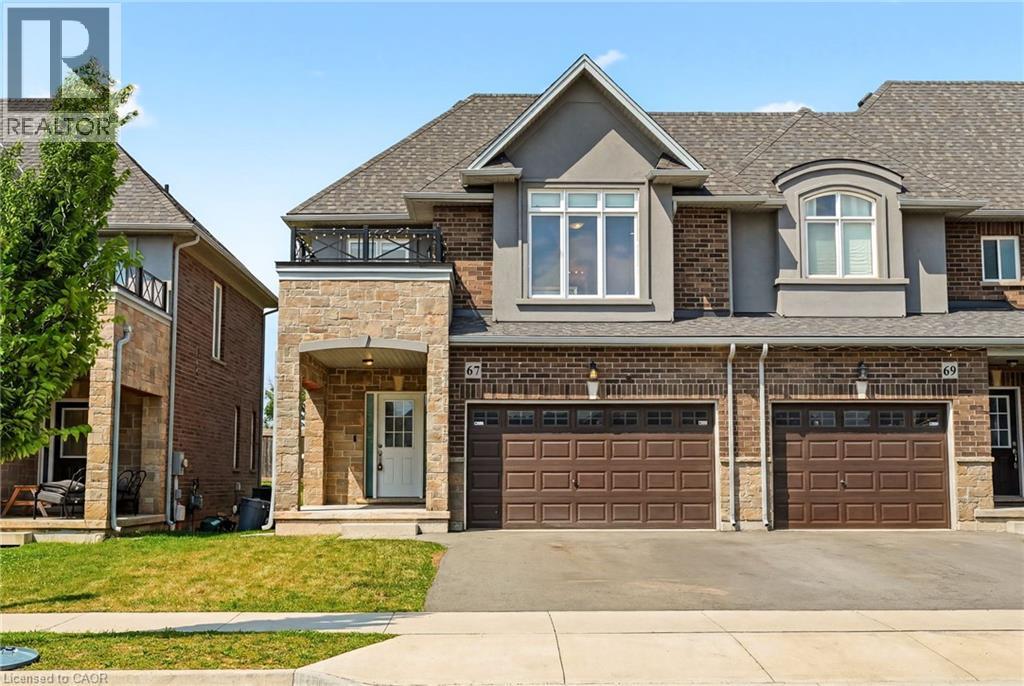
Looking for a place that feels like home from day one? Welcome to 67 Pinot Crescent a stylish freehold townhome tucked into one of Winona's desirable neighbourhoods, where everyday conveniences, great schools and easy commuting all come together. Designed with first-time buyers and young families in mind, this home offers a bright, functional layout with plenty of room to grow. The open-concept main floor makes everyday living effortless, while the spacious kitchen overlooks the living and dining areas so you're always part of the conversation. Upstairs, the generous primary bedroom features a walk-in closet and private ensuite, with two additional bedrooms offering flexibility for kids, guests or a dedicated home office. Life here is about more than just the home. Enjoy evening walks through quiet streets, weekends exploring nearby wineries and conservation areas, and the convenience of being just minutes from shopping, restaurants, Costco, parks, schools and the QEW making commuting to Hamilton, Burlington, Niagara or the GTA simple. Whether you're buying your very first home, starting a family, or simply looking for a low-maintenance lifestyle in an exceptional community, 67 Pinot Crescent is a place you'll be proud to call home. (id:63008)
112 King Street E Unit# 907
Hamilton, Ontario
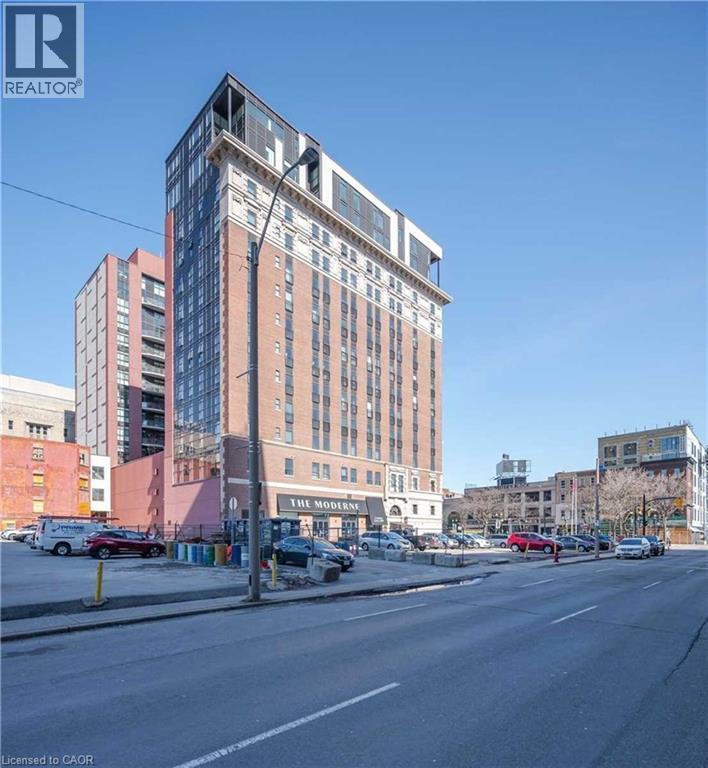
Welcome to the iconic Royal Connaught Residences in the heart of Downtown Hamilton! This bright and spacious 2-bedroom, 2-bathroom suite offers a modern open-concept layout with plenty of natural light. Residents enjoy exceptional building amenities, including a fully equipped gym, party room, and private theatre. Ideally located just steps from shopping, restaurants, cafés, entertainment, and public transit, this home offers the ultimate downtown lifestyle. With convenient transit access to McMaster University, it's an excellent option for students, faculty, and professionals alike. Parking and locker storage are available upon request. Incentives available! (id:63008)
128 Montreal Circle
Stoney Creek, Ontario
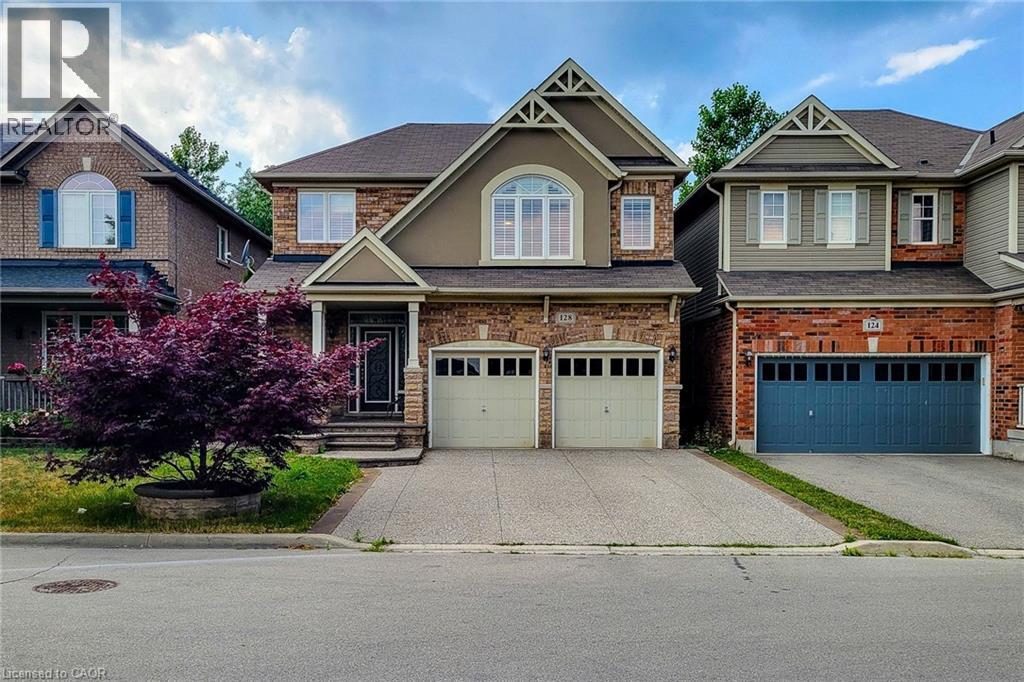
Welcome to this spacious 2-storey detached home nestled in a quiet, family-friendly neighbourhood! Offering over 2,000 sq ft of comfortable living space, this home features a carpet-free main floor with a cozy living room complete with an electric fireplace, a separate dining room perfect for entertaining, and a bright eat-in kitchen with stainless steel appliances, tiled backsplash, ample cupboard space, and a walk-out to the back deck. The upper level boasts a large family room ideal for relaxation or play, convenient bedroom-level laundry, and three generously sized bedrooms. The primary suite includes a walk-in closet and private 3pc ensuite, while the 4pc main bath offers ensuite privilege to the other two bedrooms. The partially finished basement includes an additional bedroom, offering flexible space for guests, a home office, or recreation. Enjoy the fully fenced backyard with a deck and charming gazebo - perfect for summer gatherings. Located close to parks, Lake Ontario, the marina, and just a short drive to schools, the QEW, and all major amenities. A fantastic place to call home! (id:63008)