
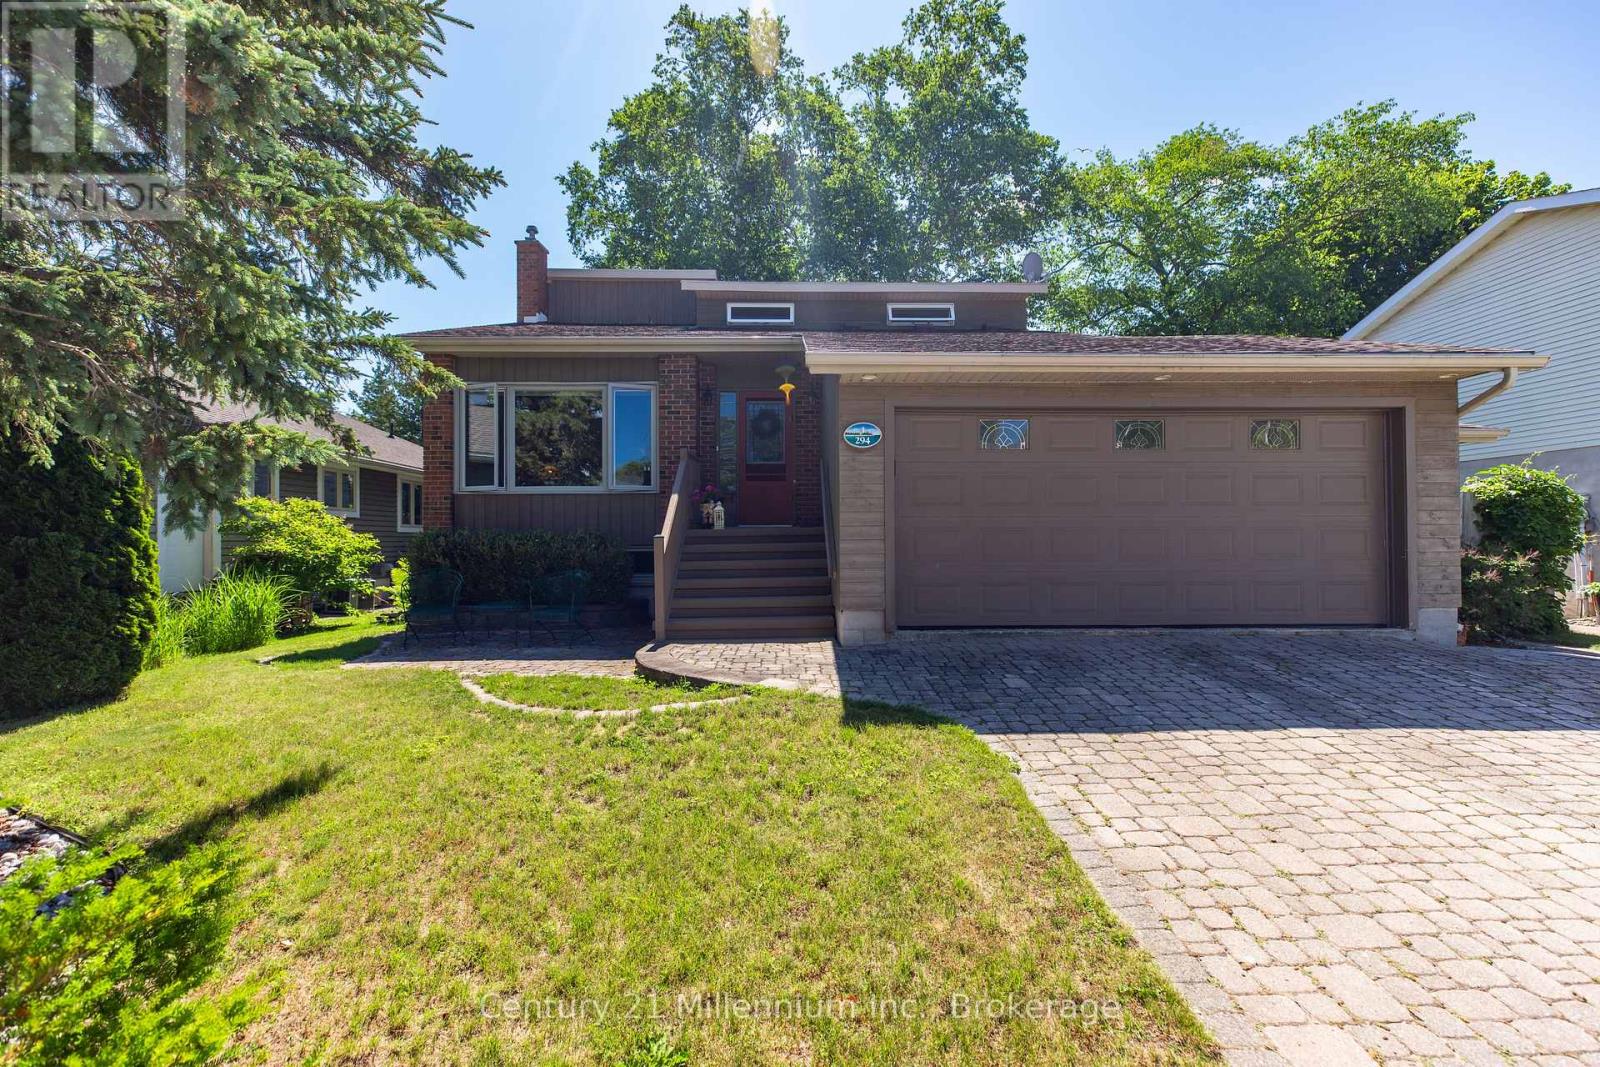
294 Albert Street S
Saugeen Shores, Ontario
Welcome to this meticulously maintained multi-level back split home, nestled on a beautifully landscaped lot in the heart of Southampton. Just a short stroll to the sparkling shores of Lake Huron and the vibrant downtown core, this home offers both tranquility and convenience. Step inside the generous foyer, where the west-facing living room invites you to relax and enjoy breathtaking evening sunsets. The true heart of this home is the stunning family/dining room and kitchen, boasting a full wall of windows, skylights and a patio door that opens to the serene rear perennial gardens, patio w/firepit, and small pond. Natural light floods the space from three skylights, while a cozy natural gas fireplace adds warmth and ambiance perfect for quiet conversations, lively family nights, or culinary creations in the well-appointed kitchen with built-in appliances and a thoughtfully designed layout. Enjoy meals indoors or al fresco under the charming pergola, where the soothing sounds of the waterfall in the pond create the perfect backdrop for outdoor dining. Patio table and chairs are included for effortless entertaining! The main level also features a bedroom, a full bathroom, and a convenient laundry/mudroom with access to both the garage and side yard ideal for unloading groceries or stepping in from outdoor fun. Upstairs, two spacious bedrooms and a full bath await, with the primary suite offering double closets and lovely east, south and west-facing windows. The lower-level family room provides additional comfort with a second natural gas fireplace, along with a tucked-away office space featuring a large desk ready for move-in convenience. Storage is plentiful, with a large storage/workshop area, a double-car garage with additional space, and an attached garden shed perfect for storing equipment and outdoor essentials. Back-up Generac Natural Gas generator. This home is truly a complete package, offering comfort, style, and an unbeatable location. (id:63008)
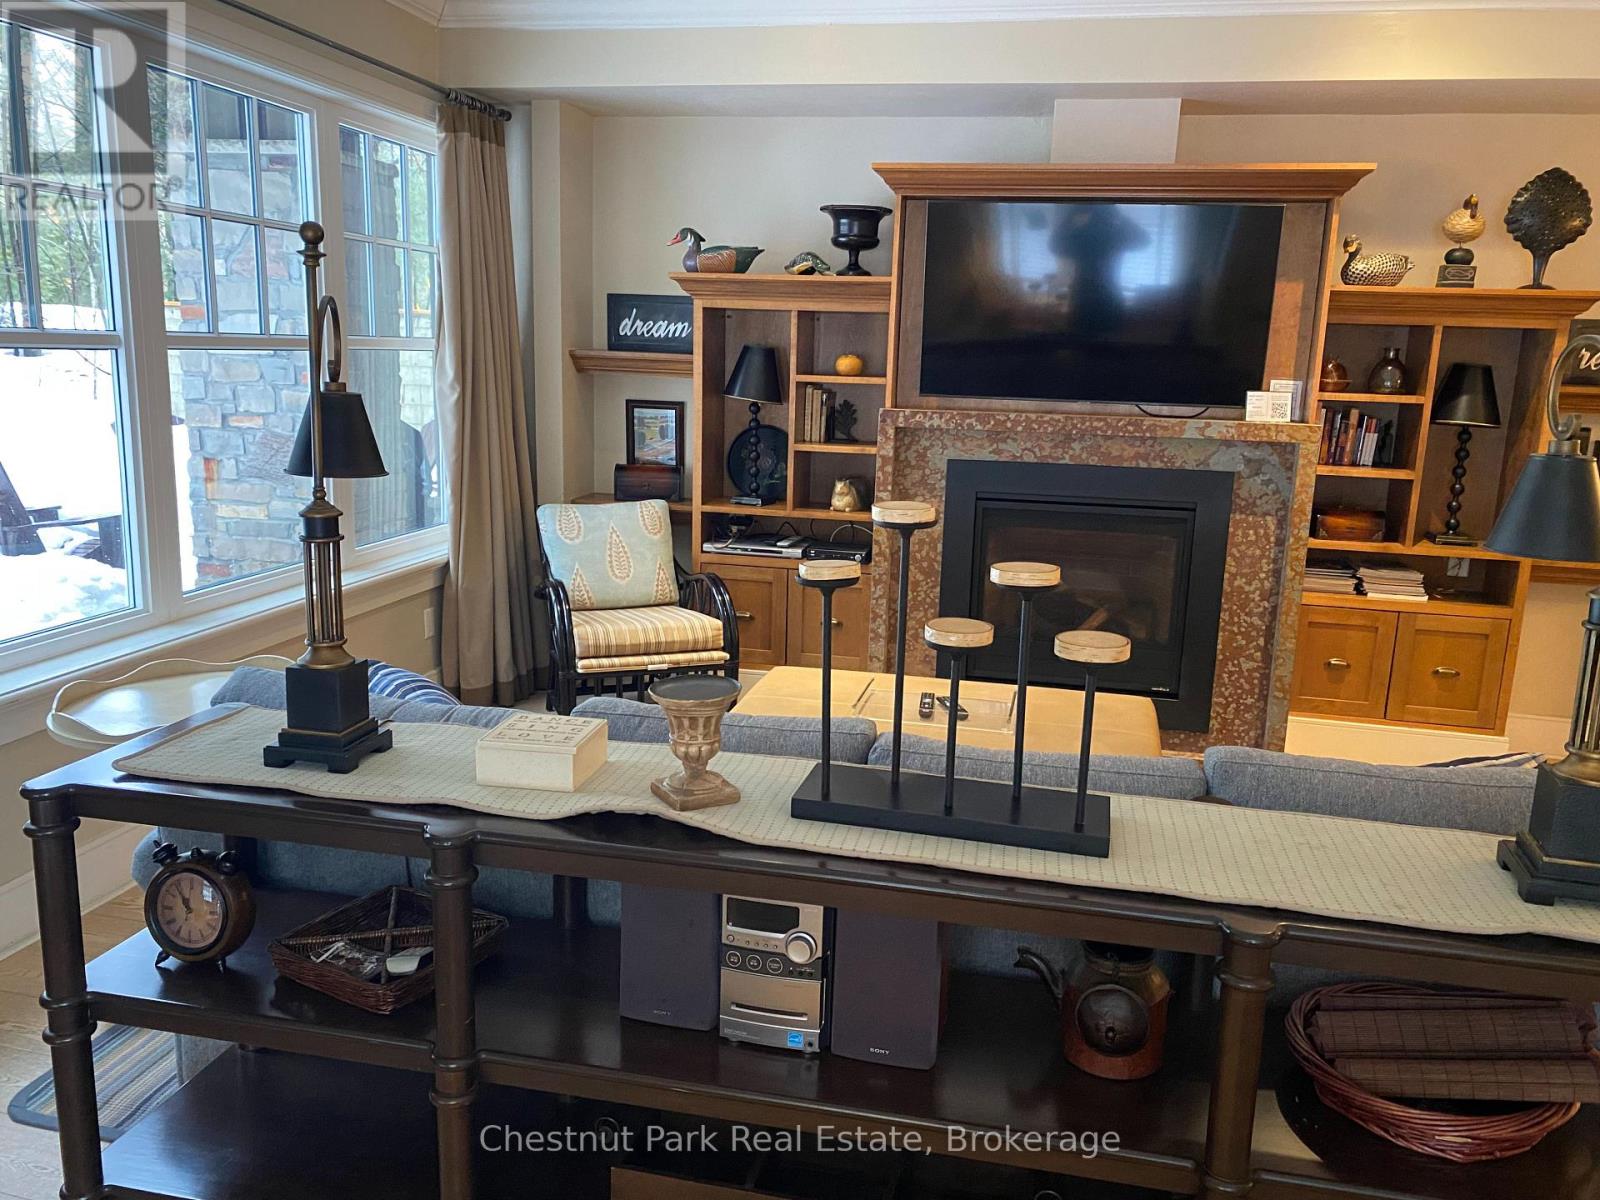
101 Emerald Hill Court S
Seguin, Ontario
Cottage living made easy with upscale accommodations, plenty of amenities and none of the work. This spacious three bedroom fractional ownership Villa with primary 2 and half baths allows you to enjoy the Muskoka lifestyle without the hassle. Three tenths ownership (Fractions C, D & J ) with fifteen weeks of personal use with four fixed weeks between May and October each year and six rotating weeks between November and April each year. One Rocky Crest Membership is included in the sale. Monthly fees cover everything from property taxes to insurance, weekly housekeeping, snow removal and garbage pickup, high speed internet and satellite tv. Additional annual fee for ClubLink membership. Condo fees are $366.10 per fraction per month for a total of $1,098.30 per month and INCLUDE the annual property taxes. (id:63008)
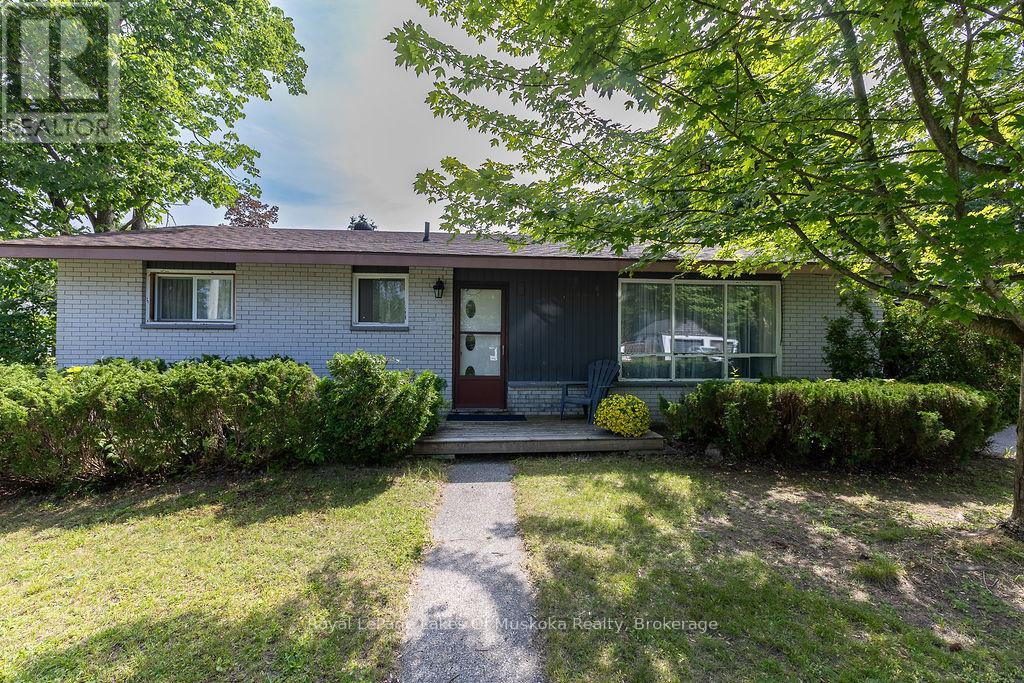
880 Sarah Street N
Gravenhurst, Ontario
Welcome to 880 Sarah street. Great starter home or retirement home in the heart of Gravenhurst.3 bedrooms,4pc bath with large living/dinning room combo with a stone gas fireplace all on 1 level. Large carport on a large corner lot with plenty of room for expansion. Large garden area with fire pit, mature trees and plenty of privacy. The property is located within walking distance to all town amenities, a number of parks and beaches and the Gravenhurst wharf. Full municipal services and Easy access to major highways. Book your viewing today. (id:63008)
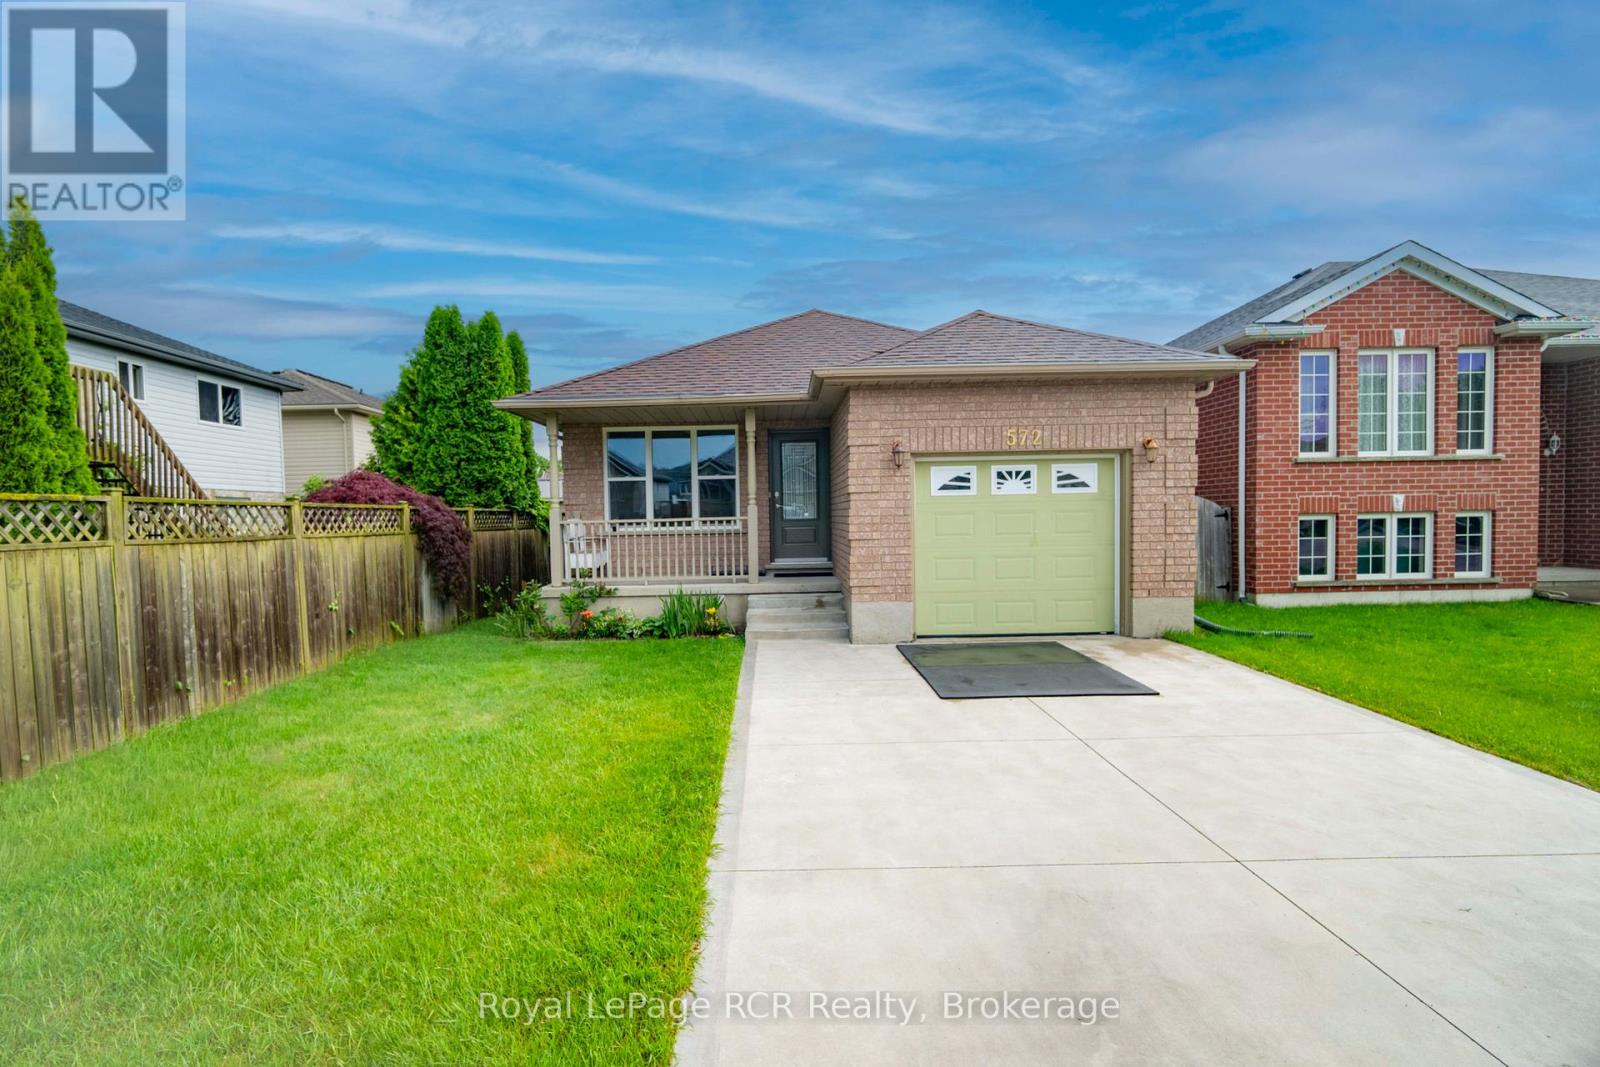
572 Scougall Court
Kincardine, Ontario
Charming 4 bedroom, 2 bathroom home in the core of town, set on a quiet cul-de-sac just a short walk to local schools, Victoria Park and the Davidson Centre. Charming curb appeal starts with the updated concrete driveway and brick exterior and continues into the fully fenced backyard, where a rear patterned concrete patio & green space offers the perfect spot for outdoor dining, kids' play or simply relaxing in the sun. Inside, you'll be impressed by the surprising amount of living space and natural light, with bright, welcoming rooms that make the home feel open and comfortable. The practical layout provides good separation between bedrooms and living areas, giving everyone space of their own while still offering great flow for everyday family life and entertaining. Storage is well thought out, with plenty of room to tuck away seasonal items and keep things organized. A forced-air heating and cooling system adds efficient year-round comfort. If you've been looking for a move-in-ready home in a central, walkable location with modern conveniences, outdoor enjoyment and a family-friendly setting, this property is one you won't want to miss. (id:63008)
28 Hemlock Road
South Bruce Peninsula, Ontario
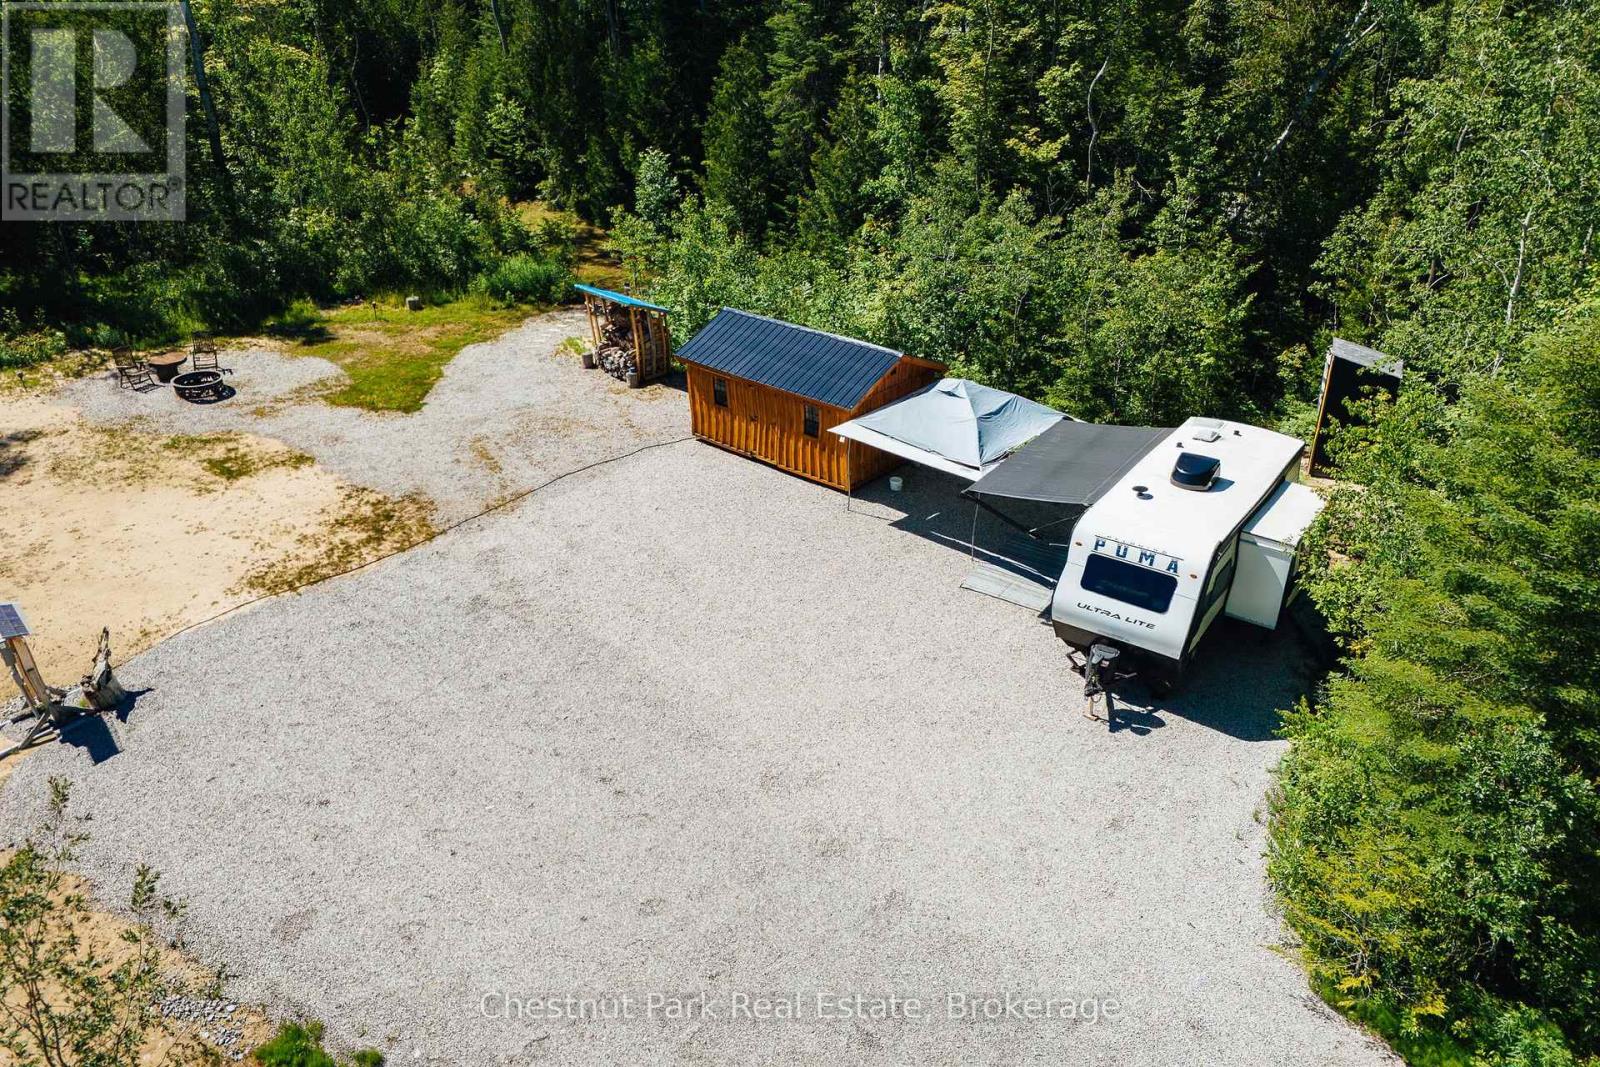
Don't miss this great opportunity to live in the heart of Oliphant. This lot is just over 1 acre in size with a quick drive or bike to the beach. Lot has been partly cleared and ready for your build. Driveway is already in seller paid $20,000 to have this done along with clearing. Hydro has been brought into the property with 200amp service. Fiber optics have been run to the property. 14kms to Sauble Beach and 2kms to Lake Huron shoreline, home of kite boarding, boating and all the desirable water sports. This beautiful lot is ready for your ideas and your dream home to be built. It's 2 and a half hours from Kitchener/Waterloo and 3 hours from Toronto. (id:63008)
370 Martha Street
Burlington, Ontario
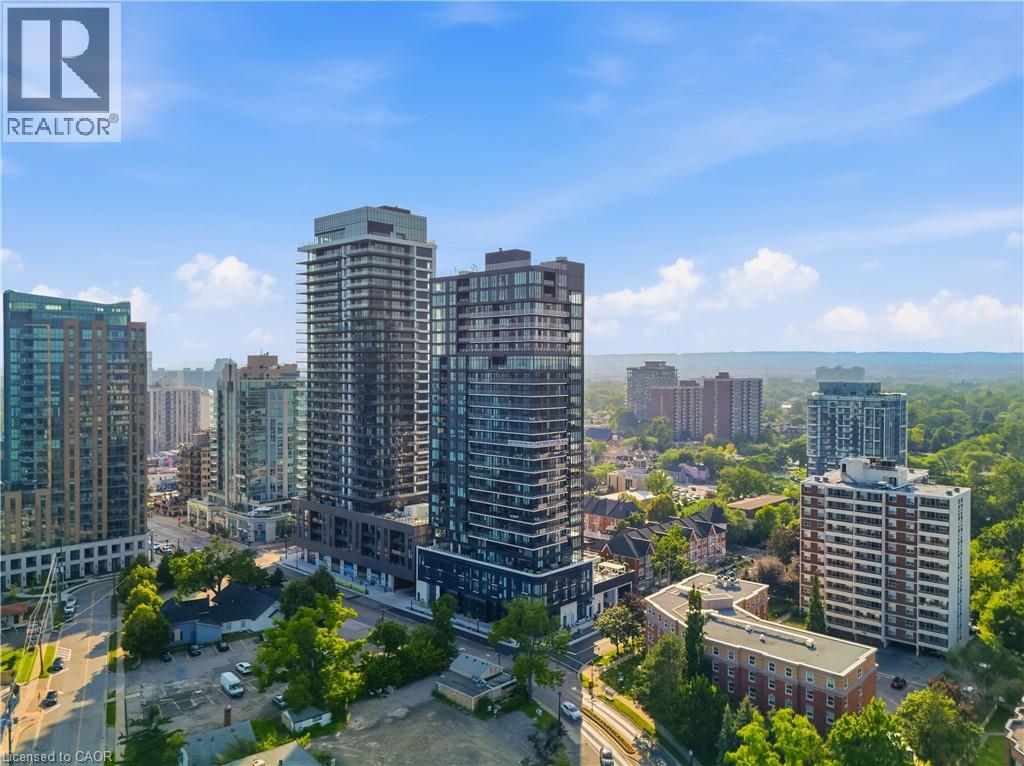
Experience elevated downtown living in this stunning 2-bedroom, 2-bathroom condo at sought-after 370 Martha Street. Offering 650 sq. ft. of thoughtfully designed living space, this bright and modern suite features an open-concept layout that maximizes every square foot. Two Juliette balconies showcase beautiful east-facing views of the city skyline and Lake Ontario, allowing you to wake up to spectacular sunrises each morning. The contemporary kitchen flows seamlessly into the living and dining areas, creating the perfect space for entertaining or relaxing. The spacious primary bedroom includes a private en-suite, while the second bedroom and full bathroom provide flexibility for guests, a home office, or family living. In-suite laundry included. One underground parking space and a storage locker are included for added convenience. Residents enjoy an exceptional collection of resort-inspired amenities, including 24/7 concierge service, a spectacular outdoor pool, beautifully appointed indoor and outdoor lounges, BBQ and firepit areas, a fully equipped fitness centre overlooking the lake, and an innovative indoor/outdoor yoga studio. The crown jewel of the building is the breathtaking 20th-floor residents' lounge, featuring wraparound floor-to-ceiling windows and an outdoor terrace with panoramic views of Lake Ontario. Perfectly situated in the heart of downtown Burlington, you're just steps from the waterfront, scenic walking trails, Spencer Smith Park, boutique shopping, cafés, award-winning restaurants, and year-round entertainment. Commuters will appreciate the easy access to GO Transit, local bus routes, the QEW, and Highway 403, making travel throughout the GTA effortless. A rare opportunity to enjoy luxury amenities, incredible views, and an unbeatable waterfront lifestyle in one of Burlington's most desirable locations. *Virtual Staging was used in some photos.* (id:63008)
353 Station Street
Smithville, Ontario
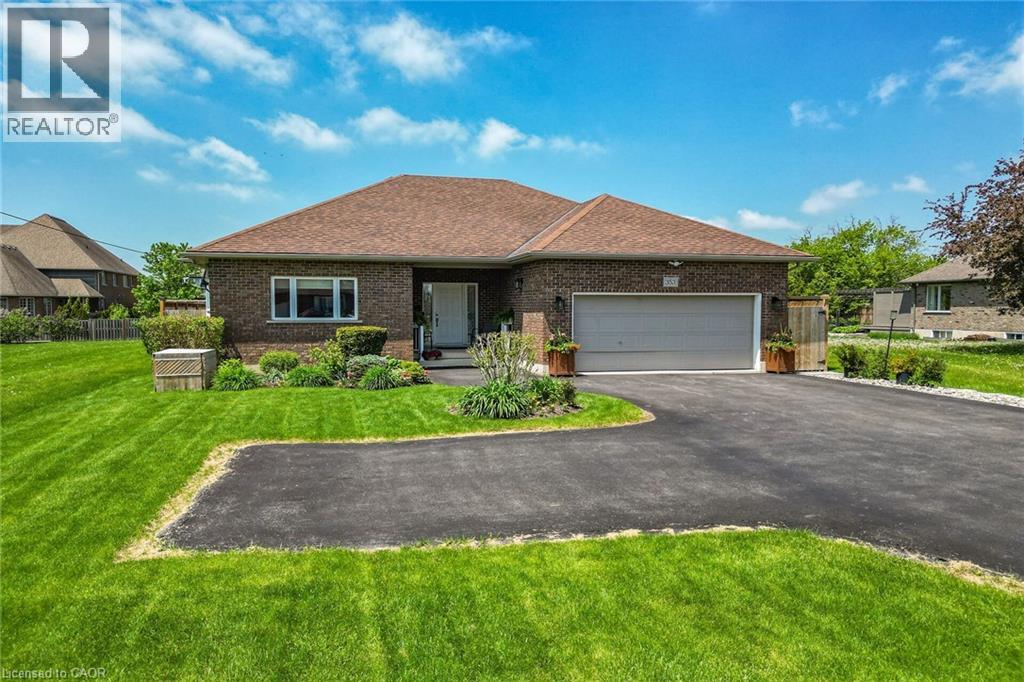
Sprawling custom brick bungalow featuring over 3,500 sq. ft. with 2+2 bedrooms, 3 bathrooms, and exceptional accessibility features throughout. This beautifully maintained home showcases gleaming hardwood floors across the main level, ceramic tile in the bathrooms, and an open-concept layout designed for comfortable everyday living and entertaining. The spacious kitchen features floor-to-ceiling cabinetry, pantry, granite countertops, ceramic backsplash, hardwood flooring, and a large island with seating for two. The bright dining area is highlighted by a bay window and garden doors leading to a 16' x 12' deck complete with awning and ramp access. The inviting living room offers a cozy natural gas fireplace and abundant natural light. Both main floor bedrooms include private ensuites. The generous primary suite features dual closets, bay window, and an updated 4-piece ensuite with double vanities, curbless shower, ceramic flooring, and updated toilet. The second bedroom includes a 3-piece ensuite with step-in tub and a “Savaria” elevator providing convenient access to the lower level. Main floor laundry is thoughtfully designed with stacked washer/dryer, laundry sink, built-in ironing boards, extensive cabinetry, and ample counter space. The fully finished basement offers two additional bedrooms, a 3-piece bathroom, kitchenette, spacious recreation room with natural gas fireplace, and an oversized storage room with custom shelving. Designed with accessibility in mind, this wheelchair-friendly home includes a garage lift, in-home elevator, minimum 32” doorways, 36”-42” hallways, accessible bathrooms, open floor plan, ramped backyard deck, and generator backup system. Situated on an impressive fully fenced 56.53’ x 177.66’ lot, the beautifully landscaped exterior features mature trees, cedars, gardens, exterior lighting, interlock patio with gazebo, interlock pathways, shed, and exceptional outdoor living spaces. (id:63008)
350 Prince Charles Drive Unit# 247
Welland, Ontario
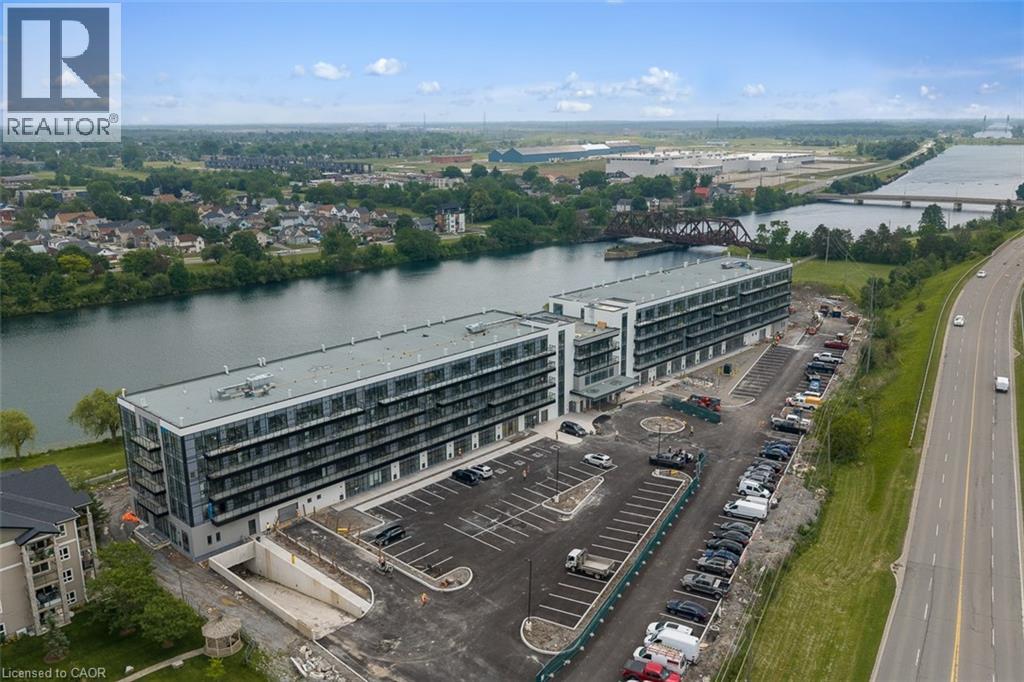
New, never lived in and ready for occupancy. Welcome to Upper Vista Welland, where contemporary design meets the tranquil beauty of canal-side living. This stylish 1-bedroom plus den suite offers 549 sq. ft. of thoughtfully designed living space, blending modern finishes with everyday functionality.The open-concept layout creates an inviting atmosphere, seamlessly connecting the kitchen, dining and living areas before extending to a private balcony-perfect for enjoying your morning coffee or unwinding at the end of the day. The designer kitchen features quartz countertops, stainless steel appliances, under-cabinet lighting and sleek cabinetry, while durable flooring flows throughout the main living spaces for a clean, cohesive look. The bright primary bedroom is complete with sliding doors that maximize natural light, and the versatile den provides the ideal space for a home office, reading nook, guest area or additional storage. Upper Vista offers an exceptional lifestyle with concierge service, individually controlled heating and cooling, Energy Recovery Ventilation (ERV), underground parking, locker storage, kayak storage and a stunning canal-facing community terrace, where residents can relax and take in the waterfront views. Perfectly situated along the Welland Canal, this growing waterfront community places you just minutes from shopping, restaurants, parks, recreational trails and major commuter routes, offering the ideal balance of convenience, comfort and peaceful waterfront living. Suite to include one owned underground parking space and one owned locker (id:63008)
79 Golden Meadow Crescent Unit# Lower
Kitchener, Ontario
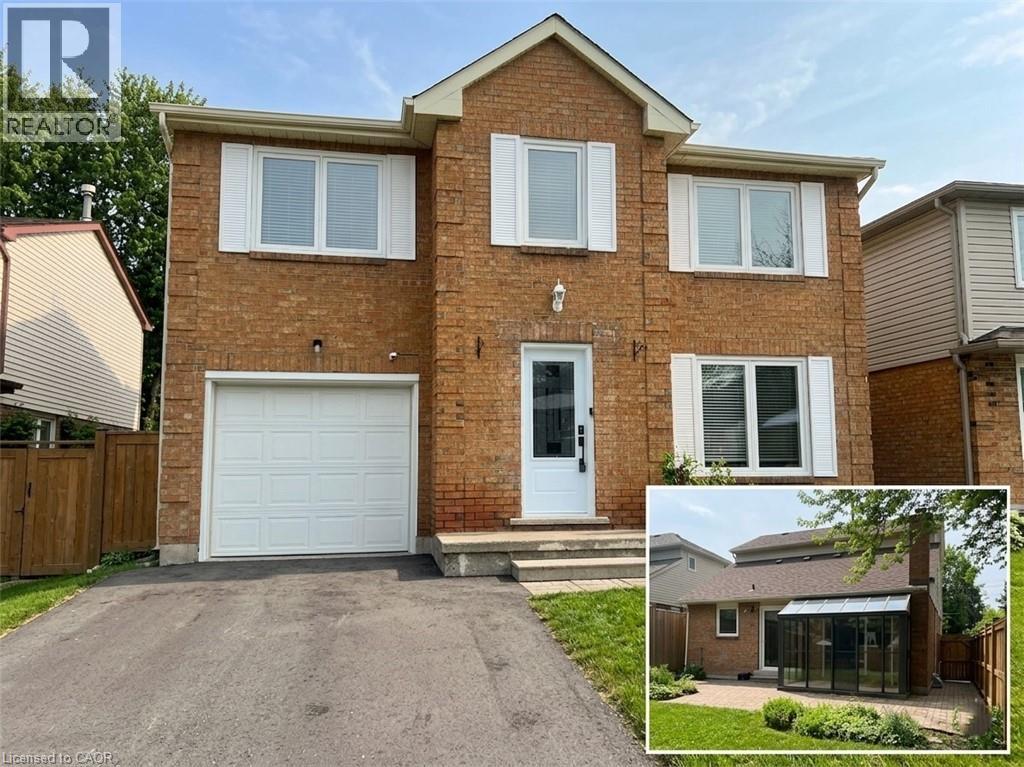
BRIGHT & BEAUTIFUL LOWER-LEVEL APARTMENT. Welcome to 79 Golden Meadow Crescent, Kitchener — a beautifully maintained lower-level unit offering 2 bedrooms and 1 full bathroom. The modern kitchen features stainless steel appliances and flows seamlessly into a cozy living area, creating a bright and inviting space to relax or entertain. This unit also includes convenient in-suite laundry. Tenants are responsible for snow removal on their portion of the driveway (left side) and the walkway leading to their rear entrance, as well as 30% of utilities. Tenant insurance is also required. The yard is not included. Please note that the upper level is not included and will be leased separately. One driveway parking space is included. Located in an excellent, family-friendly neighbourhood close to everything you need — schools, shopping, restaurants, medical buildings, and public transit are all just minutes away. Available immediately. Virtually staged. (id:63008)
39 Sister Varga Terrace Unit# 006
Hamilton, Ontario
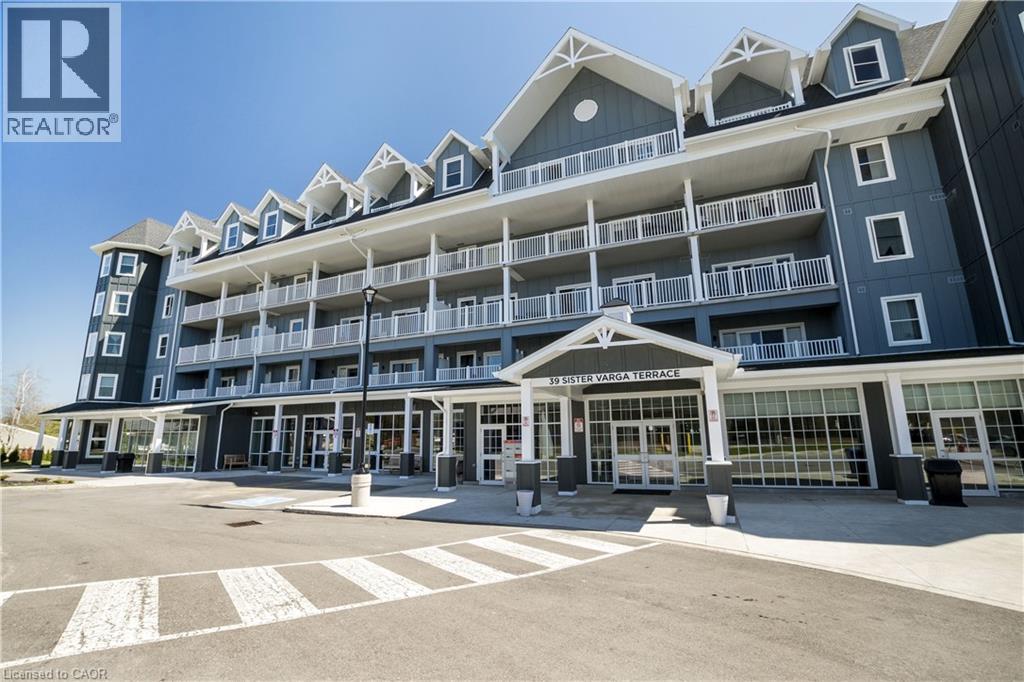
Welcome to the Upper Mill Pond apartments at St. Elizabeth Village, a gated 55+ community offering a vibrant lifestyle with modern conveniences. This home is one of the larger one bedroom layouts at 890 square feet and features open concept living with soaring 10 foot ceilings and luxury vinyl flooring throughout. The kitchen flows seamlessly into the spacious living and dining area and includes a peninsula with seating for casual meals or entertaining. The living space is bright and welcoming, with South-facing windows that fill the home with natural light all day. Step outside to the large 384 square foot private outdoor terrace, available exclusively to this unit, providing a rare opportunity for outdoor living and entertaining. The home has been tastefully updated with wainscoting throughout, a custom stone fireplace in the living room, and built-in cabinets in the bedroom for added storage. Additional conveniences include underground parking and a private storage locker. Residents of this building enjoy access to outstanding amenities including a heated indoor pool, gym, saunas, hot tub, and golf simulator. The Village also offers a wide range of services just steps away such as a doctors office, pharmacy, massage clinic, and public transportation. Within a five minute drive you will also find grocery stores, shopping, and restaurants. This home combines thoughtful updates, a unique outdoor terrace, and a welcoming community atmosphere, creating an exceptional opportunity to enjoy all that St. Elizabeth Village has to offer. (id:63008)
0 Con 4 Lot 16
Bracebridge, Ontario
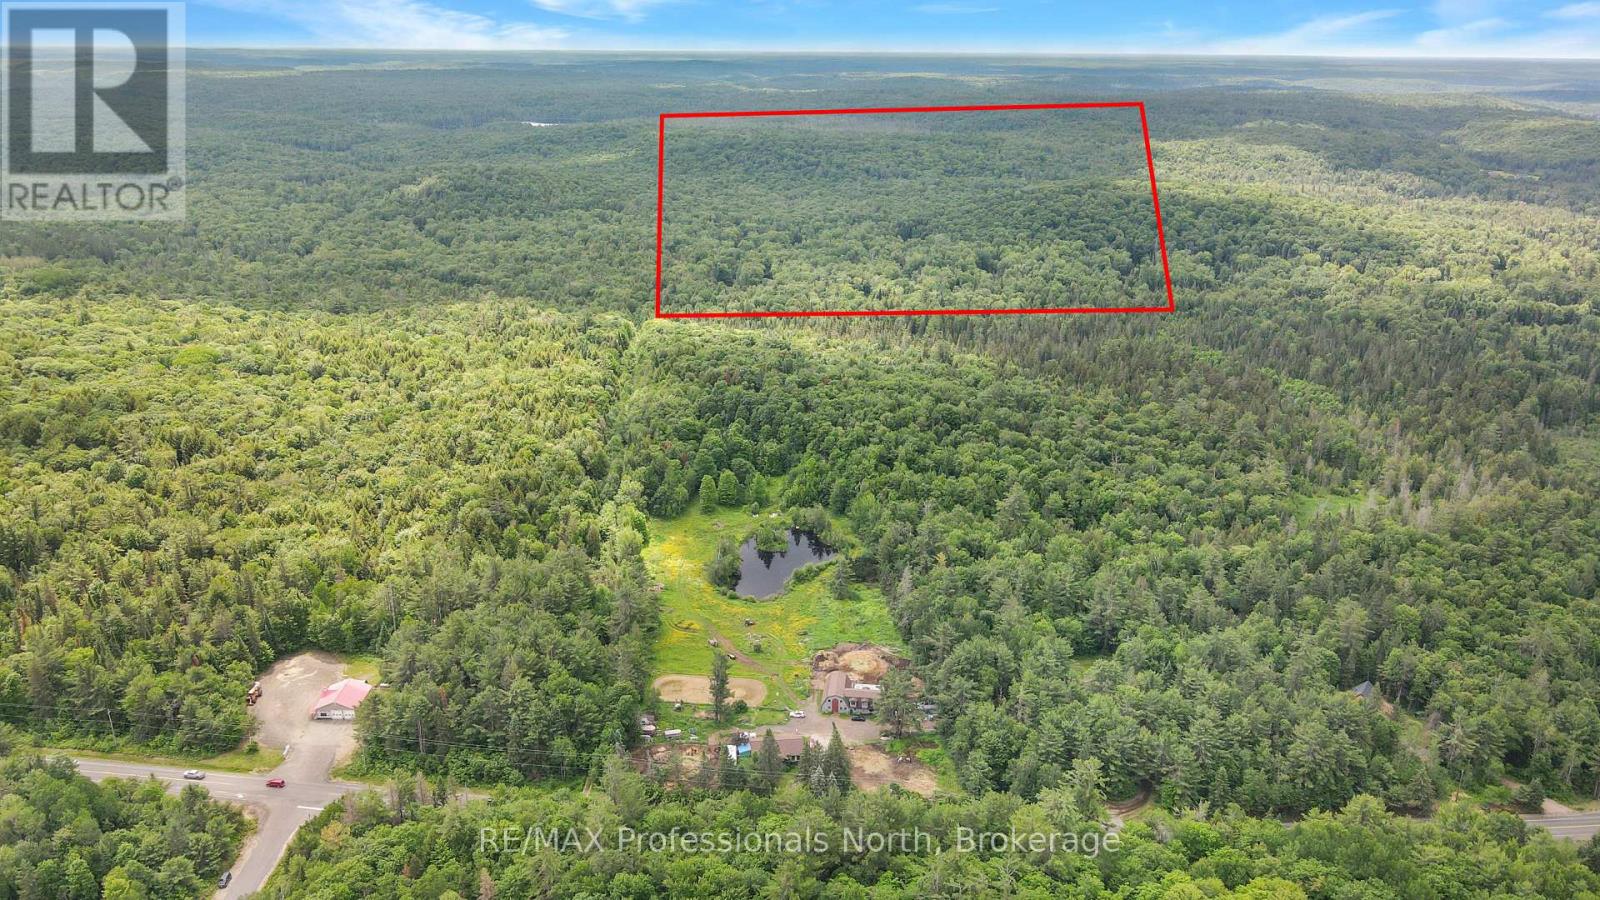
Discover the perfect blend of privacy, natural beauty, and recreational opportunity on this stunning 100-acre parcel. Featuring the black river running through the property, this unique landscape offers a mix of wooded terrain, open spaces, and abundant wildlife. Whether you're looking for a premier hunting property, a private retreat, or a future getaway, this land provides endless possibilities. Deer, turkey, and other game are frequently found throughout the property, making it an ideal destination for outdoor enthusiasts. Enjoy fishing, hiking, ATV trails, or simply relaxing by the river while taking in the peaceful surroundings. With plenty of space to explore, this exceptional property is ready for your vision. Don't miss this rare opportunity to own 100 acres of scenic countryside with river frontage and outstanding recreational potential. (id:63008)
301 - 34 Bayfield Street
Meaford, Ontario
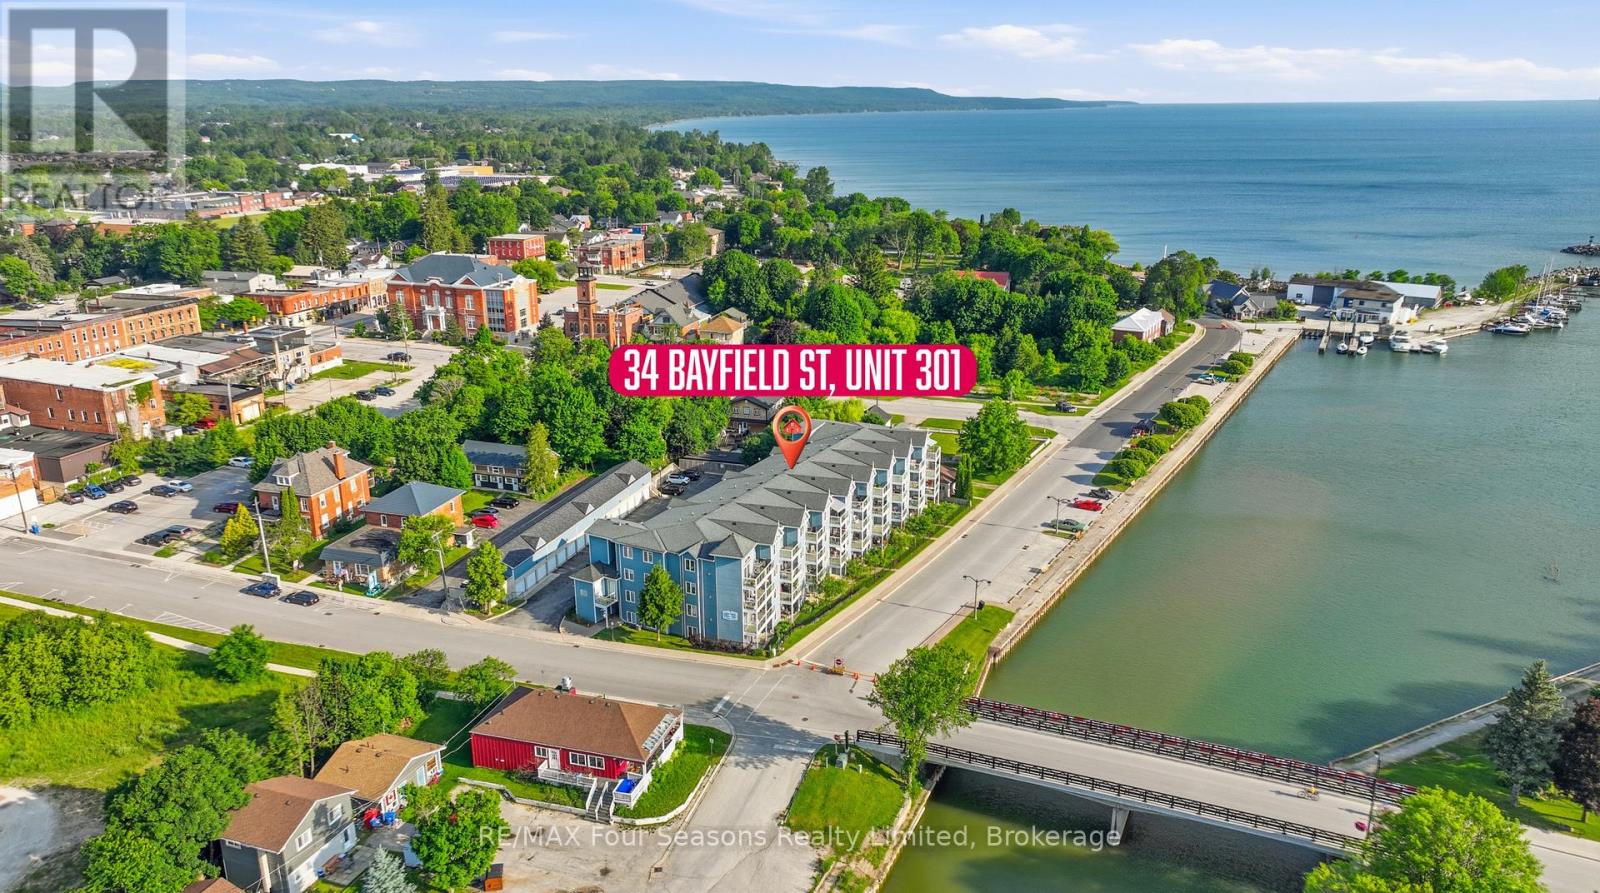
Waterfront Living at Its Finest! Rarely offered, this bright and spacious 3-bedroom, 2-bathroom third-floor end-unit condo offers spectacular, unobstructed views of Meaford Harbour and Georgian Bay. Filled with natural light, the open-concept design features a full kitchen with a breakfast bar, a generous dining area, and a welcoming living room with a cozy gas fireplace and walk-out to a large private balcony overlooking the water-the perfect place to enjoy your morning coffee or breathtaking sunsets.The primary suite is a peaceful retreat with stunning bay views, direct balcony access, a walk-in closet, and a private ensuite. Two additional generously sized bedrooms are conveniently located near the second full bathroom, providing flexible space for family, guests, or a home office. In-suite laundry adds everyday convenience.Complete with two parking spaces, including a private one-car garage, this exceptional condo offers the ideal blend of comfort and convenience. Located just one block from Meaford's vibrant downtown, you'll enjoy easy walking access to shops, restaurants, cafés, the library, and the waterfront. Four-season recreation is at your doorstep with nearby skiing, golf, beaches, hiking and cycling trails, making this an outstanding year-round residence or weekend retreat. Wake up to panoramic Georgian Bay views and experience the best of waterfront living in one of Meaford's most desirable locations. (id:63008)