
968 Main Street E Hamilton, Ontario L8M 1M8

$849,999
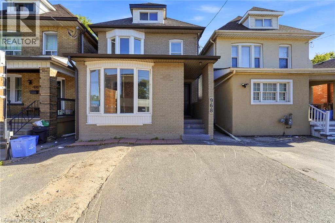
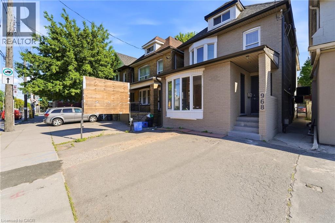
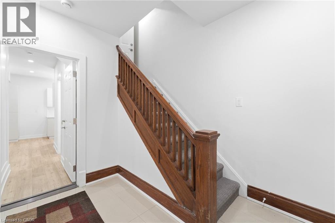
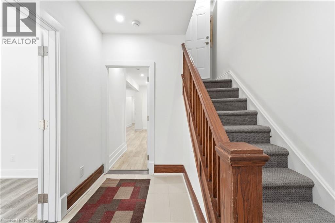
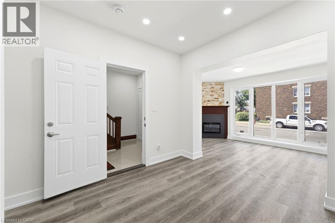
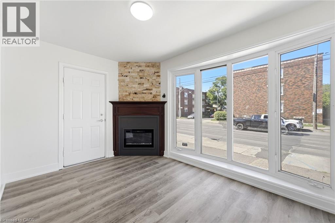
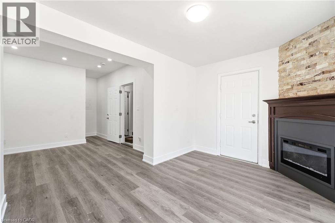
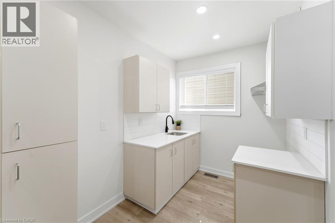
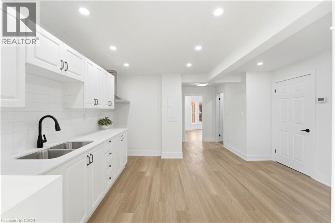
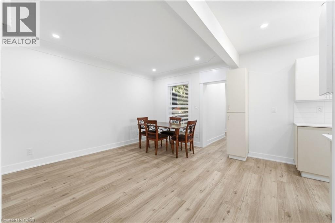
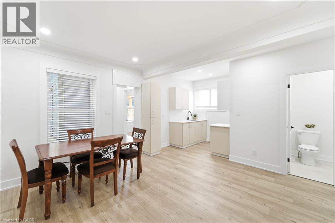
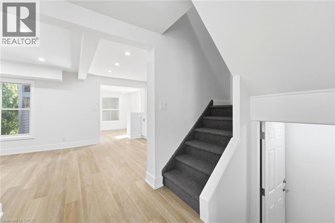
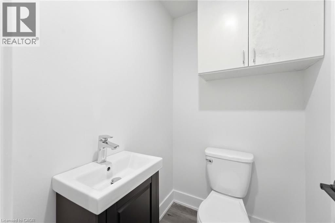
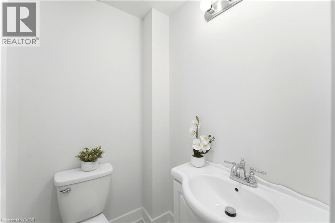
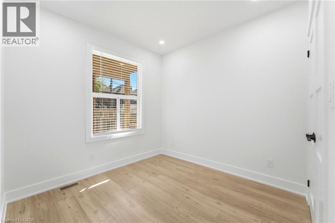
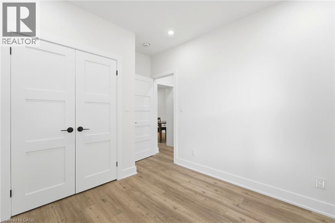
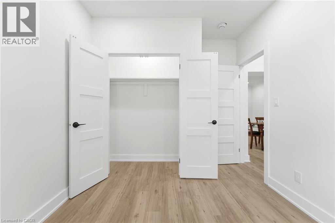
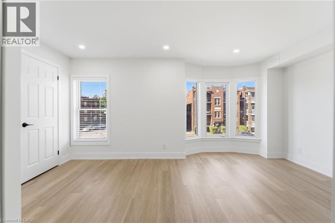
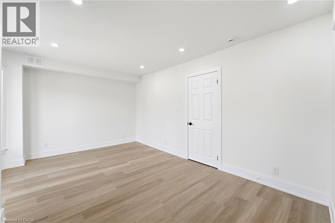
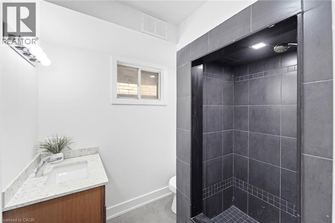
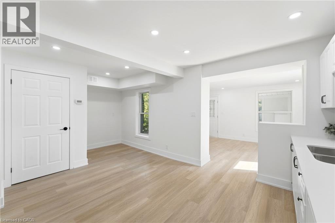
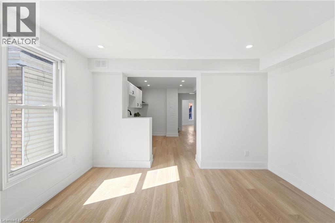
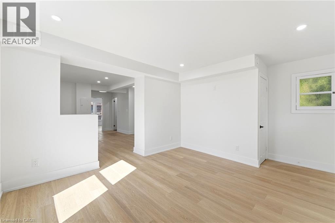
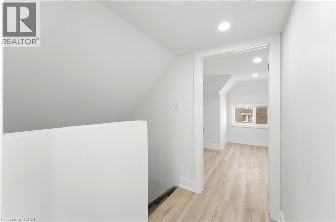
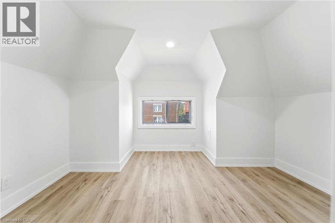
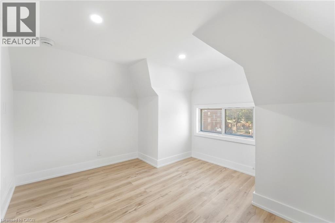
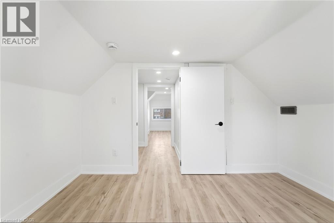
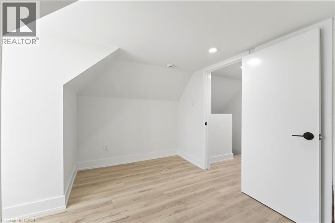
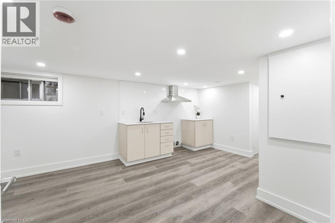
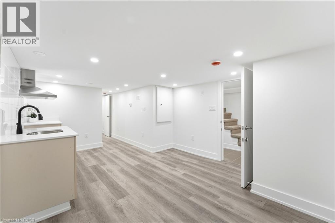
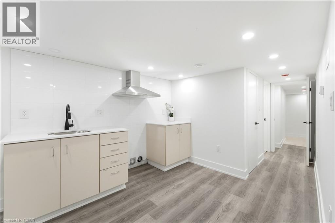
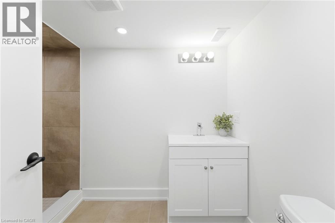
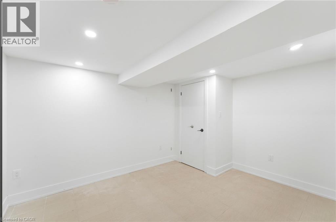
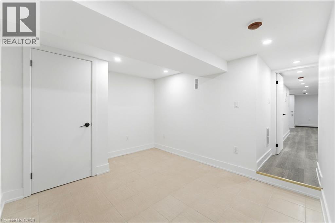
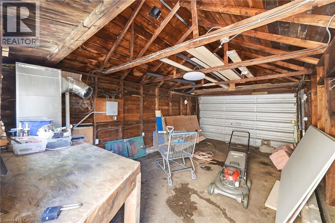
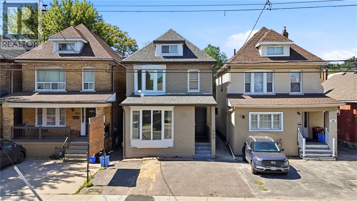
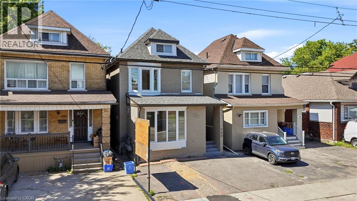
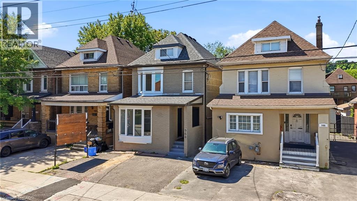
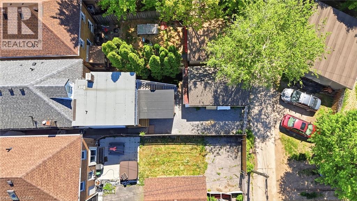
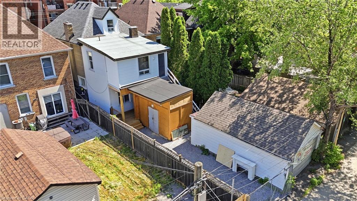
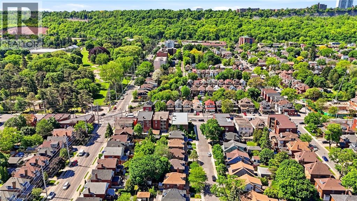
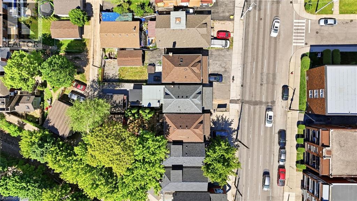
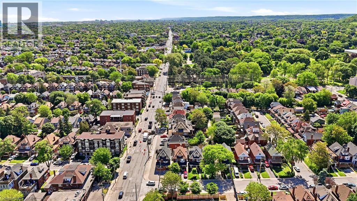
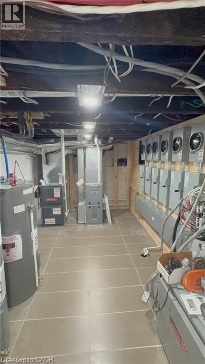
Attention Investors! Exceptional mixed-use opportunity in a high-visibility Hamilton location. This property features 4 self-contained units, including 1 commercial unit and 3 residential units, offering excellent income potential. The building is equipped with separate hydro meters and separate water shut-offs for added convenience and management efficiency. A detached garage and storage shed, both with hydro, provide additional functionality and storage options. Parking includes 2 spaces at the front and 2 spaces at the rear of the property. A street-facing sign connected to hydro offers valuable advertising exposure along busy Main Street East, enhancing visibility for commercial occupants. Being sold with vacant possession, providing the opportunity for a purchaser to establish future tenancies and rental rates. Conveniently located near transit, amenities, and major commuter routes. A versatile addition to any investment portfolio. (id:63008)
Property Details
| MLS® Number | 40851820 |
| Property Type | Single Family |
| Neigbourhood | The Delta |
| Amenities Near By | Hospital, Place Of Worship, Playground, Public Transit, Schools |
| Community Features | High Traffic Area, School Bus |
| Equipment Type | Water Heater |
| Features | Sump Pump |
| Parking Space Total | 5 |
| Rental Equipment Type | Water Heater |
Building
| Bedrooms Above Ground | 4 |
| Bedrooms Below Ground | 1 |
| Bedrooms Total | 5 |
| Basement Development | Finished |
| Basement Type | Full (finished) |
| Constructed Date | 1910 |
| Construction Style Attachment | Detached |
| Cooling Type | Central Air Conditioning |
| Exterior Finish | Brick |
| Heating Fuel | Natural Gas |
| Heating Type | Forced Air |
| Stories Total | 3 |
| Size Interior | 2,971 Sqft |
| Type | House |
| Utility Water | Municipal Water |
Parking
| Detached Garage |
Land
| Access Type | Road Access, Highway Access |
| Acreage | No |
| Land Amenities | Hospital, Place Of Worship, Playground, Public Transit, Schools |
| Sewer | Municipal Sewage System |
| Size Depth | 117 Ft |
| Size Frontage | 25 Ft |
| Size Total Text | Under 1/2 Acre |
| Zoning Description | C2 |
Rooms
| Level | Type | Length | Width | Dimensions |
|---|---|---|---|---|
| Second Level | Bedroom | 11'7'' x 10'6'' | ||
| Second Level | Bedroom | 10'2'' x 11'4'' | ||
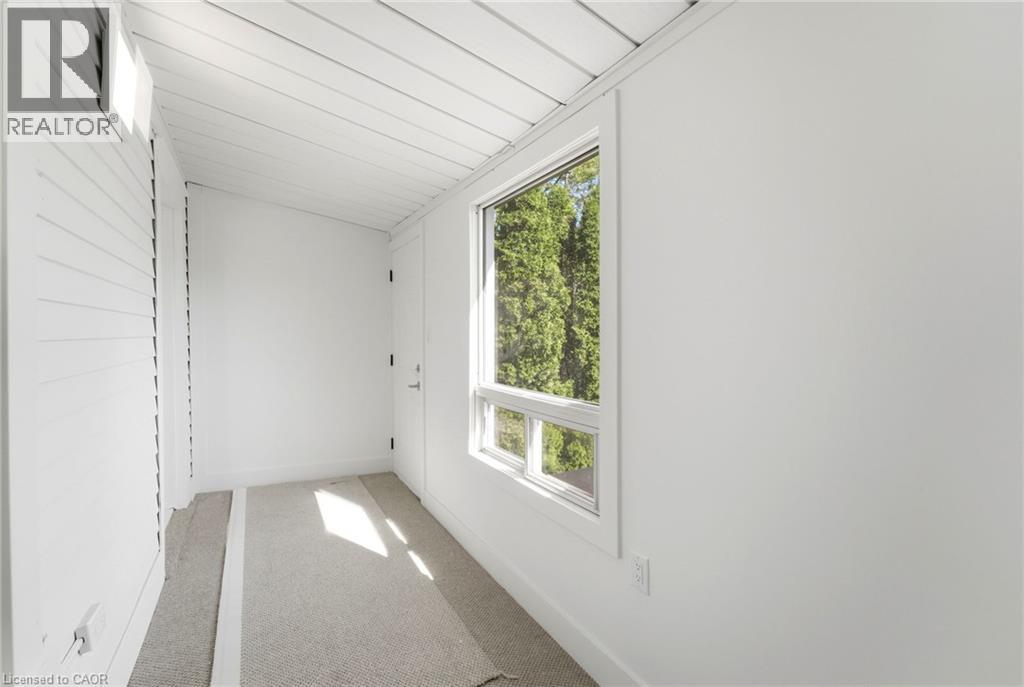
| Second Level | Mud Room | 15'1'' x 4'11'' | ||
| Second Level | Living Room | 11'3'' x 15'3'' | ||
| Second Level | Kitchen | 7'2'' x 11'6'' | ||
| Second Level | Dining Room | 17'5'' x 11'0'' | ||
| Second Level | Bedroom | 9'9'' x 16'8'' | ||
| Basement | Bedroom | 13'10'' x 11'7'' | ||
| Basement | Kitchen | 9'3'' x 5'9'' | ||
| Basement | Living Room | 11'3'' x 8'1'' | ||
| Main Level | Kitchen | 9'3'' x 7'1'' | ||
| Main Level | Bedroom | 9'1'' x 11'3'' | ||
| Main Level | Living Room | 13'9'' x 13'0'' |
https://www.realtor.ca/real-estate/30089030/968-main-street-e-hamilton
Sarah Amina Khan
Broker
www.skrealestategroup.ca/
860 Queenston Road Unit 4b
Stoney Creek, Ontario L8G 4A8
(905) 545-1188
(905) 664-2300
www.remaxescarpment.com/
Kissmuth Khan
Salesperson
860 Queenston Road
Stoney Creek, Ontario L8G 4A8
(905) 545-1188
(905) 664-2300
www.remaxescarpment.com/

The trademarks REALTOR®, REALTORS®, and the REALTOR® logo are controlled by The Canadian Real Estate Association (CREA) and identify real estate professionals who are members of CREA. The trademarks MLS®, Multiple Listing Service® and the associated logos are owned by The Canadian Real Estate Association (CREA) and identify the quality of services provided by real estate professionals who are members of CREA. The trademark DDF® is owned by The Canadian Real Estate Association (CREA) and identifies CREA's Data Distribution Facility (DDF®)
July 29 2026 07:29:18
REALTORS® Association of Hamilton-Burlington
RE/MAX Escarpment Realty Inc.