
92 Mount Albion Road Hamilton, Ontario L8K 5S6

$649,999
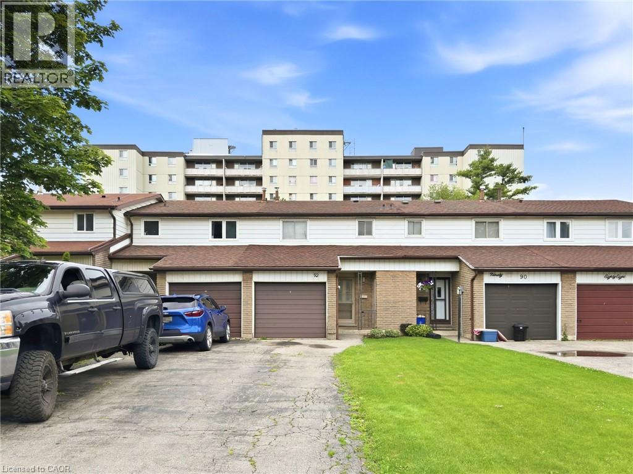
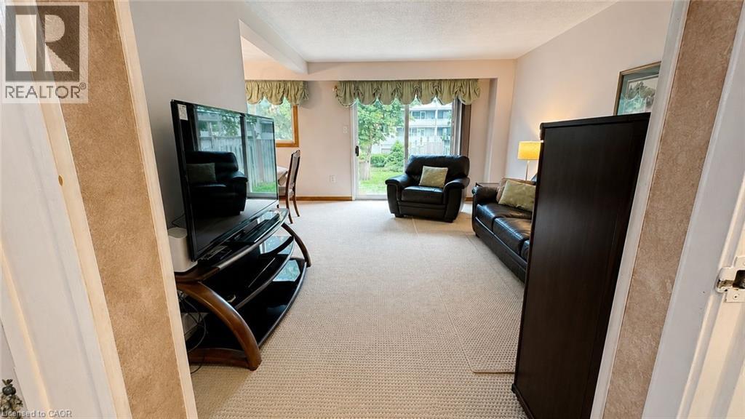
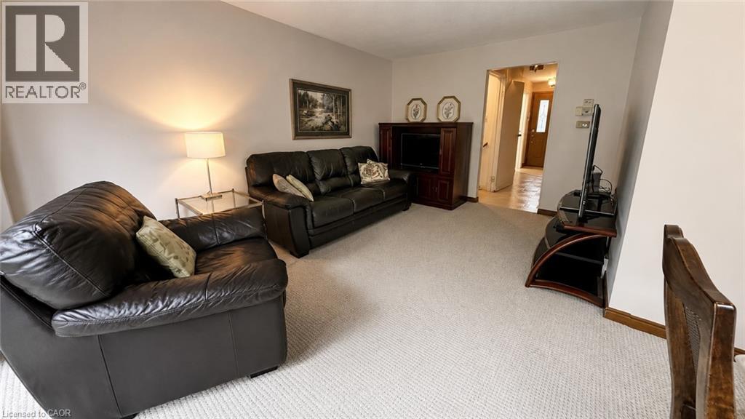
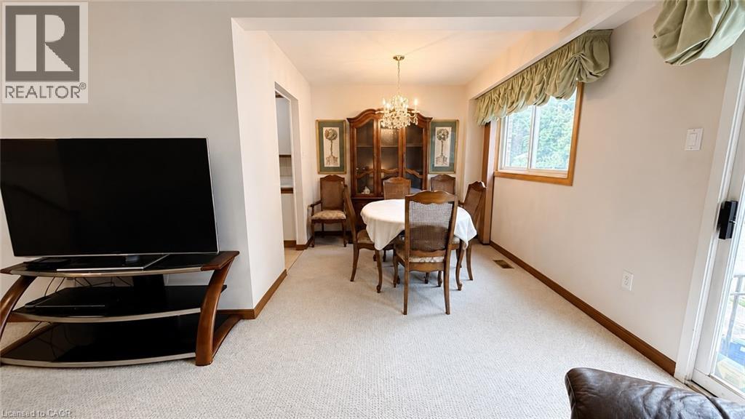
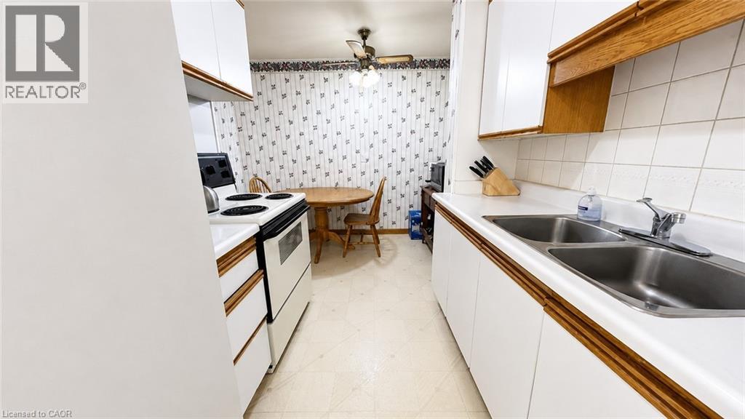
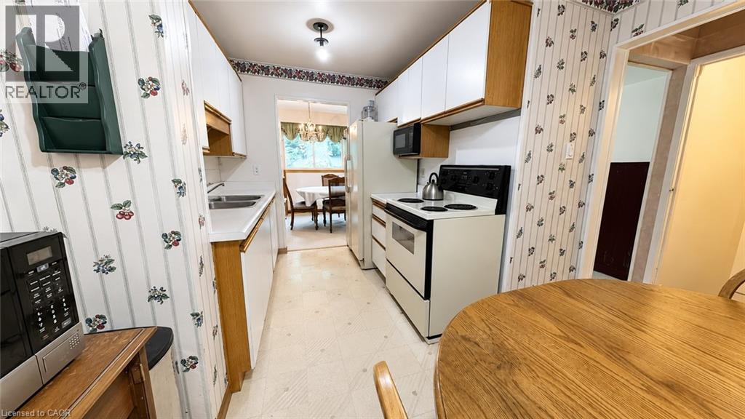
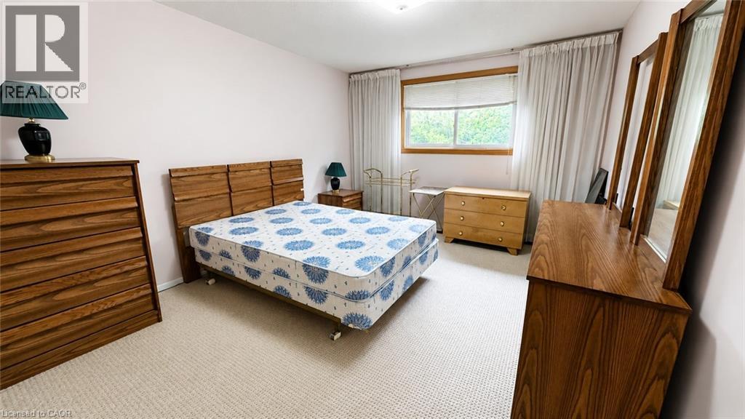
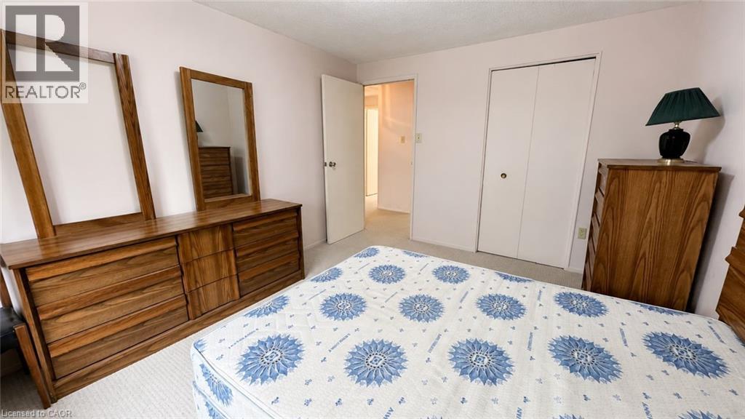
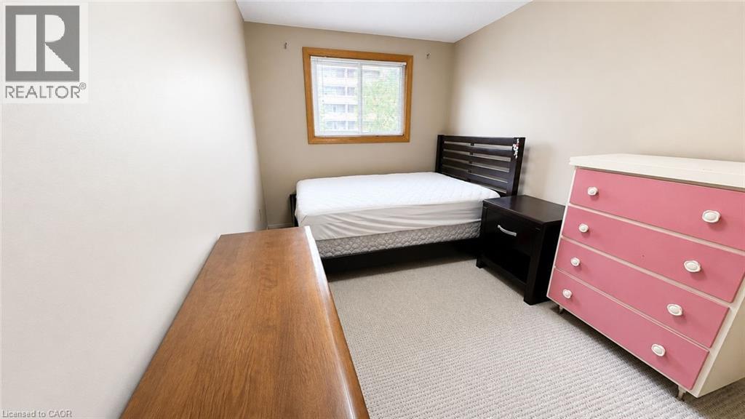
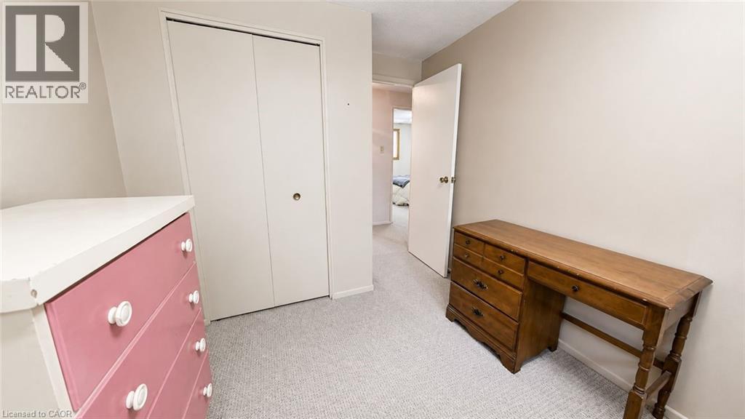
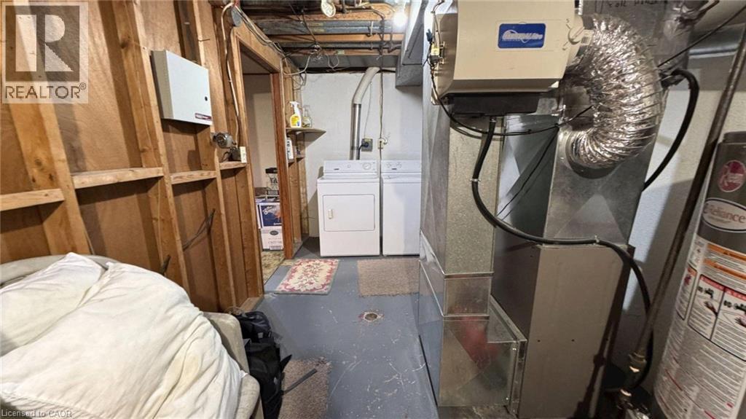
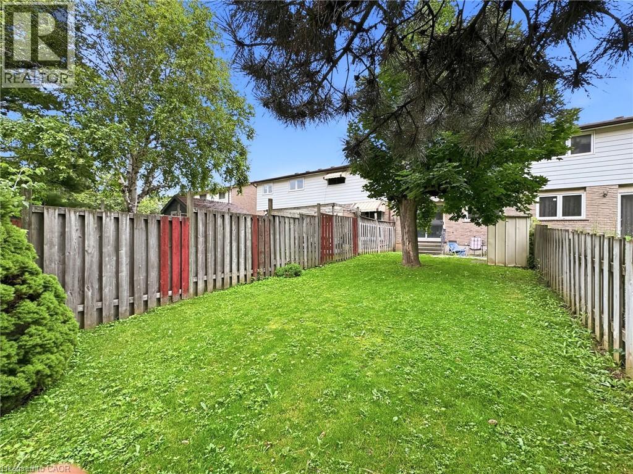
Well-maintained freehold townhouse offering 3 bedrooms and a functional layout in a convenient location. The main level features bright living spaces, while the partially finished basement provides additional flexibility for storage, recreation, or future use. Enjoy a large, fully fenced backyard and parking for up to four vehicles with a single attached garage and a three-car driveway. Recent updates include a new roof (2025) and new carpet (2026). Ideally located close to schools, a recreation centre, parks, and nature trails, providing easy access to everyday amenities and outdoor activities. (id:63008)
Property Details
| MLS® Number | 40844771 |
| Property Type | Single Family |
| Amenities Near By | Hospital, Park, Schools |
| Community Features | Community Centre |
| Features | Ravine, Conservation/green Belt |
| Parking Space Total | 4 |
Building
| Bathroom Total | 2 |
| Bedrooms Above Ground | 3 |
| Bedrooms Total | 3 |
| Appliances | Freezer, Refrigerator, Hood Fan, Window Coverings |
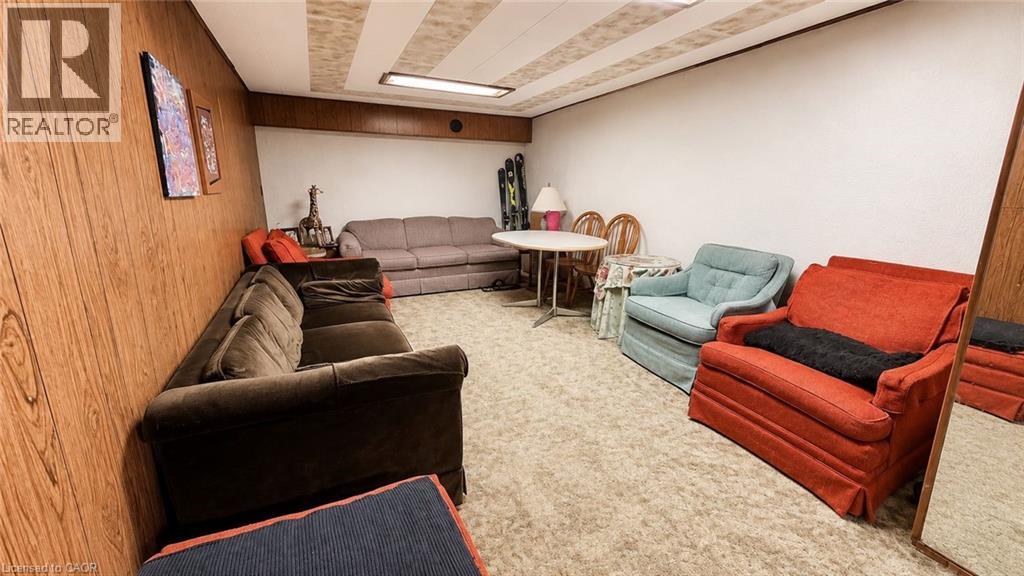
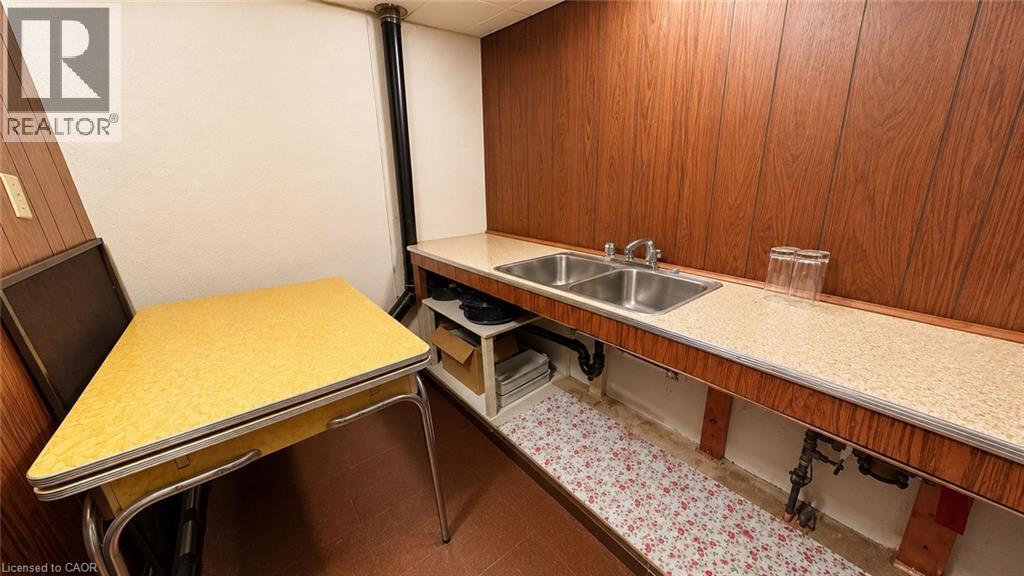
| Basement Development | Partially Finished |
| Basement Type | Full (partially Finished) |
| Constructed Date | 1973 |
| Construction Style Attachment | Attached |
| Cooling Type | Central Air Conditioning |
| Exterior Finish | Aluminum Siding, Brick |
| Half Bath Total | 1 |
| Heating Fuel | Natural Gas |
| Heating Type | Forced Air |
| Stories Total | 2 |
| Size Interior | 1,100 Sqft |
| Type | Row / Townhouse |
| Utility Water | Municipal Water |
Parking
| Attached Garage |
Land
| Acreage | No |
| Land Amenities | Hospital, Park, Schools |
| Sewer | Municipal Sewage System |
| Size Depth | 155 Ft |
| Size Frontage | 20 Ft |
| Size Irregular | 0.07 |
| Size Total | 0.07 Ac|under 1/2 Acre |
| Size Total Text | 0.07 Ac|under 1/2 Acre |
| Zoning Description | De-3/s-265 |
Rooms
| Level | Type | Length | Width | Dimensions |
|---|---|---|---|---|
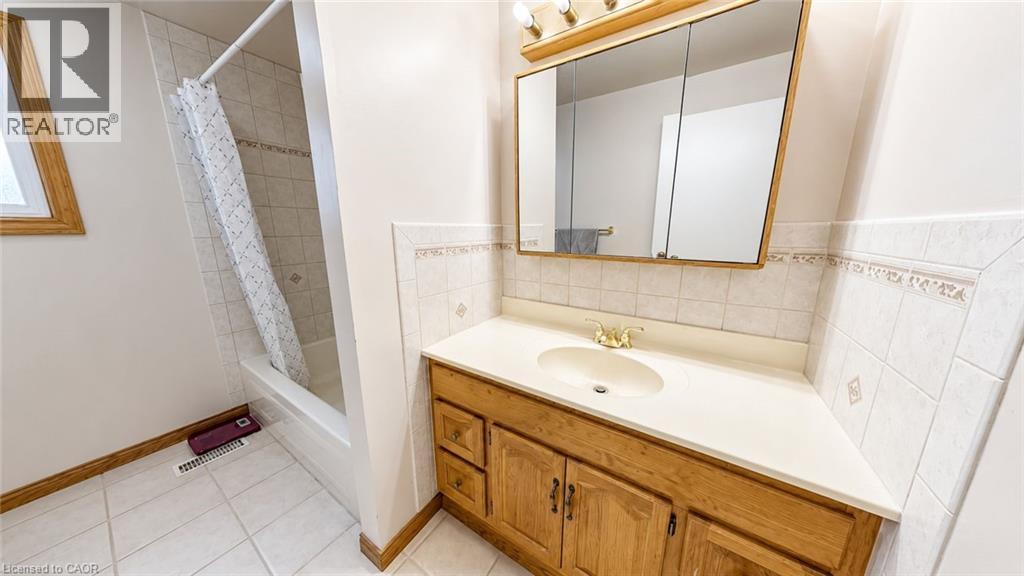
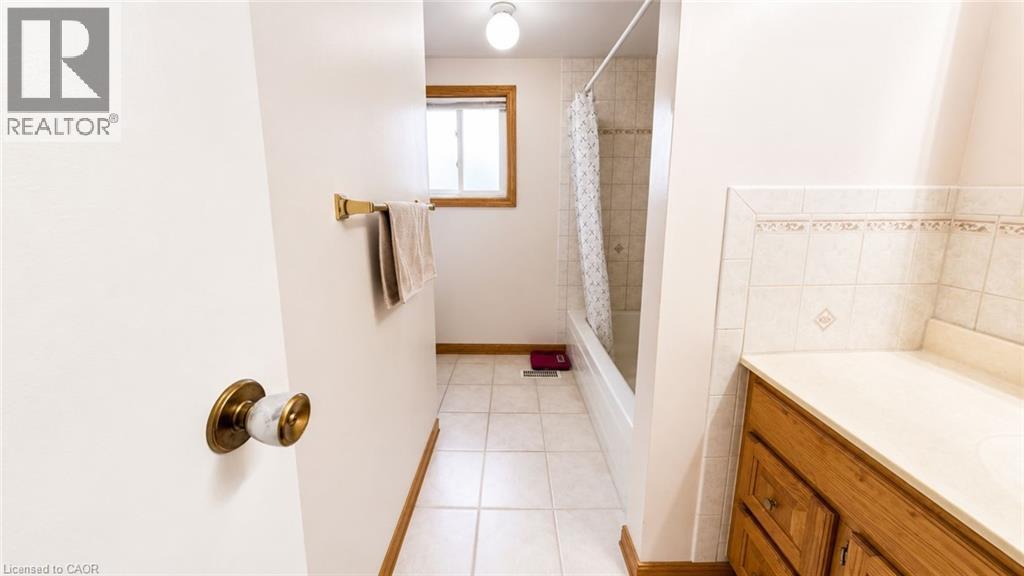
| Second Level | 3pc Bathroom | Measurements not available | ||
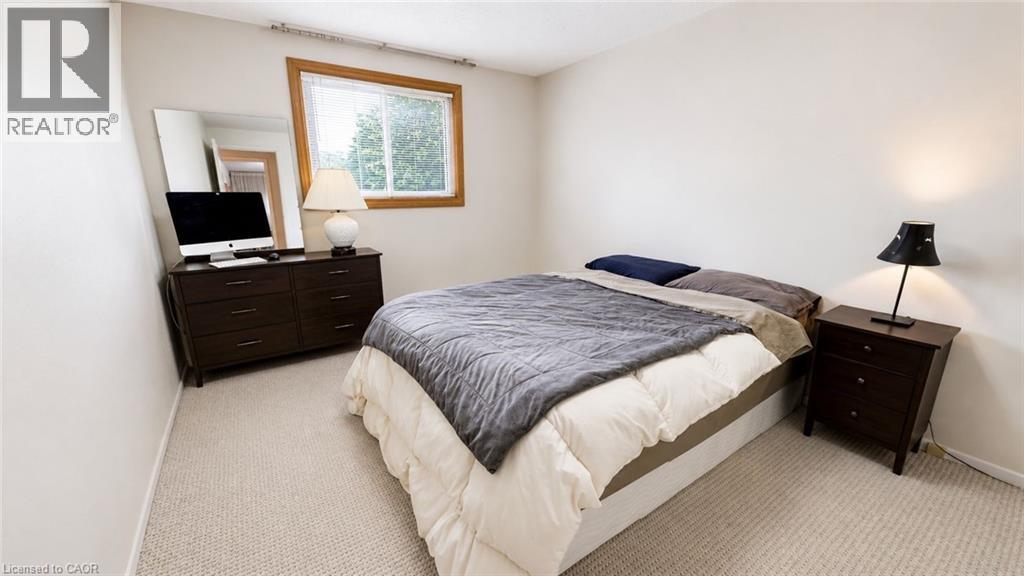
| Second Level | Bedroom | 13'9'' x 7'10'' | ||
| Second Level | Bedroom | 11'10'' x 9'10'' | ||
| Second Level | Bedroom | 13'9'' x 10'6'' | ||
| Basement | Family Room | 15'0'' x 10'6'' | ||
| Main Level | Living Room | 15'8'' x 10'0'' | ||
| Main Level | Dining Room | 7'5'' x 8'4'' | ||
| Main Level | Kitchen | 6'10'' x 7'5'' | ||
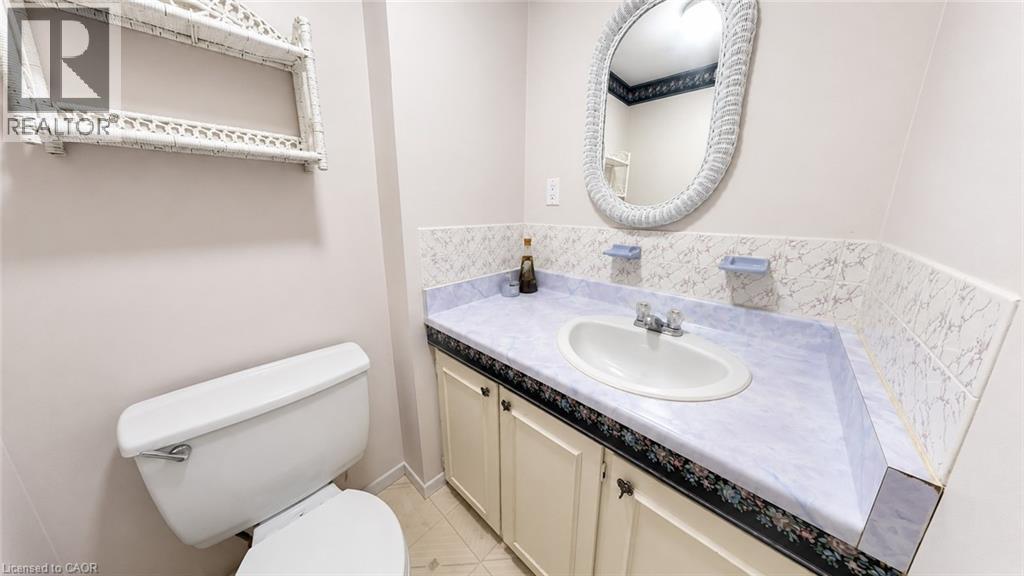
| Main Level | 2pc Bathroom | Measurements not available |
https://www.realtor.ca/real-estate/30018293/92-mount-albion-road-hamilton
Erin Holowach
Salesperson
www.comfree.com/
151 Yonge Street Unit: 1500
Toronto, Ontario M5C 2W7
(877) 888-3131
comfree.com/

The trademarks REALTOR®, REALTORS®, and the REALTOR® logo are controlled by The Canadian Real Estate Association (CREA) and identify real estate professionals who are members of CREA. The trademarks MLS®, Multiple Listing Service® and the associated logos are owned by The Canadian Real Estate Association (CREA) and identify the quality of services provided by real estate professionals who are members of CREA. The trademark DDF® is owned by The Canadian Real Estate Association (CREA) and identifies CREA's Data Distribution Facility (DDF®)
August 11 2026 08:14:16
REALTORS® Association of Hamilton-Burlington
Comfree