
9 Wakeling Drive Brantford, Ontario N3V 0B8

$2,500 Monthly
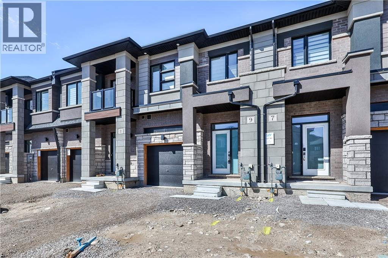
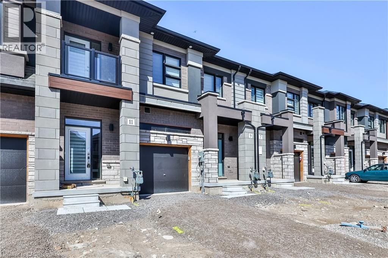
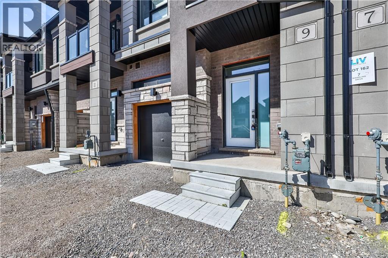
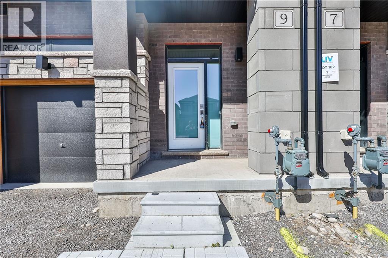
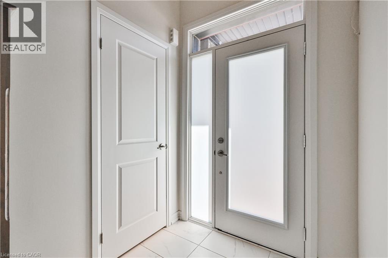
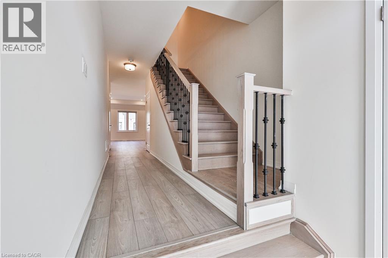
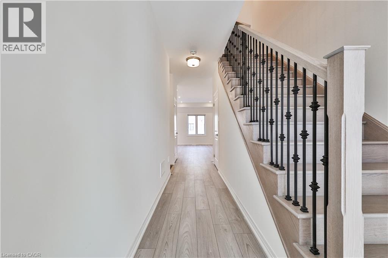
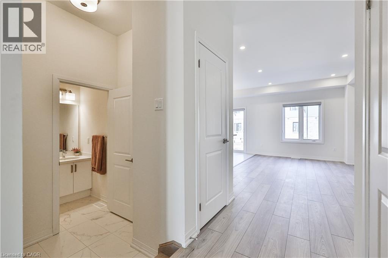
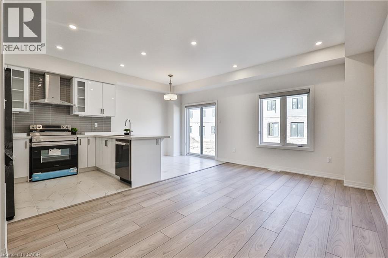
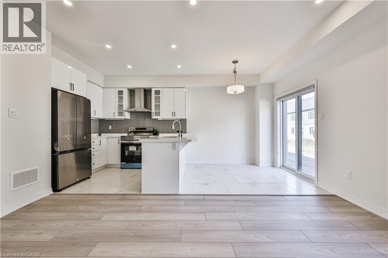
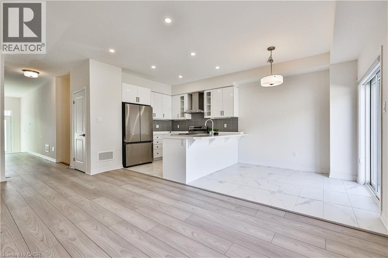
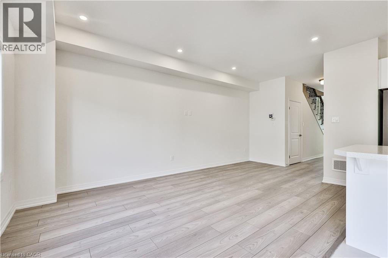
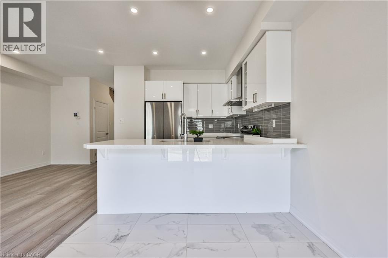
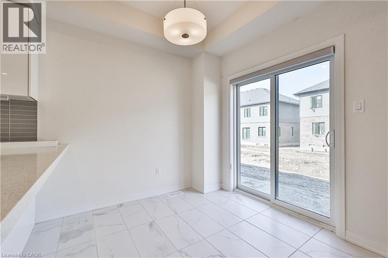
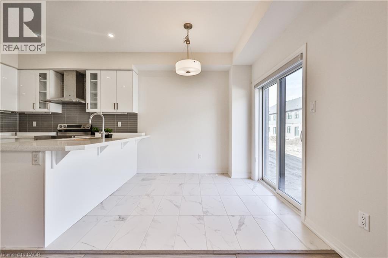
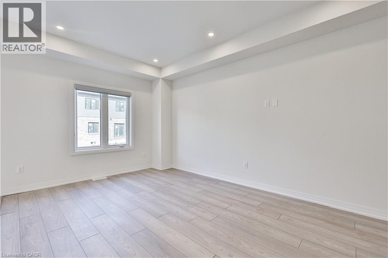
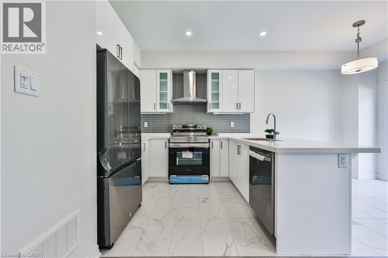
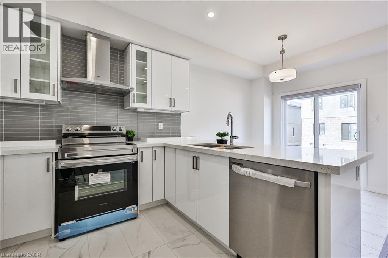
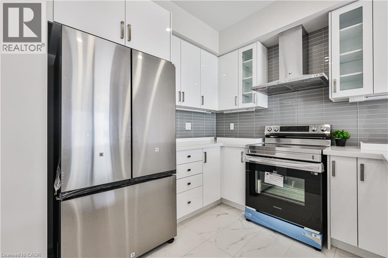
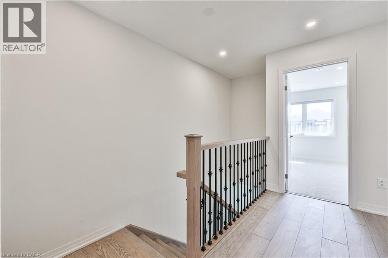
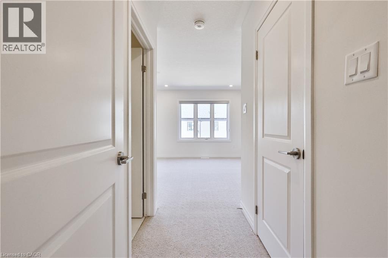
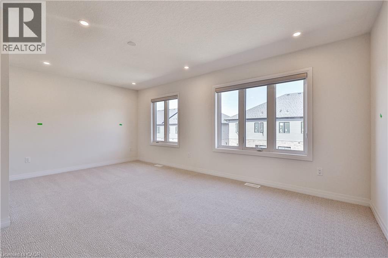
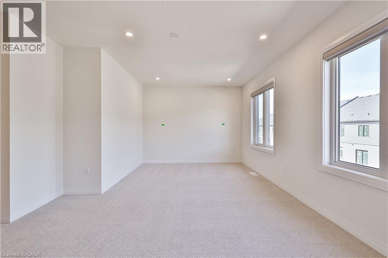
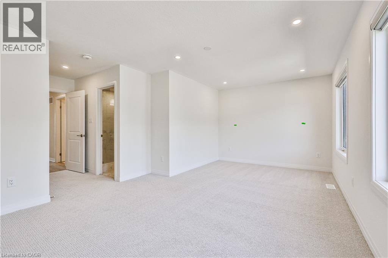
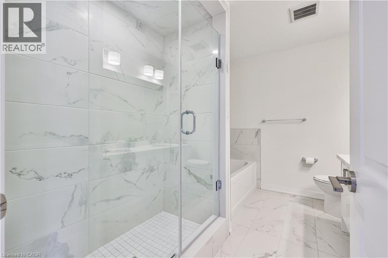
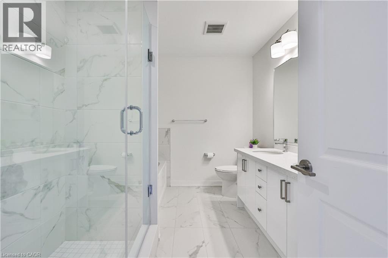
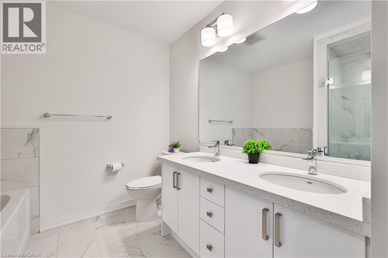
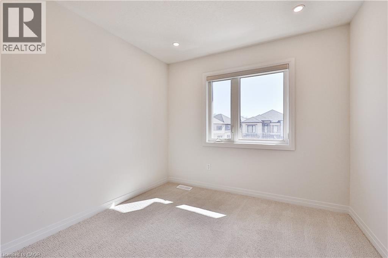
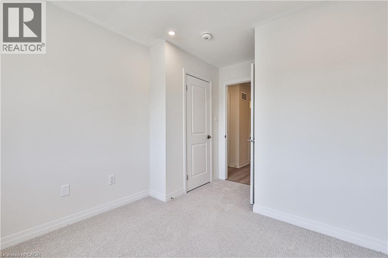
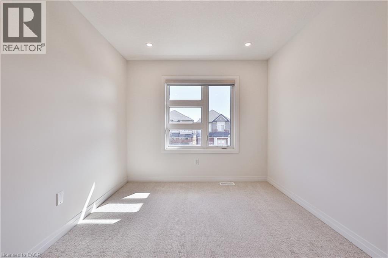
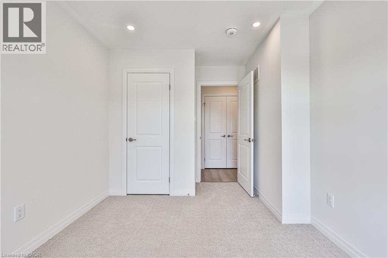
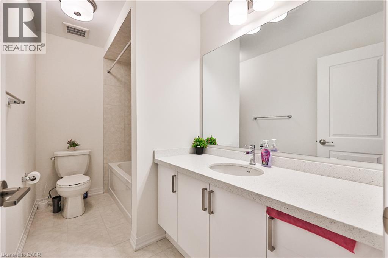
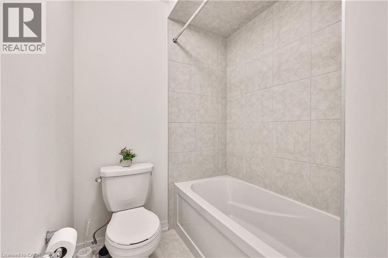
Welcome to Nature's Grand by Liv! This pristine townhouse offers a perfect blend of comfort and elegance. It features 3 bedrooms, 2.5 bathrooms, and inside access from the garage. It provides generous living space for contemporary lifestyles. $$$ spent on upgrades throughout the home, including wood floors, an iron picket staircase, smooth ceilings, window blinds, and pot lights throughout. The upgraded kitchen boasts stainless steel appliances and under-cabinet lighting. As you step onto the main floor, you'll find high ceilings and a seamless open-concept design merging the living room and kitchen. Upstairs, the master bedroom includes a spacious walk in closet and a luxurious 5-piece ensuite bathroom. Two additional well-appointed bedrooms and a convenient laundry area complete this level. The basement offers additional space for various purposes or ample storage.With substantial investments in premium upgrades, this residence embodies luxury and practicality. Don't miss out on the chance to experience the pinnacle of modern living at Nature's Grand by Liv! (id:63008)
Property Details
| MLS® Number | 40860220 |
| Property Type | Single Family |
| Amenities Near By | Park, Playground |
| Community Features | Quiet Area |
| Features | Conservation/green Belt |
| Parking Space Total | 2 |
Building
| Bathroom Total | 3 |
| Bedrooms Above Ground | 3 |
| Bedrooms Total | 3 |
| Appliances | Dishwasher, Dryer, Refrigerator, Stove, Washer |
| Basement Development | Unfinished |
| Basement Type | Full (unfinished) |
| Construction Style Attachment | Attached |
| Cooling Type | Central Air Conditioning |
| Exterior Finish | Brick, Stone |
| Half Bath Total | 1 |
| Heating Fuel | Natural Gas |
| Heating Type | Forced Air |
| Stories Total | 2 |
| Size Interior | 1,594 Sqft |
| Type | Row / Townhouse |
| Utility Water | Municipal Water |
Parking
| Attached Garage |
Land
| Acreage | No |
| Land Amenities | Park, Playground |
| Sewer | Municipal Sewage System |
| Size Depth | 98 Ft |
| Size Frontage | 20 Ft |
| Size Total Text | Unknown |
| Zoning Description | H-r3-10 |
Rooms
| Level | Type | Length | Width | Dimensions |
|---|---|---|---|---|
| Second Level | 4pc Bathroom | Measurements not available | ||
| Second Level | Bedroom | 10'0'' x 9'0'' | ||
| Second Level | Bedroom | 9'0'' x 9'0'' | ||
| Second Level | 4pc Ensuite Bath | Measurements not available | ||
| Second Level | Primary Bedroom | 10'0'' x 20'0'' | ||
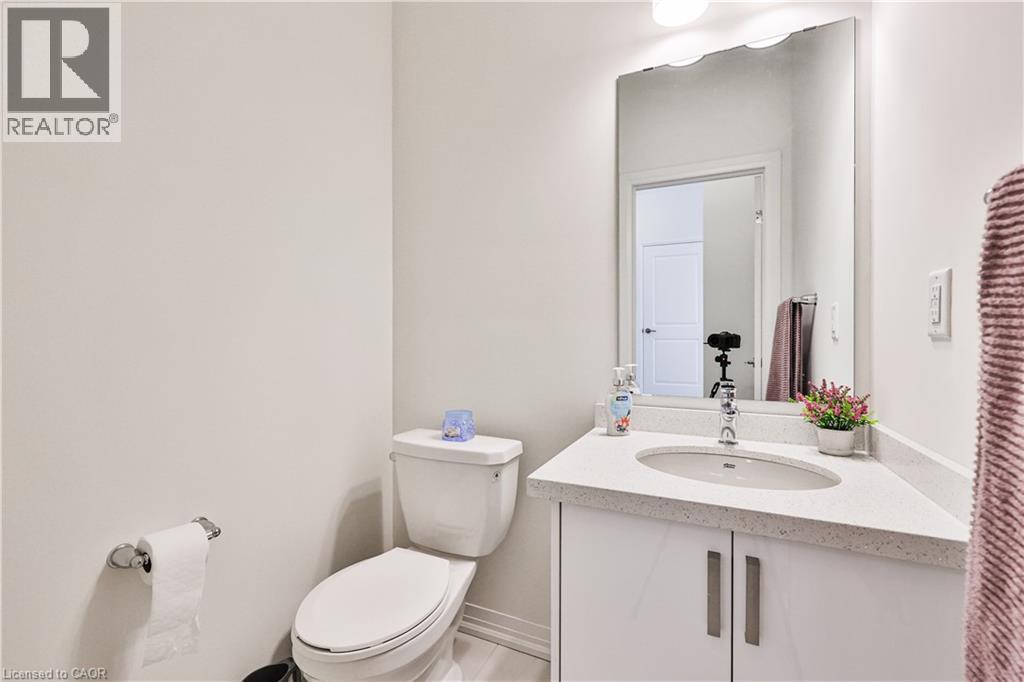
| Main Level | 2pc Bathroom | Measurements not available | ||
| Main Level | Foyer | Measurements not available |
https://www.realtor.ca/real-estate/30237080/9-wakeling-drive-brantford

Christopher Invidiata
Salesperson
www.invidiata.com/
1235 North Service Rd. W. #2
Oakville, Ontario L6M 2W2
(905) 842-7000
www.remaxaboutowne.com/

The trademarks REALTOR®, REALTORS®, and the REALTOR® logo are controlled by The Canadian Real Estate Association (CREA) and identify real estate professionals who are members of CREA. The trademarks MLS®, Multiple Listing Service® and the associated logos are owned by The Canadian Real Estate Association (CREA) and identify the quality of services provided by real estate professionals who are members of CREA. The trademark DDF® is owned by The Canadian Real Estate Association (CREA) and identifies CREA's Data Distribution Facility (DDF®)
September 04 2026 08:02:20
REALTORS® Association of Hamilton-Burlington
RE/MAX Aboutowne Realty Corp.