
87 Bond Street Orillia, Ontario L3V 1J7

$499,000
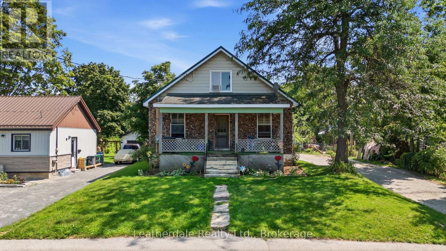
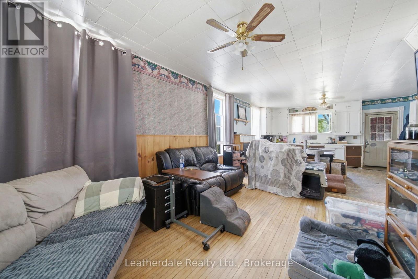
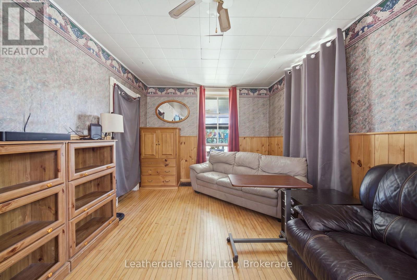
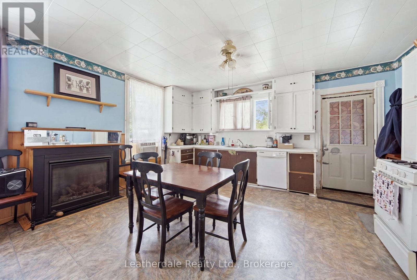
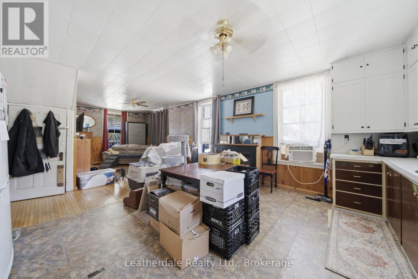
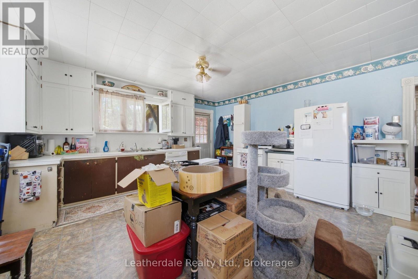
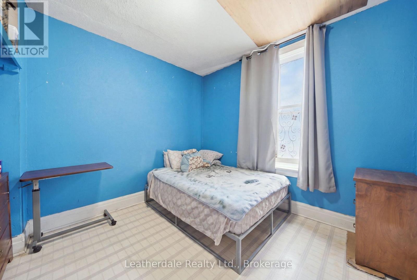
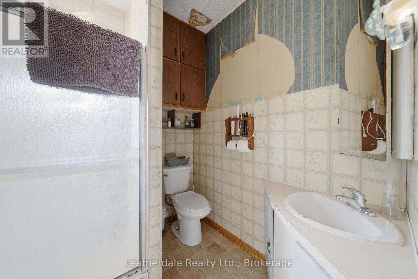
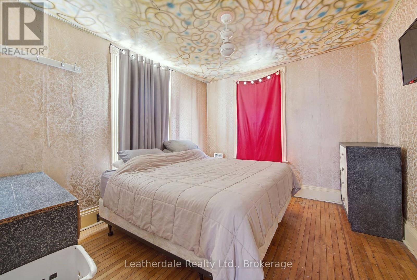
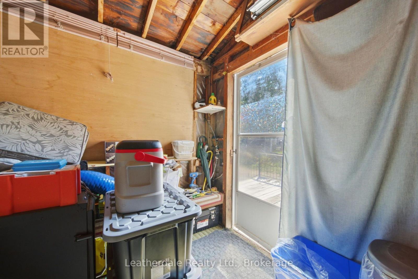
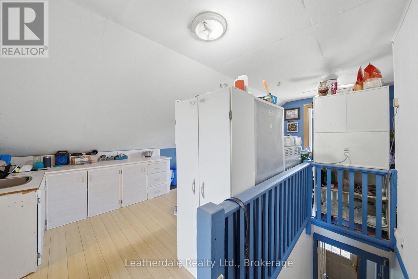
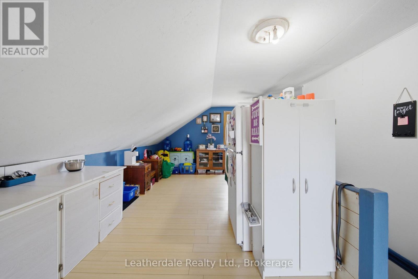
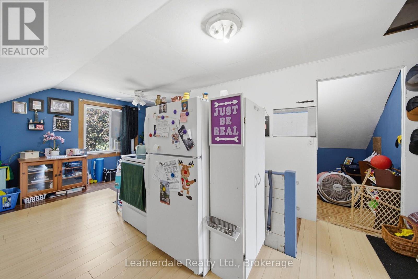
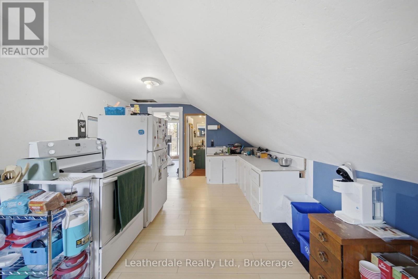
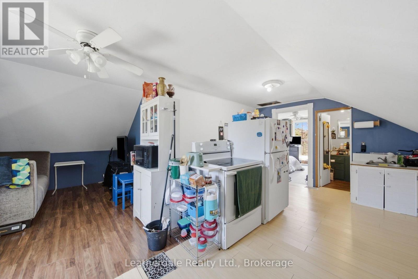
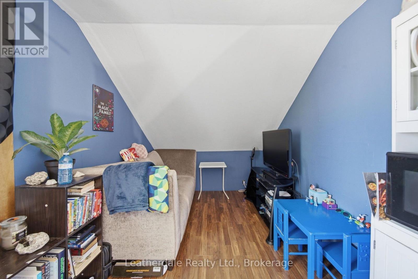
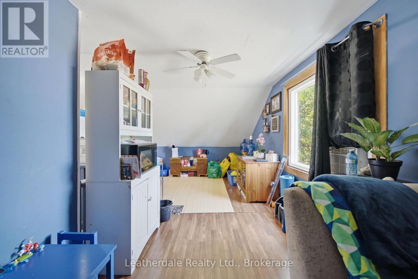
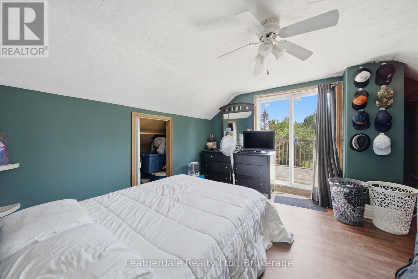
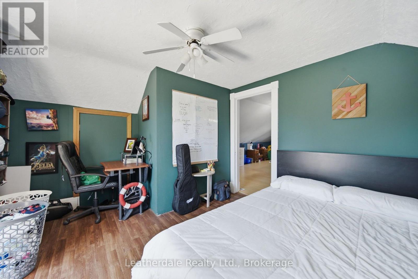
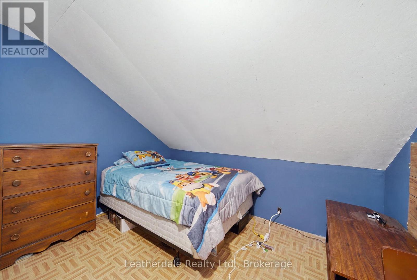
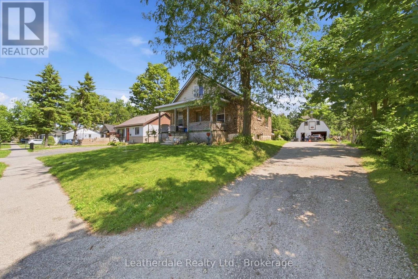
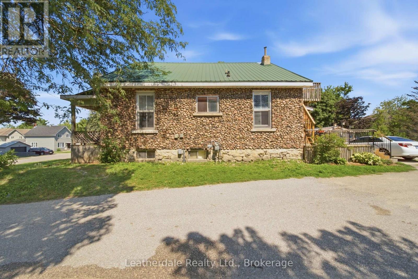
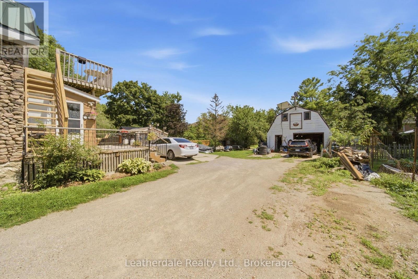
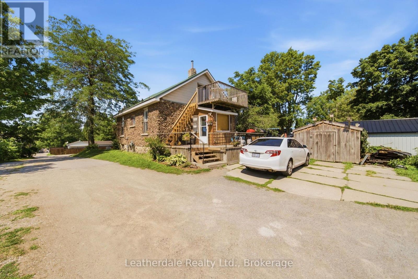
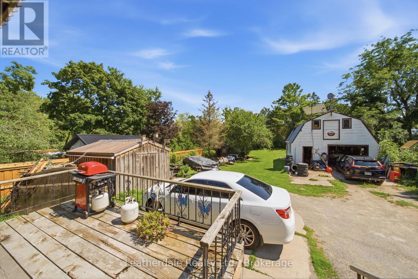
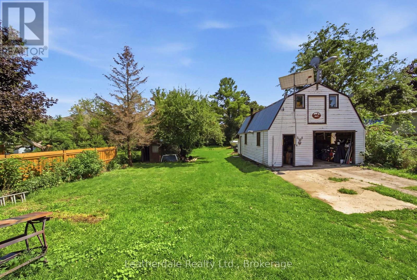
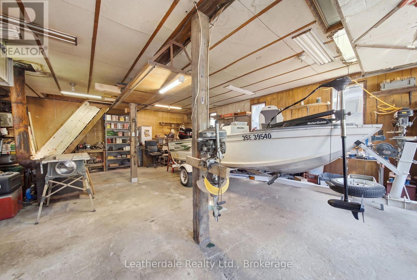
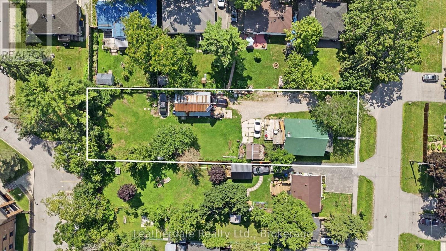
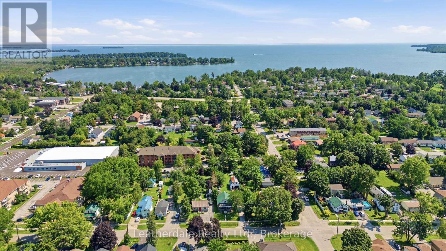
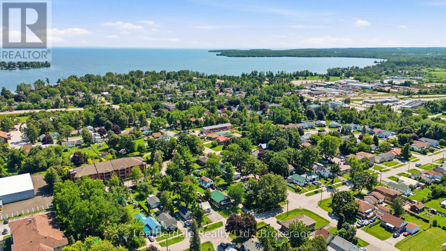
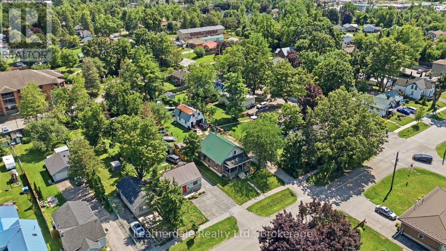
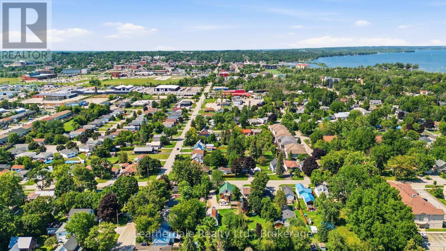
Investors, contractors, handyman and families this property offers plenty of potential on a large lot 60' x 239'. House is a 1 1/2 storey approx 1442 square feet and is currently configured as 2 apartments. The fully fenced yard provides plenty of space for a garden, outdoor living, parking and future possibilities. The property also features a heated 2 storey garage/workshop approximately 630 square feet making it ideal for handyman or someone needing additional workspace or storage. Whether you are looking for a starter home, a property with income or an investment opportunity this property offers versatility and room to grow. This is an estate sale and therefor being sold "as is" (id:63008)
Property Details
| MLS® Number | S13672502 |
| Property Type | Single Family |
| Community Name | Orillia |
| Parking Space Total | 8 |
| Structure | Deck |
Building
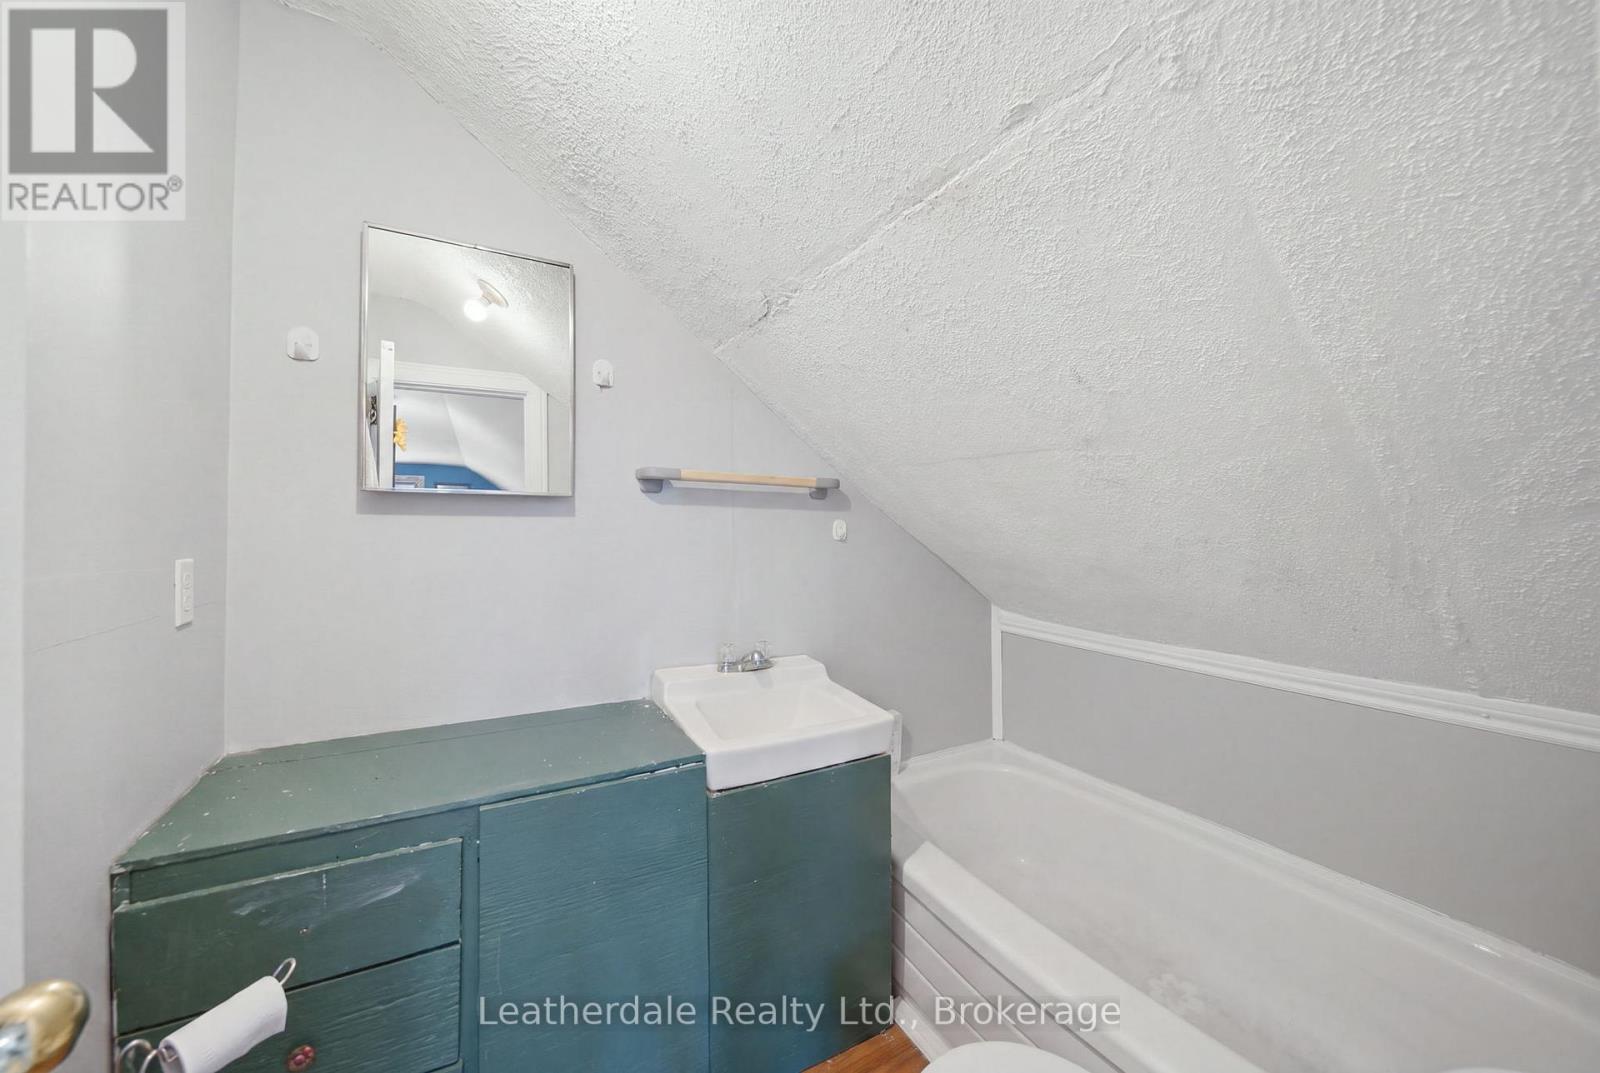
| Bathroom Total | 2 |
| Bedrooms Above Ground | 4 |
| Bedrooms Total | 4 |
| Age | 51 To 99 Years |
| Appliances | Water Meter |
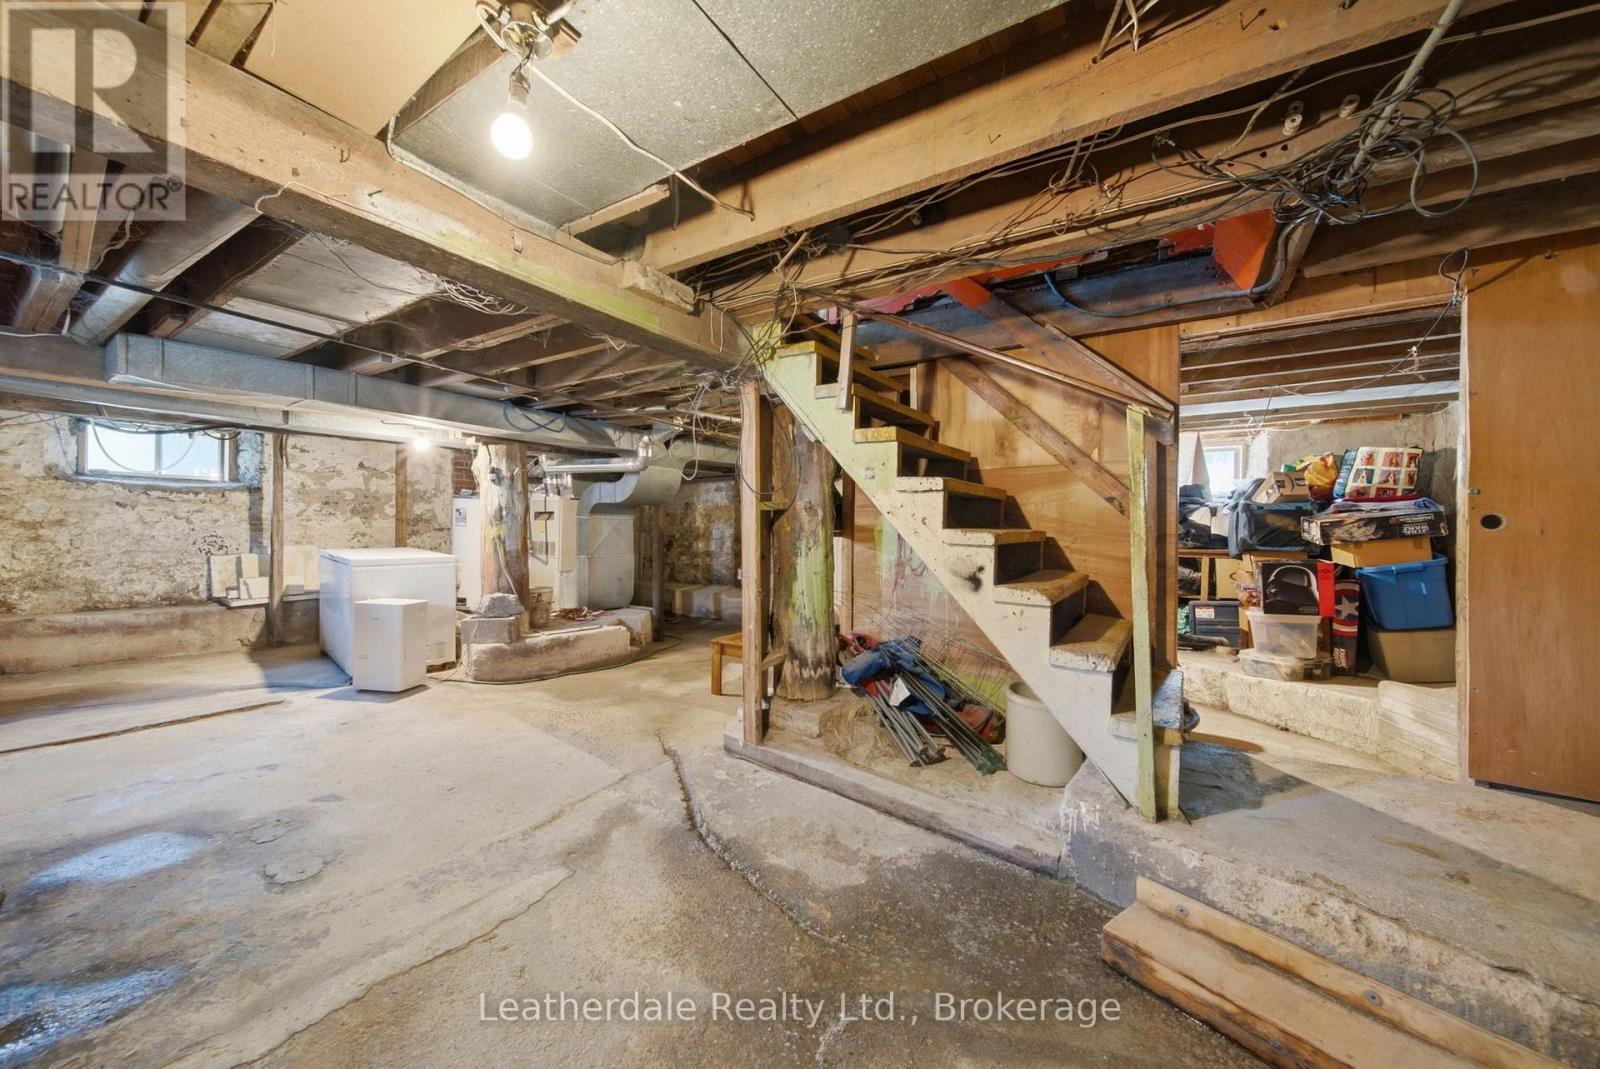
| Basement Development | Unfinished |
| Basement Type | Full (unfinished) |
| Construction Status | Insulation Upgraded |
| Construction Style Attachment | Detached |
| Cooling Type | None |
| Exterior Finish | Stone |
| Foundation Type | Stone |
| Heating Fuel | Natural Gas |
| Heating Type | Forced Air |
| Stories Total | 2 |
| Size Interior | 1,100 - 1,500 Sqft |
| Type | House |
| Utility Water | Municipal Water |
Parking
| Detached Garage | |
| Garage |
Land
| Acreage | No |
| Landscape Features | Landscaped |
| Sewer | Sanitary Sewer |
| Size Depth | 239 Ft |
| Size Frontage | 60 Ft |
| Size Irregular | 60 X 239 Ft |
| Size Total Text | 60 X 239 Ft |
Rooms
| Level | Type | Length | Width | Dimensions |
|---|---|---|---|---|
| Main Level | Living Room | 5.09 m | 3.05 m | 5.09 m x 3.05 m |
| Main Level | Kitchen | 4.3 m | 4.6 m | 4.3 m x 4.6 m |
| Main Level | Bedroom | 3.14 m | 3.08 m | 3.14 m x 3.08 m |
| Main Level | Bedroom | 3.2 m | 3.38 m | 3.2 m x 3.38 m |
| Main Level | Bathroom | 2.01 m | 2.5 m | 2.01 m x 2.5 m |
| Upper Level | Kitchen | 5.82 m | 3.02 m | 5.82 m x 3.02 m |
| Upper Level | Sitting Room | 3.08 m | 2.17 m | 3.08 m x 2.17 m |
| Upper Level | Bedroom | 3.39 m | 4.08 m | 3.39 m x 4.08 m |
| Upper Level | Bedroom | 2.17 m | 3.29 m | 2.17 m x 3.29 m |
| Upper Level | Bathroom | 1.52 m | 2.13 m | 1.52 m x 2.13 m |
https://www.realtor.ca/real-estate/30152630/87-bond-street-orillia-orillia

Donald Leatherdale
Broker of Record
91 Neywash Street
Orillia, Ontario L3V 1X4
(705) 325-0035

The trademarks REALTOR®, REALTORS®, and the REALTOR® logo are controlled by The Canadian Real Estate Association (CREA) and identify real estate professionals who are members of CREA. The trademarks MLS®, Multiple Listing Service® and the associated logos are owned by The Canadian Real Estate Association (CREA) and identify the quality of services provided by real estate professionals who are members of CREA. The trademark DDF® is owned by The Canadian Real Estate Association (CREA) and identifies CREA's Data Distribution Facility (DDF®)
September 14 2026 10:27:46
The Lakelands Association of REALTORS®
Leatherdale Realty Ltd.