
79 Gay Crescent Kitchener, Ontario N2A 2C2

$699,900
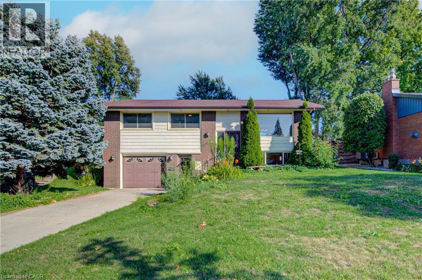
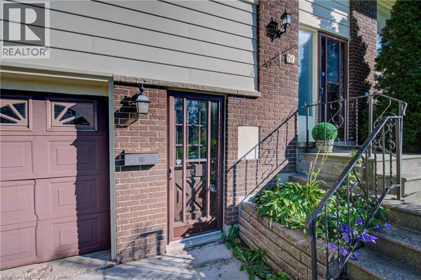
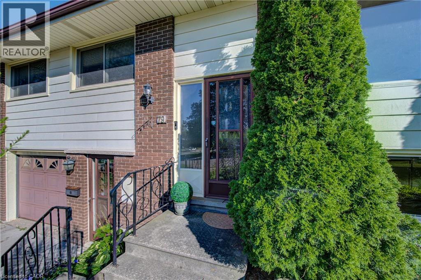
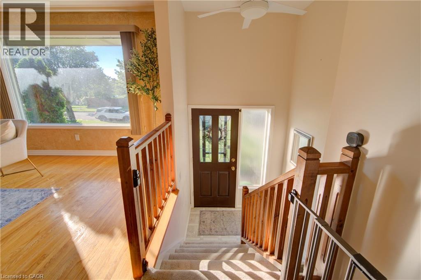
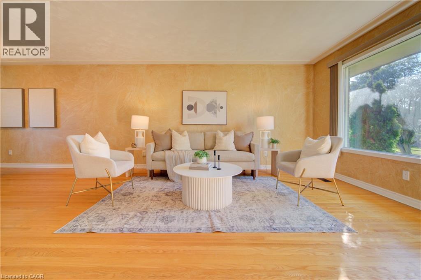
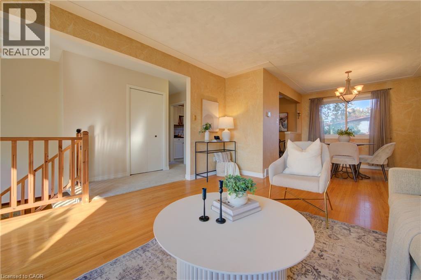
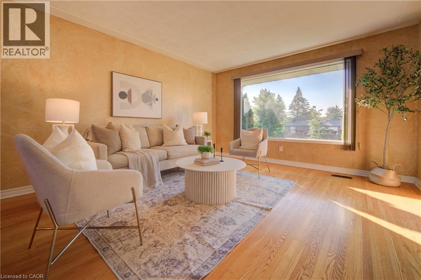
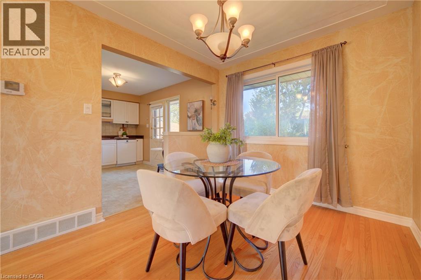
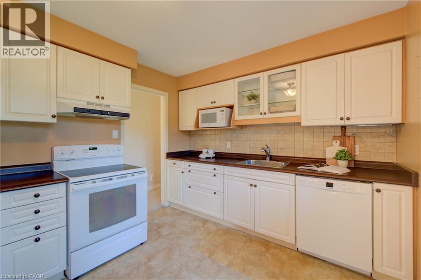
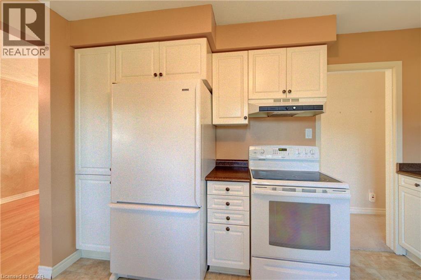
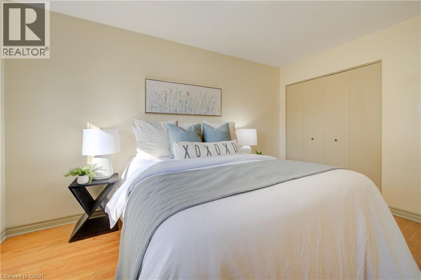
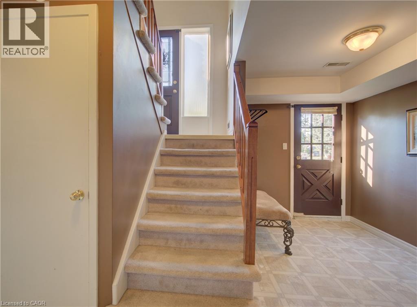
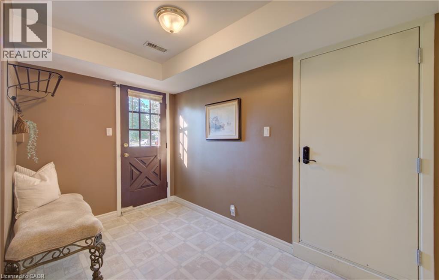
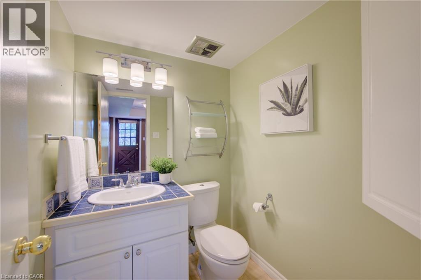
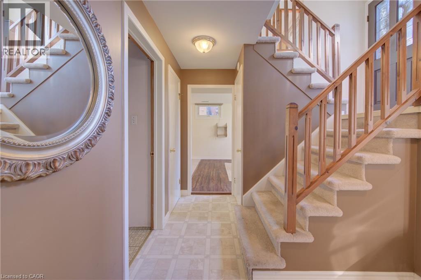
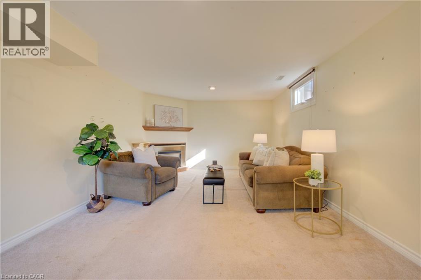
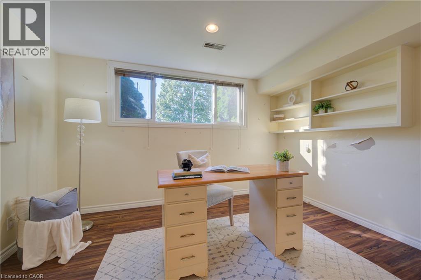
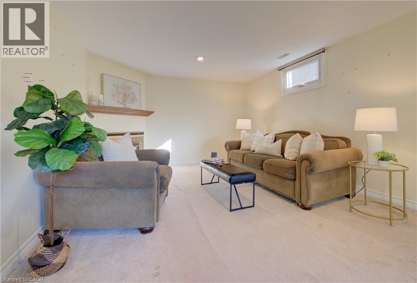
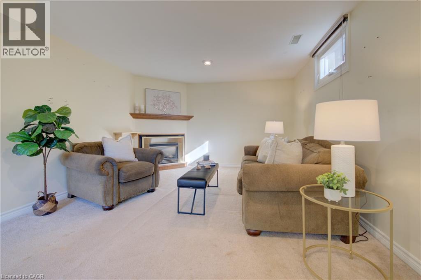
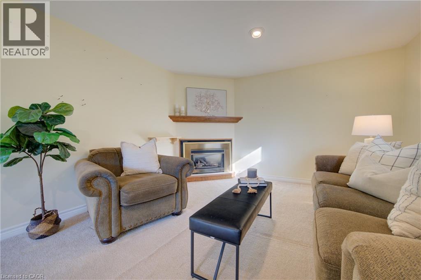
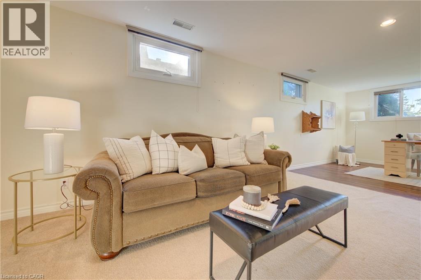
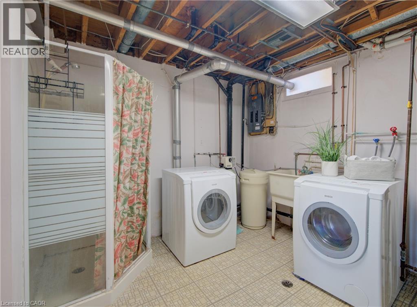
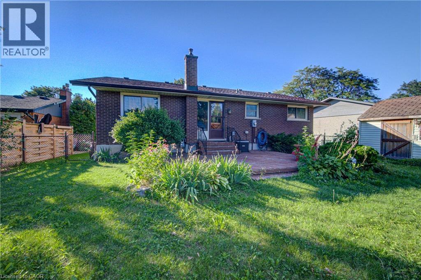
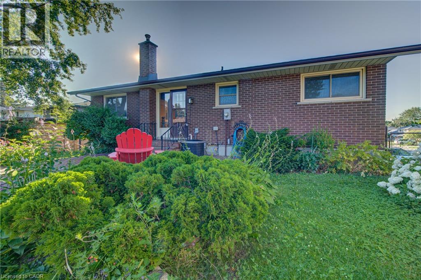
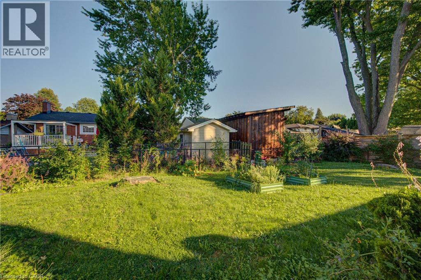
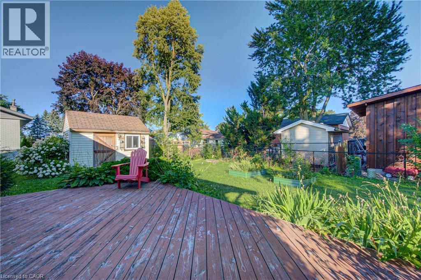
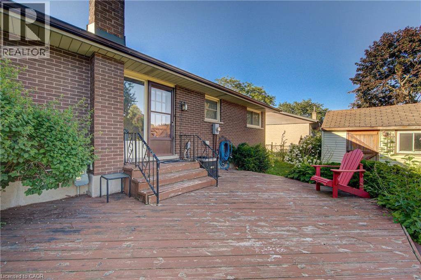
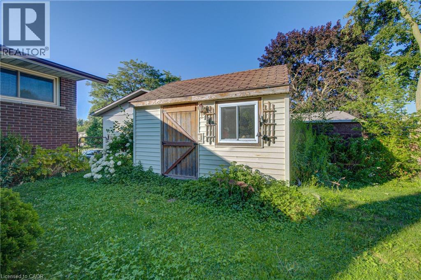
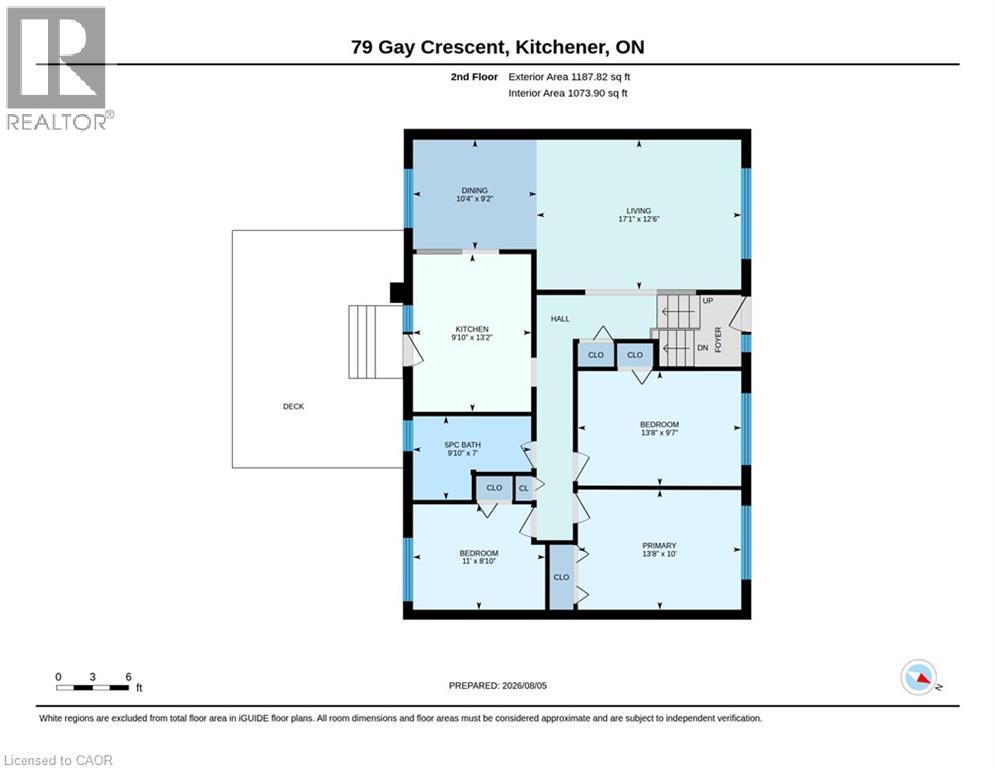
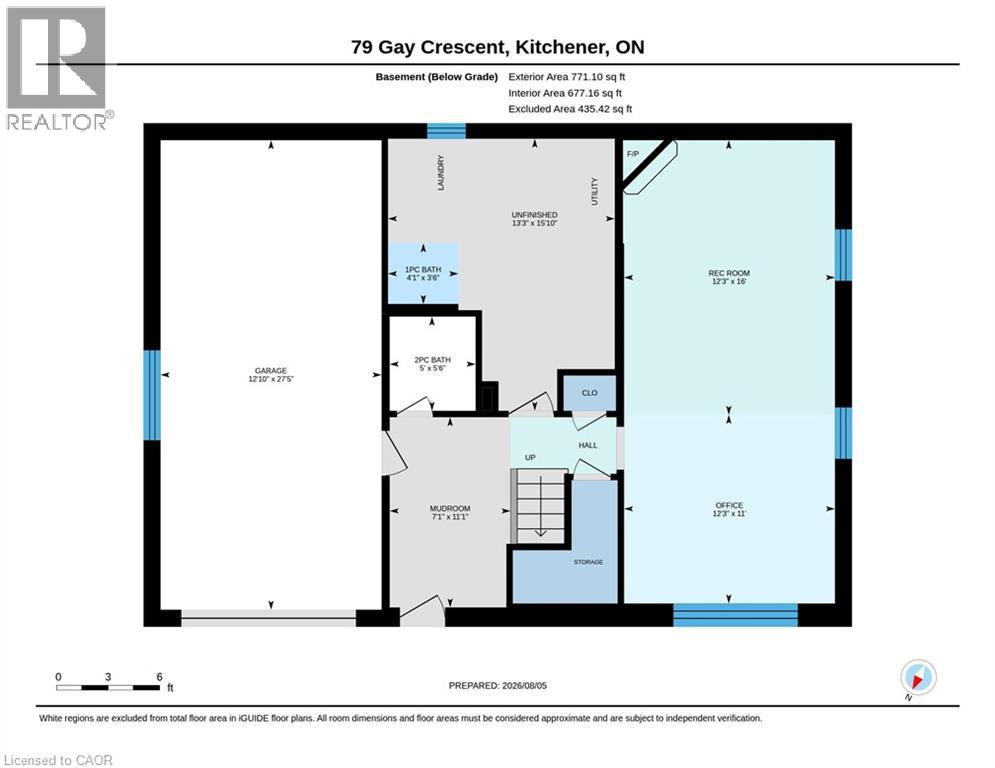
Welcome to 79 Gay Crescent. This 3 bedroom, 2 bathroom raised bungalow has a lot to offer in a quiet mature Stanley Park neighborhood. This home features a fully finished lower level with a separate entrance, 2 piece bathroom, an oversized laundry room great for storage plus an additional shower, a home office/den area with huge windows and a cozy fireplace. Main floor offers 3 good sized bedrooms all with natural hardwood flooring, an updated main bath with double sinks, bright eat in kitchen, dining room and large living room perfect for entertaining or simply relaxing. Large fenced private back yard with a deck, shed and room for gardening. Close to shopping, schools and parks. Available for a quick closing this home shows very clean and inviting for a growing family or for the empty nesters looking to downsize. (id:63008)
Property Details
| MLS® Number | 40853132 |
| Property Type | Single Family |
| Neigbourhood | Stanley Park |
| Amenities Near By | Park, Public Transit, Schools, Shopping, Ski Area |
| Communication Type | High Speed Internet |
| Community Features | Quiet Area |
| Equipment Type | Water Heater |
| Features | Automatic Garage Door Opener, Private Yard |
| Parking Space Total | 2 |
| Rental Equipment Type | Water Heater |
| Structure | Shed |
Building
| Bathroom Total | 2 |
| Bedrooms Above Ground | 3 |
| Bedrooms Total | 3 |
| Appliances | Dishwasher, Dryer, Microwave, Refrigerator, Stove, Washer, Hood Fan, Window Coverings |
| Architectural Style | Raised Bungalow |
| Basement Development | Finished |
| Basement Type | Full (finished) |
| Constructed Date | 1968 |
| Construction Style Attachment | Detached |
| Cooling Type | Central Air Conditioning |
| Exterior Finish | Aluminum Siding, Brick |
| Fireplace Present | Yes |
| Fireplace Total | 1 |
| Half Bath Total | 1 |
| Heating Fuel | Natural Gas |
| Heating Type | Forced Air |
| Stories Total | 1 |
| Size Interior | 1,750 Sqft |
| Type | House |
| Utility Water | Municipal Water |
Parking
| Attached Garage |
Land
| Access Type | Road Access, Highway Nearby |
| Acreage | No |
| Land Amenities | Park, Public Transit, Schools, Shopping, Ski Area |
| Sewer | Municipal Sewage System |
| Size Depth | 110 Ft |
| Size Frontage | 66 Ft |
| Size Total | 0|under 1/2 Acre |
| Size Total Text | 0|under 1/2 Acre |
| Zoning Description | R2a |
Rooms
| Level | Type | Length | Width | Dimensions |
|---|---|---|---|---|
| Basement | Laundry Room | 15'10'' x 13'3'' | ||
| Basement | Recreation Room | 12'3'' x 26'11'' | ||
| Basement | 2pc Bathroom | Measurements not available | ||
| Main Level | 5pc Bathroom | Measurements not available | ||
| Main Level | Bedroom | 11'0'' x 8'10'' | ||
| Main Level | Bedroom | 13'8'' x 9'7'' | ||
| Main Level | Primary Bedroom | 13'9'' x 10'0'' | ||
| Main Level | Dining Room | 9'2'' x 10'4'' | ||
| Main Level | Living Room | 12'4'' x 17'0'' | ||
| Main Level | Kitchen | 13'2'' x 9'10'' | ||
| Main Level | Living Room | 17'1'' x 12'6'' |
Utilities
| Cable | Available |
https://www.realtor.ca/real-estate/30121759/79-gay-crescent-kitchener

Leah Ellis Small
Salesperson
www.smallbrown.ca/
5-25 Bruce St.
Kitchener, Ontario N2B 1Y4
(519) 747-0231
www.peakrealtyltd.com/

David William Burkholder
Salesperson
5-25 Bruce St.
Kitchener, Ontario N2B 1Y4
(519) 747-0231
www.peakrealtyltd.com/

The trademarks REALTOR®, REALTORS®, and the REALTOR® logo are controlled by The Canadian Real Estate Association (CREA) and identify real estate professionals who are members of CREA. The trademarks MLS®, Multiple Listing Service® and the associated logos are owned by The Canadian Real Estate Association (CREA) and identify the quality of services provided by real estate professionals who are members of CREA. The trademark DDF® is owned by The Canadian Real Estate Association (CREA) and identifies CREA's Data Distribution Facility (DDF®)
September 03 2026 06:09:37
REALTORS® Association of Hamilton-Burlington
Peak Realty Ltd.