
78 Glenvista Drive Unit# Upper Kitchener, Ontario N2R 0E3

$2,600 Monthly
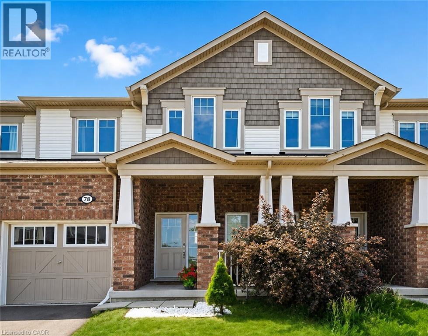
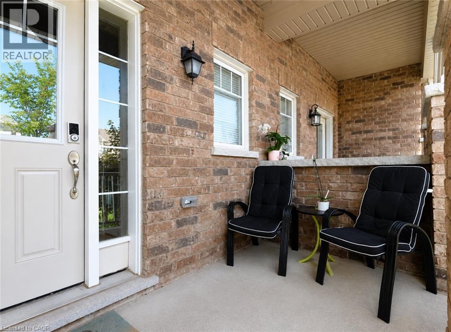
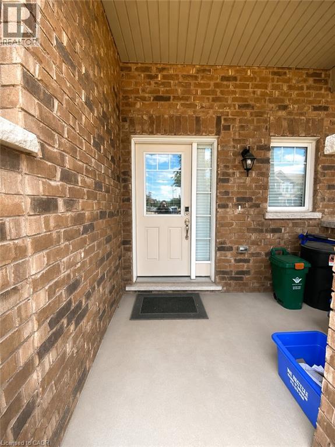
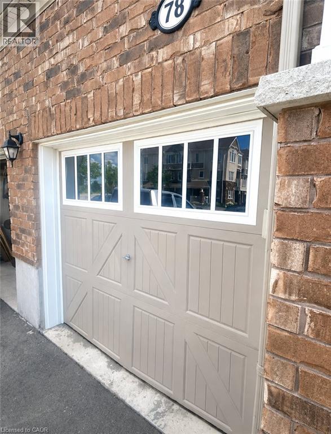
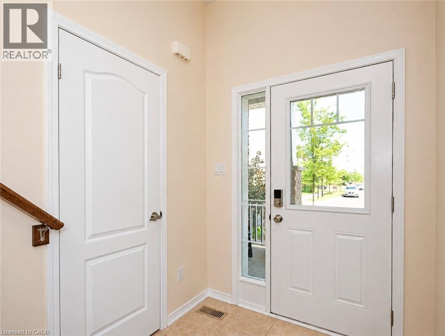
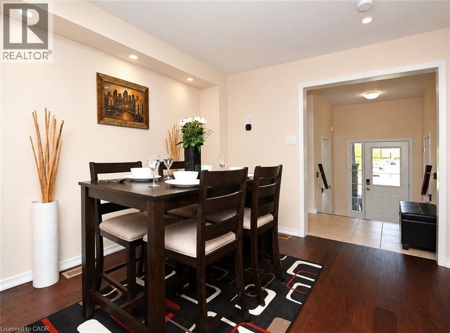
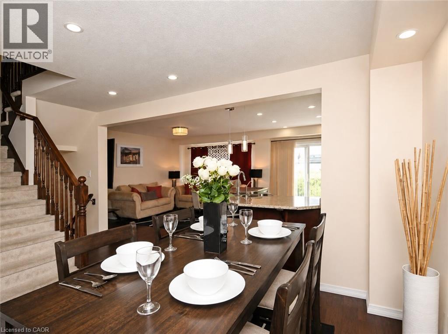
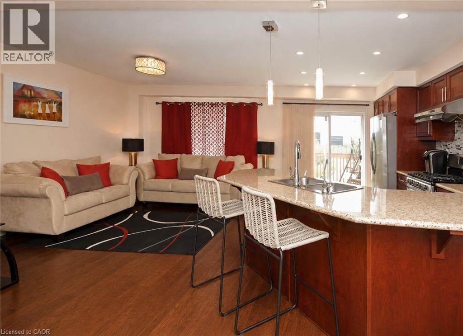
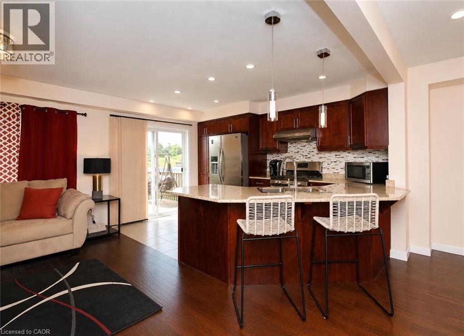
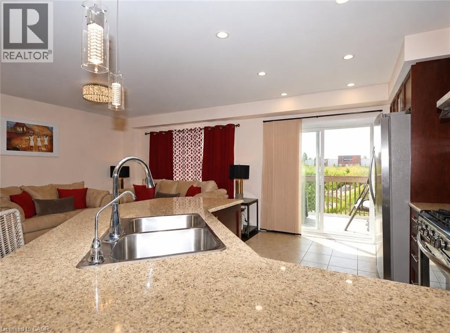
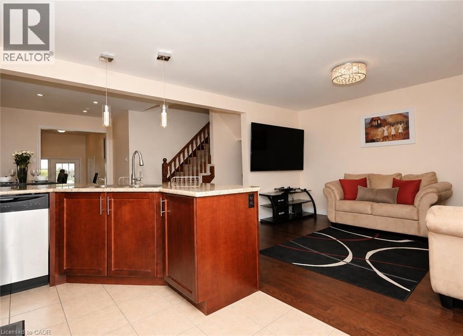
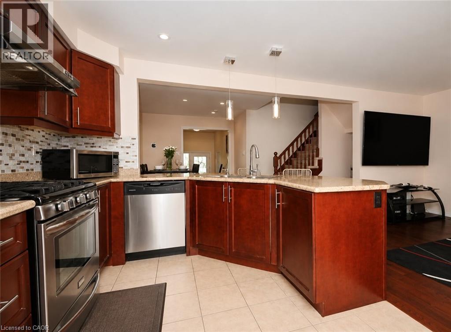
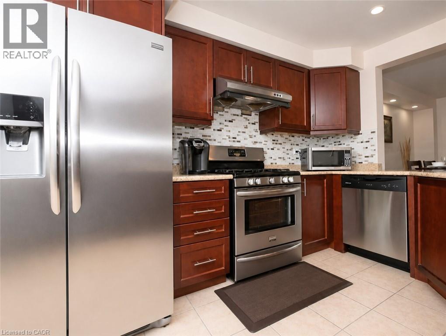
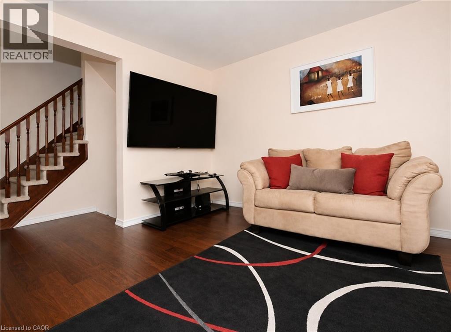
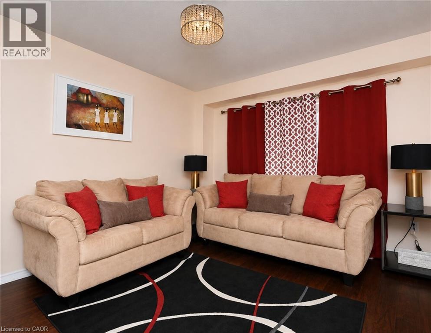
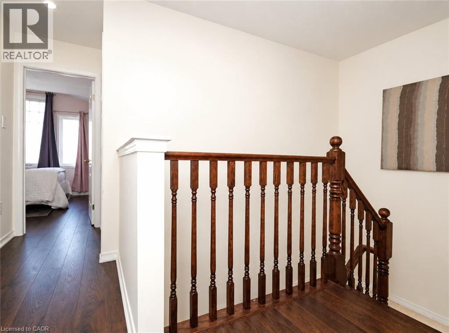
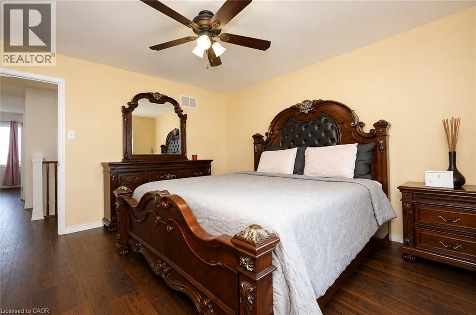
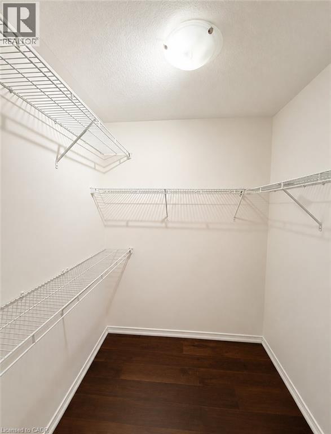
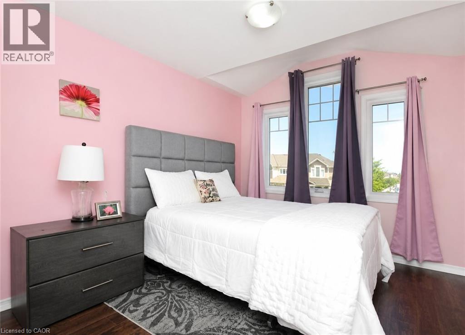
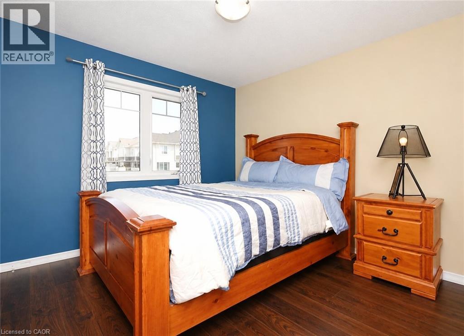
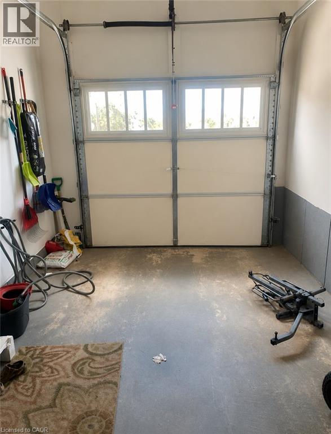
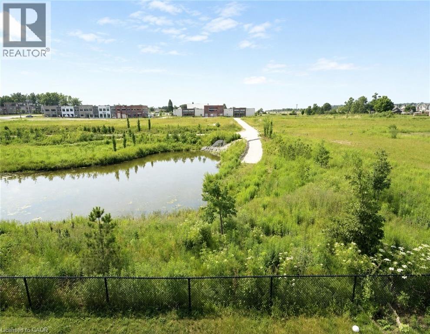
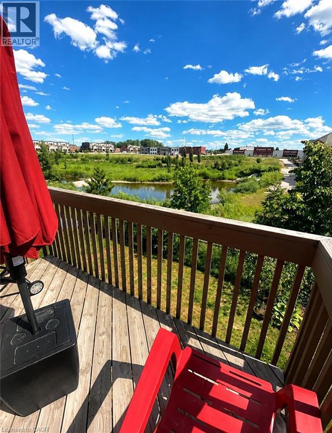
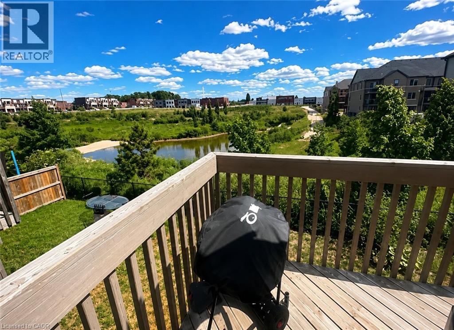
Welcome to the upper unit of 78 Glenvista Drive, a Mattamy-built townhome available for lease in Kitchener’s desirable Huron Park community. This bright and thoughtfully designed home offers three bedrooms, two-and-a-half bathrooms, and a functional multi-level layout with excellent separation between the main living areas and private bedrooms. The open-concept main floor features hardwood flooring, a spacious kitchen with stainless steel appliances, and generous living and dining areas overlooking the peaceful pond and ravine. Upstairs, the primary bedroom offers a walk-in closet and private ensuite, while two additional bedrooms and a full bathroom provide comfortable space for family members, guests, or a home office. Additional features include private in-unit laundry, an attached garage, and parking for two vehicles. HVAC and duct cleaning, along with dryer vent cleaning, have recently been completed for added comfort and peace of mind. Conveniently located near schools, parks, walking trails, shopping, restaurants, everyday amenities, and Highway 401. The lease is for the upper unit only, and the basement is not included. An excellent opportunity to enjoy a spacious and well-maintained home in a quiet, family-friendly neighbourhood. (id:63008)
Property Details
| MLS® Number | 40853299 |
| Property Type | Single Family |
| Amenities Near By | Golf Nearby, Hospital, Schools, Shopping, Ski Area |
| Community Features | Quiet Area |
| Features | Sump Pump |
| Parking Space Total | 1 |
Building
| Bathroom Total | 3 |
| Bedrooms Above Ground | 3 |
| Bedrooms Total | 3 |
| Appliances | Central Vacuum, Dryer, Refrigerator, Stove, Washer, Window Coverings, Garage Door Opener |
| Basement Type | None |
| Constructed Date | 2014 |
| Construction Style Attachment | Attached |
| Cooling Type | Central Air Conditioning |
| Exterior Finish | Aluminum Siding, Brick, Concrete, Vinyl Siding, Shingles |
| Fire Protection | Smoke Detectors |
| Half Bath Total | 1 |
| Heating Type | Forced Air |
| Stories Total | 2 |
| Size Interior | 1,442 Sqft |
| Type | Row / Townhouse |
| Utility Water | Municipal Water |
Parking
| Attached Garage |
Land
| Acreage | No |
| Land Amenities | Golf Nearby, Hospital, Schools, Shopping, Ski Area |
| Sewer | Municipal Sewage System |
| Size Depth | 89 Ft |
| Size Frontage | 21 Ft |
| Size Total Text | Unknown |
| Zoning Description | R-7 |
Rooms
| Level | Type | Length | Width | Dimensions |
|---|---|---|---|---|
| Second Level | 4pc Bathroom | 1'0'' x 1'0'' | ||
| Second Level | 3pc Bathroom | 1'0'' x 1'0'' | ||
| Second Level | Bedroom | 1'0'' x 1'0'' | ||
| Second Level | Bedroom | 1'0'' x 1'0'' | ||
| Second Level | Bedroom | 1'0'' x 1'0'' | ||
| Main Level | 2pc Bathroom | 1'0'' x 1'0'' | ||
| Main Level | Kitchen | 1'0'' x 1'0'' | ||
| Main Level | Living Room | 1'0'' x 1'0'' |
https://www.realtor.ca/real-estate/30113433/78-glenvista-drive-unit-upper-kitchener

Arch Sharma
Broker of Record
(519) 885-8700
www.archhomes.ca/
www.facebook.com/archhomesteam/
www.linkedin.com/in/arch-sharma-97768928/
385 Frederick St., Unit 23
Kitchener, Ontario N2H 2P2
(519) 885-8810
(519) 885-8700
www.facebook.com/HomeLifePowerRealty/
twitter.com/homelifepower?lang=en

The trademarks REALTOR®, REALTORS®, and the REALTOR® logo are controlled by The Canadian Real Estate Association (CREA) and identify real estate professionals who are members of CREA. The trademarks MLS®, Multiple Listing Service® and the associated logos are owned by The Canadian Real Estate Association (CREA) and identify the quality of services provided by real estate professionals who are members of CREA. The trademark DDF® is owned by The Canadian Real Estate Association (CREA) and identifies CREA's Data Distribution Facility (DDF®)
August 04 2026 10:08:15
REALTORS® Association of Hamilton-Burlington
Homelife Power Realty Inc.