
7525 Highway 89 Wellington North, Ontario N0G 2L0

$859,000
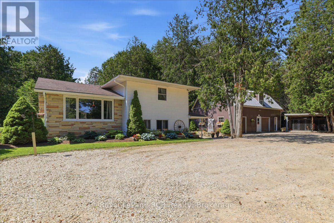
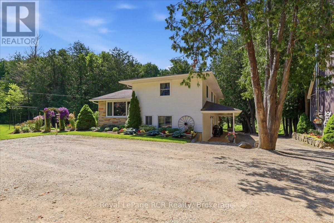
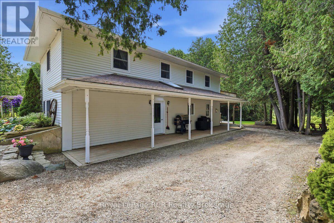
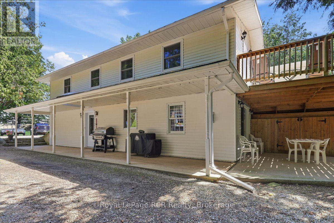
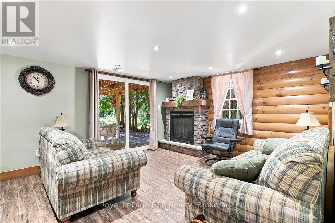
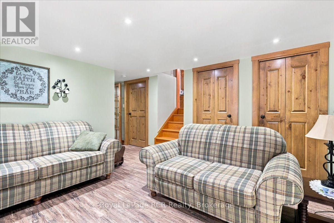
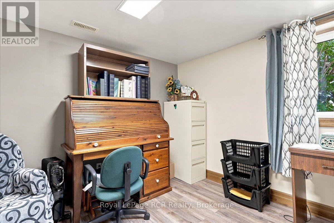
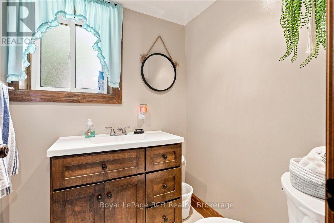
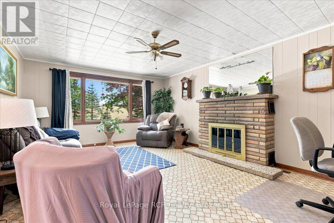
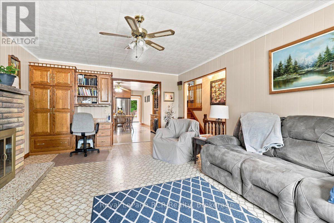
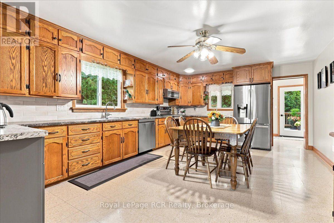
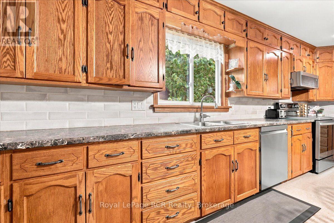
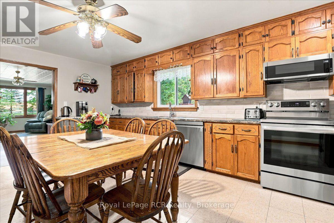
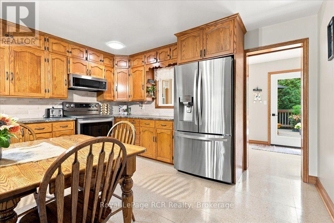
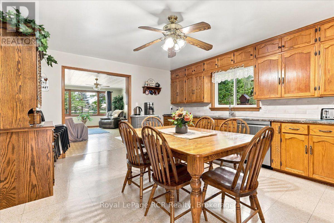
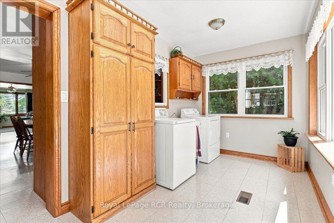
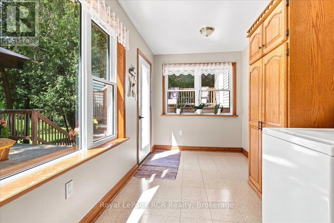
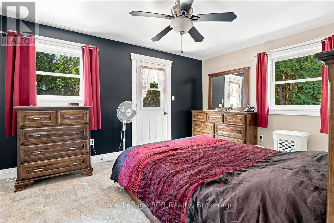
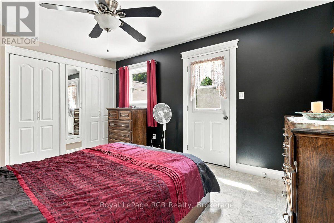
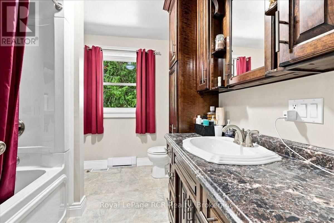
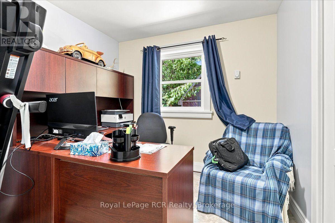
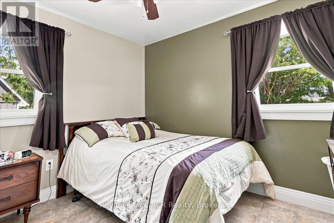
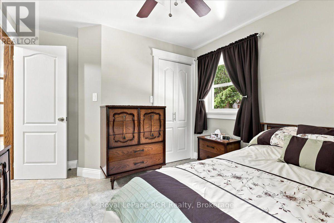
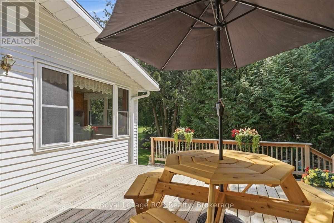
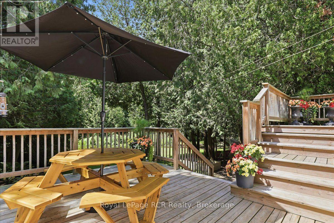
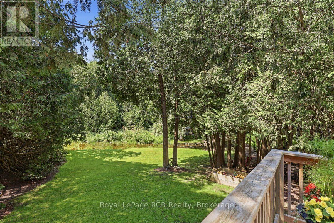
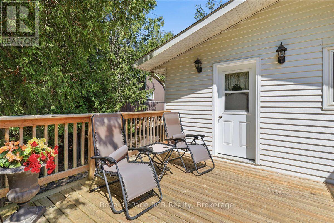
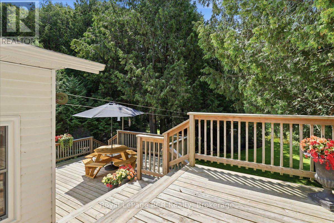
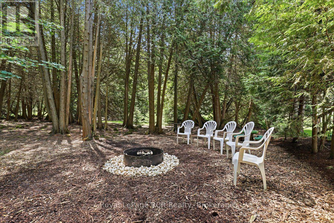
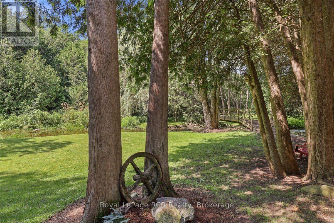
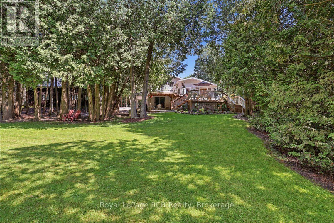
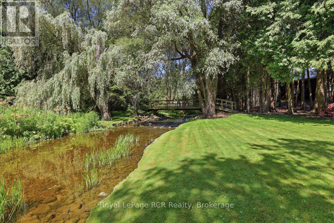
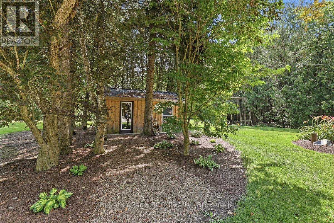
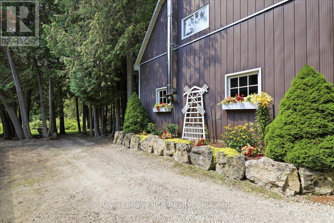
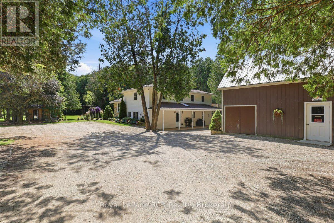
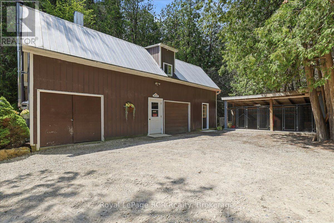
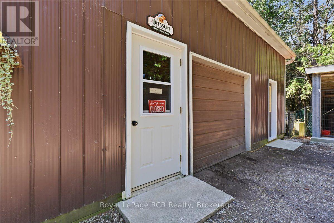
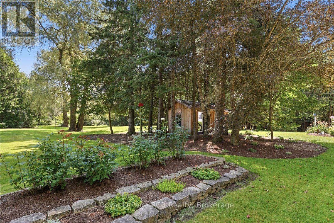
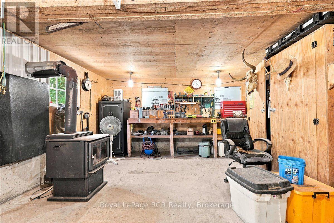
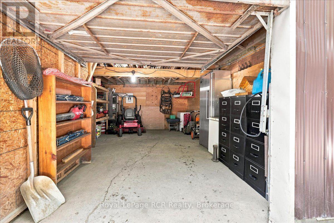
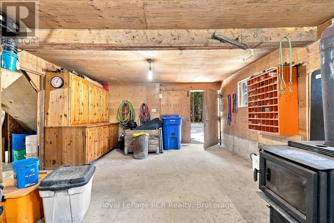
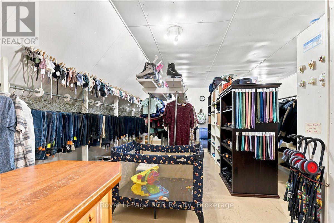
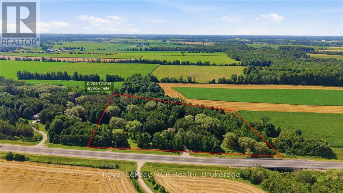
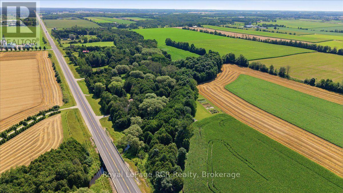
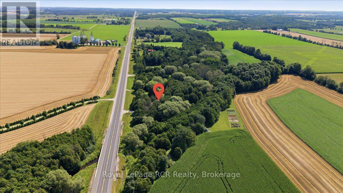
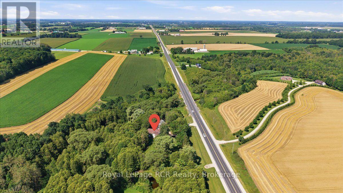
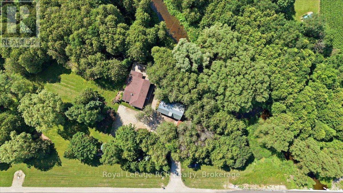
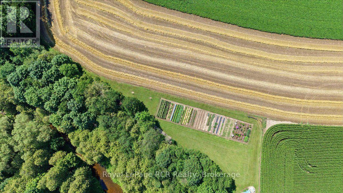
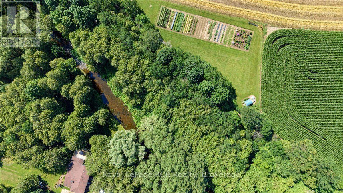
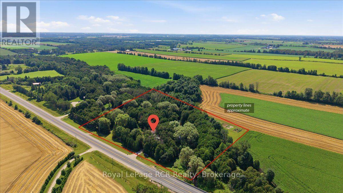
Nearly 6 Acres. Private Creek. Detached Workshop with Loft. Mature Trees. Paved Road. Minutes to Mount Forest. This spacious sidesplit offers 4 bedrooms, 2 bathrooms, and multiple inviting living areas featuring both a brick fireplace and a stunning stone fireplace. Outside, enjoy the covered front porch, spacious deck, and a peaceful country setting with plenty of room to explore. The detached workshop with a finished loft is a standout feature, offering endless possibilities for a home-based business, private office, studio, hobby space, or fitness room. Major updates include a new furnace, water heater, and water softener (2017), updated second-storey windows and attic insulation (2018), a new deck (2019), and a new well pump (2025). If you're looking for the perfect balance of country living and convenience, this unique property offers space to live, work, and unwind-all just minutes from Mount Forest. (id:63008)
Property Details
| MLS® Number | X13647294 |
| Property Type | Single Family |
| Community Name | Rural Wellington North |
| Equipment Type | Propane Tank |
| Features | Irregular Lot Size, Carpet Free |
| Parking Space Total | 8 |
| Rental Equipment Type | Propane Tank |
| Structure | Deck, Patio(s) |
Building
| Bathroom Total | 2 |
| Bedrooms Above Ground | 4 |
| Bedrooms Total | 4 |
| Age | 51 To 99 Years |
| Amenities | Fireplace(s) |
| Appliances | Dishwasher, Microwave, Hood Fan, Stove, Refrigerator |
| Basement Development | Unfinished |
| Basement Type | N/a (unfinished) |
| Construction Style Attachment | Detached |
| Construction Style Split Level | Sidesplit |
| Cooling Type | None |
| Exterior Finish | Vinyl Siding, Brick |
| Fireplace Present | Yes |
| Fireplace Total | 1 |
| Foundation Type | Concrete |
| Half Bath Total | 1 |
| Heating Fuel | Propane |
| Heating Type | Forced Air |
| Size Interior | 2,000 - 2,500 Sqft |
| Type | House |
Parking
| Detached Garage | |
| Garage |
Land
| Acreage | Yes |
| Sewer | Septic System |
| Size Depth | 511 Ft |
| Size Frontage | 598 Ft ,2 In |
| Size Irregular | 598.2 X 511 Ft |
| Size Total Text | 598.2 X 511 Ft|5 - 9.99 Acres |
| Zoning Description | A, Ne |
Rooms
| Level | Type | Length | Width | Dimensions |
|---|---|---|---|---|
| Second Level | Family Room | 4.25 m | 5.88 m | 4.25 m x 5.88 m |
| Second Level | Kitchen | 4.14 m | 5.67 m | 4.14 m x 5.67 m |
| Second Level | Laundry Room | 4.72 m | 2.19 m | 4.72 m x 2.19 m |
| Basement | Cold Room | 4.62 m | 2.25 m | 4.62 m x 2.25 m |
| Basement | Utility Room | 4.06 m | 2.69 m | 4.06 m x 2.69 m |
| Main Level | Bathroom | 1.63 m | 1.47 m | 1.63 m x 1.47 m |
| Main Level | Bedroom | 3.21 m | 3.24 m | 3.21 m x 3.24 m |
| Main Level | Foyer | 2.45 m | 1.72 m | 2.45 m x 1.72 m |
| Main Level | Living Room | 4.24 m | 3.74 m | 4.24 m x 3.74 m |
| Upper Level | Primary Bedroom | 4.45 m | 3.42 m | 4.45 m x 3.42 m |
| Upper Level | Bathroom | 3.04 m | 2.42 m | 3.04 m x 2.42 m |
| Upper Level | Bedroom | 3.06 m | 2.7 m | 3.06 m x 2.7 m |
| Upper Level | Bedroom | 3.26 m | 3.75 m | 3.26 m x 3.75 m |
Utilities
| Electricity | Installed |
https://www.realtor.ca/real-estate/30124797/7525-highway-89-wellington-north-rural-wellington-north

James Horst
Salesperson
165 Main St S
Mount Forest, Ontario N0G 2L0
(519) 323-4145
(519) 323-4173

Tim Horst
Salesperson
165 Main St S
Mount Forest, Ontario N0G 2L0
(519) 323-4145
(519) 323-4173

The trademarks REALTOR®, REALTORS®, and the REALTOR® logo are controlled by The Canadian Real Estate Association (CREA) and identify real estate professionals who are members of CREA. The trademarks MLS®, Multiple Listing Service® and the associated logos are owned by The Canadian Real Estate Association (CREA) and identify the quality of services provided by real estate professionals who are members of CREA. The trademark DDF® is owned by The Canadian Real Estate Association (CREA) and identifies CREA's Data Distribution Facility (DDF®)
August 11 2026 06:00:16
The Lakelands Association of REALTORS®
Royal LePage Rcr Realty