
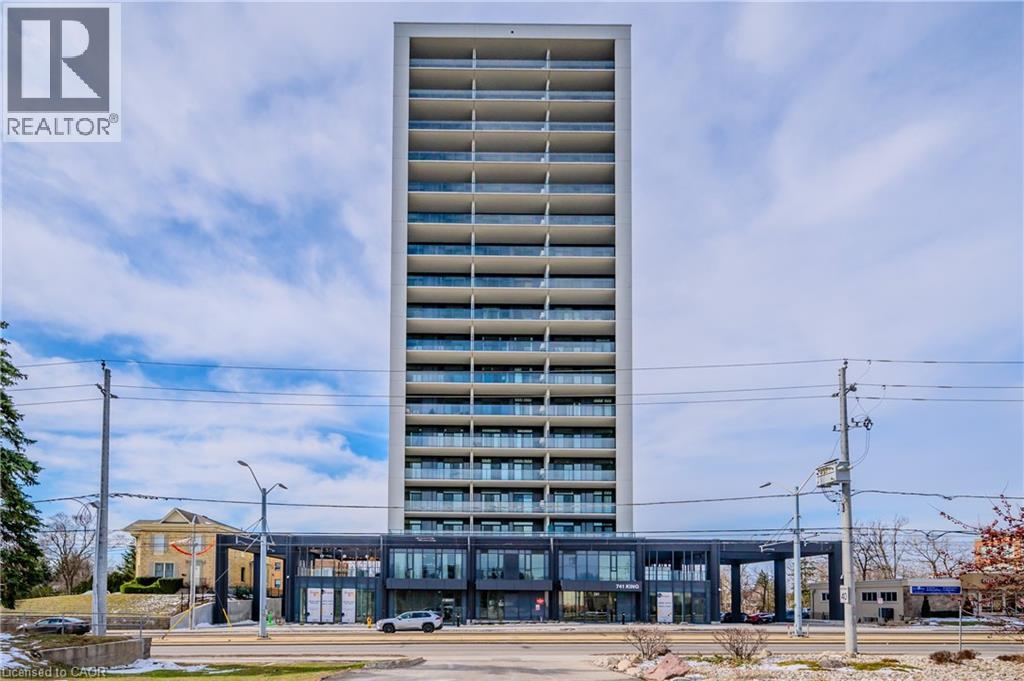
741 King Street W Unit# 1206 Kitchener, Ontario N2G 0E9

$1,800 MonthlyOther, See Remarks
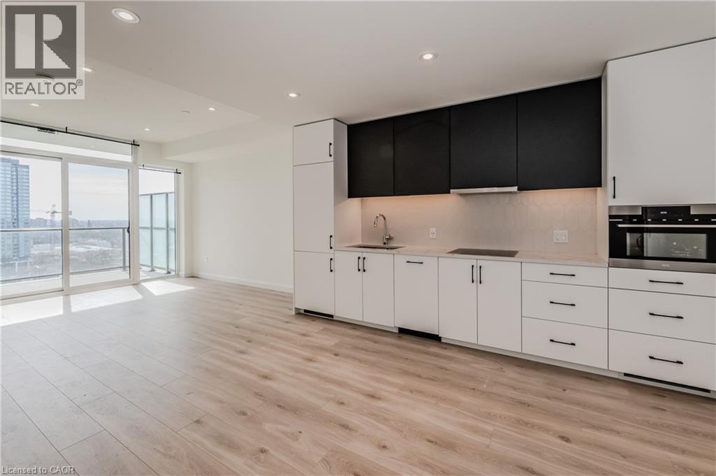
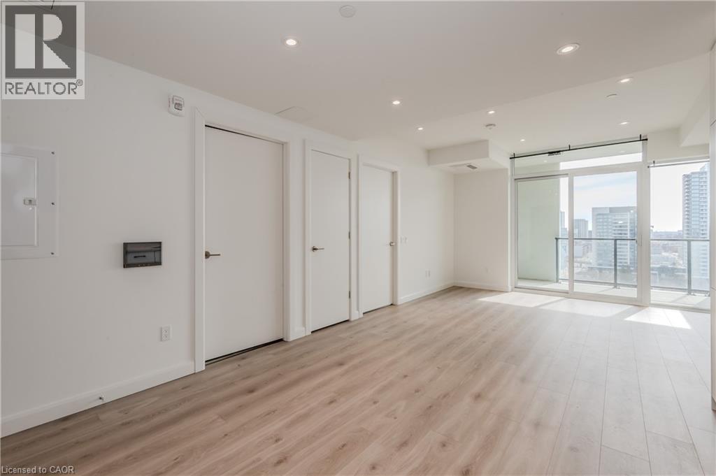
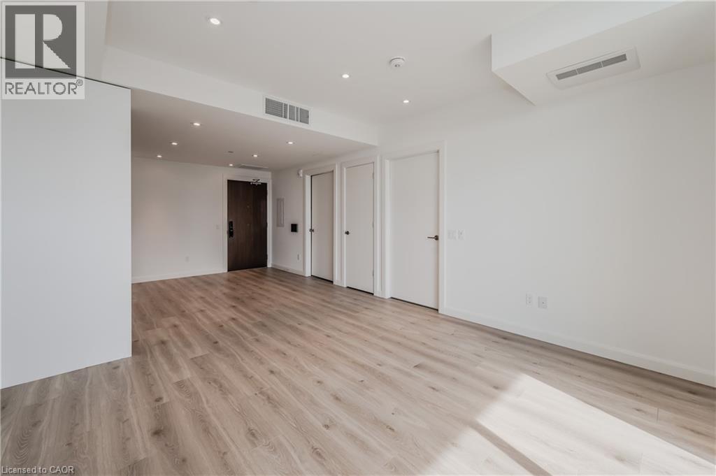
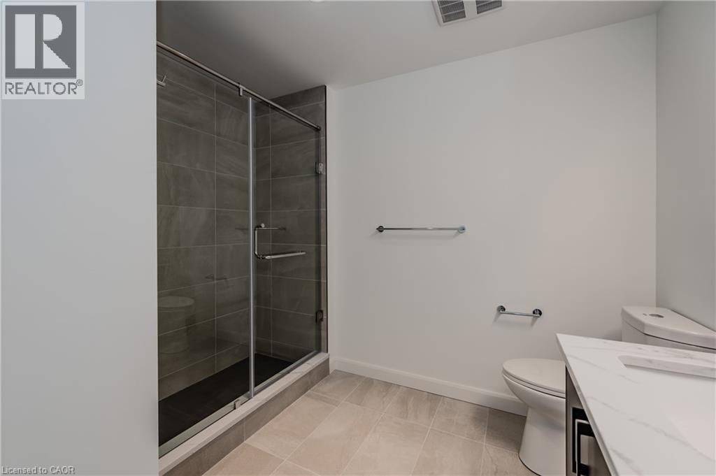
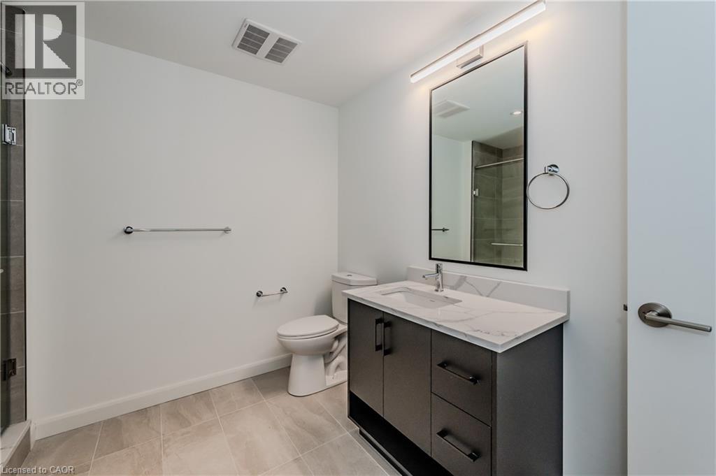
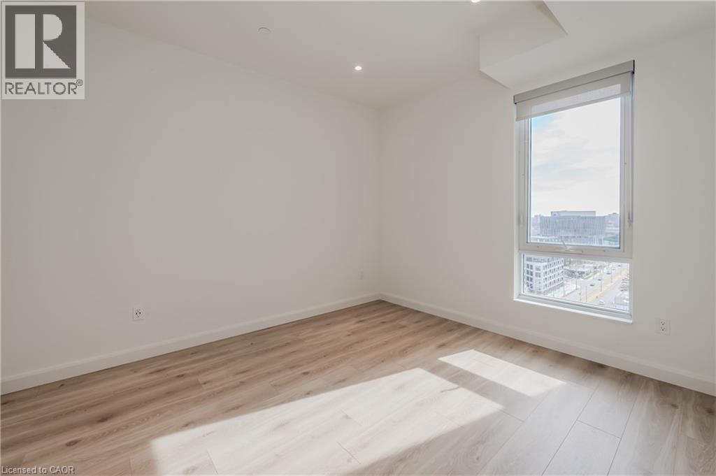
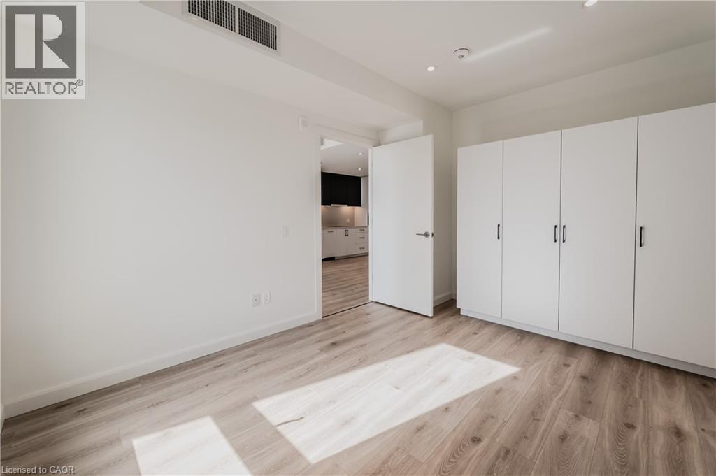
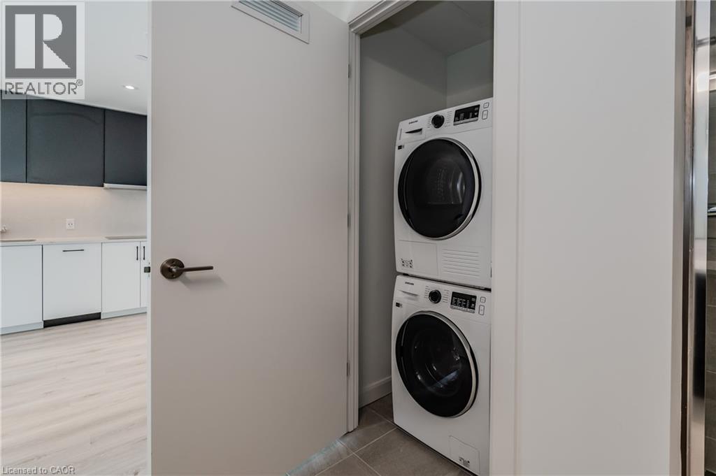
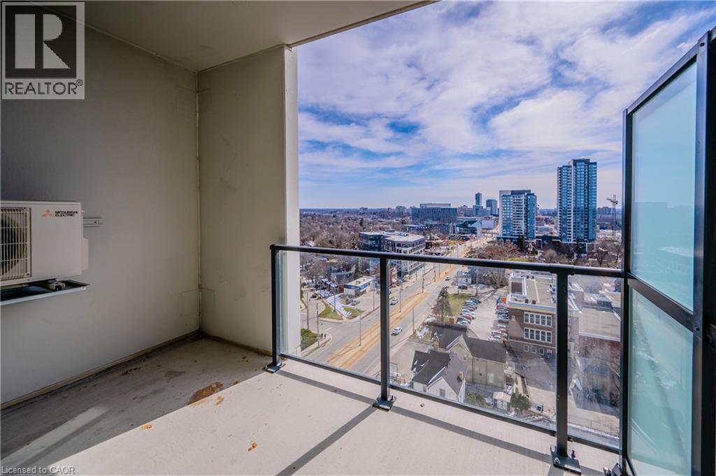
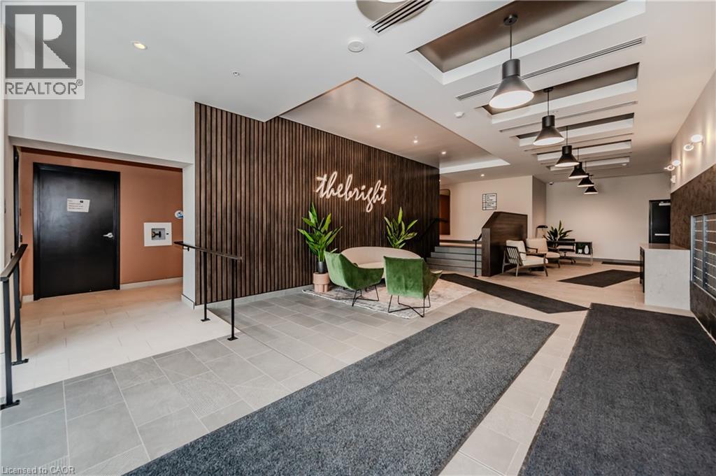
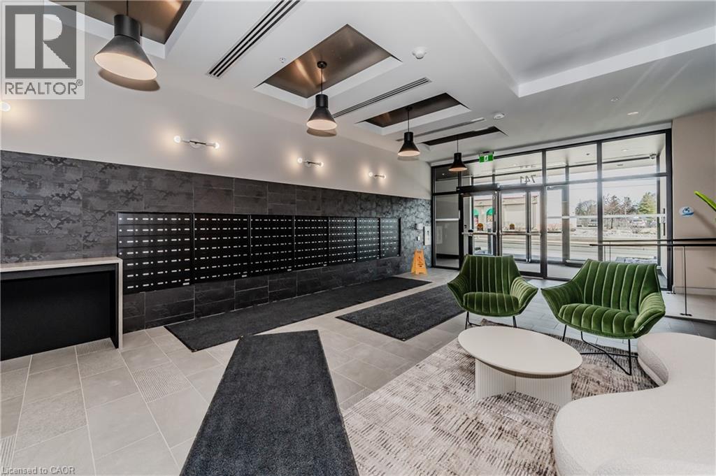
Available September 1, this stylish one-bedroom condo with 1 parking space offers modern downtown living in a sought-after building. The bright, carpet-free unit features contemporary finishes, built-in appliances, in-suite laundry, a sleek glass shower, and a Smart Security System for added peace of mind. Enjoy an exceptional selection of building amenities, including a party room, the inviting Hygge Lounge with a library, café, and fireplace seating, plus a beautifully designed outdoor terrace featuring two saunas, a communal harvest table, landscaped gardens, lounge areas, an outdoor kitchen, and shaded seating. Visitor parking is also available. Conveniently located close to parks, public transit, major highways, restaurants, shopping, and all the amenities of downtown. Internet is included in the rent, while water and hydro are billed together on a single utility bill. (id:63008)
Property Details
| MLS® Number | 40850787 |
| Property Type | Single Family |
| Amenities Near By | Hospital, Place Of Worship, Shopping |
| Features | Balcony |
| Parking Space Total | 1 |
Building
| Bathroom Total | 1 |
| Bedrooms Above Ground | 1 |
| Bedrooms Total | 1 |
| Age | New Building |
| Amenities | Exercise Centre, Party Room |
| Appliances | Dishwasher, Dryer, Refrigerator, Stove, Washer, Hood Fan |
| Basement Type | None |
| Construction Style Attachment | Attached |
| Cooling Type | Central Air Conditioning |
| Exterior Finish | Concrete |
| Heating Fuel | Natural Gas |
| Heating Type | Forced Air |
| Stories Total | 1 |
| Size Interior | 629 Sqft |
| Type | Apartment |
| Utility Water | Municipal Water |
Parking
| Detached Garage | |
| Open |
Land
| Access Type | Highway Access, Highway Nearby |
| Acreage | No |
| Land Amenities | Hospital, Place Of Worship, Shopping |
| Sewer | Municipal Sewage System |
| Size Total Text | Unknown |
| Zoning Description | Mu3 |
Rooms
| Level | Type | Length | Width | Dimensions |
|---|---|---|---|---|
| Main Level | Kitchen | 13'0'' x 12'1'' | ||
| Main Level | Living Room | 13'0'' x 11'11'' | ||
| Main Level | Bedroom | 10'5'' x 13'9'' | ||
| Main Level | 3pc Bathroom | Measurements not available |
https://www.realtor.ca/real-estate/30076273/741-king-street-w-unit-1206-kitchener

Jakub Jelen
Salesperson
83 Erb Street W, Suite B
Waterloo, Ontario N2L 6C2
(519) 885-0200
www.remaxtwincity.com/

The trademarks REALTOR®, REALTORS®, and the REALTOR® logo are controlled by The Canadian Real Estate Association (CREA) and identify real estate professionals who are members of CREA. The trademarks MLS®, Multiple Listing Service® and the associated logos are owned by The Canadian Real Estate Association (CREA) and identify the quality of services provided by real estate professionals who are members of CREA. The trademark DDF® is owned by The Canadian Real Estate Association (CREA) and identifies CREA's Data Distribution Facility (DDF®)
July 24 2026 05:38:31
REALTORS® Association of Hamilton-Burlington
RE/MAX Twin City Realty Inc.