
73 Waxwing Crescent Guelph, Ontario N1C 1E3

$889,999
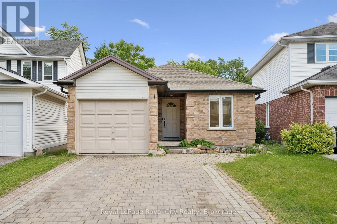
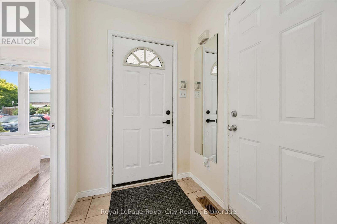
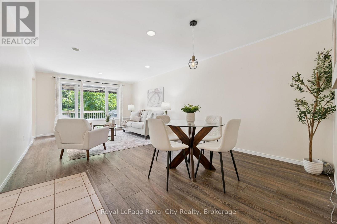
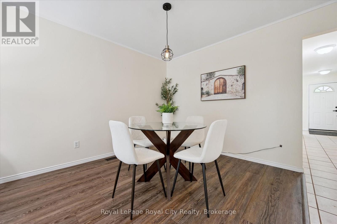
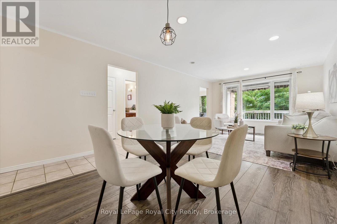
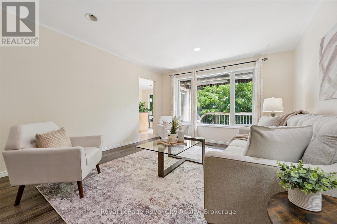
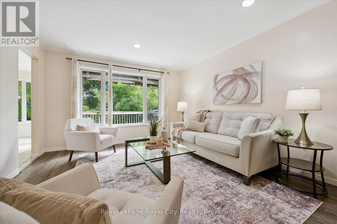
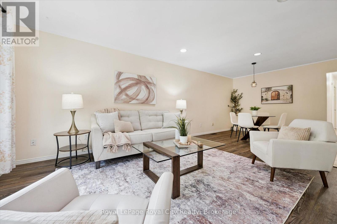
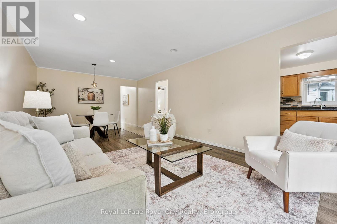
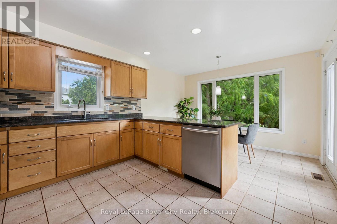
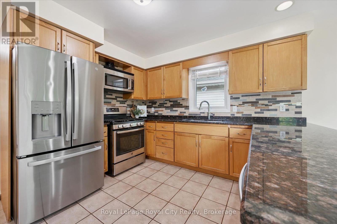
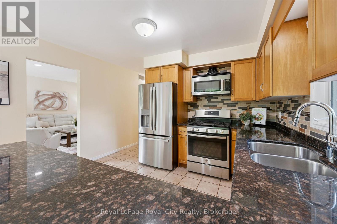
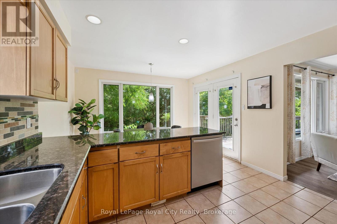
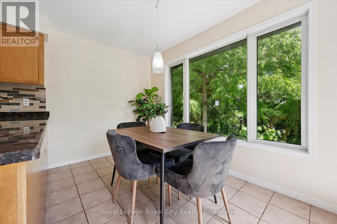
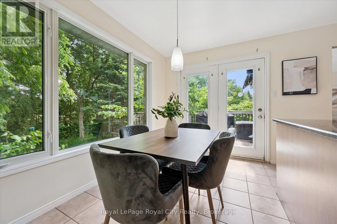
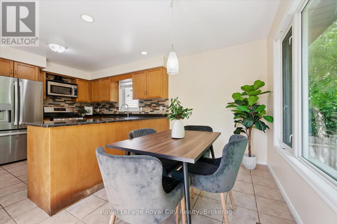
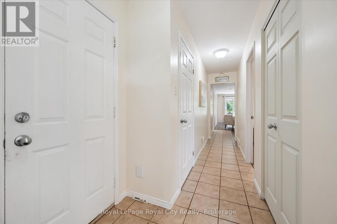
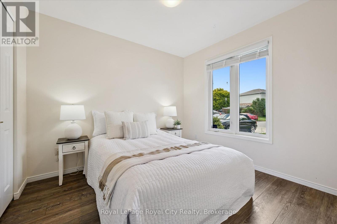
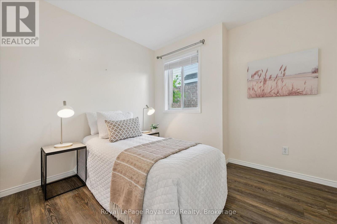
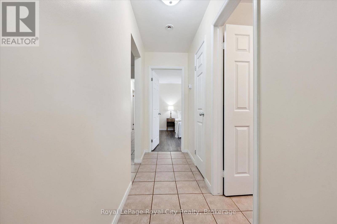
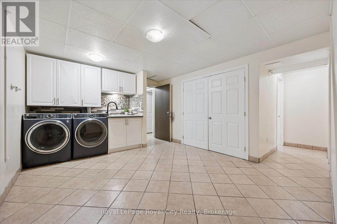
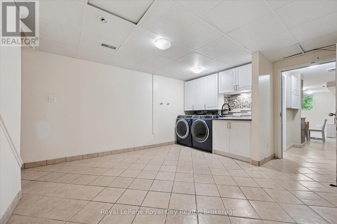
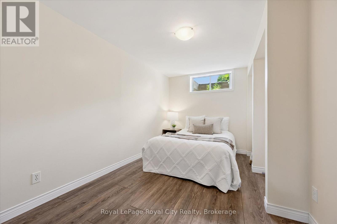
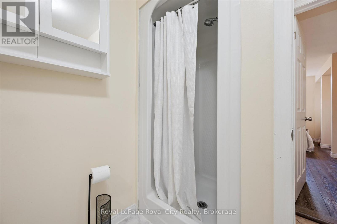
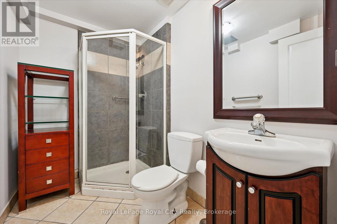
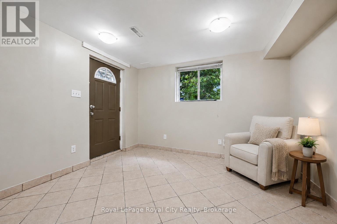
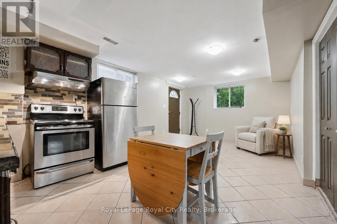
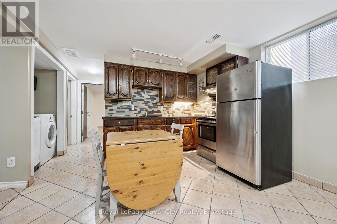
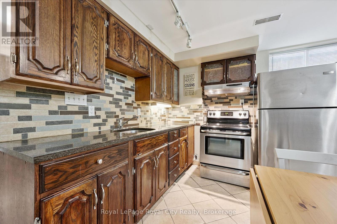
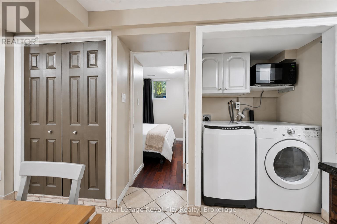
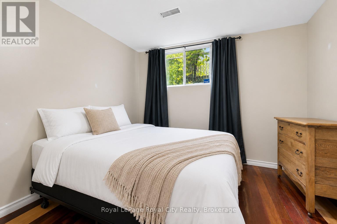
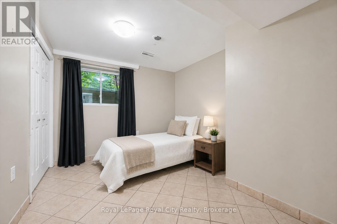
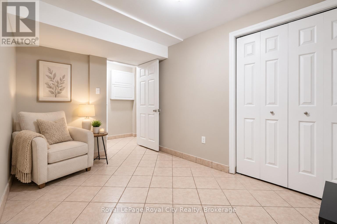
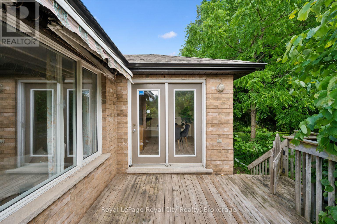
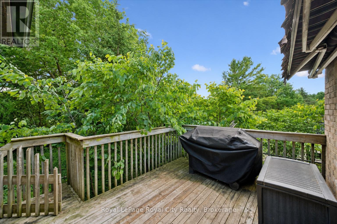
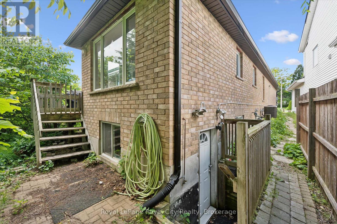
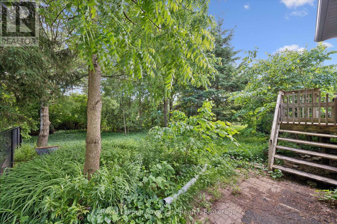
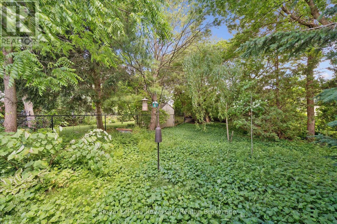
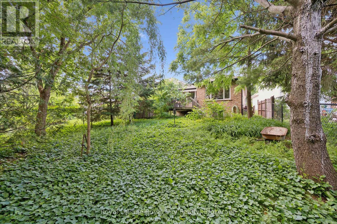
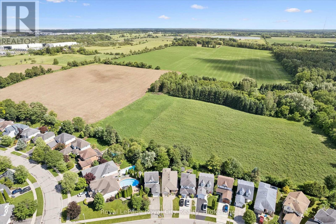
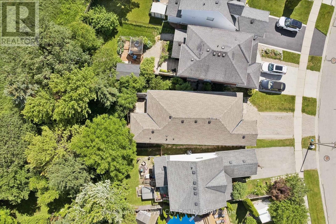
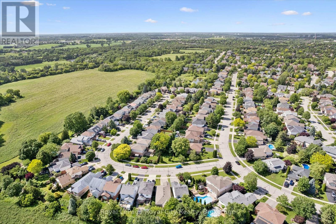
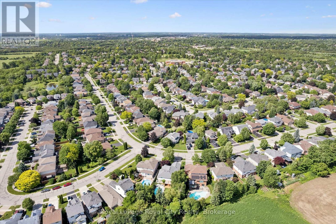
A little unexpected, a lot to love-welcome to 73 Waxwing! This charming home offers more space and possibilities than you might imagine, with 3 main-level bedrooms, a bright eat-in kitchen, and welcoming living and dining rooms. Step onto the deck with your morning coffee and enjoy a backyard that feels like your own nature retreat, where waxwings, cardinals, and other wildlife make regular appearances. Backing onto mature trees and peaceful farmland with no rear neighbours, it's a special setting to unwind and enjoy the changing seasons. Head downstairs to find a fourth bedroom for the main home, along with a separate, fully legal 2-bedroom accessory apartment with its own entrance. Whether you're looking for rental income, space for multigenerational living, or a mortgage helper, there's plenty of possibility here. Set within the sought-after Kortright Hills Public School district, this home brings together everyday comfort, income potential, and a beautiful connection to nature. Come see just how much 73 Waxwing has to offer! (id:63008)
Open House
This property has open houses!
2:00 pm
Ends at:4:00 pm
Property Details
| MLS® Number | X14146972 |
| Property Type | Single Family |
| Neigbourhood | Kortright Hills Neighbourhood Group |
| Community Name | Kortright Hills |
| Parking Space Total | 3 |
Building
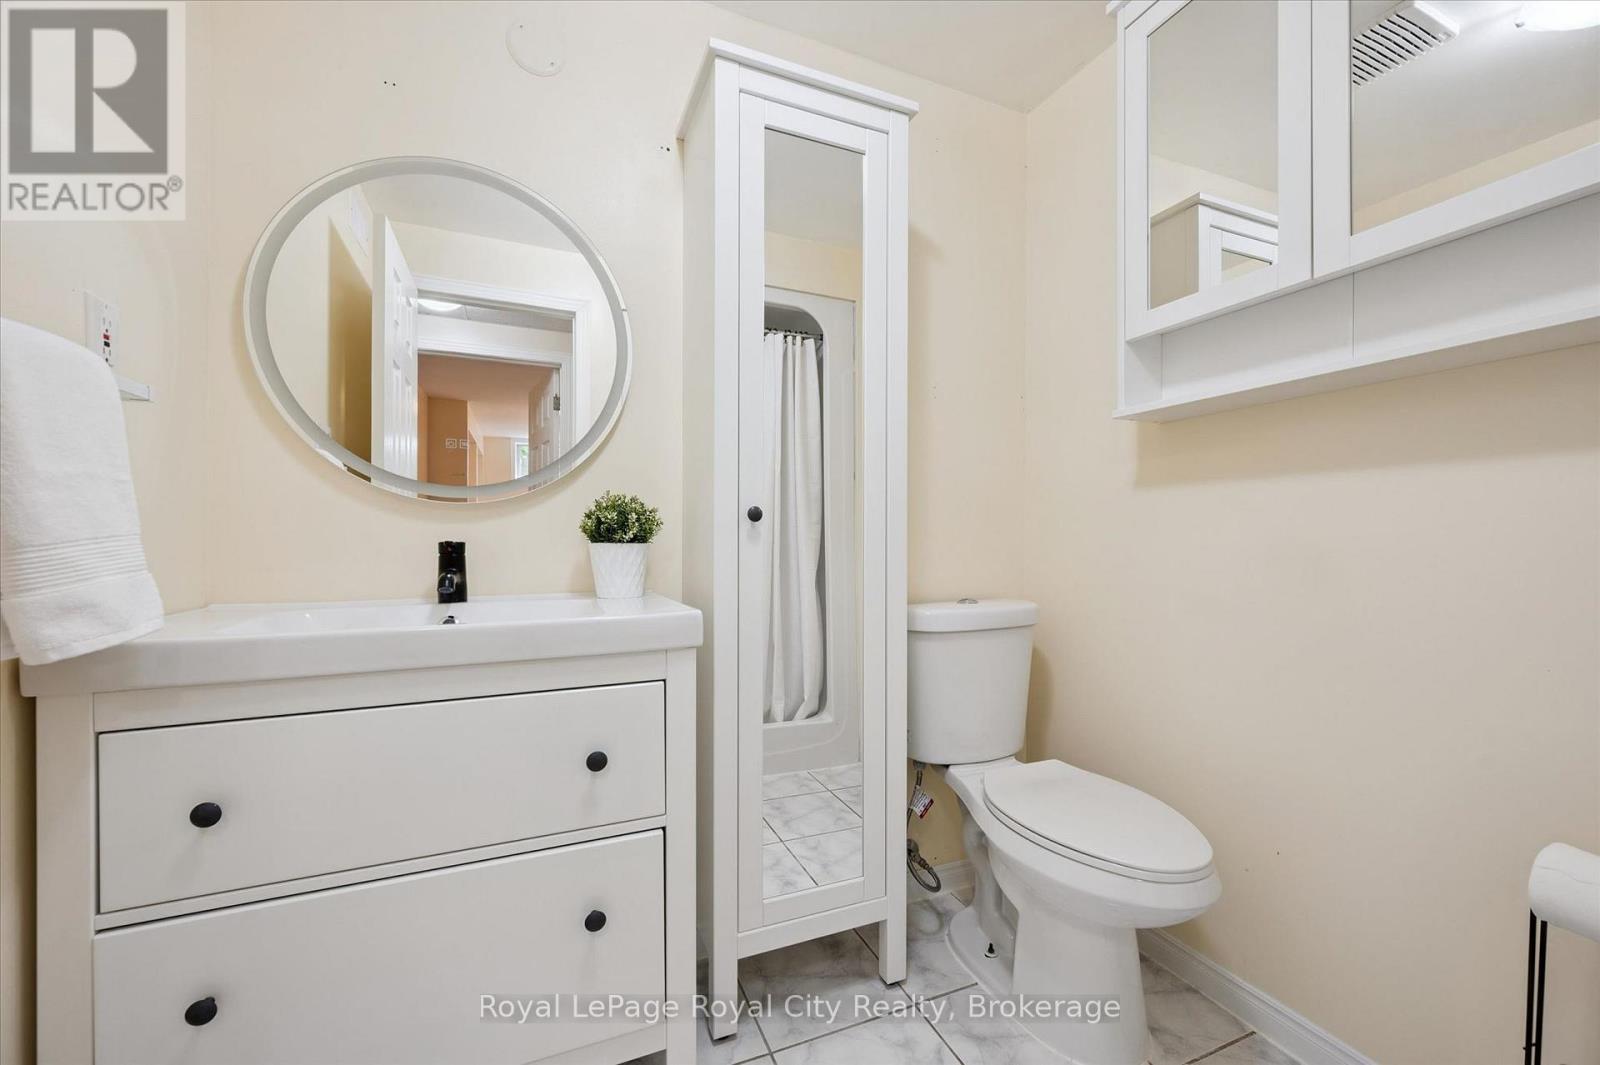
| Bathroom Total | 3 |
| Bedrooms Above Ground | 3 |
| Bedrooms Below Ground | 3 |
| Bedrooms Total | 6 |
| Appliances | Central Vacuum, Dishwasher, Stove, Refrigerator |
| Architectural Style | Bungalow |
| Basement Development | Finished |
| Basement Features | Walk-up, Separate Entrance |
| Basement Type | Full, N/a (finished), N/a, N/a |
| Construction Style Attachment | Detached |
| Cooling Type | Central Air Conditioning |
| Exterior Finish | Brick, Vinyl Siding |
| Foundation Type | Poured Concrete |
| Heating Fuel | Natural Gas |
| Heating Type | Forced Air |
| Stories Total | 1 |
| Size Interior | 1,100 - 1,500 Sqft |
| Type | House |
| Utility Water | Municipal Water |
Parking
| Attached Garage | |
| Garage |
Land
| Acreage | No |
| Sewer | Sanitary Sewer |
| Size Depth | 141 Ft ,7 In |
| Size Frontage | 27 Ft ,6 In |
| Size Irregular | 27.5 X 141.6 Ft |
| Size Total Text | 27.5 X 141.6 Ft |
Rooms
| Level | Type | Length | Width | Dimensions |
|---|---|---|---|---|
| Basement | Bedroom | 2.57 m | 4.84 m | 2.57 m x 4.84 m |
| Basement | Bedroom | 3.67 m | 3 m | 3.67 m x 3 m |
| Basement | Bedroom | 3.3 m | 3.02 m | 3.3 m x 3.02 m |
| Basement | Kitchen | 3.99 m | 2 m | 3.99 m x 2 m |
| Basement | Recreational, Games Room | 3.58 m | 4.15 m | 3.58 m x 4.15 m |
| Basement | Utility Room | 1.28 m | 2.28 m | 1.28 m x 2.28 m |
| Basement | Bathroom | 1.96 m | 2.46 m | 1.96 m x 2.46 m |
| Basement | Bathroom | 2.45 m | 1.61 m | 2.45 m x 1.61 m |
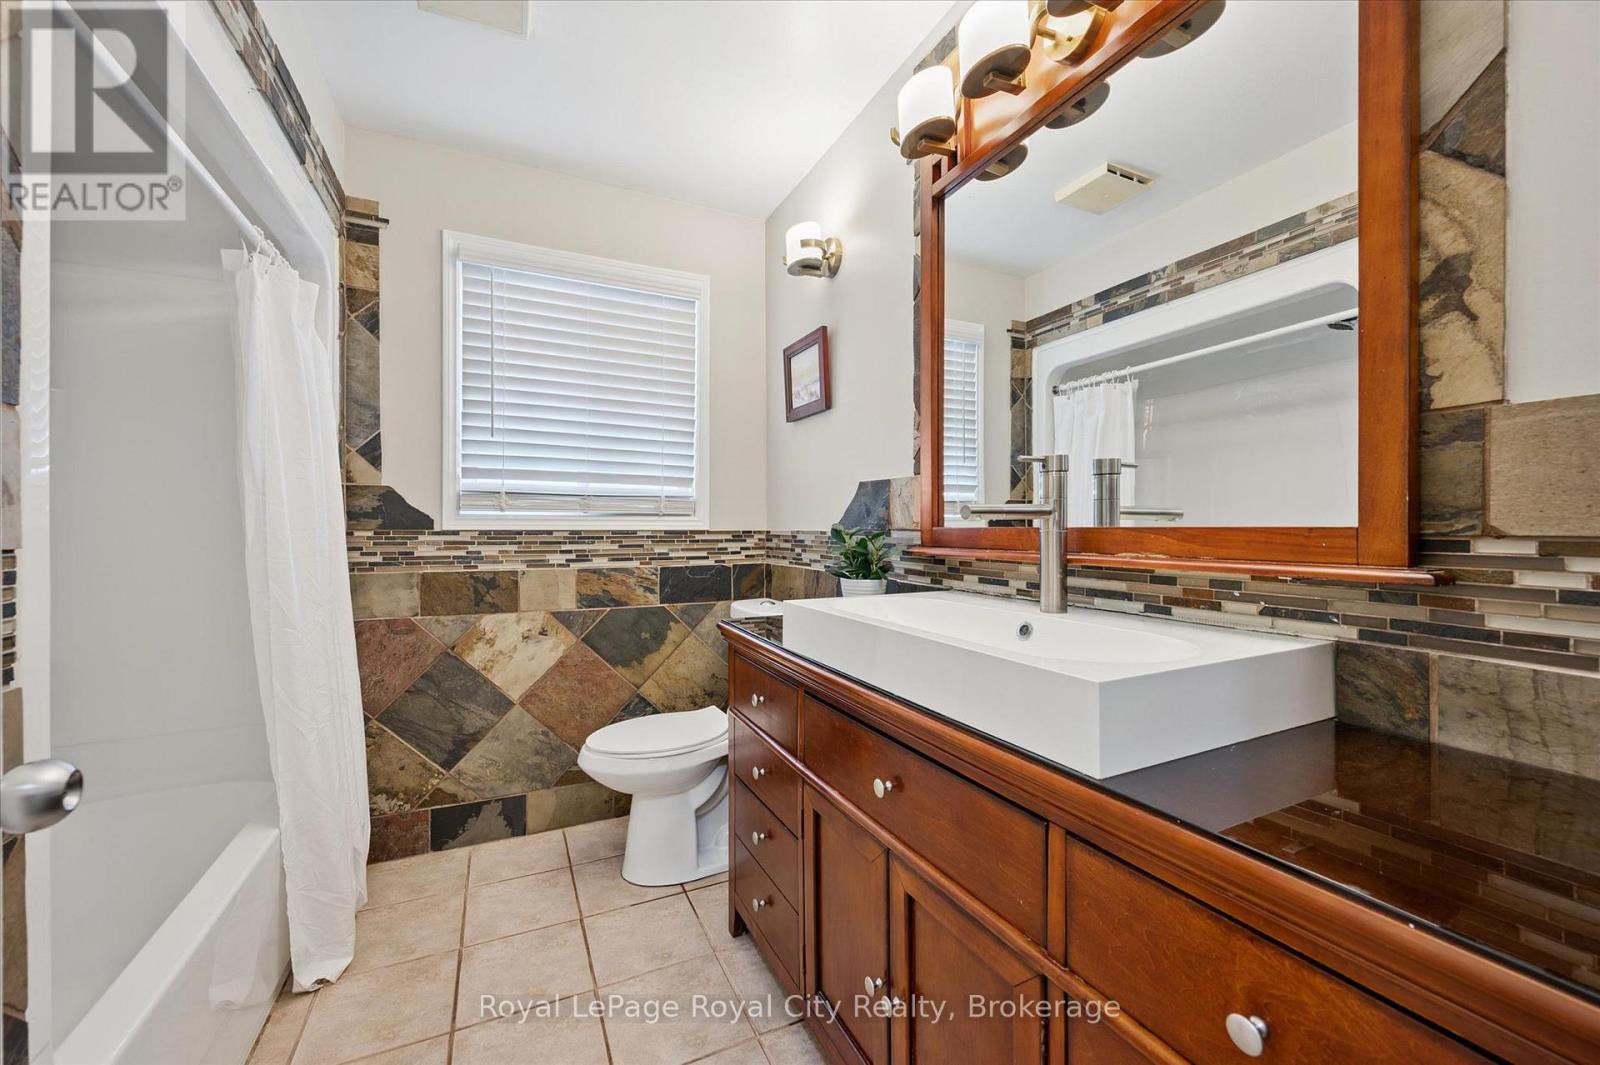
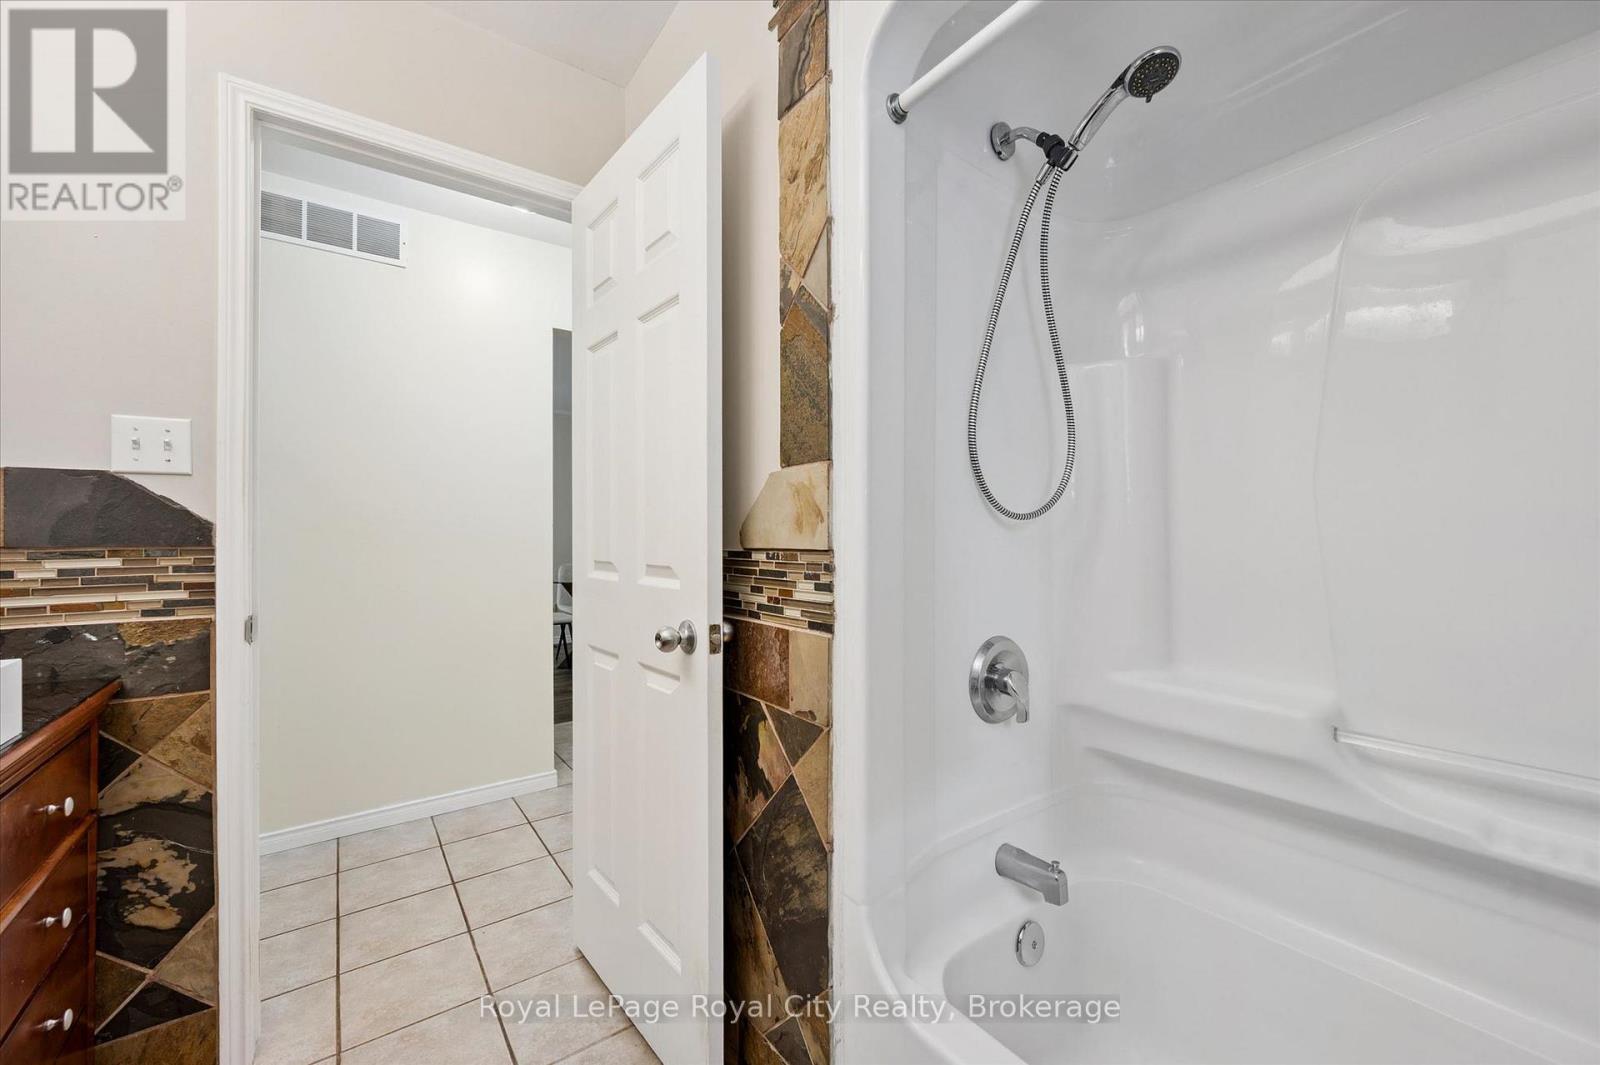
| Main Level | Bathroom | 2.5 m | 2.29 m | 2.5 m x 2.29 m |
| Main Level | Bedroom | 2.74 m | 3.07 m | 2.74 m x 3.07 m |
| Main Level | Bedroom | 2.73 m | 3.04 m | 2.73 m x 3.04 m |
| Main Level | Eating Area | 3.66 m | 2.63 m | 3.66 m x 2.63 m |
| Main Level | Dining Room | 3.78 m | 2.81 m | 3.78 m x 2.81 m |
| Main Level | Kitchen | 3.66 m | 2.86 m | 3.66 m x 2.86 m |
| Main Level | Living Room | 3.78 m | 4.26 m | 3.78 m x 4.26 m |
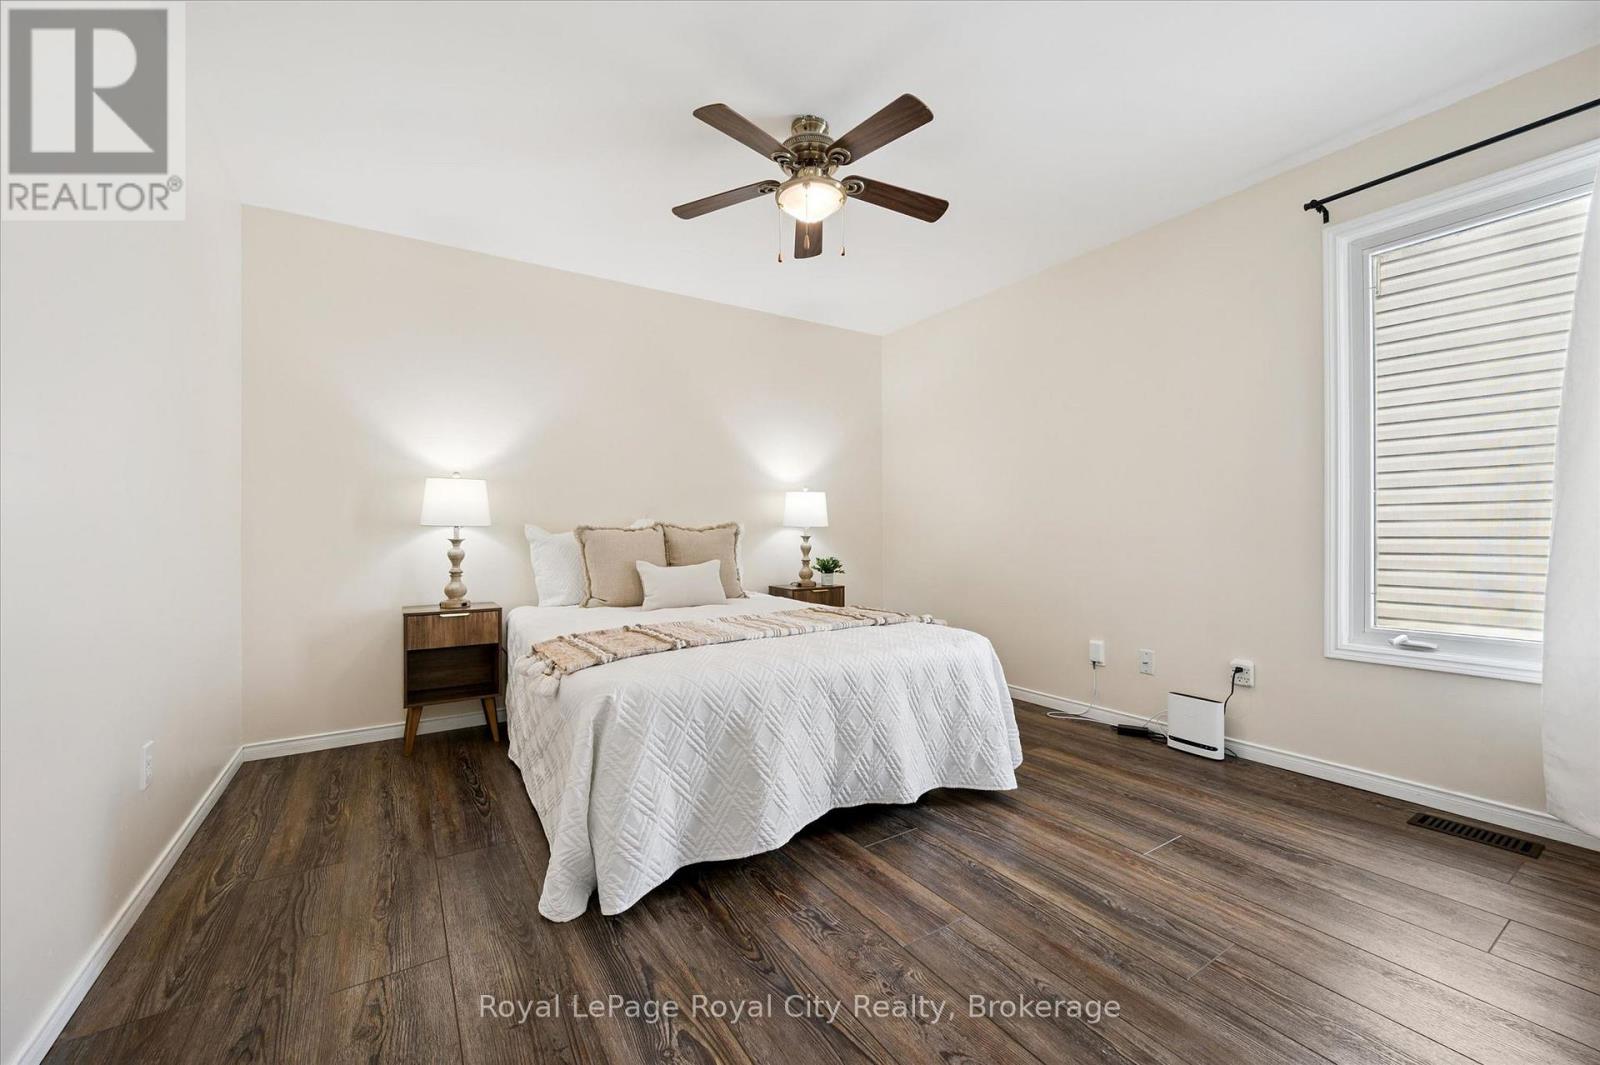
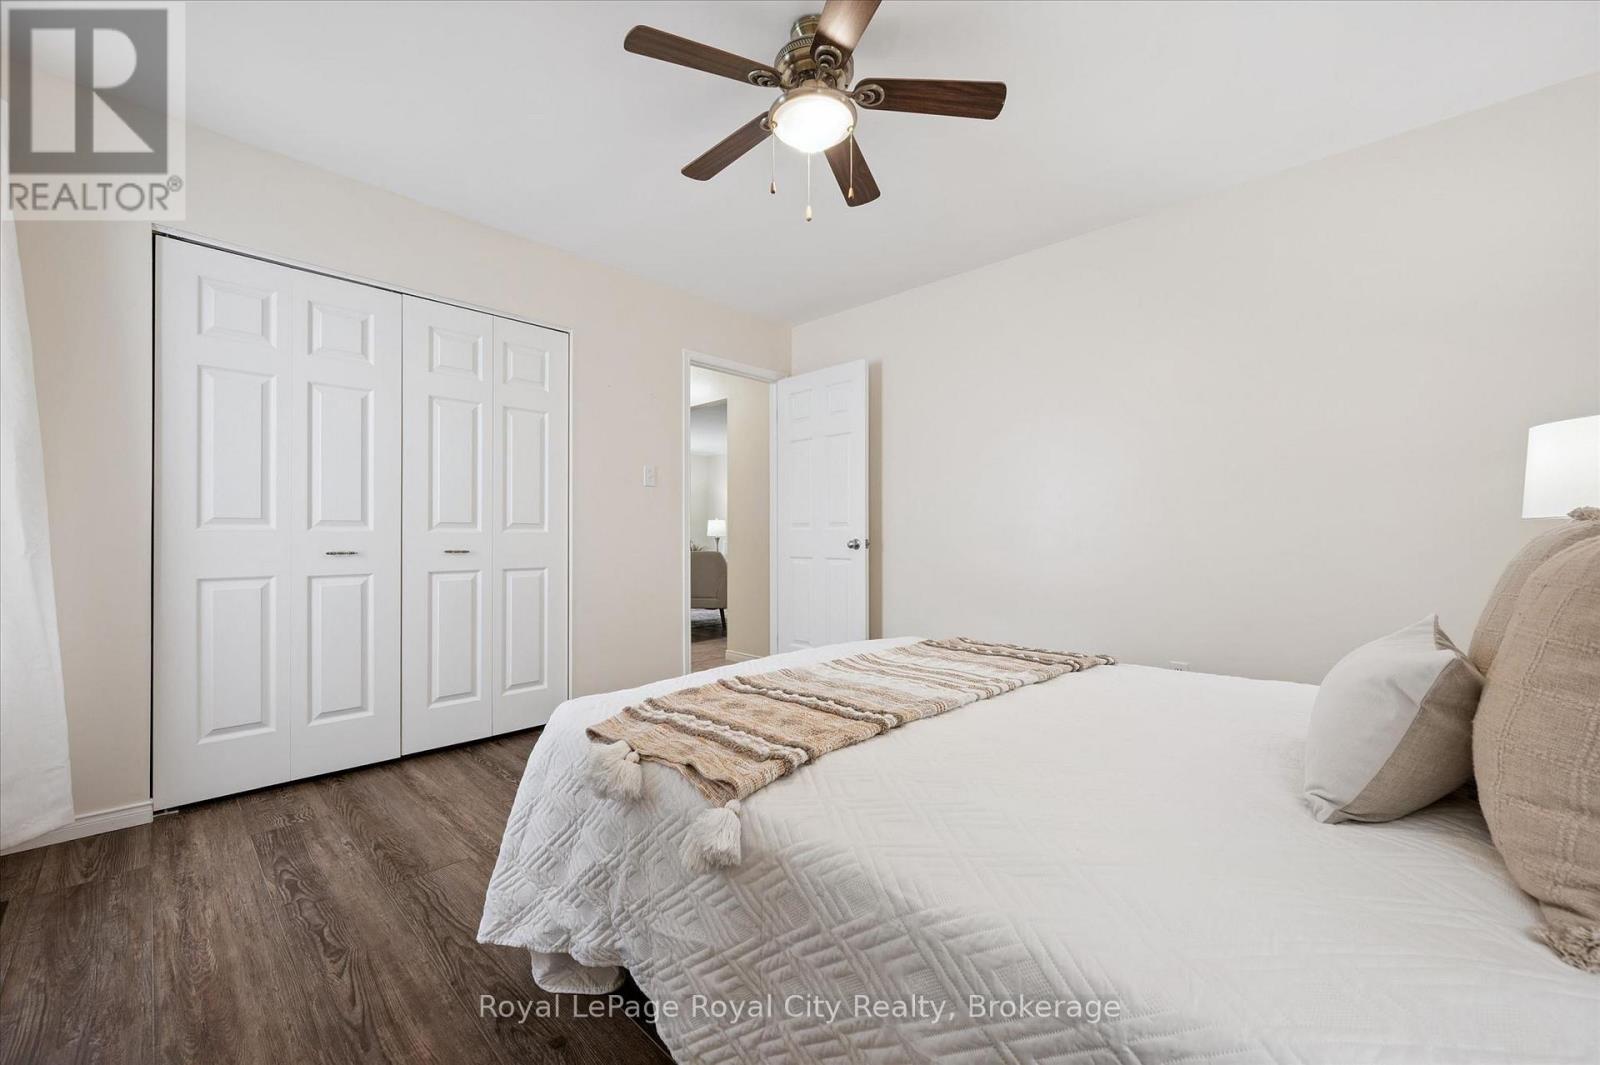
| Main Level | Primary Bedroom | 3.66 m | 3.65 m | 3.66 m x 3.65 m |

Andra Arnold
Broker
www.andraarnold.com/
www.facebook.com/GuelphRealtor/
www.linkedin.com/in/guelphrealestate
www.instagram.com/andraarnold
30 Edinburgh Road North
Guelph, Ontario N1H 7J1
(519) 824-9050
(519) 824-5183
www.royalcity.com/

Allison Demontmorency
Salesperson
30 Edinburgh Road North
Guelph, Ontario N1H 7J1
(519) 824-9050
(519) 824-5183
www.royalcity.com/

The trademarks REALTOR®, REALTORS®, and the REALTOR® logo are controlled by The Canadian Real Estate Association (CREA) and identify real estate professionals who are members of CREA. The trademarks MLS®, Multiple Listing Service® and the associated logos are owned by The Canadian Real Estate Association (CREA) and identify the quality of services provided by real estate professionals who are members of CREA. The trademark DDF® is owned by The Canadian Real Estate Association (CREA) and identifies CREA's Data Distribution Facility (DDF®)
November 04 2026 03:29:36
The Lakelands Association of REALTORS®
Royal LePage Royal City Realty