
72 Mussen Street Guelph, Ontario N1E 0K3

$3,200 Monthly
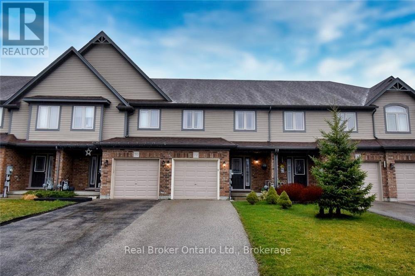
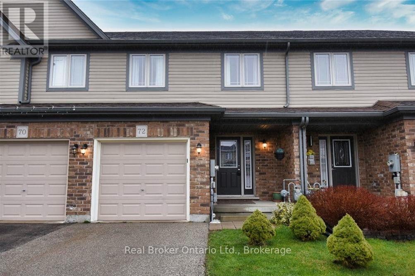
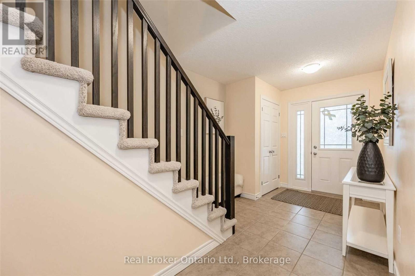
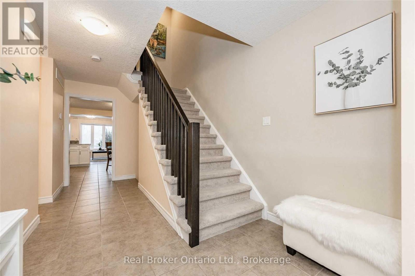
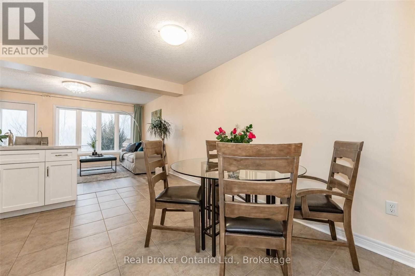
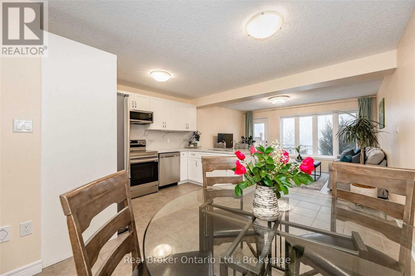
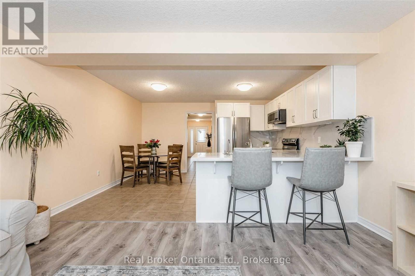
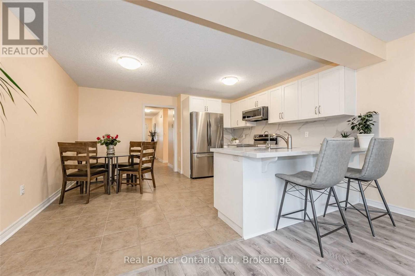
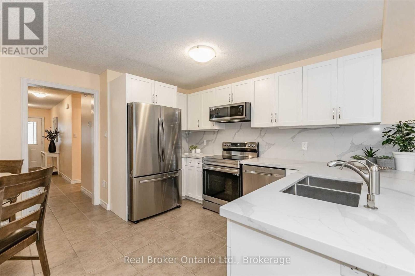
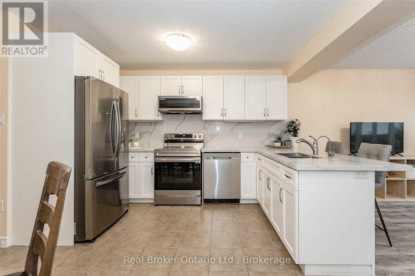
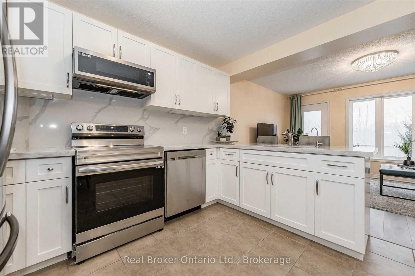
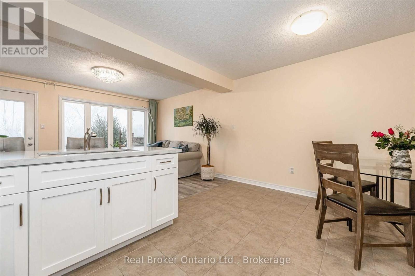
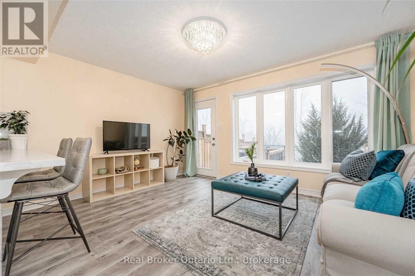
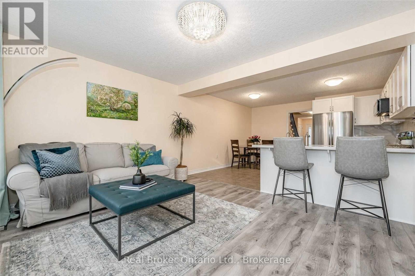
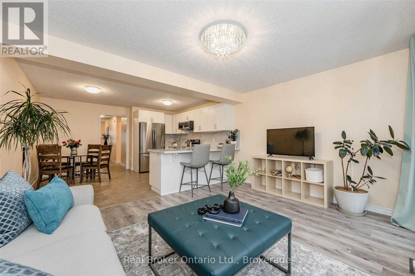
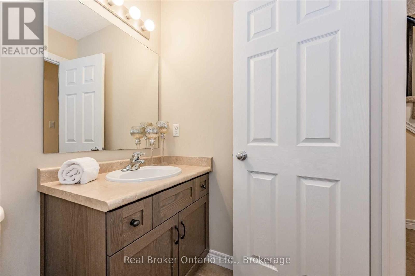
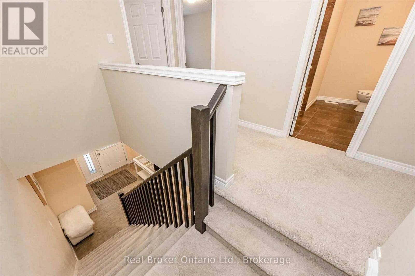
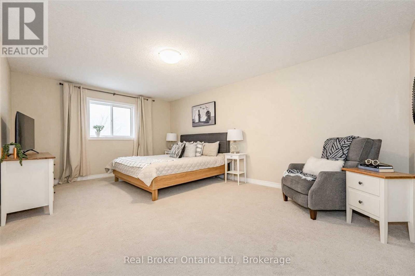
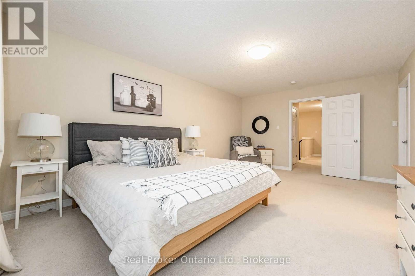
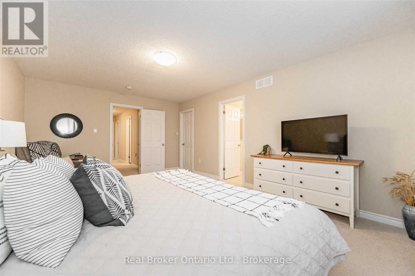
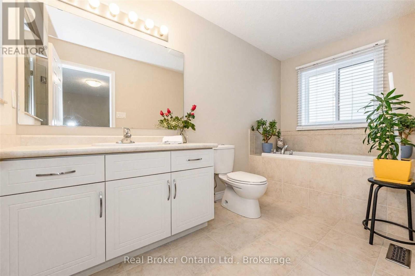
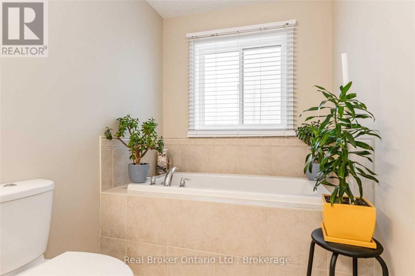
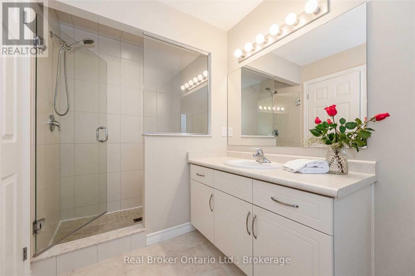
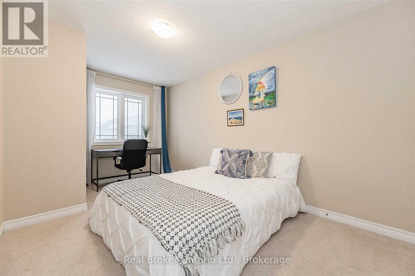
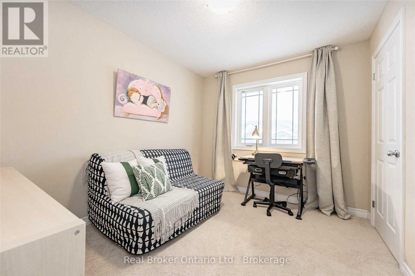
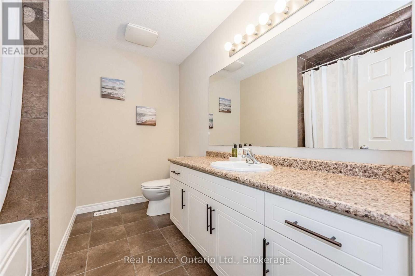
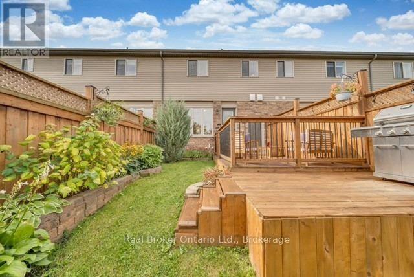
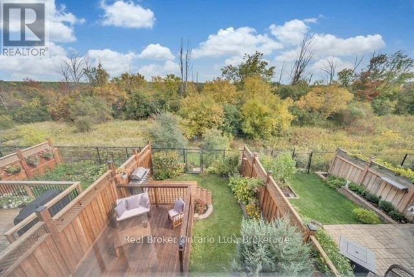
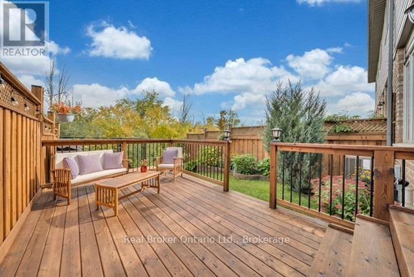
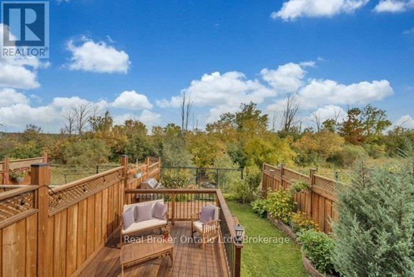
Welcome to a home where morning coffee comes with conservation views and the sounds of nature just beyond your backyard. Nestled in Guelph's sought-after Victoria North community, this inviting 3-bedroom, 3-bathroom townhome backs onto a natural greenspace leading to Guelph Lake, creating a peaceful setting that's becoming increasingly hard to find. Inside, the bright, open-concept main floor is designed for everyday living. The kitchen features quartz countertops, stainless steel appliances, and a breakfast bar overlooking the living and dining areas. Sliding glass doors lead to a fully fenced backyard with a spacious deck, an ideal place to relax, entertain, or simply take in the tranquil surroundings. Upstairs, the spacious primary bedroom includes a walk-in closet and a 4-piece ensuite complete with a glass shower and separate soaker tub. Two additional bedrooms, a second full bathroom, and convenient upper-level laundry provide comfort and convenience. The unfinished basement offers plenty of room for storage, a home gym, or a play area. The approximately 300 sq ft enclosed breezeway features finished storage extending from the garage to the backyard, a rare find that adds exceptional functionality with convenient access from both the front and rear of the home. Complete with a welcoming front porch, attached garage, private two-car driveway, and a location that offers the perfect balance of nature and everyday convenience, this is a place you'll look forward to coming home to. (id:63008)
Property Details
| MLS® Number | X13609382 |
| Property Type | Single Family |
| Community Name | Victoria North |
| Amenities Near By | Hospital, Public Transit |
| Features | Wooded Area, Conservation/green Belt |
| Parking Space Total | 3 |
Building
| Bathroom Total | 3 |
| Bedrooms Above Ground | 3 |
| Bedrooms Total | 3 |
| Appliances | Garage Door Opener Remote(s), Water Softener |
| Basement Development | Unfinished |
| Basement Type | N/a (unfinished) |
| Construction Style Attachment | Attached |
| Cooling Type | Central Air Conditioning |
| Exterior Finish | Brick, Vinyl Siding |
| Foundation Type | Poured Concrete |
| Half Bath Total | 1 |
| Heating Fuel | Natural Gas |
| Heating Type | Forced Air |
| Stories Total | 2 |
| Size Interior | 1,500 - 2,000 Sqft |
| Type | Row / Townhouse |
| Utility Water | Municipal Water |
Parking
| Attached Garage | |
| Garage |
Land
| Acreage | No |
| Fence Type | Fenced Yard |
| Land Amenities | Hospital, Public Transit |
| Sewer | Sanitary Sewer |
| Size Depth | 105 Ft |
| Size Frontage | 19 Ft ,8 In |
| Size Irregular | 19.7 X 10⁵ Ft |
| Size Total Text | 19.7 X 10⁵ Ft |
| Surface Water | Lake/pond |
Rooms
| Level | Type | Length | Width | Dimensions |
|---|---|---|---|---|
| Second Level | Primary Bedroom | 5.69 m | 3.84 m | 5.69 m x 3.84 m |
| Second Level | Bathroom | 4.55 m | 1.8 m | 4.55 m x 1.8 m |
| Second Level | Bedroom | 4.67 m | 2.9 m | 4.67 m x 2.9 m |
| Second Level | Bedroom | 3.3 m | 2.79 m | 3.3 m x 2.79 m |
| Second Level | Bathroom | 2.9 m | 2.41 m | 2.9 m x 2.41 m |
| Basement | Other | 13.79 m | 4.37 m | 13.79 m x 4.37 m |
| Main Level | Dining Room | 3.91 m | 2.54 m | 3.91 m x 2.54 m |
| Main Level | Kitchen | 3.45 m | 1.88 m | 3.45 m x 1.88 m |
| Main Level | Living Room | 4.42 m | 3.4 m | 4.42 m x 3.4 m |
| Main Level | Bathroom | 1.73 m | 1.5 m | 1.73 m x 1.5 m |
https://www.realtor.ca/real-estate/30083166/72-mussen-street-guelph-victoria-north-victoria-north

Jessica Santos
Broker
195 Hanlon Creek Boulevard
Guelph, Ontario N1C 1C1
(888) 311-1172
joinreal.com/

The trademarks REALTOR®, REALTORS®, and the REALTOR® logo are controlled by The Canadian Real Estate Association (CREA) and identify real estate professionals who are members of CREA. The trademarks MLS®, Multiple Listing Service® and the associated logos are owned by The Canadian Real Estate Association (CREA) and identify the quality of services provided by real estate professionals who are members of CREA. The trademark DDF® is owned by The Canadian Real Estate Association (CREA) and identifies CREA's Data Distribution Facility (DDF®)
July 27 2026 06:30:27
The Lakelands Association of REALTORS®
Real Broker Ontario Ltd.