
7051 Fife Road Guelph/eramosa, Ontario N1H 6J4
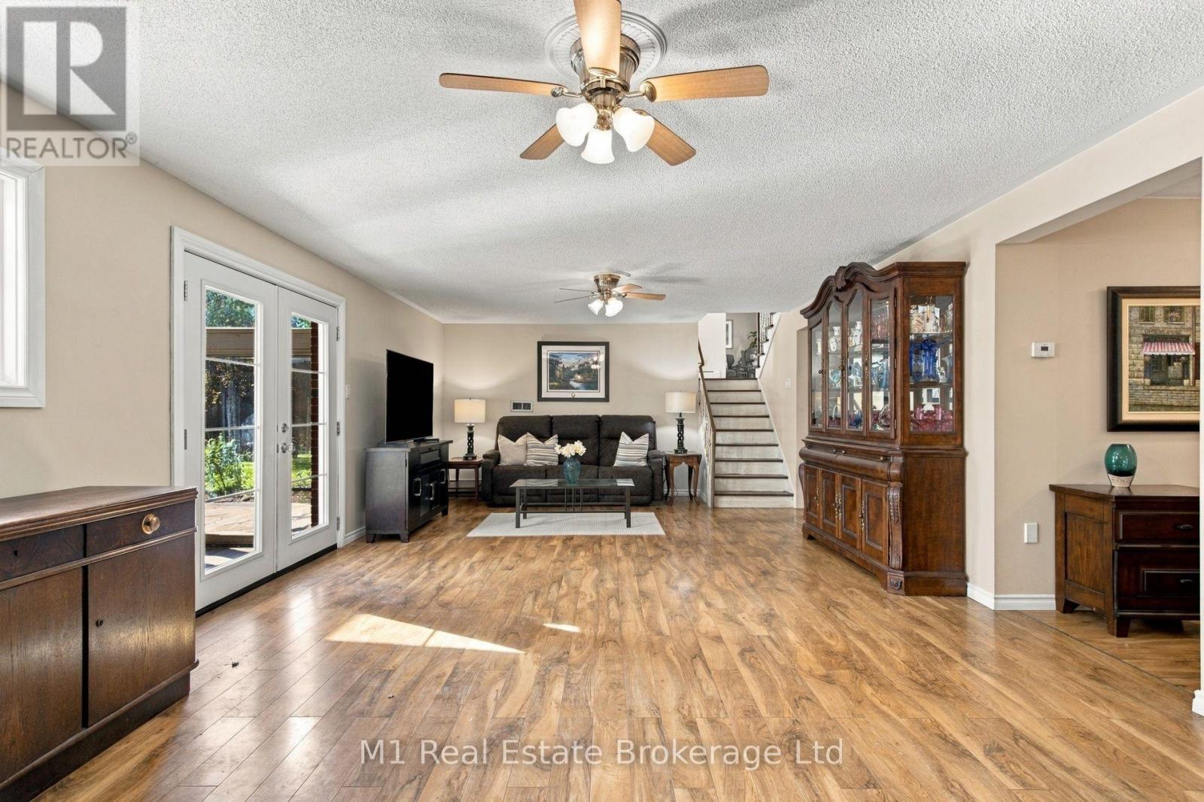
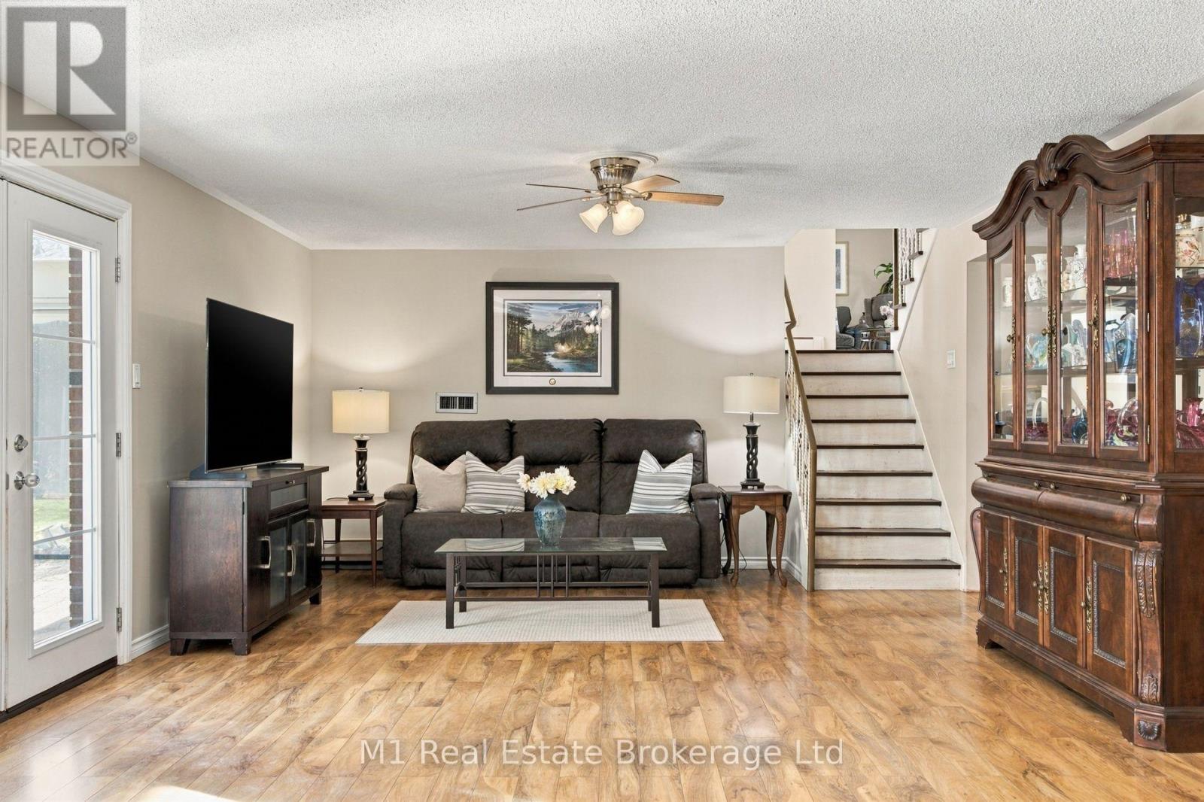
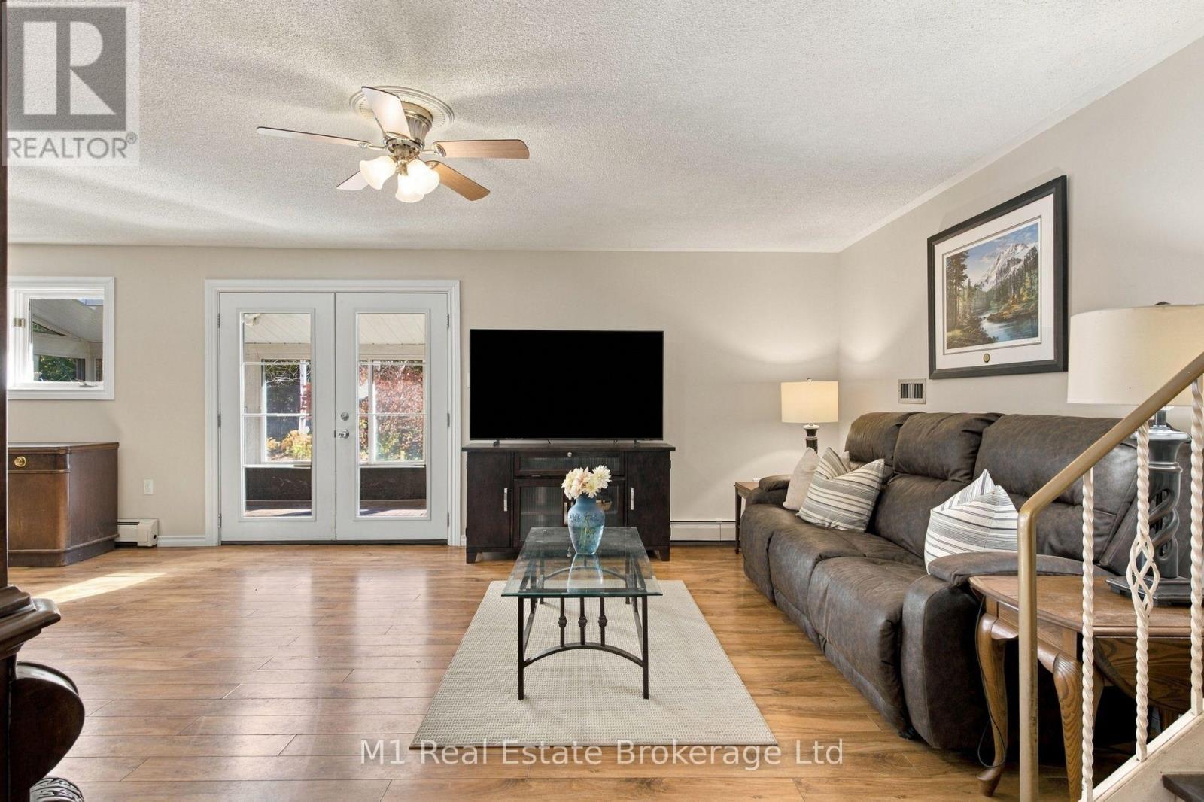
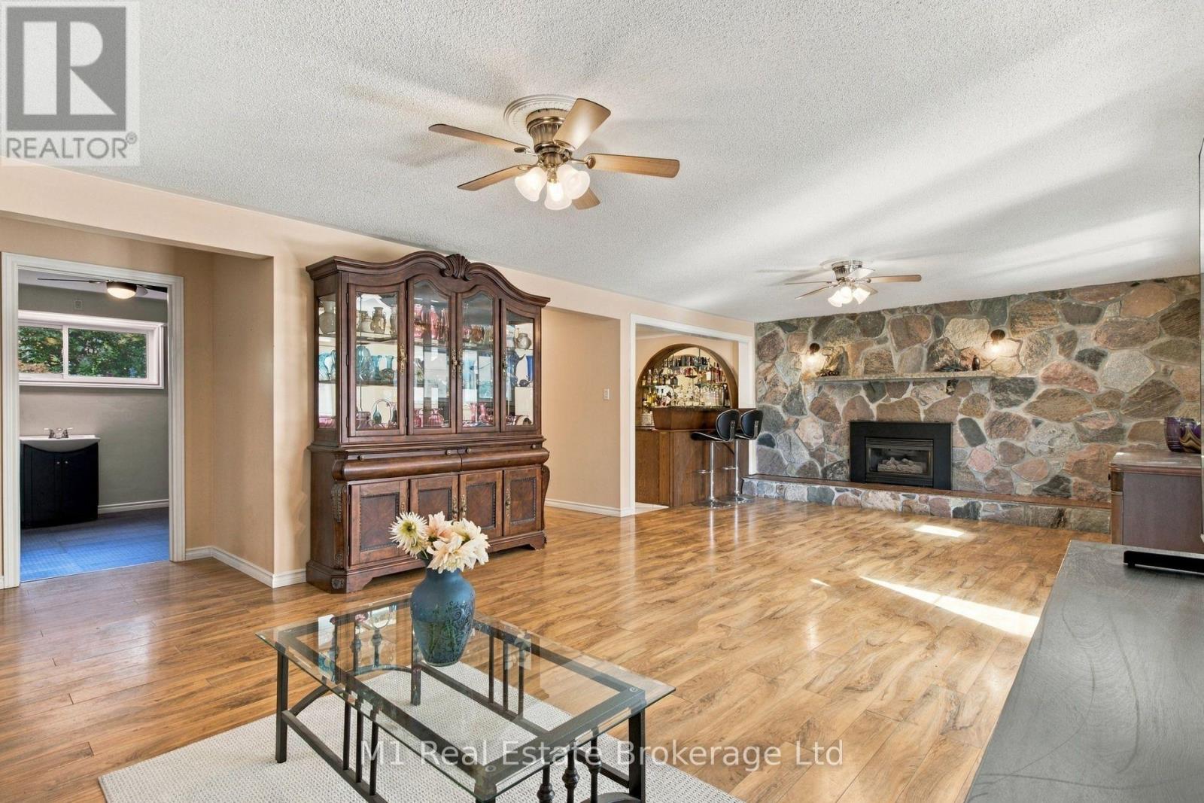

$1,174,900
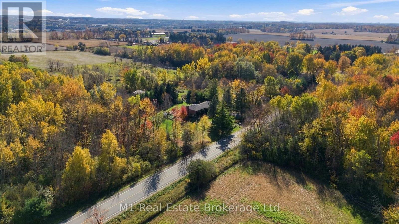
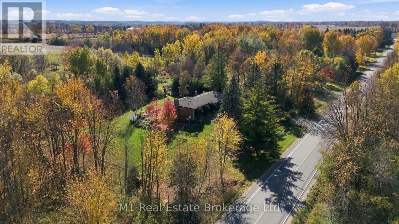
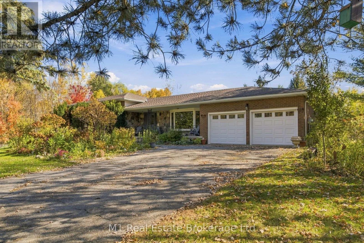
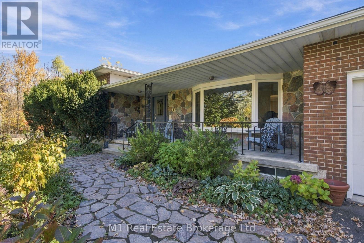
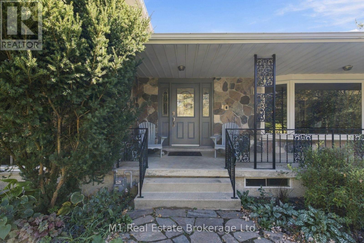
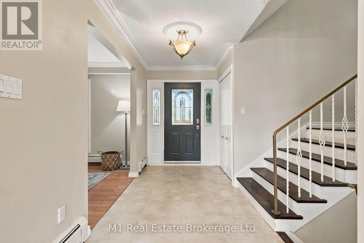
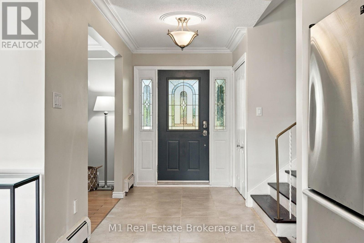
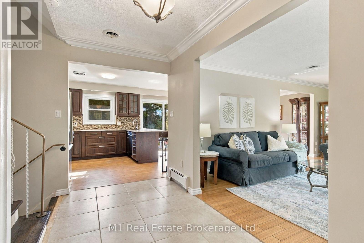
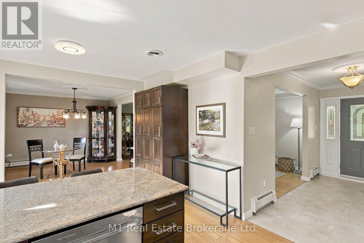
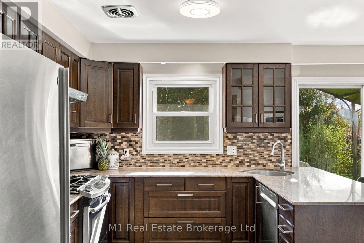
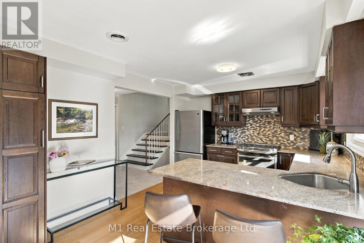
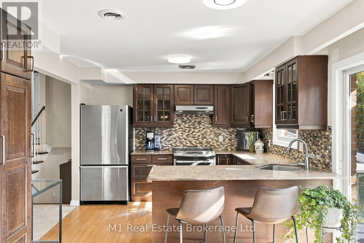
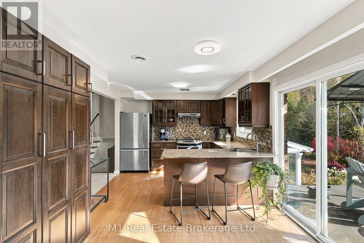
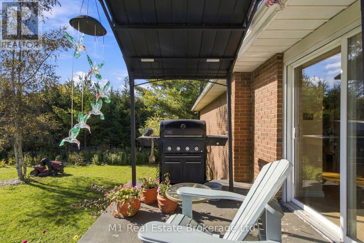
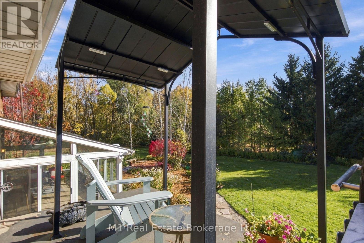
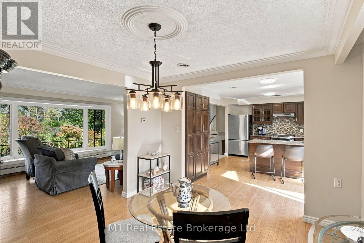
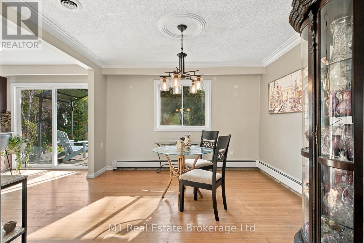
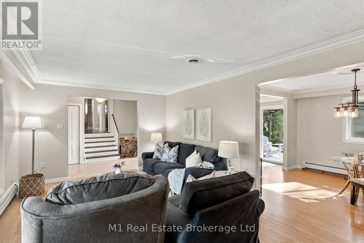
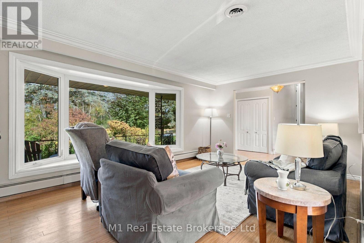
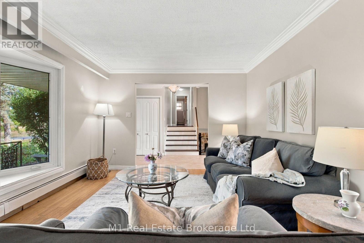
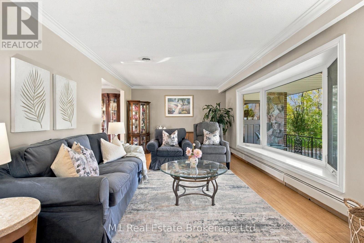
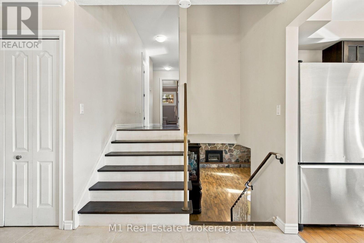
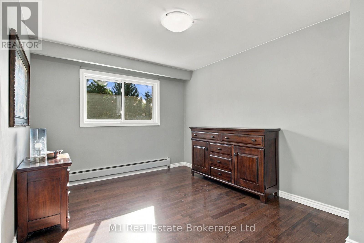
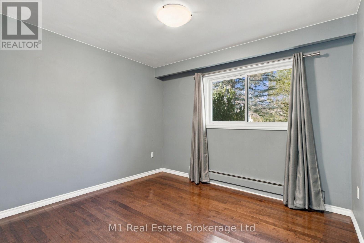
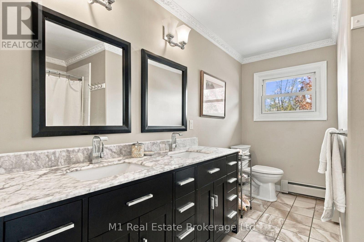
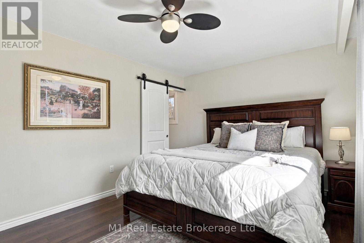
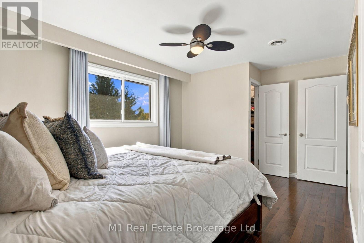
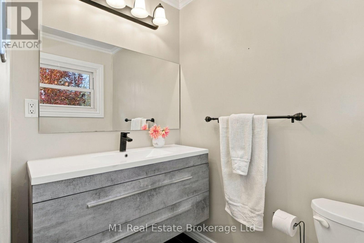
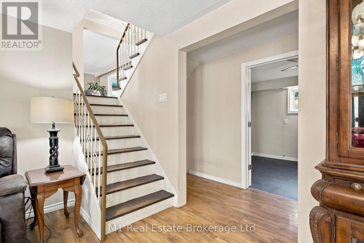
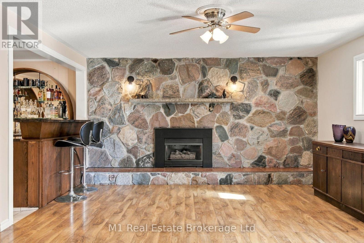
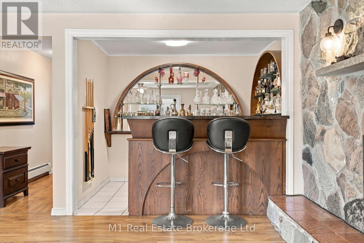
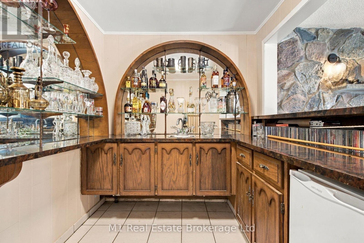
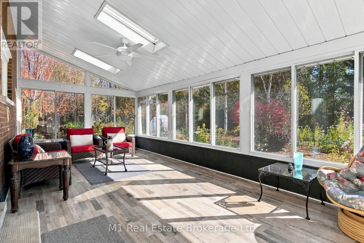
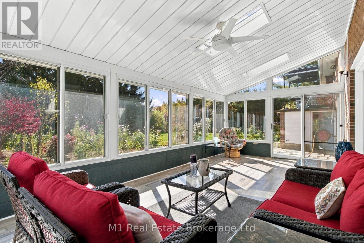
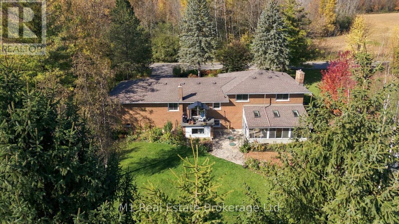
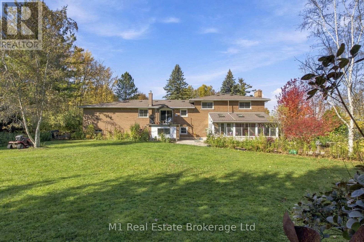
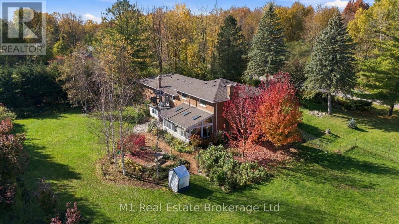
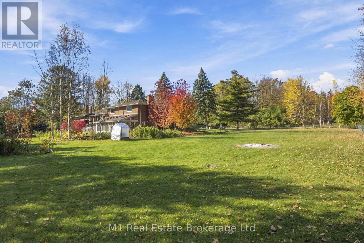
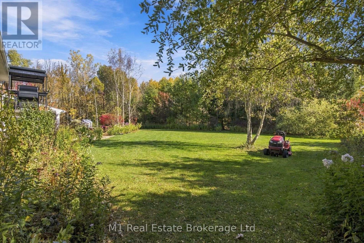
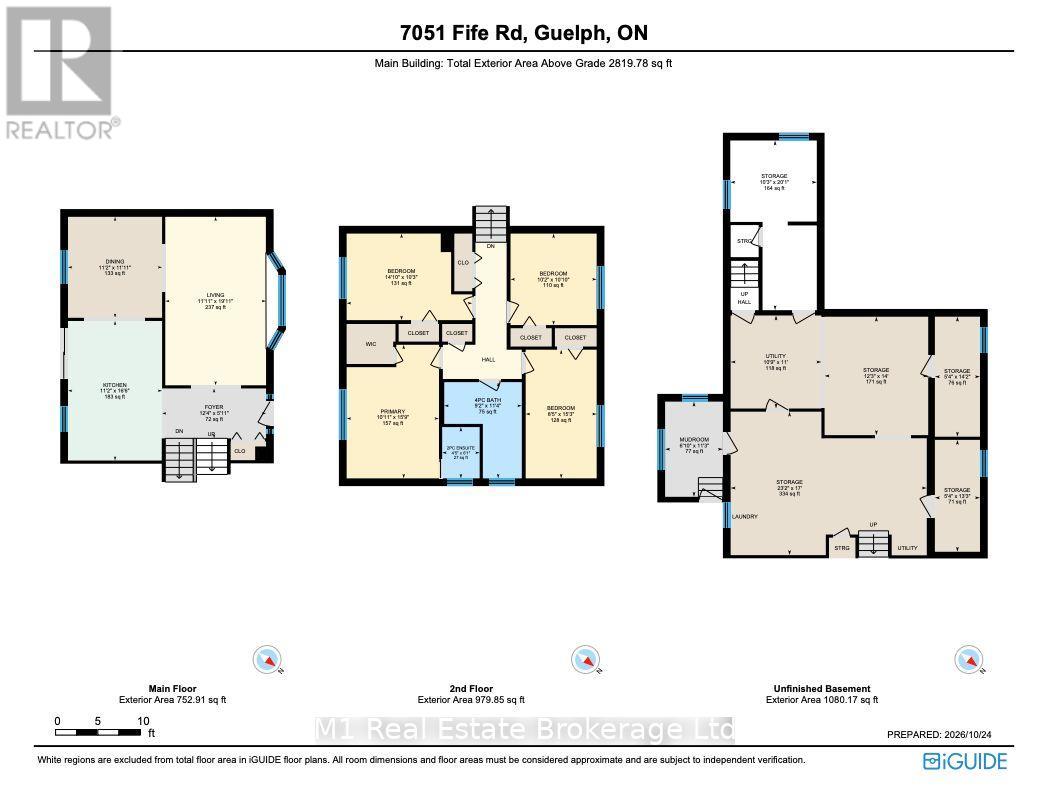
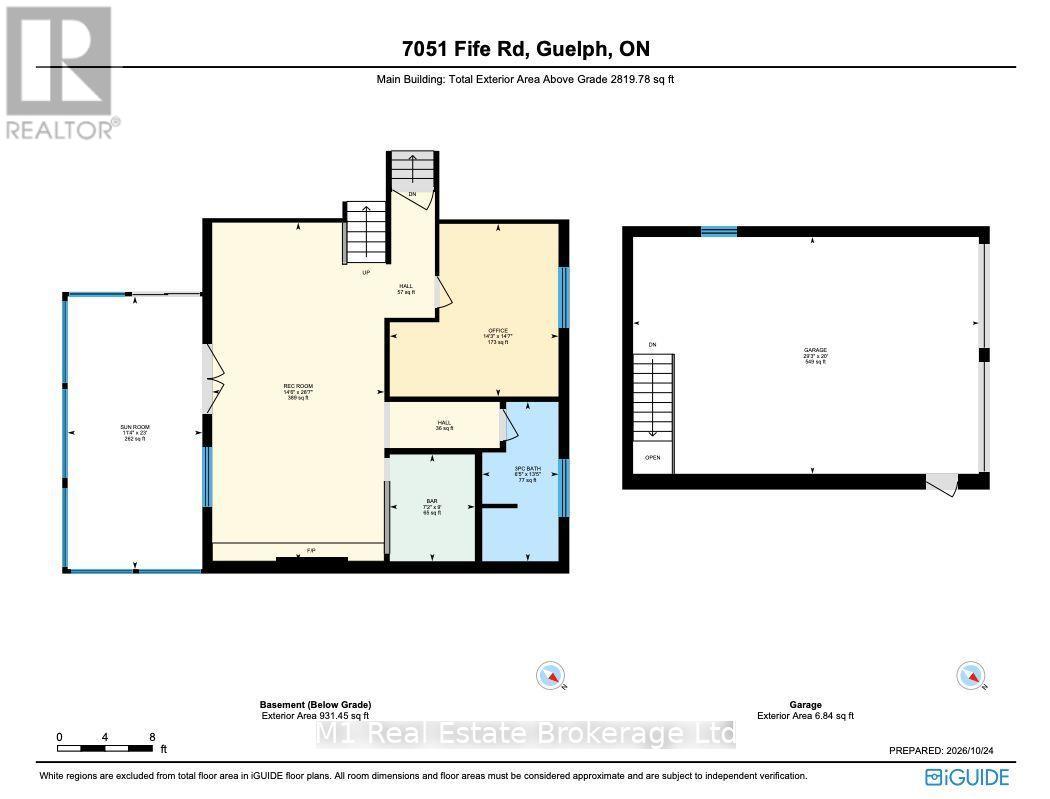
Country space, city convenience! Welcome to 7051 Fife Road, ideally located just outside Guelph. This spacious 2,000+ sq. ft. sidesplit sits on a beautiful one-acre lot with a massive double-wide driveway and a two-car shop boasting ceiling height for a car hoist. Enjoy year-round comfort with gas boiler heating and forced-air A/C-the best of both worlds! (id:63008)
Property Details
| MLS® Number | X14115906 |
| Property Type | Single Family |
| Neigbourhood | Parkwood Gardens |
| Community Name | Rural Guelph/Eramosa West |
| Parking Space Total | 10 |
Building
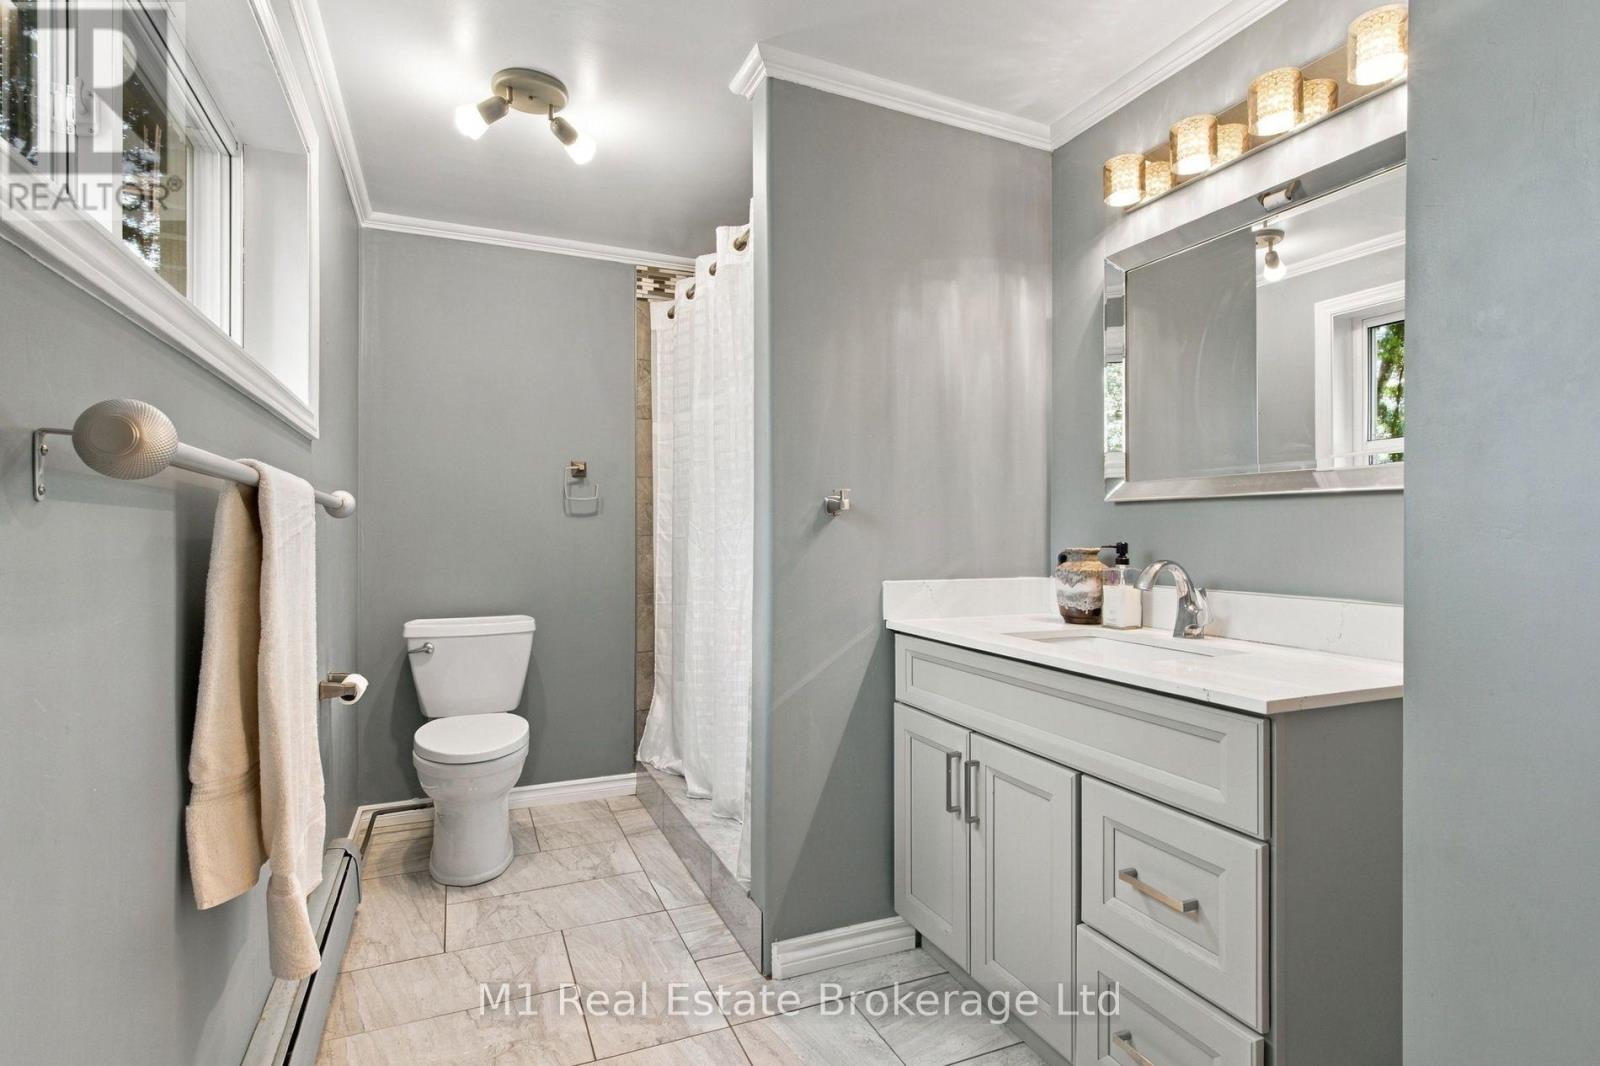
| Bathroom Total | 3 |
| Bedrooms Above Ground | 4 |
| Bedrooms Total | 4 |
| Appliances | Water Treatment, Dishwasher, Dryer, Stove, Washer, Window Coverings, Refrigerator |
| Basement Features | Separate Entrance, Walk-up, Walk Out |
| Basement Type | N/a, N/a, N/a |
| Construction Style Attachment | Detached |
| Construction Style Split Level | Backsplit |
| Cooling Type | Central Air Conditioning |
| Exterior Finish | Brick, Vinyl Siding |
| Fireplace Present | Yes |
| Foundation Type | Concrete |
| Half Bath Total | 1 |
| Heating Fuel | Natural Gas |
| Heating Type | Other |
| Size Interior | 1,500 - 2,000 Sqft |
| Type | House |
Parking
| Attached Garage | |
| Garage |
Land
| Acreage | No |
| Sewer | Septic System |
| Size Depth | 198 Ft |
| Size Frontage | 218 Ft |
| Size Irregular | 218 X 198 Ft |
| Size Total Text | 218 X 198 Ft |
| Zoning Description | A |
Rooms
| Level | Type | Length | Width | Dimensions |
|---|---|---|---|---|
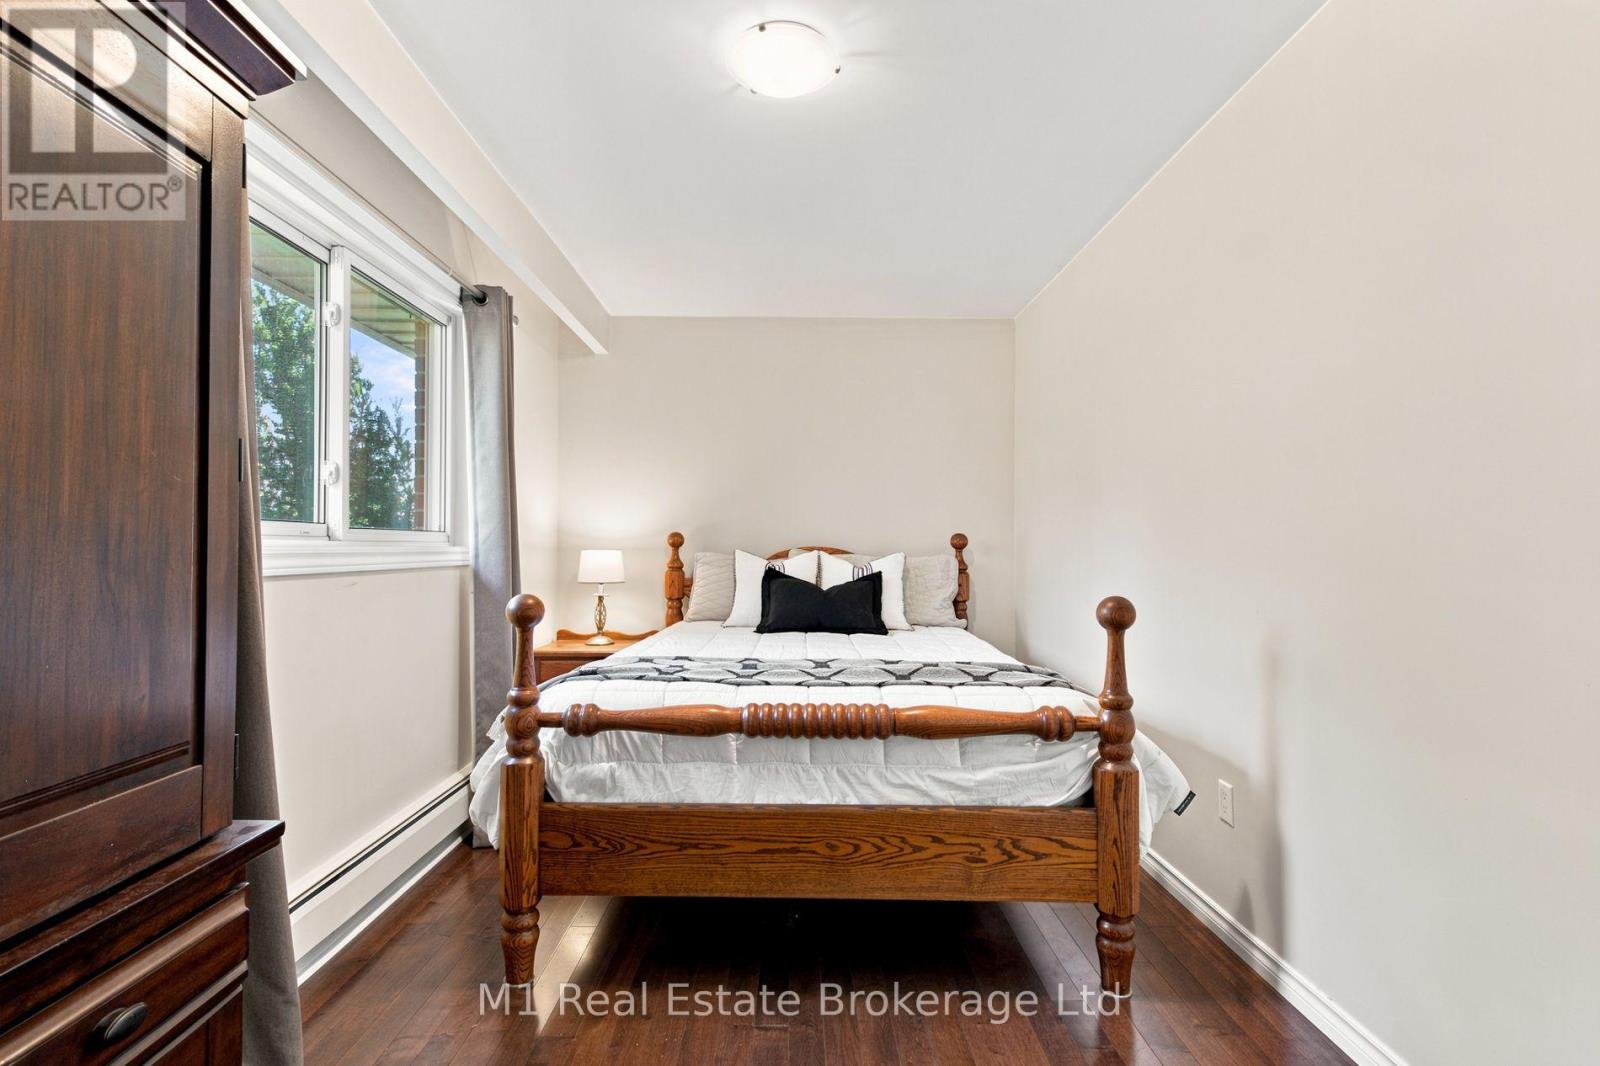
| Second Level | Bedroom | 1.35 m | 1.85 m | 1.35 m x 1.85 m |
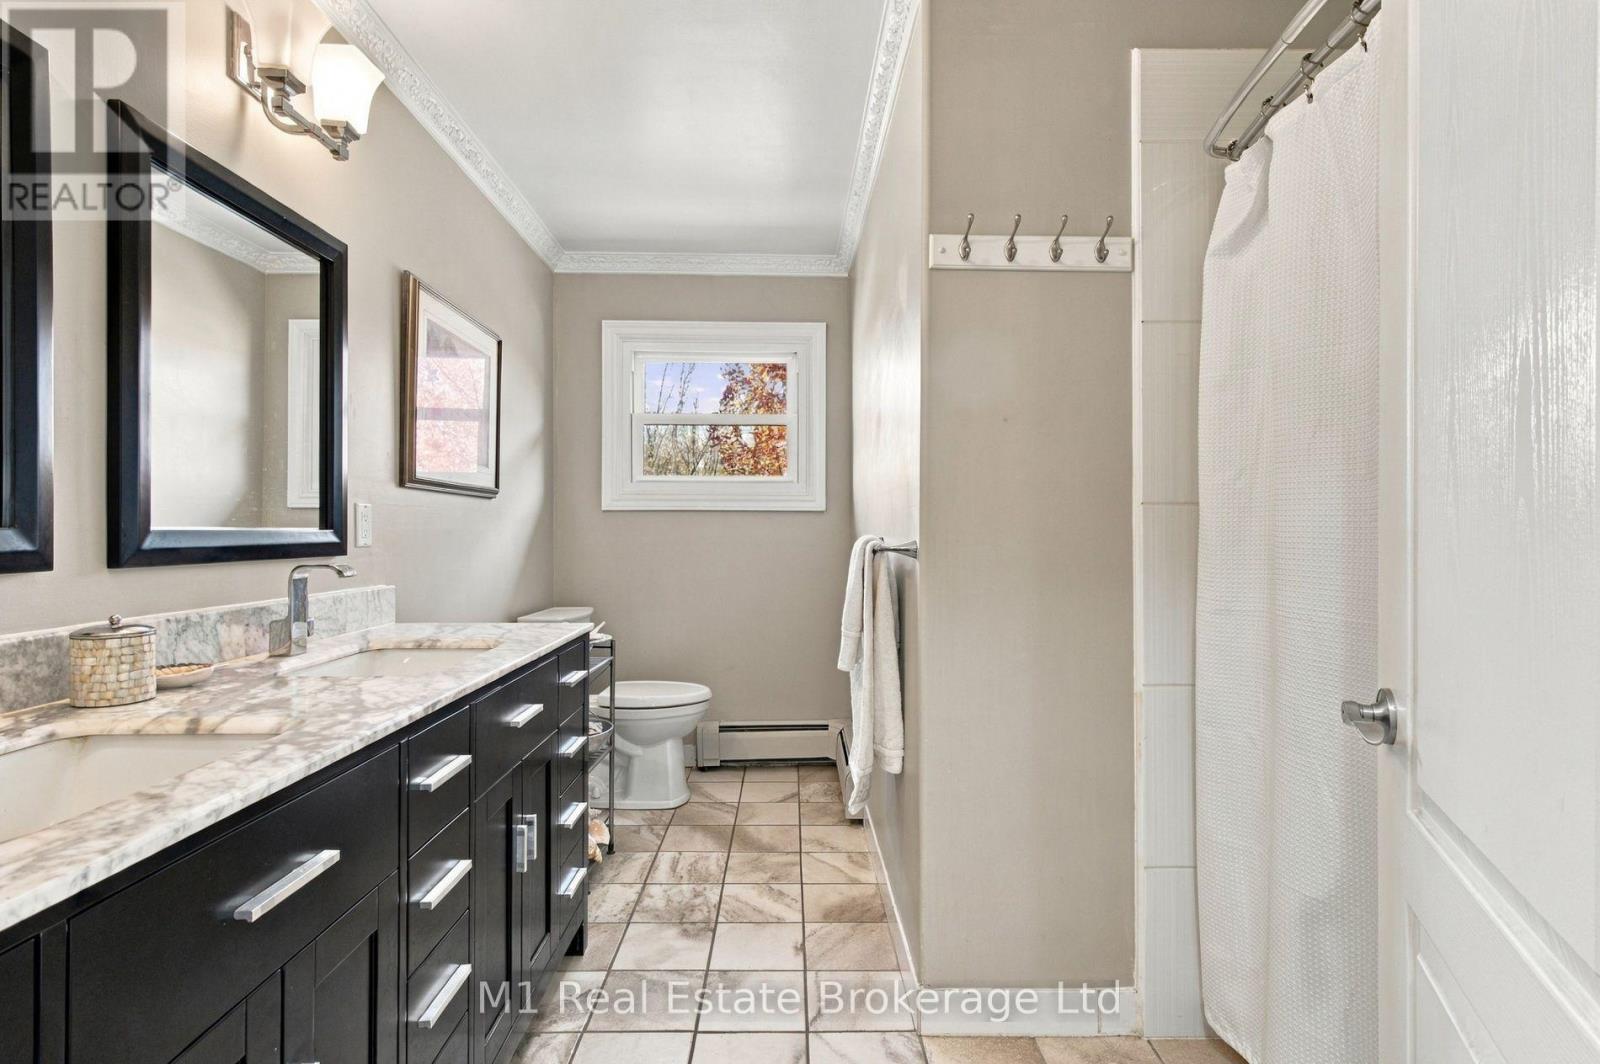
| Second Level | Bathroom | 2.79 m | 3.47 m | 2.79 m x 3.47 m |
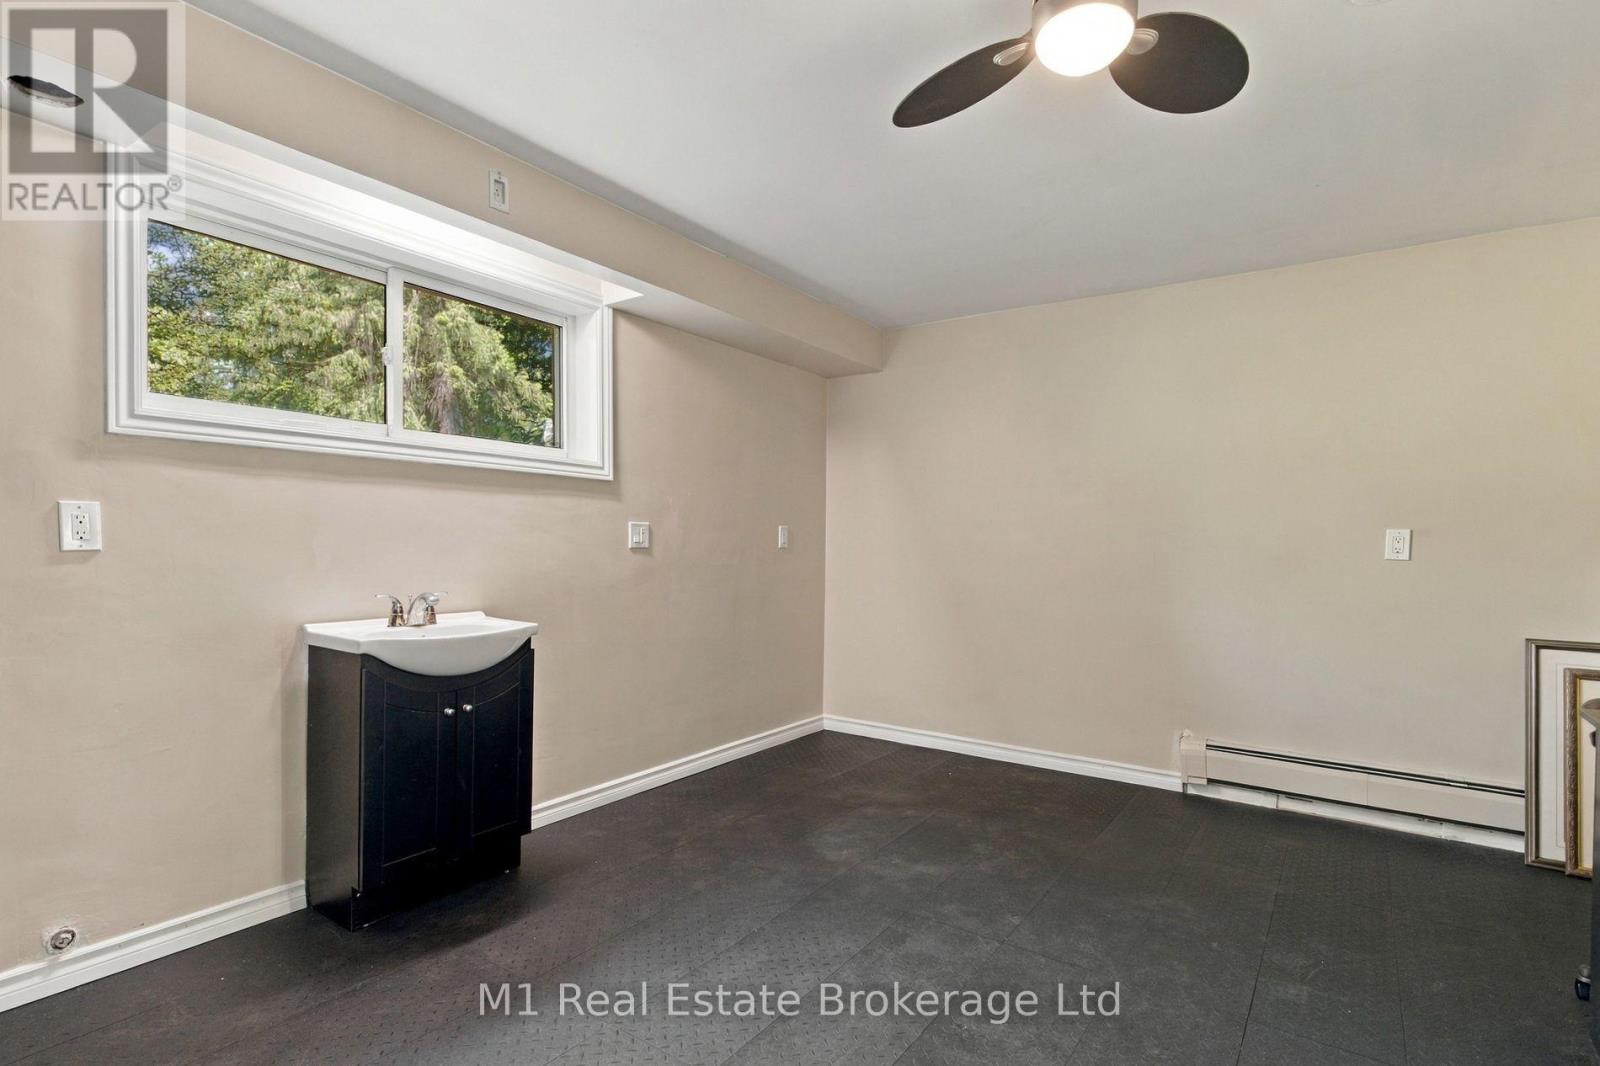
| Second Level | Bedroom | 2.56 m | 4.64 m | 2.56 m x 4.64 m |
| Second Level | Bedroom | 4.53 m | 3.12 m | 4.53 m x 3.12 m |
| Second Level | Bedroom | 3.11 m | 3.3 m | 3.11 m x 3.3 m |
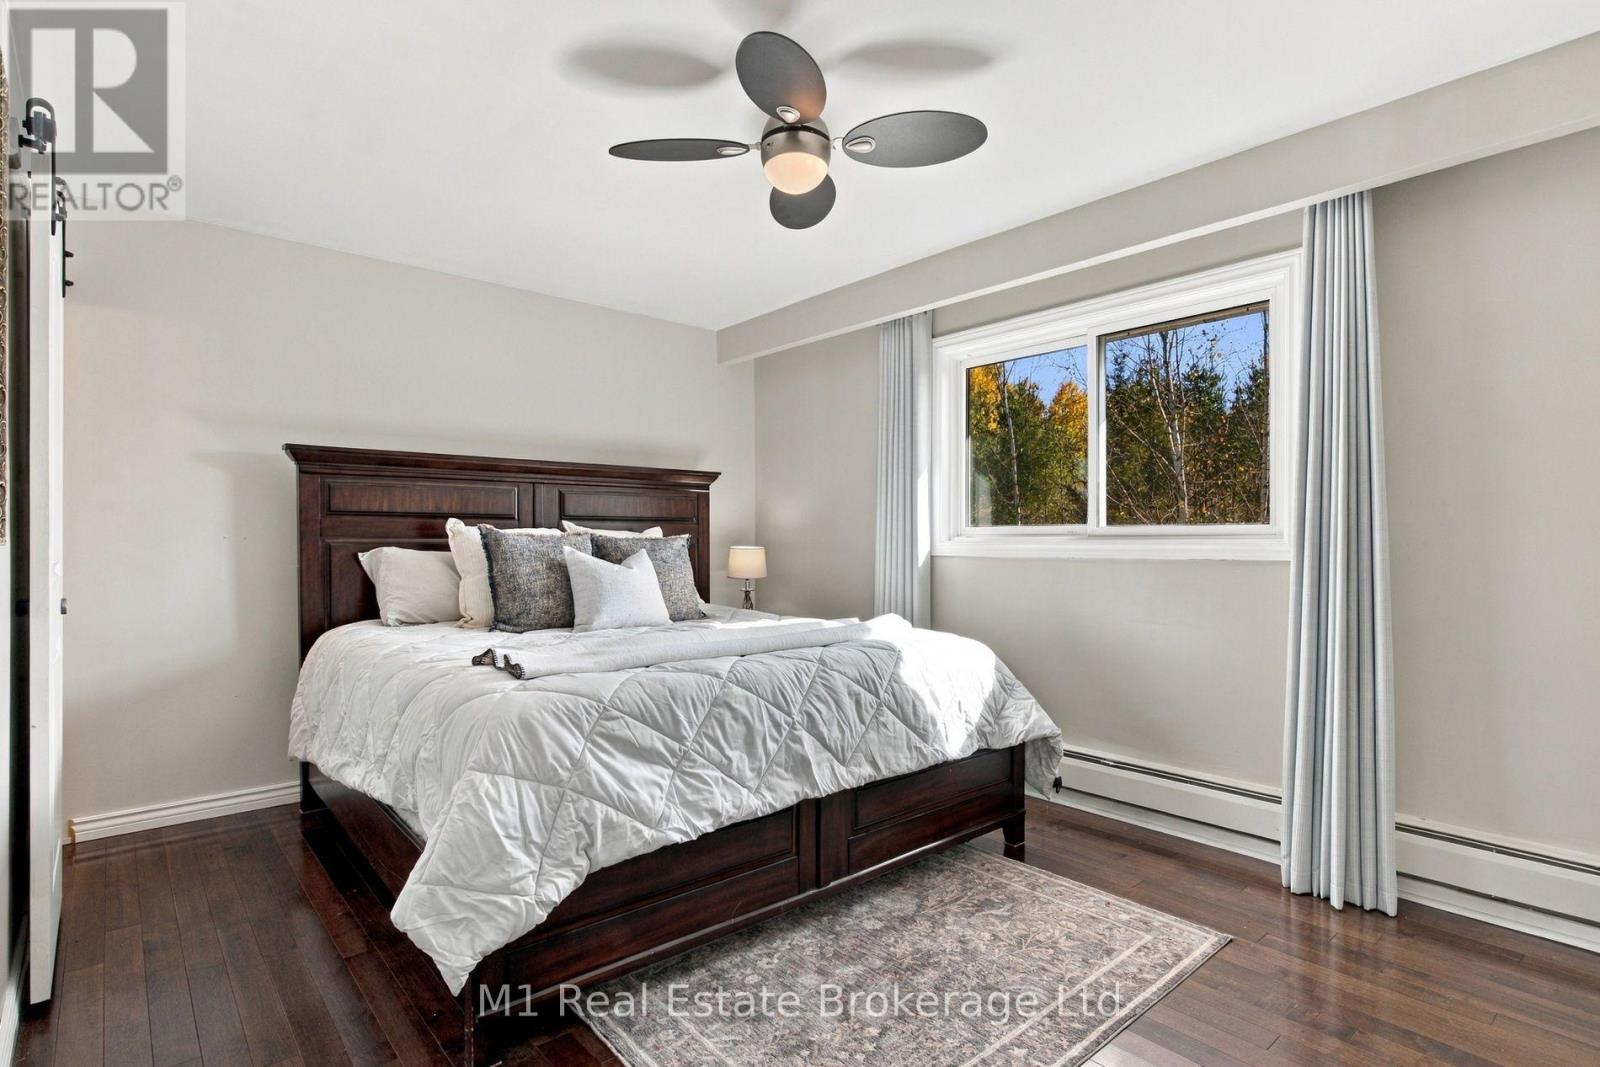
| Second Level | Primary Bedroom | 3.33 m | 4.81 m | 3.33 m x 4.81 m |
| Main Level | Dining Room | 3.39 m | 3.64 m | 3.39 m x 3.64 m |
| Main Level | Foyer | 3.75 m | 1.8 m | 3.75 m x 1.8 m |
| Main Level | Kitchen | 3.39 m | 5.03 m | 3.39 m x 5.03 m |
| Main Level | Living Room | 3.63 m | 6.07 m | 3.63 m x 6.07 m |
https://www.realtor.ca/real-estate/30442990/7051-fife-road-guelpheramosa-rural-guelpheramosa-west

Mitch Myers
Salesperson
www.youtube.com/embed/QiGfiFTLnok
www.the1percentguy.ca/
www.instagram.com/mitchmyerss/
7041 Highway 7
Guelph, Ontario N1H 6J4
(226) 783-0811
m1wellington.com/

Chris Mochrie
Broker of Record
www.youtube.com/embed/M8S648chB_U
7041 Highway 7
Guelph, Ontario N1H 6J4
(226) 783-0811
m1wellington.com/

The trademarks REALTOR®, REALTORS®, and the REALTOR® logo are controlled by The Canadian Real Estate Association (CREA) and identify real estate professionals who are members of CREA. The trademarks MLS®, Multiple Listing Service® and the associated logos are owned by The Canadian Real Estate Association (CREA) and identify the quality of services provided by real estate professionals who are members of CREA. The trademark DDF® is owned by The Canadian Real Estate Association (CREA) and identifies CREA's Data Distribution Facility (DDF®)
October 26 2026 01:59:30
The Lakelands Association of REALTORS®
M1 Real Estate Brokerage Ltd