
70 Prince Philip Boulevard North Dumfries, Ontario N0B 1E0

$3,500 Monthly
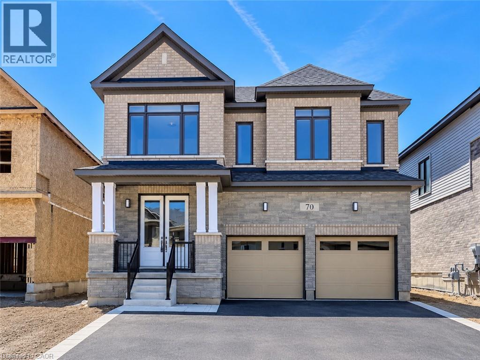
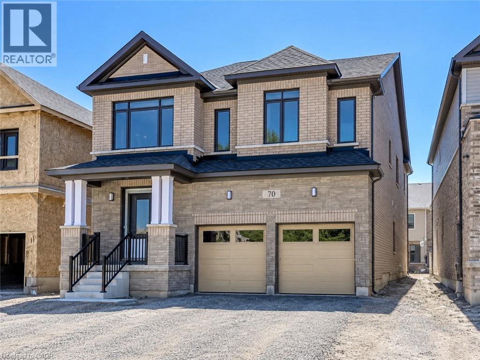
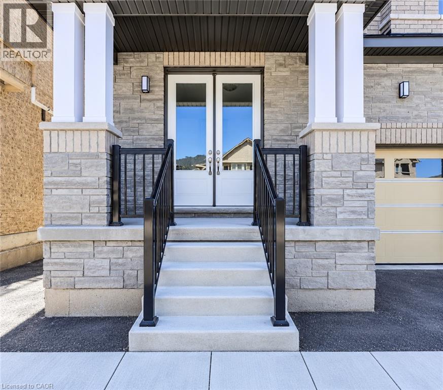
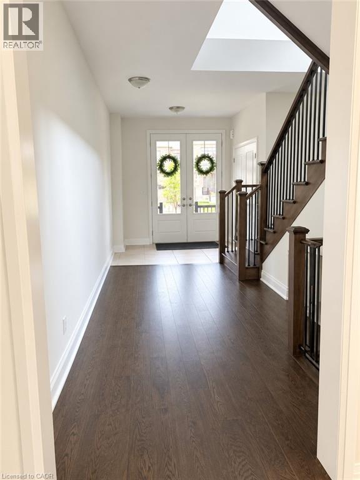
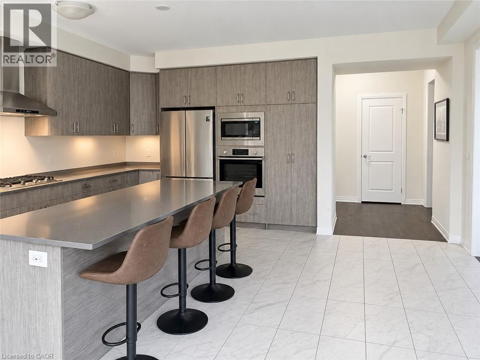
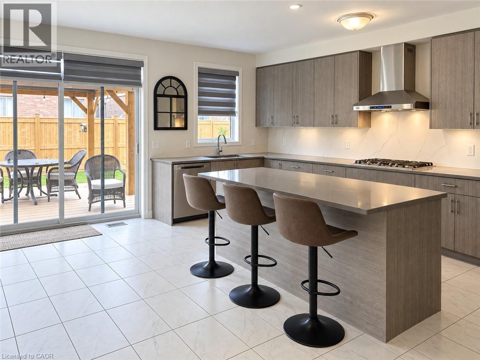
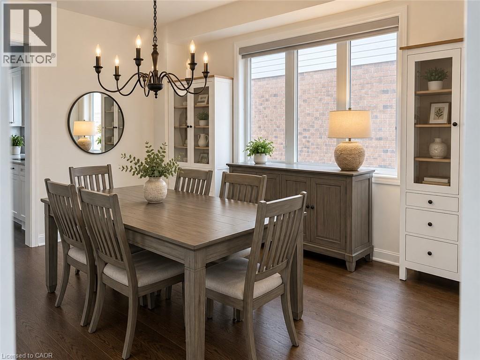
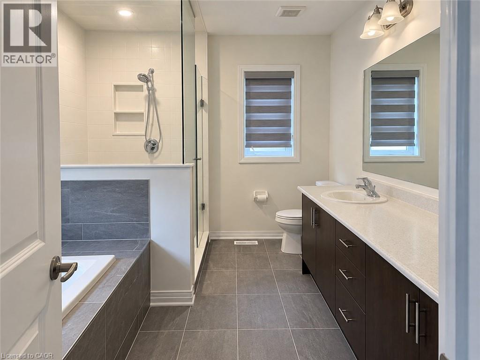
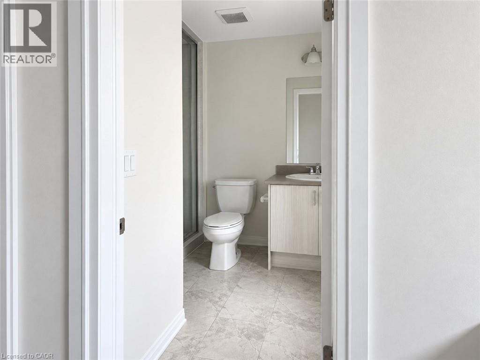
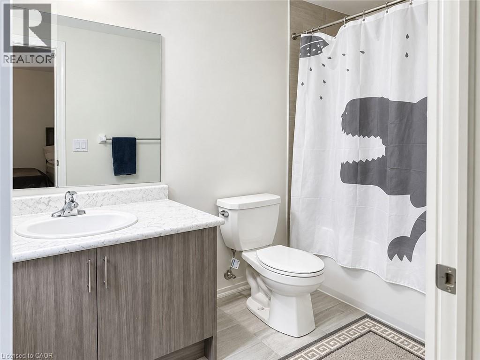
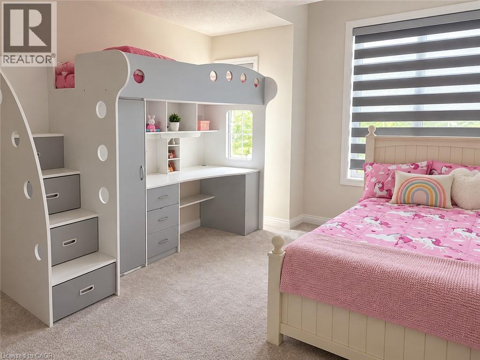
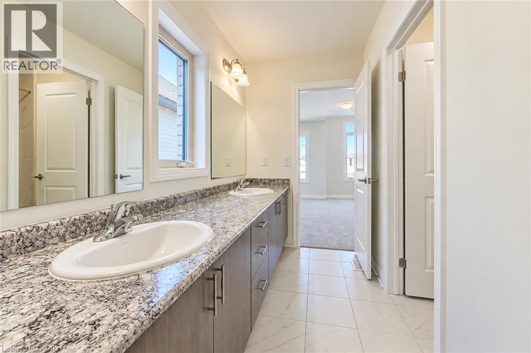
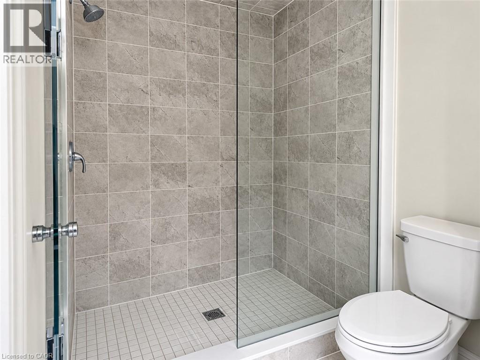
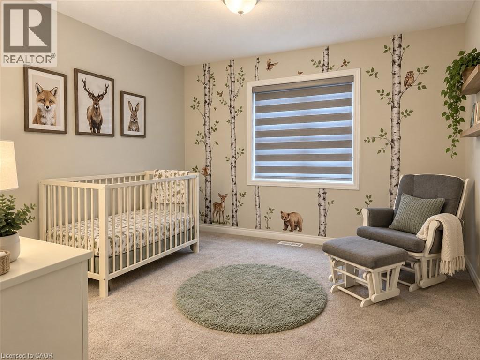
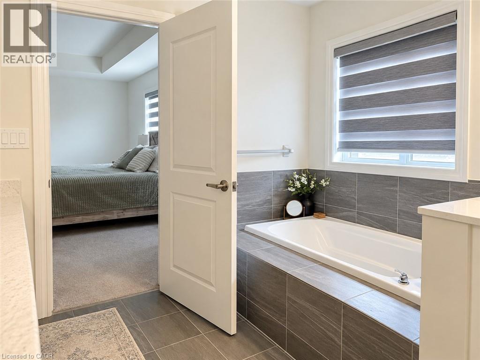
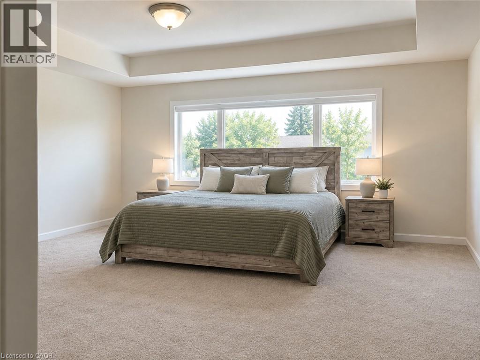
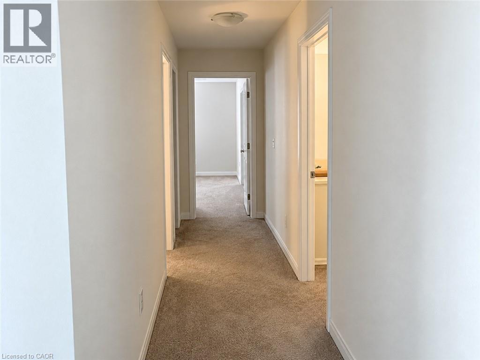
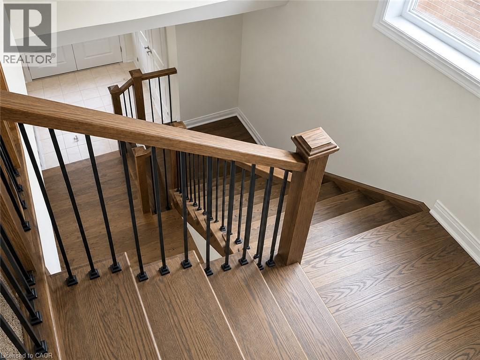
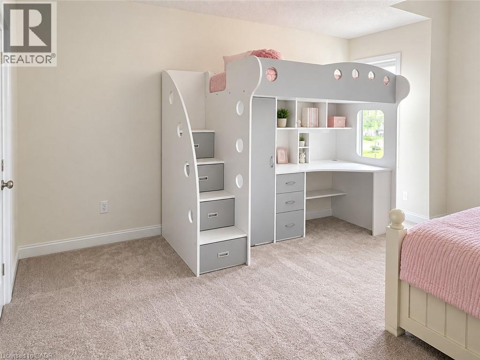
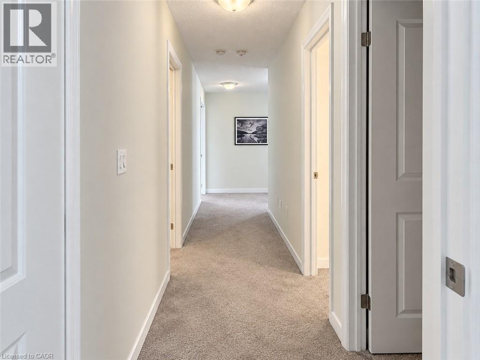
Welcome to 70 Prince Philip Boulevard, an exceptional executive family home nestled in the charming village of Ayr. Built only a few years ago and offering approximately 2,982 sq. ft. of beautifully designed living space, this impressive 5-bedroom, 4.5-bathroom residence blends modern elegance, functionality, and comfort throughout. Step inside to a bright and welcoming main floor featuring soaring 9-ft ceilings and a thoughtfully designed open-concept layout. The spacious living room is anchored by a cozy gas fireplace, while the generous dining area offers plenty of room for memorable meals and entertaining. The spectacular oversized kitchen, complete with an impressive 8-foot quartz-topped island, abundant cabinetry, built-in Samsung stainless steel appliances, and plenty of workspace for everyday cooking and entertaining. Large sliding patio doors provide a seamless connection to the backyard, where a dedicated gas line makes summer BBQs effortless. Convenience continues with a spacious main-floor laundry room featuring a walk-in storage closet, along with a stylish powder room for guests. Ascend the beautiful oak staircase to the second floor, where a generous central landing leads to five well-appointed bedrooms. The luxurious primary suite is a true retreat, featuring an elegant tray ceiling and a stunning 5-piece ensuite with an upgraded oversized glass-enclosed shower. 2 generously sized bedrooms share a convenient Jack-and-Jill bathroom, while the remaining two bedrooms each enjoy the privacy of their own ensuite bathrooms. Ideally located close to shops, restaurants, schools, and everyday amenities, with easy access to Highway 401, Cambridge, Kitchener, and Waterloo. A beautifully appointed newer home offering exceptional space, thoughtful design, and the flexibility a growing family needs. Book Your private showing today. (id:63008)
Property Details
| MLS® Number | 40865045 |
| Property Type | Single Family |
| Amenities Near By | Park, Place Of Worship, Playground, Schools, Shopping |
| Community Features | Quiet Area, Community Centre |
| Equipment Type | Water Heater |
| Features | Sump Pump, Automatic Garage Door Opener |
| Parking Space Total | 6 |
| Rental Equipment Type | Water Heater |
Building
| Bathroom Total | 5 |
| Bedrooms Above Ground | 5 |
| Bedrooms Total | 5 |
| Appliances | Dishwasher, Dryer, Oven - Built-in, Refrigerator, Stove, Washer, Microwave Built-in, Hood Fan, Window Coverings, Garage Door Opener |
| Architectural Style | Other |
| Basement Development | Unfinished |
| Basement Type | Full (unfinished) |
| Construction Style Attachment | Detached |
| Cooling Type | Central Air Conditioning |
| Exterior Finish | Brick, Stone |
| Foundation Type | Poured Concrete |
| Half Bath Total | 1 |
| Heating Fuel | Natural Gas |
| Heating Type | Forced Air |
| Stories Total | 2 |
| Size Interior | 3,000 Sqft |
| Type | House |
| Utility Water | Municipal Water |
Parking
| Attached Garage |
Land
| Acreage | No |
| Land Amenities | Park, Place Of Worship, Playground, Schools, Shopping |
| Sewer | Municipal Sewage System |
| Size Depth | 110 Ft |
| Size Frontage | 40 Ft |
| Size Total Text | Under 1/2 Acre |
| Zoning Description | Z.4d |
Rooms
| Level | Type | Length | Width | Dimensions |
|---|---|---|---|---|
| Second Level | 3pc Bathroom | Measurements not available | ||
| Second Level | Bedroom | 11'8'' x 11'0'' | ||
| Second Level | 3pc Bathroom | Measurements not available | ||
| Second Level | Bedroom | 11'0'' x 11'6'' | ||
| Second Level | 4pc Bathroom | Measurements not available | ||
| Second Level | Bedroom | 10'9'' x 14'0'' | ||
| Second Level | Bedroom | 11'6'' x 10'6'' | ||
| Second Level | 5pc Ensuite Bath | Measurements not available | ||
| Second Level | Primary Bedroom | 18'0'' x 14'7'' | ||
| Main Level | Laundry Room | Measurements not available | ||
| Main Level | 2pc Bathroom | Measurements not available | ||
| Main Level | Kitchen | 7'5'' x 19'6'' | ||
| Main Level | Breakfast | 10'0'' x 17'6'' | ||
| Main Level | Dining Room | 12'6'' x 14'8'' | ||
| Main Level | Great Room | 12'6'' x 16'0'' |
https://www.realtor.ca/real-estate/30328531/70-prince-philip-boulevard-north-dumfries

Anurag Sharma
Broker
www.anuraghomes.com/
www.facebook.com/AnuragRealEstate/
www.linkedin.com/in/anurag-sharma-2567a518
www.twitter.com/youragentAnurag
901 Victoria Street N., Suite B
Kitchener, Ontario N2B 3C3
(519) 579-4110
www.remaxtwincity.com/

The trademarks REALTOR®, REALTORS®, and the REALTOR® logo are controlled by The Canadian Real Estate Association (CREA) and identify real estate professionals who are members of CREA. The trademarks MLS®, Multiple Listing Service® and the associated logos are owned by The Canadian Real Estate Association (CREA) and identify the quality of services provided by real estate professionals who are members of CREA. The trademark DDF® is owned by The Canadian Real Estate Association (CREA) and identifies CREA's Data Distribution Facility (DDF®)
September 25 2026 05:13:50
REALTORS® Association of Hamilton-Burlington
RE/MAX Twin City Realty Inc.