
6942 Lundys Lane Niagara Falls, Ontario L2G 1V9

$1,995 Monthly
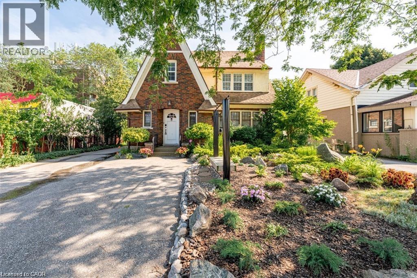
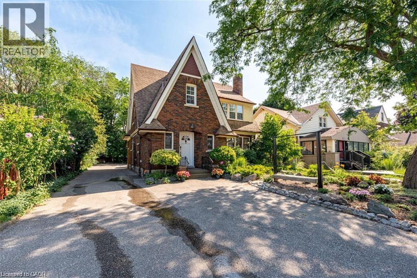
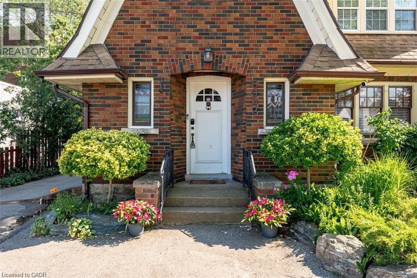
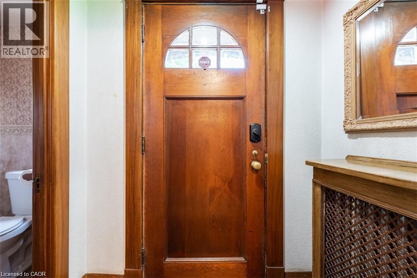
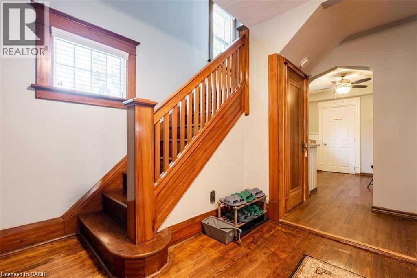
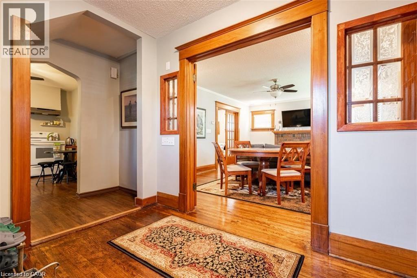

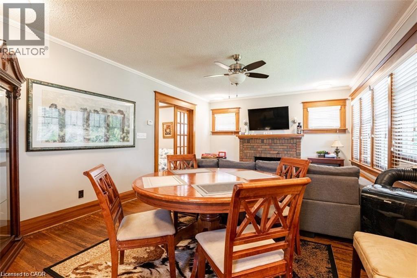
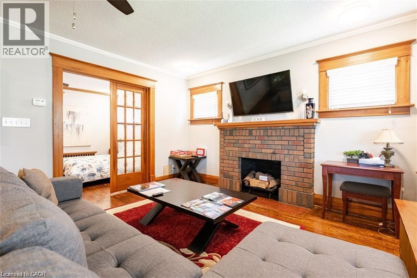
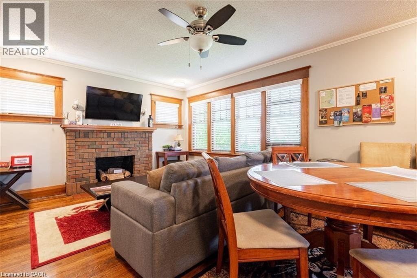
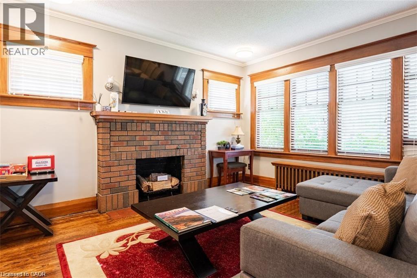
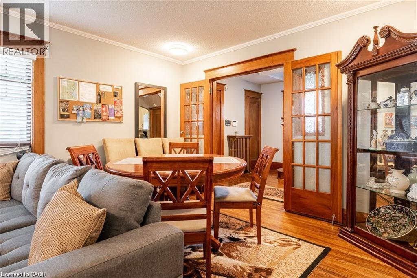
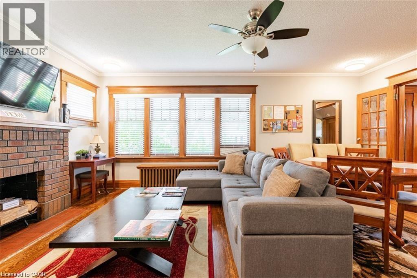
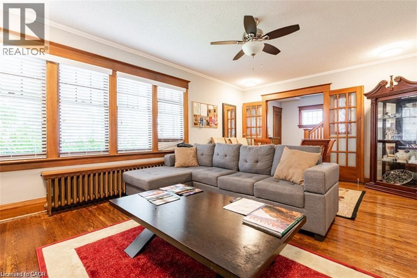
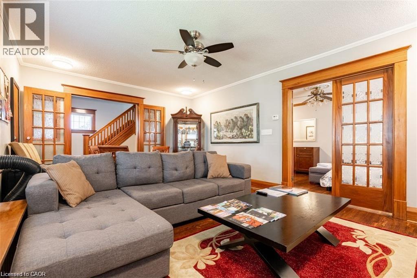
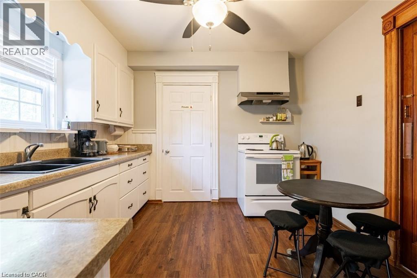
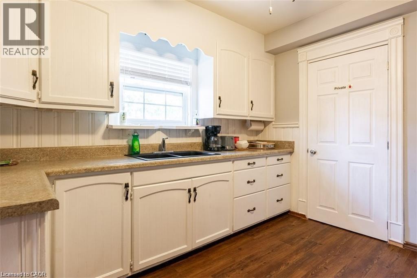
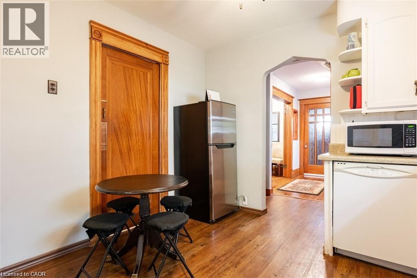
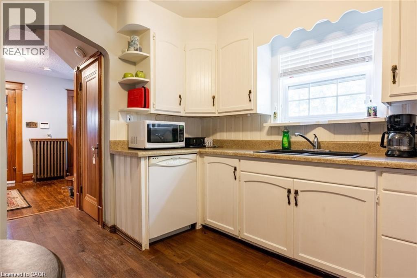
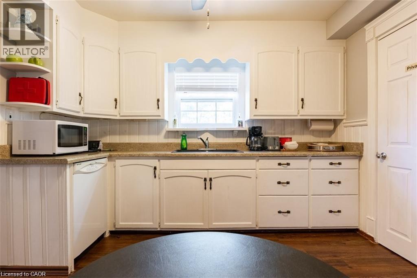
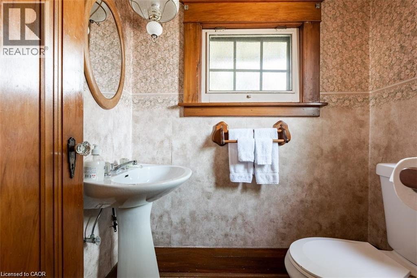
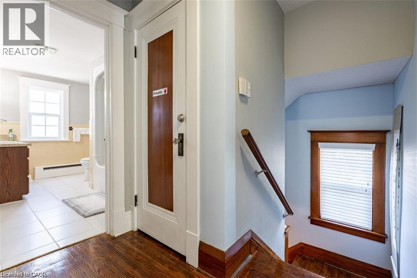
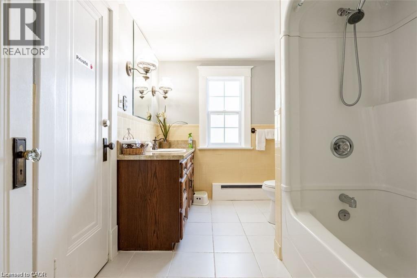
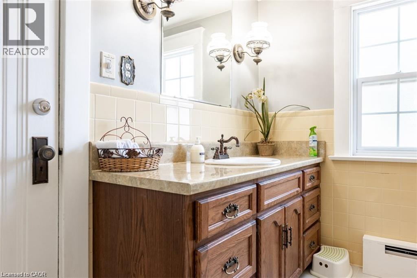
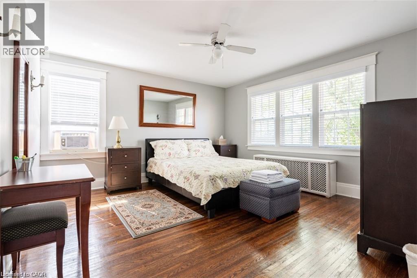
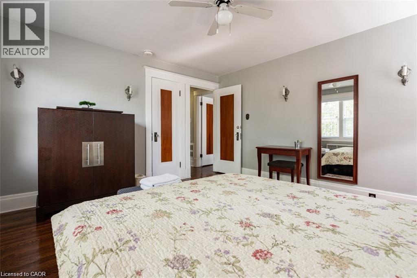
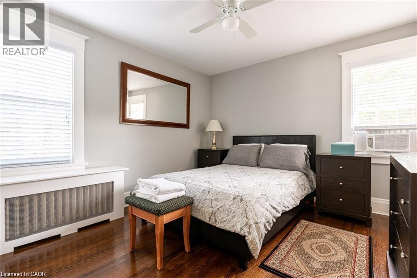
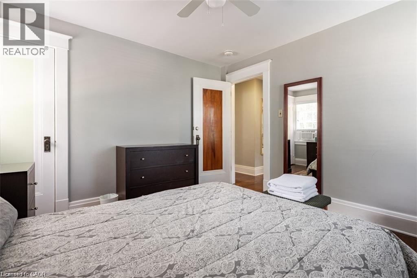
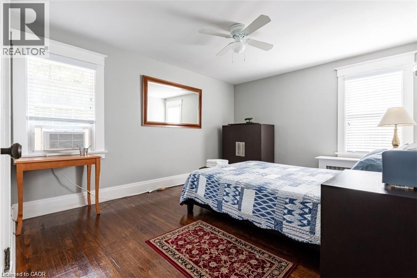
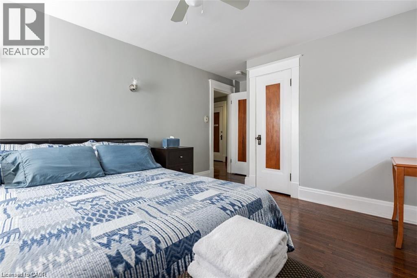
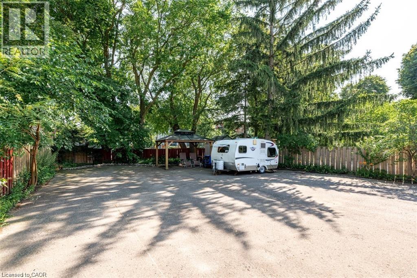
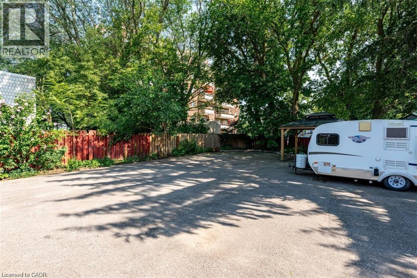
Absolutely charming character home located in the heart of Niagara Falls! Lovingly maintained, this spacious home offers a large formal living room, separate dining room, functional kitchen, two generously sized bedrooms plus an additional third bedroom when rented fully furnished, and 1.5 bathrooms. The home can be rented fully furnished (excluding bedroom beds), in which case all three bedrooms will be available for the tenant’s use. Alternatively, if the tenant prefers the home unfurnished, the landlord’s furniture will be stored in the third bedroom, and the property will be offered as a two-bedroom rental. Ideally situated in a convenient location, the property features ample parking and a beautifully maintained yard. Available for September 1st occupancy. Tenants are responsible for hydro, gas, water, and internet, as well as lawn maintenance and snow removal. A $100 key deposit is required. No smoking and no pets. Seeking AAA+ tenants, preferably a working couple. Please note that one rear room at the back of the home is excluded from the lease and will be retained by the landlord for storage. (id:63008)
Property Details
| MLS® Number | 40850760 |
| Property Type | Single Family |
| Equipment Type | None |
| Features | Paved Driveway, No Pet Home |
| Parking Space Total | 3 |
| Rental Equipment Type | None |
Building
| Bathroom Total | 2 |
| Bedrooms Above Ground | 2 |
| Bedrooms Total | 2 |
| Appliances | Dishwasher, Refrigerator, Stove, Window Coverings |
| Basement Development | Unfinished |
| Basement Type | Full (unfinished) |
| Constructed Date | 1930 |
| Construction Style Attachment | Detached |
| Cooling Type | None |
| Exterior Finish | Brick |
| Foundation Type | Block |
| Half Bath Total | 1 |
| Heating Fuel | Natural Gas |
| Heating Type | Radiant Heat |
| Stories Total | 2 |
| Size Interior | 1,750 Sqft |
| Type | House |
| Utility Water | Municipal Water |
Land
| Acreage | No |
| Sewer | Municipal Sewage System |
| Size Depth | 143 Ft |
| Size Frontage | 50 Ft |
| Size Total Text | Under 1/2 Acre |
| Zoning Description | R1 |
Rooms
| Level | Type | Length | Width | Dimensions |
|---|---|---|---|---|
| Second Level | Bedroom | 13'6'' x 12'6'' | ||
| Second Level | 4pc Bathroom | Measurements not available | ||
| Second Level | Primary Bedroom | 16'0'' x 11'0'' | ||
| Main Level | Dining Room | 17'2'' x 11'4'' | ||
| Main Level | 2pc Bathroom | Measurements not available | ||
| Main Level | Kitchen | 15'0'' x 10'4'' | ||
| Main Level | Living Room | 19'4'' x 14'2'' |
https://www.realtor.ca/real-estate/30075393/6942-lundys-lane-niagara-falls

Rob Golfi
Salesperson
www.robgolfi.com/
1 Markland Street
Hamilton, Ontario L8P 2J5
(905) 575-7700
(905) 575-1962
www.robgolfi.com/

The trademarks REALTOR®, REALTORS®, and the REALTOR® logo are controlled by The Canadian Real Estate Association (CREA) and identify real estate professionals who are members of CREA. The trademarks MLS®, Multiple Listing Service® and the associated logos are owned by The Canadian Real Estate Association (CREA) and identify the quality of services provided by real estate professionals who are members of CREA. The trademark DDF® is owned by The Canadian Real Estate Association (CREA) and identifies CREA's Data Distribution Facility (DDF®)
August 11 2026 08:11:22
REALTORS® Association of Hamilton-Burlington
RE/MAX Escarpment Golfi Realty Inc.