
677 Park Road N Unit# 15 Brantford, Ontario N3R 0A2

$2,100 MonthlyProperty Management
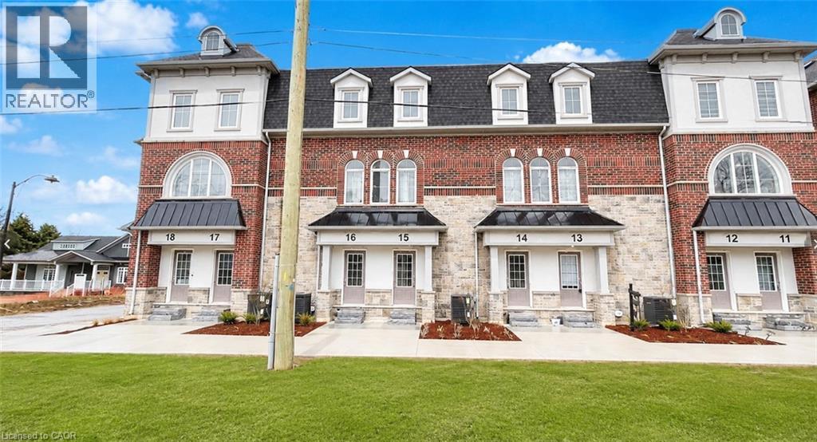
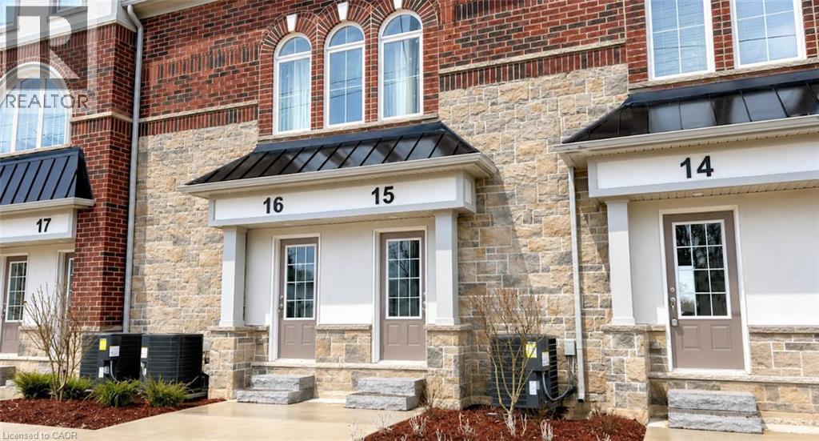
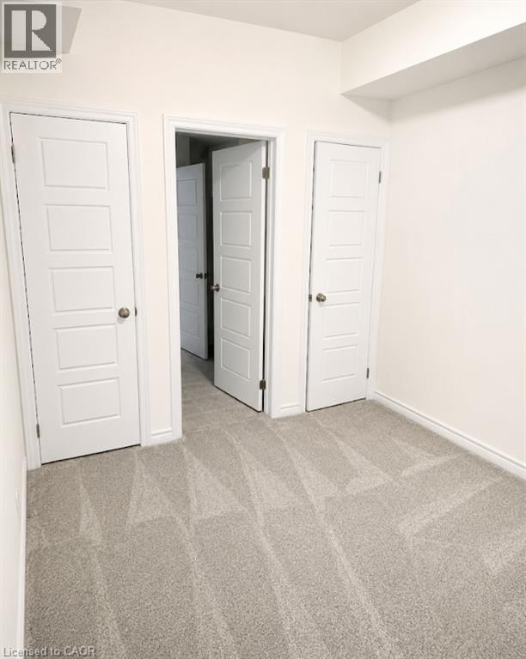
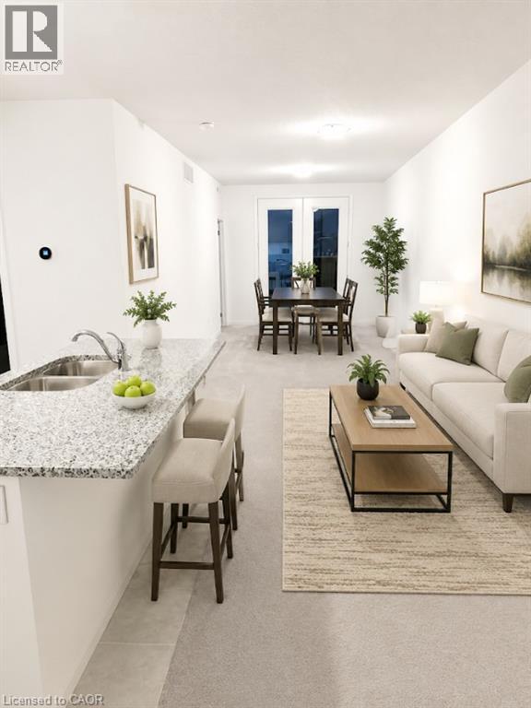
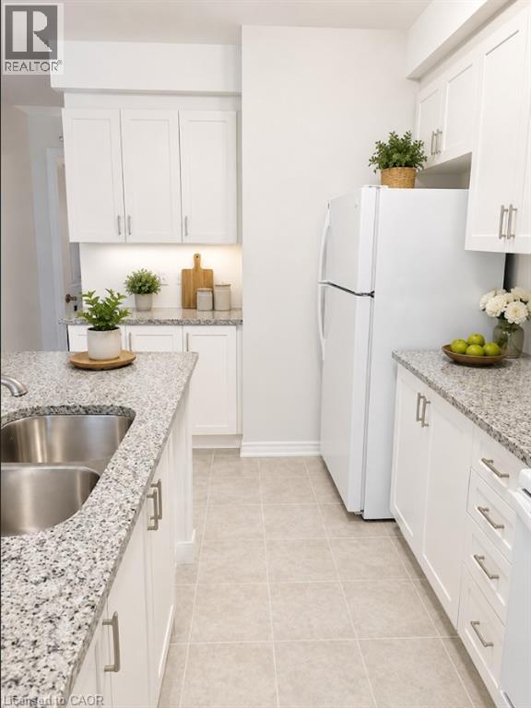
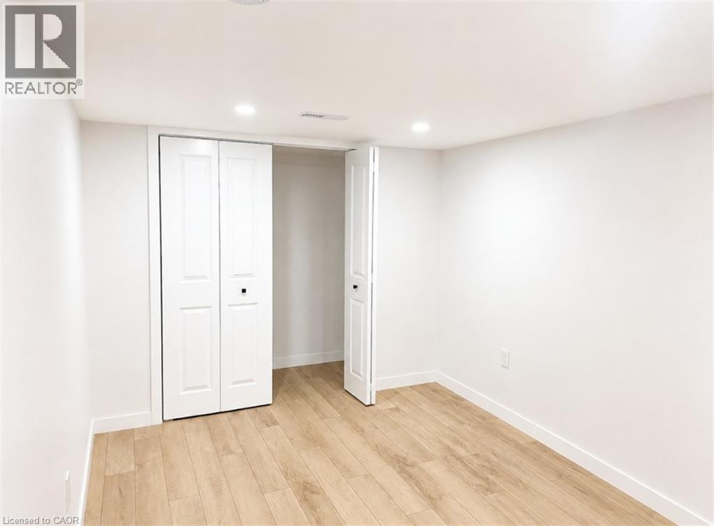
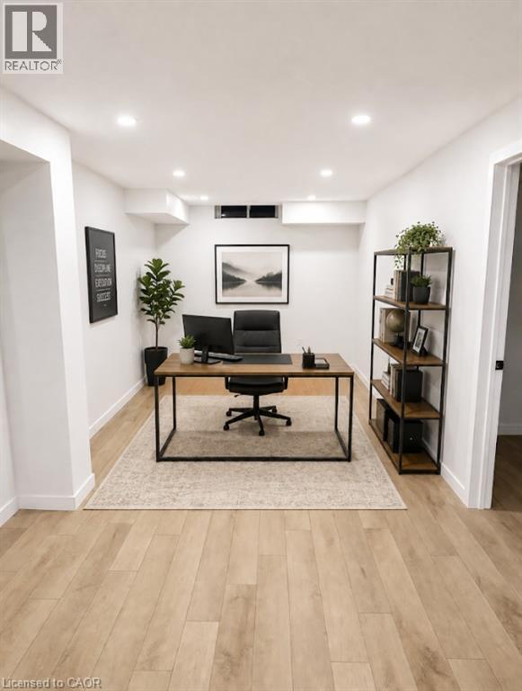
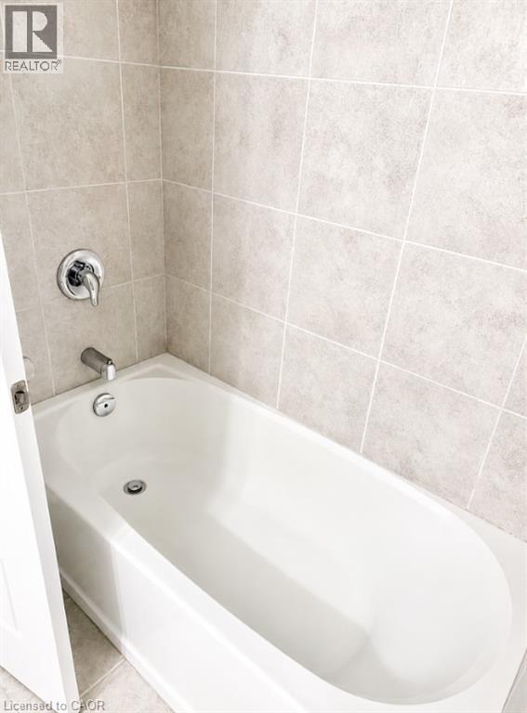
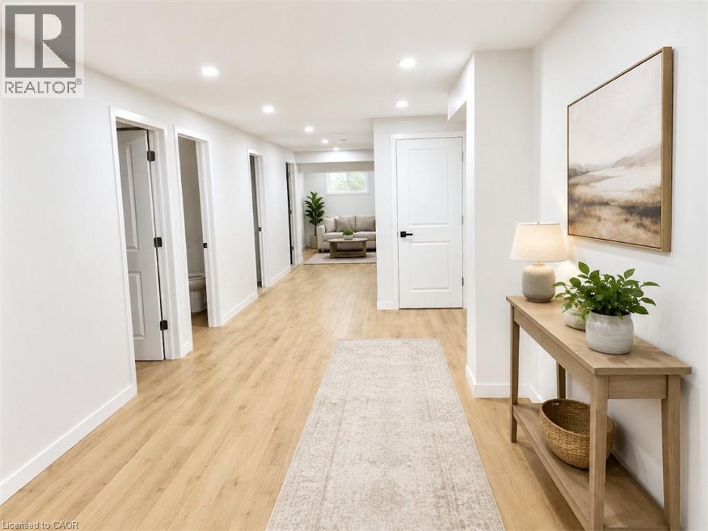
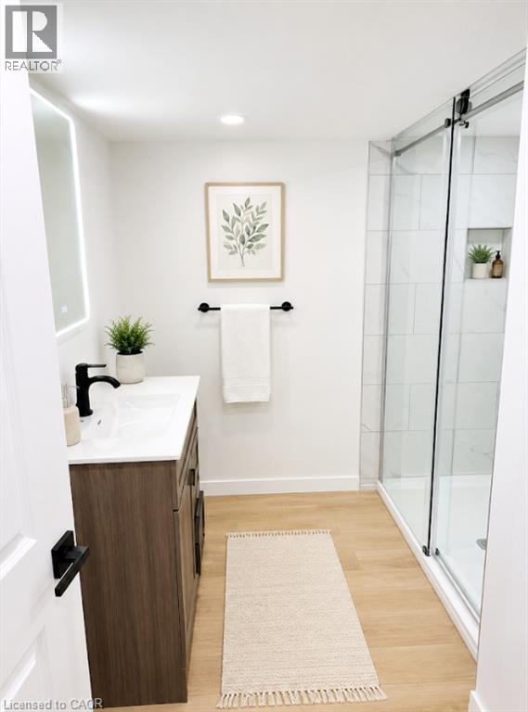
Welcome to this stunning stacked townhouse condo in the sought-after Brantwood Village community! Located in the desirable north end of Brantford, this home offers exceptional convenience with easy access to Hwy 403, shopping, schools, parks, and trails, as well as being just minutes from all major amenities. As you enter, you’ll be greeted by a spacious, open-concept bungalow featuring a bright kitchen with brand new appliances. The cozy living room flows seamlessly into the primary bedroom, which offers double closets and a 4-piece ensuite bathroom. Step out from the living room into your own private backyard space, with direct access to parking. The fully finished basement adds even more value, featuring a den (perfect for a second bedroom) and an additional full bathroom. With nothing left to do but move in and enjoy, this condo is the perfect place to call home! (id:63008)
Property Details
| MLS® Number | 40860345 |
| Property Type | Single Family |
| Amenities Near By | Place Of Worship, Public Transit, Schools |
| Community Features | School Bus |
| Features | No Pet Home |
| Parking Space Total | 1 |
Building
| Bathroom Total | 2 |
| Bedrooms Above Ground | 1 |
| Bedrooms Below Ground | 1 |
| Bedrooms Total | 2 |
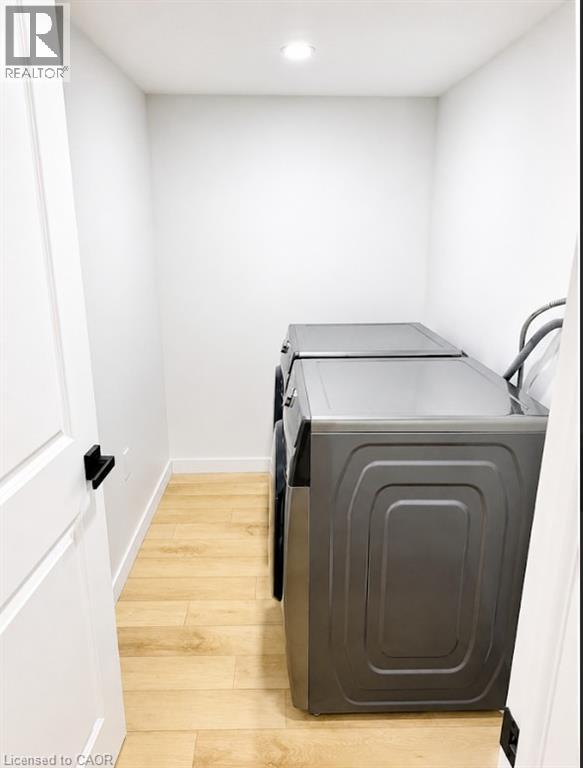
| Appliances | Dryer, Refrigerator, Washer |
| Basement Development | Finished |
| Basement Type | Full (finished) |
| Construction Style Attachment | Attached |
| Cooling Type | Central Air Conditioning |
| Exterior Finish | Brick Veneer, Stucco |
| Heating Type | Forced Air |
| Stories Total | 1 |
| Size Interior | 734 Sqft |
| Type | Row / Townhouse |
| Utility Water | Municipal Water |
Parking
| None |
Land
| Access Type | Road Access, Highway Access |
| Acreage | No |
| Land Amenities | Place Of Worship, Public Transit, Schools |
| Sewer | Municipal Sewage System |
| Size Total Text | Under 1/2 Acre |
| Zoning Description | R4a-66 |
Rooms
| Level | Type | Length | Width | Dimensions |
|---|---|---|---|---|
| Basement | Recreation Room | 15' x 10' | ||
| Basement | 3pc Bathroom | Measurements not available | ||
| Basement | Bedroom | 10'0'' x 10'0'' | ||
| Main Level | 4pc Bathroom | Measurements not available | ||
| Main Level | Bedroom | 10'0'' x 10'0'' | ||
| Main Level | Living Room/dining Room | 20' x 10' | ||
| Main Level | Eat In Kitchen | 10'0'' x 10'0'' |
https://www.realtor.ca/real-estate/30230128/677-park-road-n-unit-15-brantford

Rupi Romero
Salesperson
285 Taunton Rd. E.
Oshawa, Ontario L1G 7W7
(877) 366-2213

The trademarks REALTOR®, REALTORS®, and the REALTOR® logo are controlled by The Canadian Real Estate Association (CREA) and identify real estate professionals who are members of CREA. The trademarks MLS®, Multiple Listing Service® and the associated logos are owned by The Canadian Real Estate Association (CREA) and identify the quality of services provided by real estate professionals who are members of CREA. The trademark DDF® is owned by The Canadian Real Estate Association (CREA) and identifies CREA's Data Distribution Facility (DDF®)
September 03 2026 03:59:51
REALTORS® Association of Hamilton-Burlington
Lpt Realty Ulc