
64 Narbonne Crescent Unit# Upper Stoney Creek, Ontario L8J 0J7

$3,000 Monthly
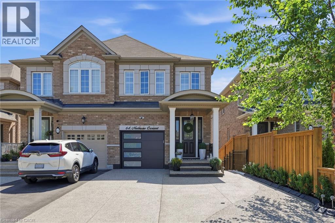
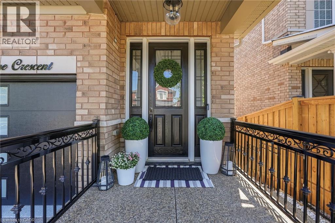
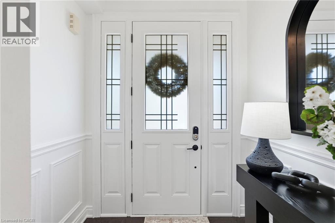
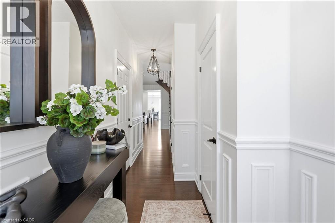
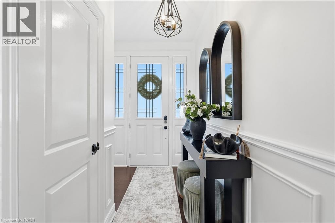
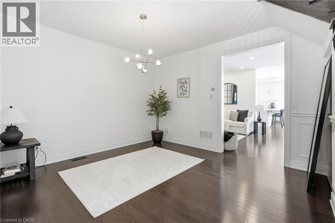
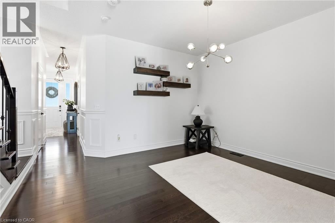
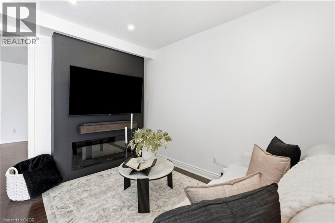
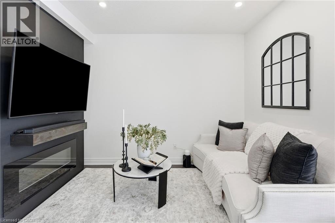
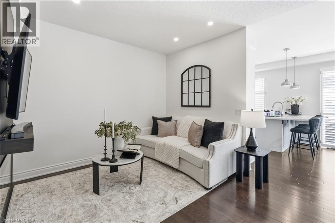
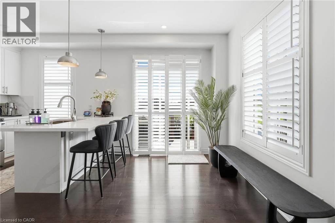
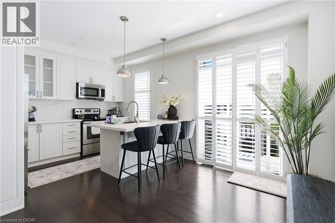
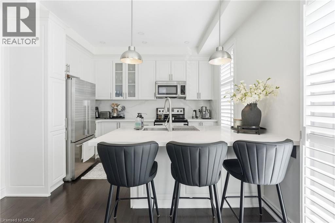
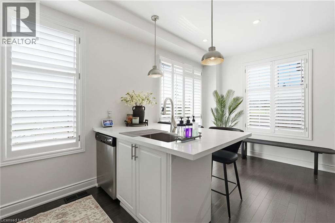
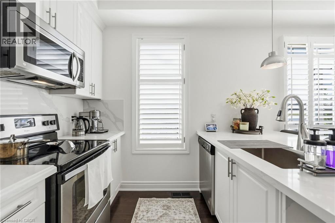
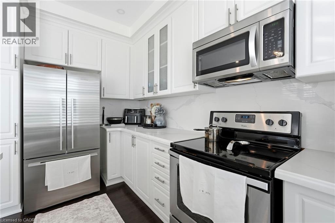
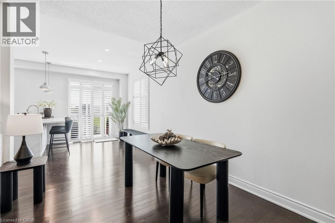
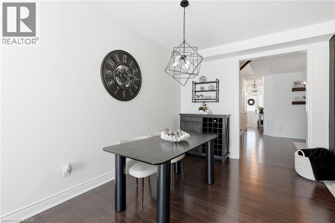
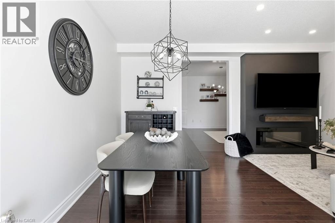
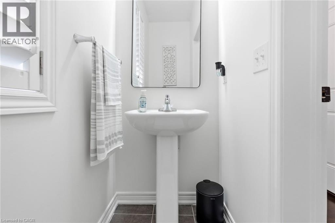
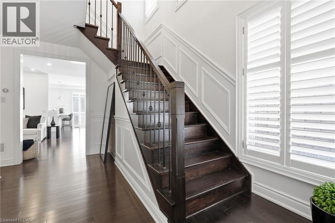
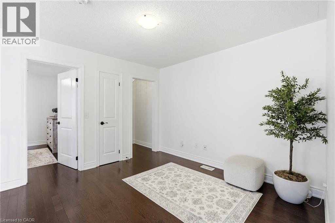
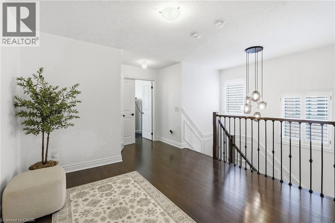
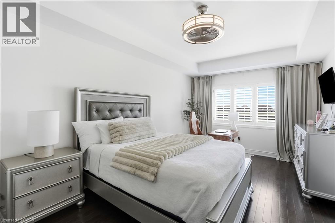
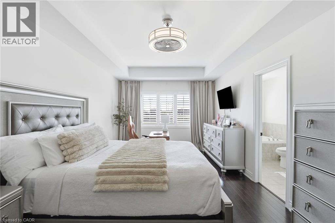
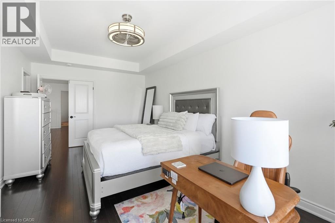
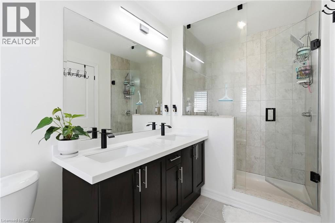
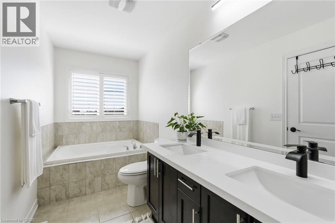
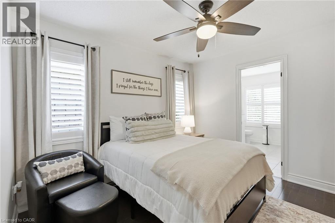
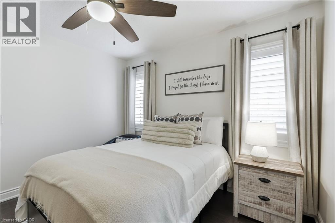
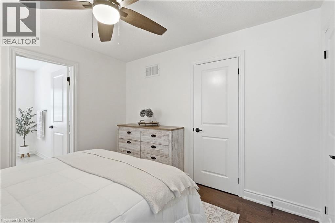
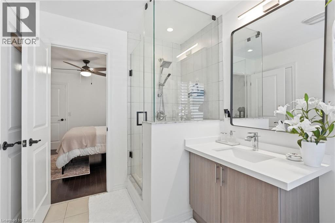
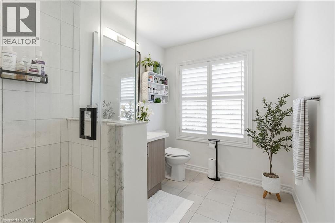
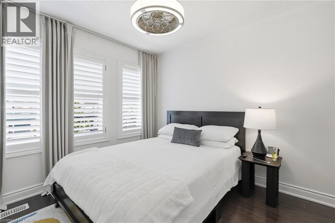
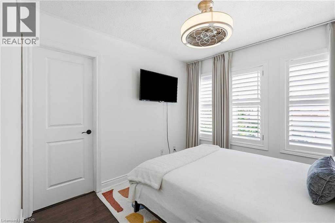
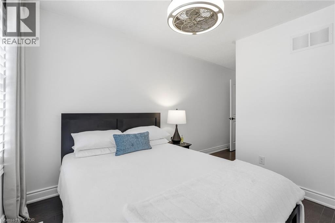
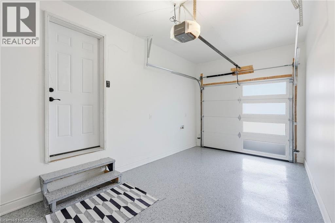
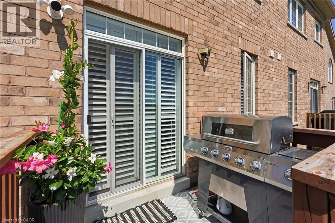
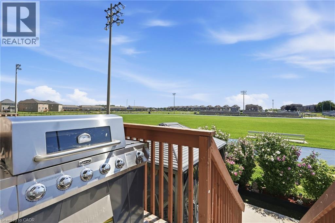
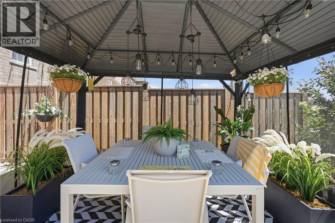
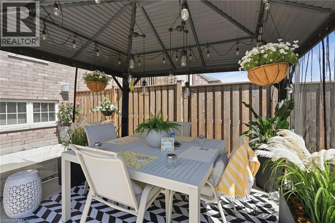
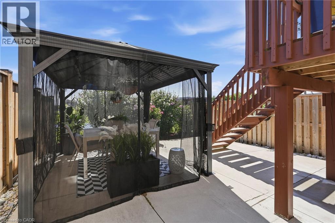
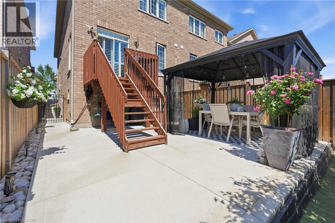
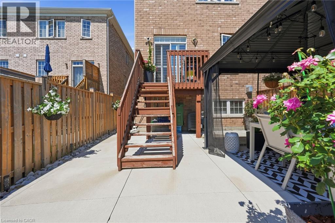
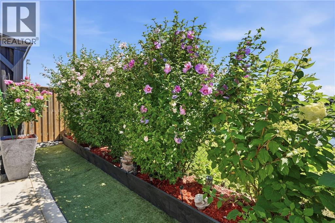
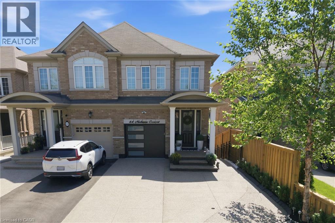
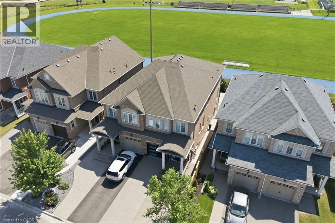
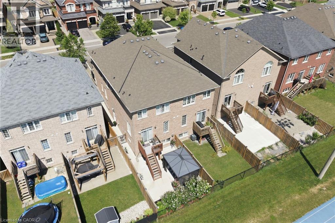
Welcome to this beautifully maintained legal semi-detached two-storey home, ideally situated on a quiet street with excellent curb appeal. Offering one-car garage parking plus a driveway space, this home features a low-maintenance backyard with no direct rear neighbours, a gazebo for outdoor enjoyment, and no grass to maintain. Step inside to discover beautiful hardwood flooring throughout the main and upper levels, elegant wainscoting, a convenient two-piece powder room, and inside entry from the garage. The spacious living and dining areas are perfect for entertaining, while the inviting living room showcases a stylish accent wall complete with an electric fireplace and mantle. The modern white kitchen features quartz countertops that extend seamlessly into the backsplash, stainless steel appliances, and a breakfast bar with seating. Upstairs, the hardwood flooring continues and is complemented by a versatile reading nook that also makes an ideal home office. The second level offers three generously sized bedrooms and two beautifully updated full bathrooms, each featuring quartz countertops and glass showers. The primary suite includes a walk-in closet and a private ensuite with double sinks. Available for September 1st occupancy, this home is offered on a one-year lease. The tenant is responsible for 60% of the hydro, gas, and water, as well as their own internet service. The lower-level unit is rented separately, and the backyard is shared with the basement tenants. Snow removal and lawn maintenance are the tenant's responsibility. A $25 key deposit is required. No smoking. Small dogs will be considered. AAA tenants only. (id:63008)
Property Details
| MLS® Number | 40850496 |
| Property Type | Single Family |
| Equipment Type | Water Heater |
| Features | Paved Driveway, Shared Driveway |
| Parking Space Total | 2 |
| Rental Equipment Type | Water Heater |
Building
| Bathroom Total | 3 |
| Bedrooms Above Ground | 3 |
| Bedrooms Total | 3 |
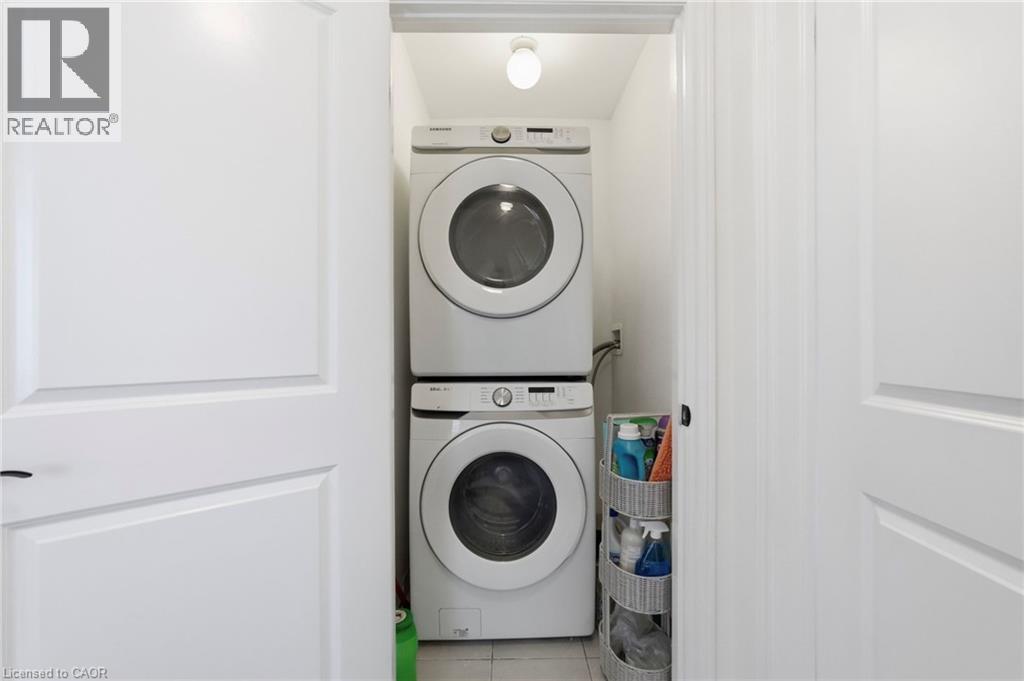
| Appliances | Dishwasher, Dryer, Refrigerator, Stove, Washer, Microwave Built-in, Window Coverings |
| Basement Type | None |
| Constructed Date | 2017 |
| Construction Style Attachment | Semi-detached |
| Cooling Type | Central Air Conditioning |
| Exterior Finish | Brick, Stone |
| Foundation Type | Poured Concrete |
| Half Bath Total | 1 |
| Heating Fuel | Natural Gas |
| Heating Type | Forced Air |
| Stories Total | 2 |
| Size Interior | 1,920 Sqft |
| Type | House |
| Utility Water | Municipal Water |
Parking
| Attached Garage |
Land
| Acreage | No |
| Sewer | Municipal Sewage System |
| Size Depth | 109 Ft |
| Size Frontage | 22 Ft |
| Size Total Text | Under 1/2 Acre |
| Zoning Description | R1 |
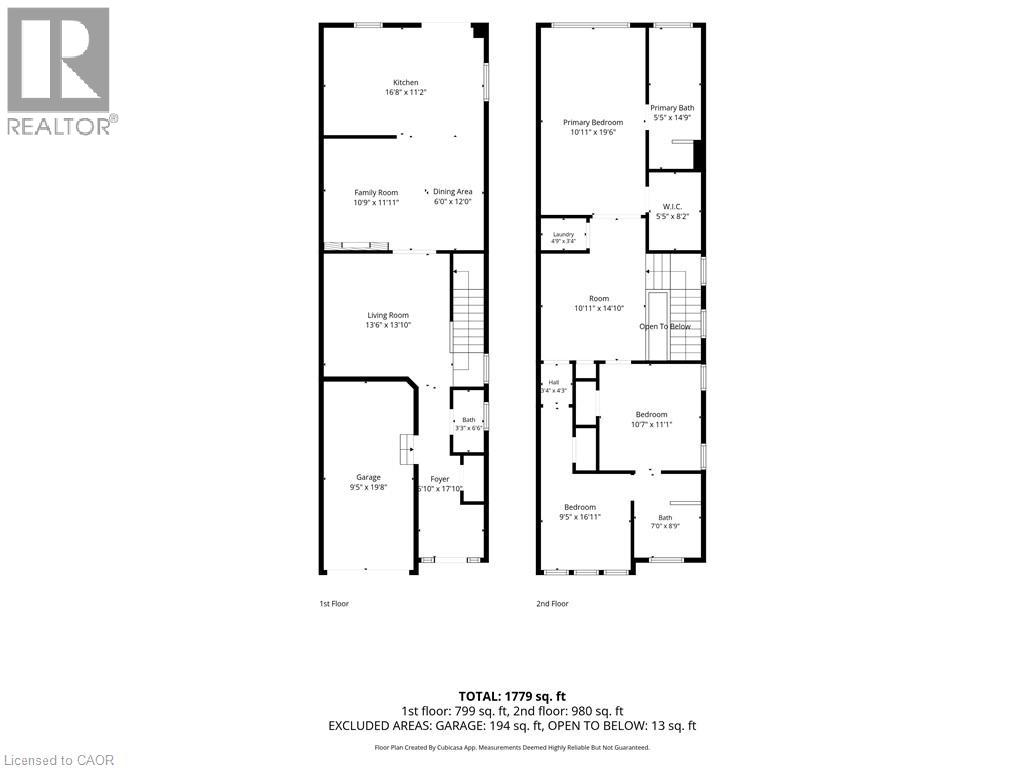
Rooms
| Level | Type | Length | Width | Dimensions |
|---|---|---|---|---|
| Second Level | 3pc Bathroom | Measurements not available | ||
| Second Level | 4pc Bathroom | Measurements not available | ||
| Second Level | Primary Bedroom | 10'11'' x 19'6'' | ||
| Second Level | Bedroom | 9'5'' x 16'11'' | ||
| Second Level | Bedroom | 10'7'' x 11'11'' | ||
| Main Level | Living Room | 10'9'' x 11'11'' | ||
| Main Level | Dinette | 6'0'' x 12'0'' | ||
| Main Level | 2pc Bathroom | Measurements not available | ||
| Main Level | Dining Room | 13'6'' x 13'10'' | ||
| Main Level | Kitchen | 16'8'' x 11'2'' |
https://www.realtor.ca/real-estate/30077820/64-narbonne-crescent-unit-upper-stoney-creek

Rob Golfi
Salesperson
www.robgolfi.com/
1 Markland Street
Hamilton, Ontario L8P 2J5
(905) 575-7700
(905) 575-1962
www.robgolfi.com/

The trademarks REALTOR®, REALTORS®, and the REALTOR® logo are controlled by The Canadian Real Estate Association (CREA) and identify real estate professionals who are members of CREA. The trademarks MLS®, Multiple Listing Service® and the associated logos are owned by The Canadian Real Estate Association (CREA) and identify the quality of services provided by real estate professionals who are members of CREA. The trademark DDF® is owned by The Canadian Real Estate Association (CREA) and identifies CREA's Data Distribution Facility (DDF®)
July 24 2026 09:29:26
REALTORS® Association of Hamilton-Burlington
RE/MAX Escarpment Golfi Realty Inc.