
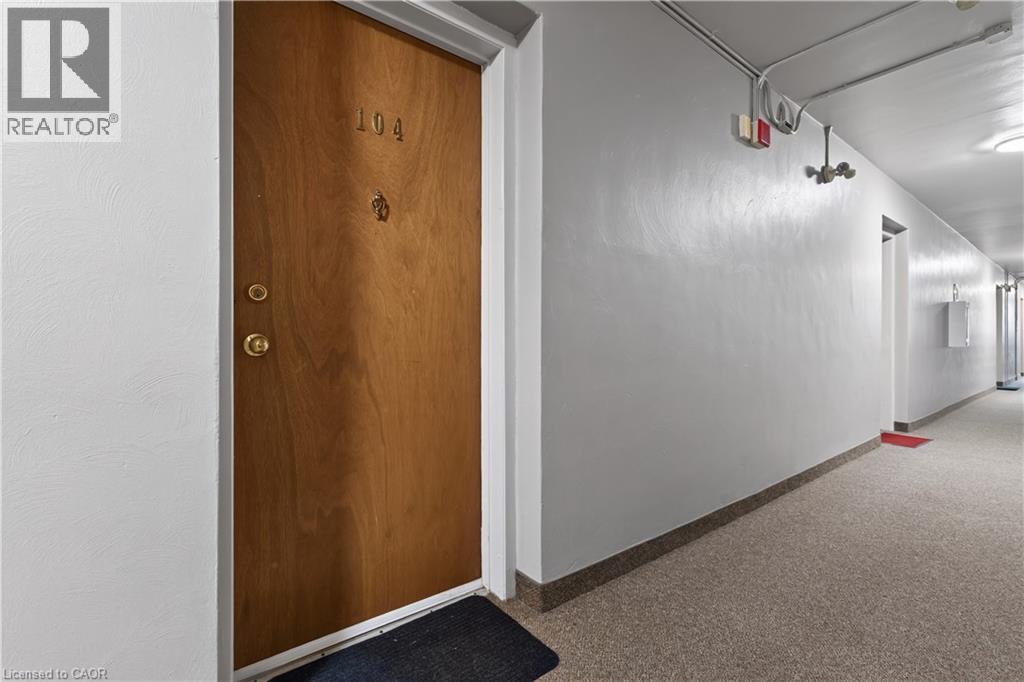
60 Robinson Street Unit# 104 Hamilton, Ontario L8P 1Y9

$139,999Maintenance, Insurance, Cable TV, Heat, Electricity, Landscaping, Property Management, Water
$560 Monthly
Maintenance, Insurance, Cable TV, Heat, Electricity, Landscaping, Property Management, Water
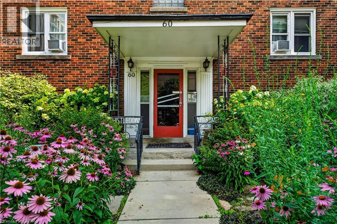
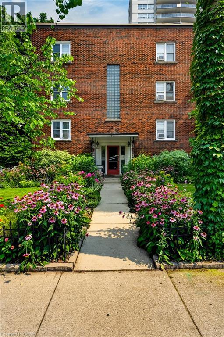
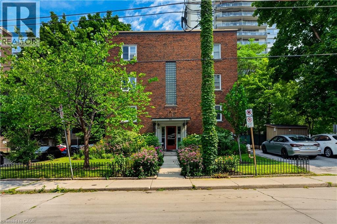
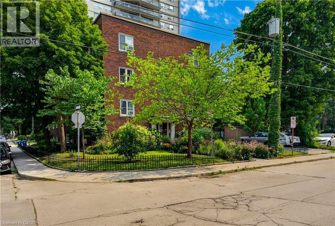
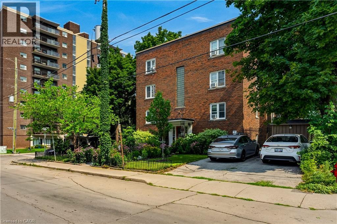
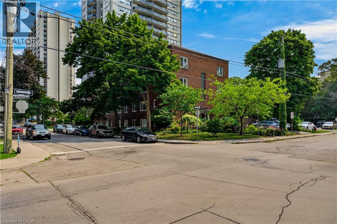
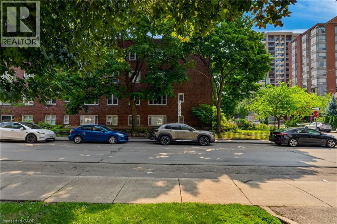
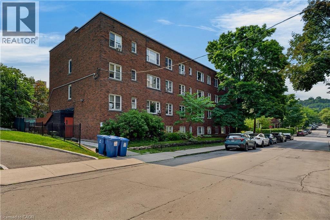
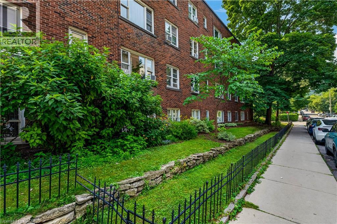
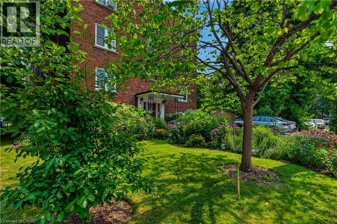
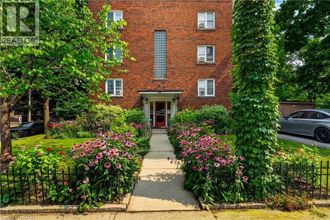
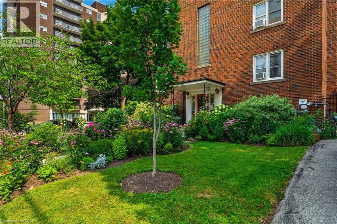
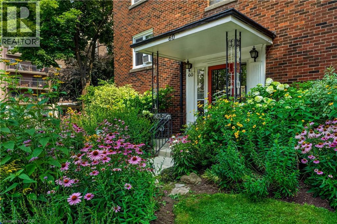
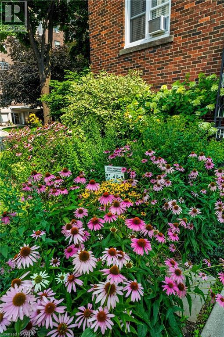
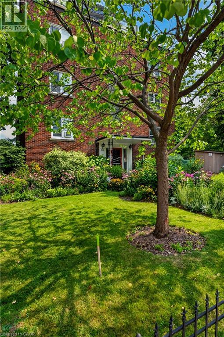
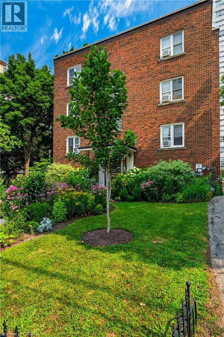
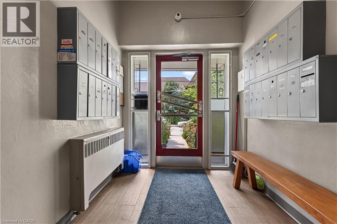
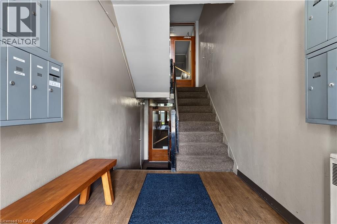
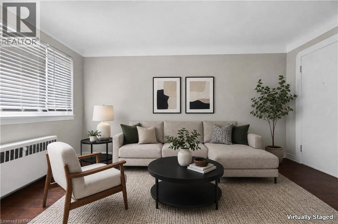
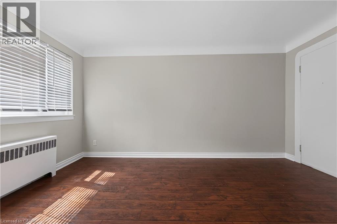
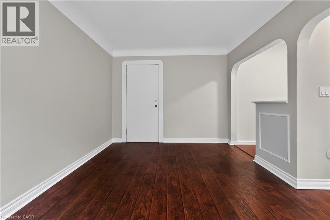
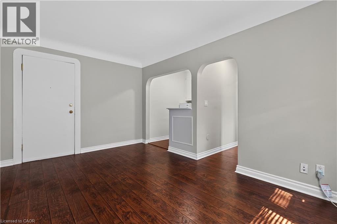
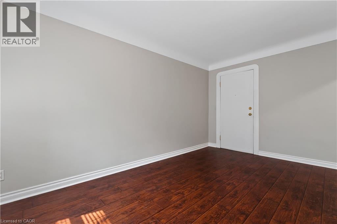
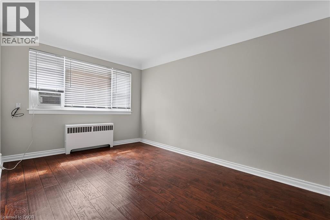
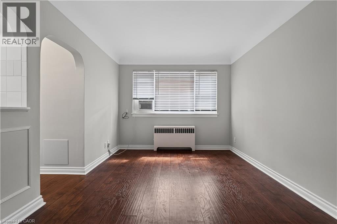
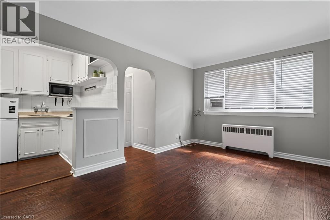
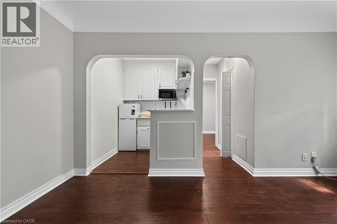
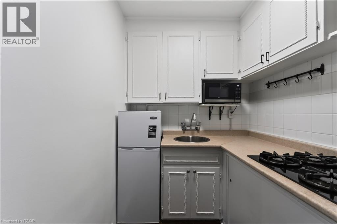
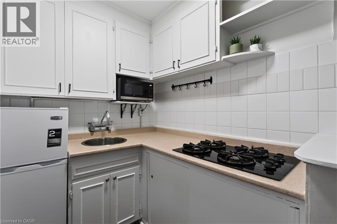
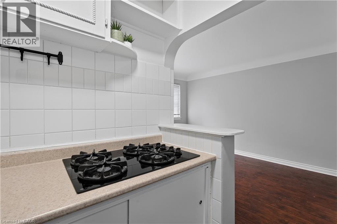
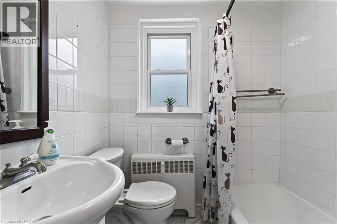
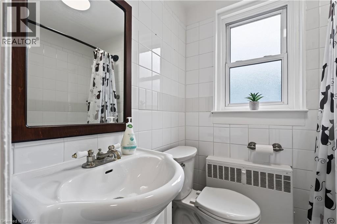
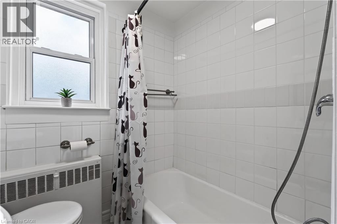
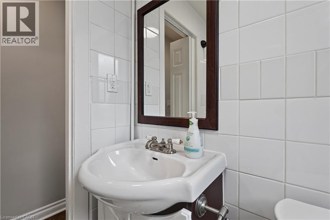
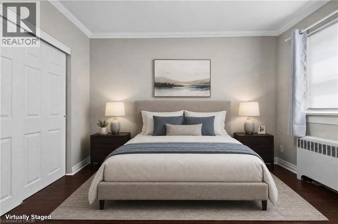
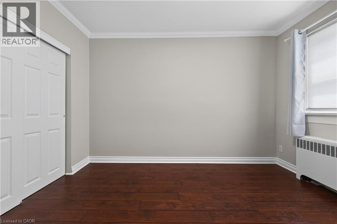
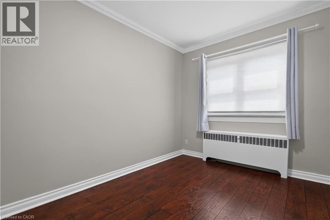
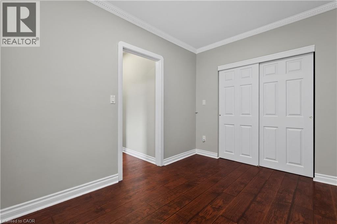
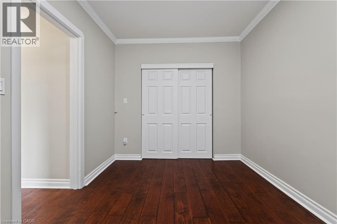
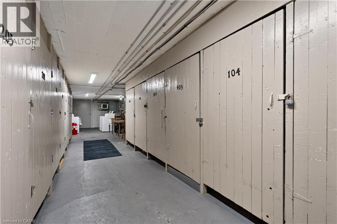
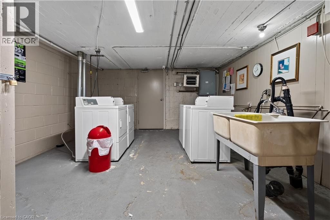
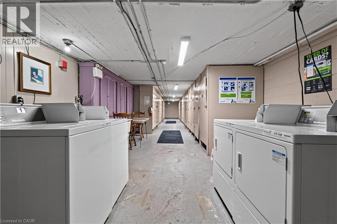
$560 MonthlySituated in Hamilton's sought-after Durand neighbourhood, Thistledown Co-op is one of the city's best-kept secrets. Set beneath the Niagara Escarpment, a neighbourhood of stately Victorian homes, steps from Hamilton's vibrant art & culinary scene, this charming low-rise building sits at the heart of our city's exciting renaissance. Built in 1949 for returning veterans to support multi-family affordable home ownership, it became a go-to residence for nurses working at St. Joe's. Thistledown offers timeless character with a true sense of community. If you're tired of paying rent and ready to own an economical pied-a-terre, this is your opportunity. Set back from the street by abundant natural gardens, this freshly updated one-bedroom, one-bath suite blends old-world charm with modern comfort. Features & updates include: on site laundry, private storage locker, new front door, freshly painted interior, hardwood floors, new light fixtures & window coverings, a brand new fridge (never used), a newly renovated four-piece bathroom, new gas cook top & new AC unit. Everything is included in monthly fees, even internet! You’ll fall in love with this bright, functional layout - perfectly turn key & move in ready. Please note some photos have been virtually staged. (id:63008)
Property Details
| MLS® Number | 40851711 |
| Property Type | Single Family |
| Neigbourhood | Durand |
| Amenities Near By | Hospital, Park, Public Transit, Shopping |
| Communication Type | High Speed Internet |
| Community Features | Quiet Area, Community Centre |
| Features | Conservation/green Belt, Laundry- Coin Operated |
| Storage Type | Locker |
Building
| Bathroom Total | 1 |
| Bedrooms Above Ground | 1 |
| Bedrooms Total | 1 |
| Appliances | Microwave, Refrigerator, Window Coverings |
| Architectural Style | Other |
| Basement Type | None |
| Construction Style Attachment | Attached |
| Cooling Type | Window Air Conditioner |
| Exterior Finish | Brick |
| Foundation Type | Block |
| Heating Type | Radiant Heat |
| Stories Total | 1 |
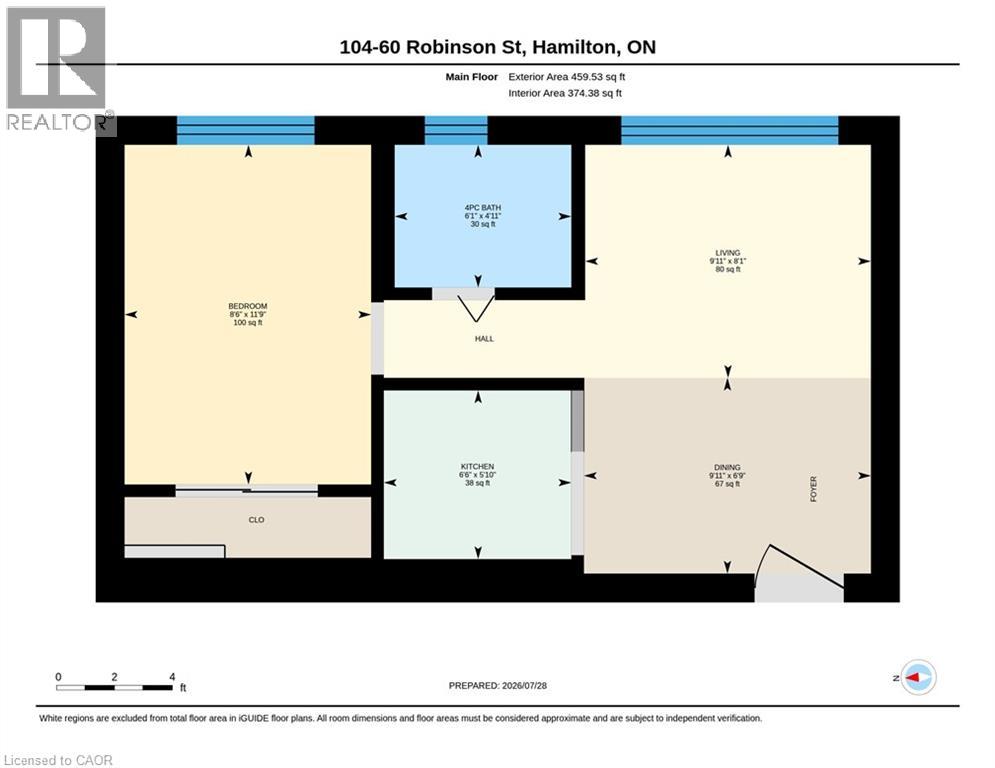
| Size Interior | 374 Sqft |
| Type | Apartment |
| Utility Water | Municipal Water |
Parking
| None |
Land
| Access Type | Road Access, Highway Access, Highway Nearby |
| Acreage | No |
| Land Amenities | Hospital, Park, Public Transit, Shopping |
| Landscape Features | Lawn Sprinkler |
| Sewer | Municipal Sewage System |
| Size Depth | 144 Ft |
| Size Frontage | 64 Ft |
| Size Total Text | Under 1/2 Acre |
| Zoning Description | E3 |
Rooms
| Level | Type | Length | Width | Dimensions |
|---|---|---|---|---|
| Main Level | Living Room | 8'1'' x 9'11'' | ||
| Main Level | Dining Room | 6'9'' x 9'11'' | ||
| Main Level | Kitchen | 6'10'' x 6'6'' | ||
| Main Level | Primary Bedroom | 11'9'' x 8'6'' | ||
| Main Level | 4pc Bathroom | 4'11'' x 6'1'' |
Utilities
| Cable | Available |
| Electricity | Available |
| Natural Gas | Available |
| Telephone | Available |
https://www.realtor.ca/real-estate/30090367/60-robinson-street-unit-104-hamilton
Lisa Marie Sandhar
Salesperson
1122 Wilson Street West
Ancaster, Ontario L9G 3K9
(905) 648-4451
(905) 648-7393
www.royallepagestate.ca/

The trademarks REALTOR®, REALTORS®, and the REALTOR® logo are controlled by The Canadian Real Estate Association (CREA) and identify real estate professionals who are members of CREA. The trademarks MLS®, Multiple Listing Service® and the associated logos are owned by The Canadian Real Estate Association (CREA) and identify the quality of services provided by real estate professionals who are members of CREA. The trademark DDF® is owned by The Canadian Real Estate Association (CREA) and identifies CREA's Data Distribution Facility (DDF®)
October 21 2026 01:40:31
REALTORS® Association of Hamilton-Burlington
Royal LePage State Realty Inc.