
575 Blair Street Centre Wellington, Ontario N1M 1S5


$715,000
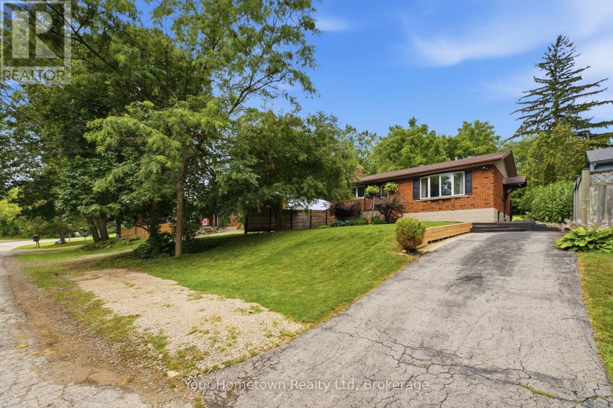
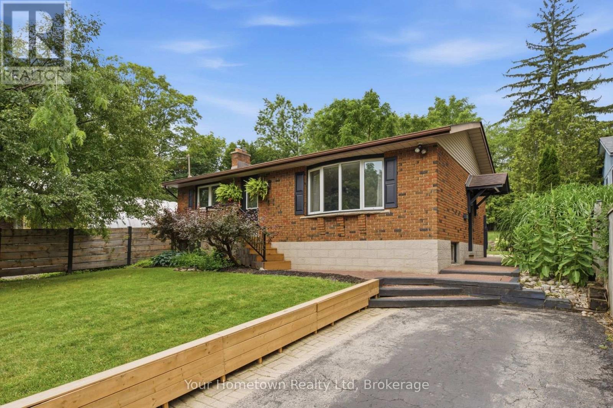
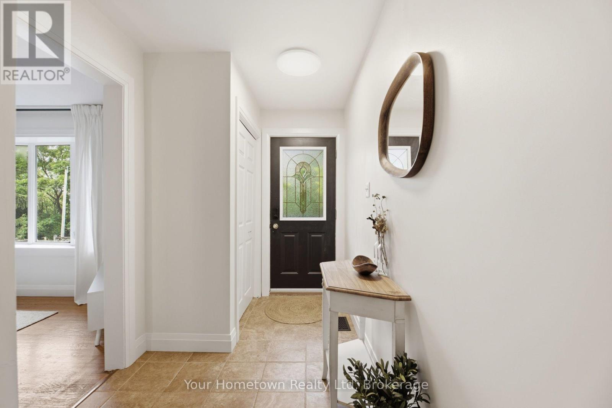
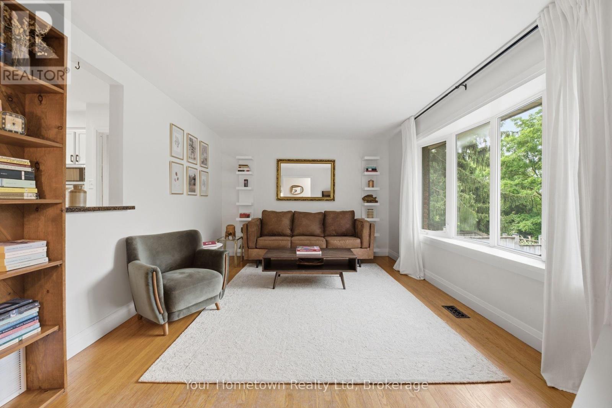
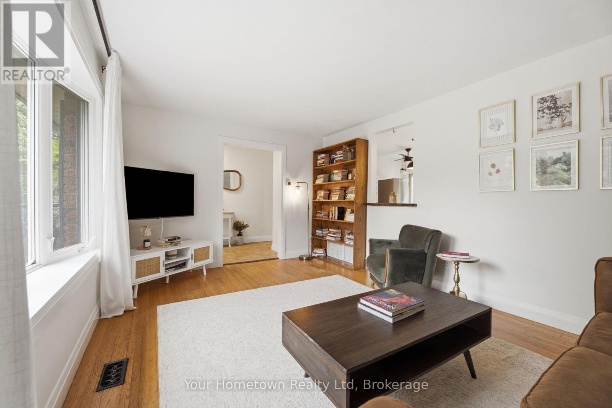
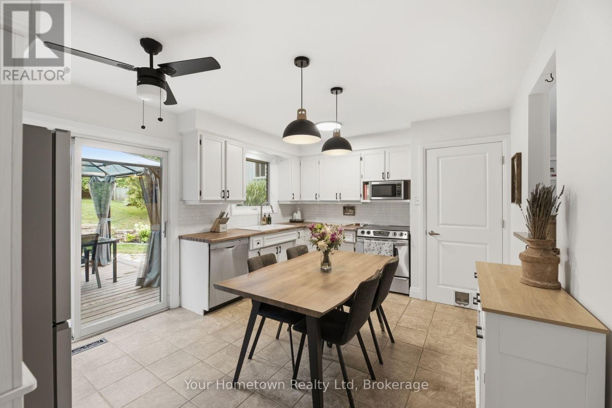
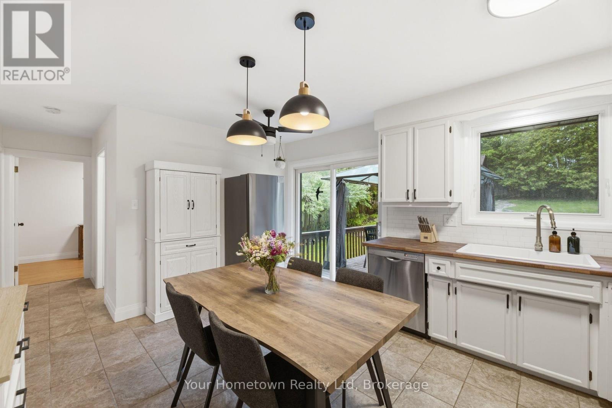
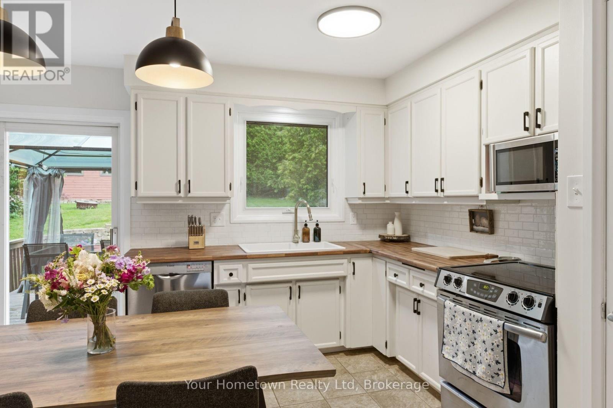
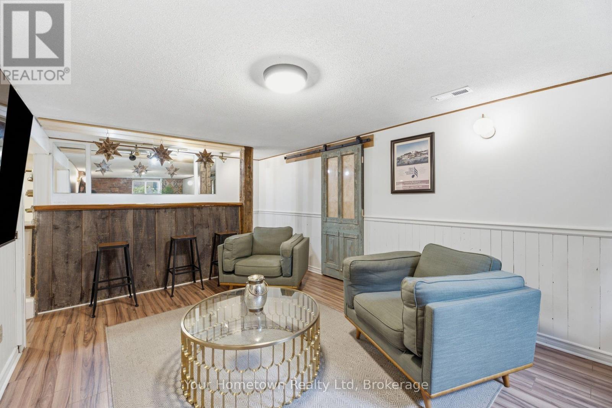
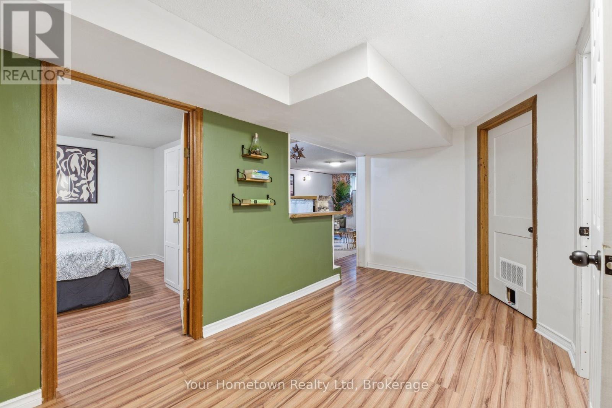
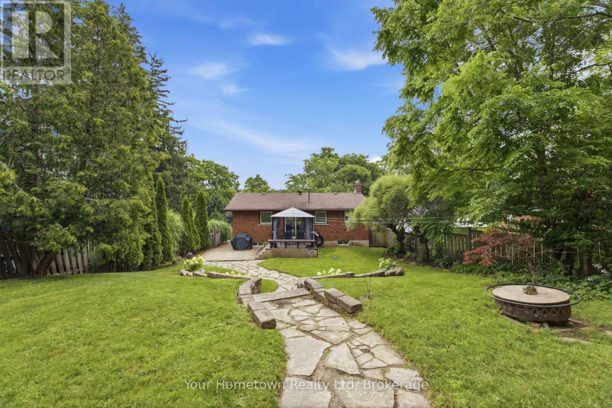
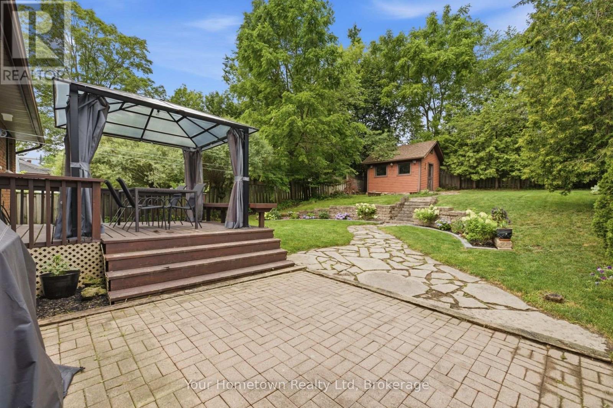
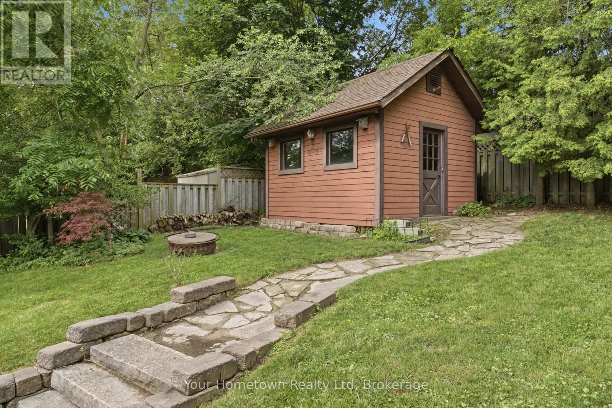
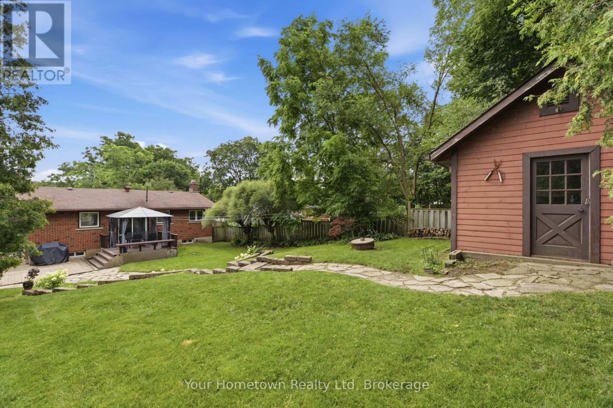
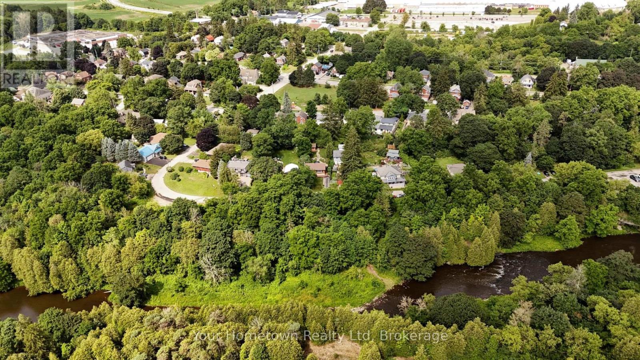
Location Alert! Welcome home to this detached solid brick 1968 bungalow. Enjoy the best of both worlds offering a quiet riverside lifestyle and downtown convenience. Located directly across from the scenic Grand River with no front neighbours, you will enjoy peaceful views and privacy. Step inside to find a bright, welcoming layout that is perfect for a young family or first-time buyer.The outdoor features a fully fenced mature lot complete with a flagstone walkway and large 12x14-foot detached shed-ideal for a workshop, garden studio, or extra storage. The separate basement entrance is primed for an in-law suite or kitchenette. All of this is situated just a short 5-minute walk to downtown shops, dining, and local amenities. Come see! (id:63008)
Open House
This property has open houses!
11:00 am
Ends at:12:30 pm
11:00 am
Ends at:12:30 pm
11:00 am
Ends at:12:30 pm
Property Details
| MLS® Number | X13618680 |
| Property Type | Single Family |
| Community Name | Fergus |
| Equipment Type | None, Water Heater, Water Softener |
| Parking Space Total | 2 |
| Rental Equipment Type | None, Water Heater, Water Softener |
| Structure | Shed |
Building
| Bathroom Total | 2 |
| Bedrooms Above Ground | 2 |
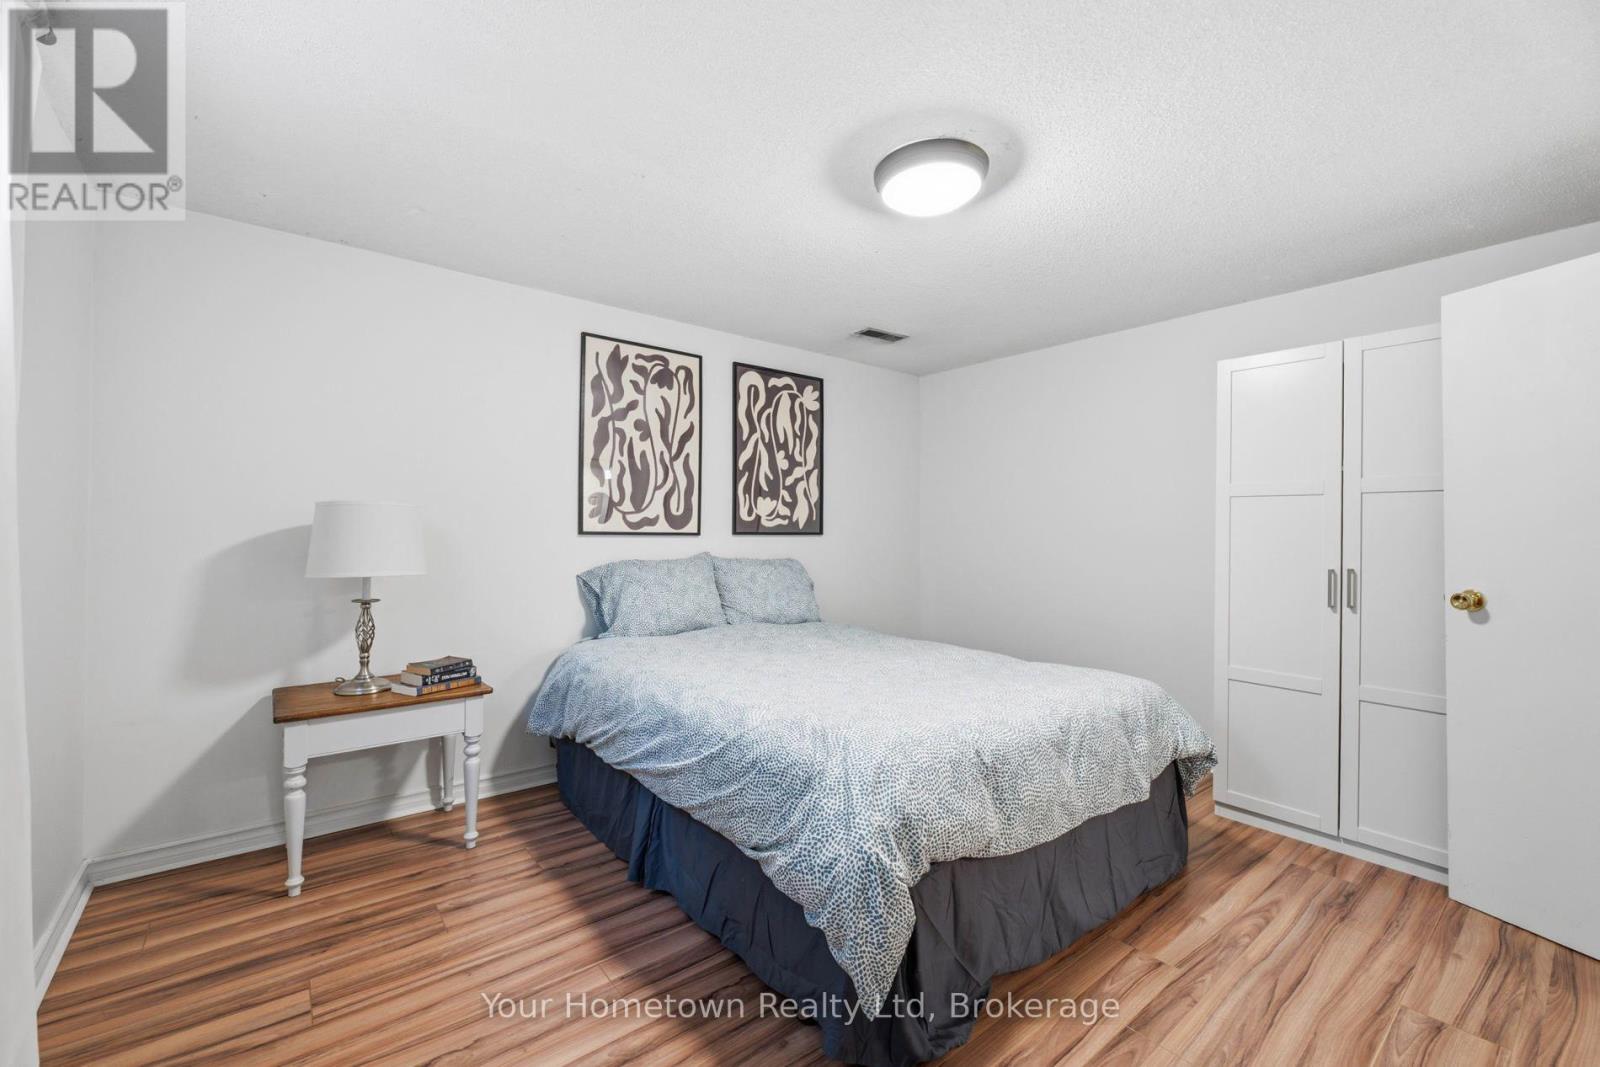
| Bedrooms Below Ground | 1 |
| Bedrooms Total | 3 |
| Age | 51 To 99 Years |
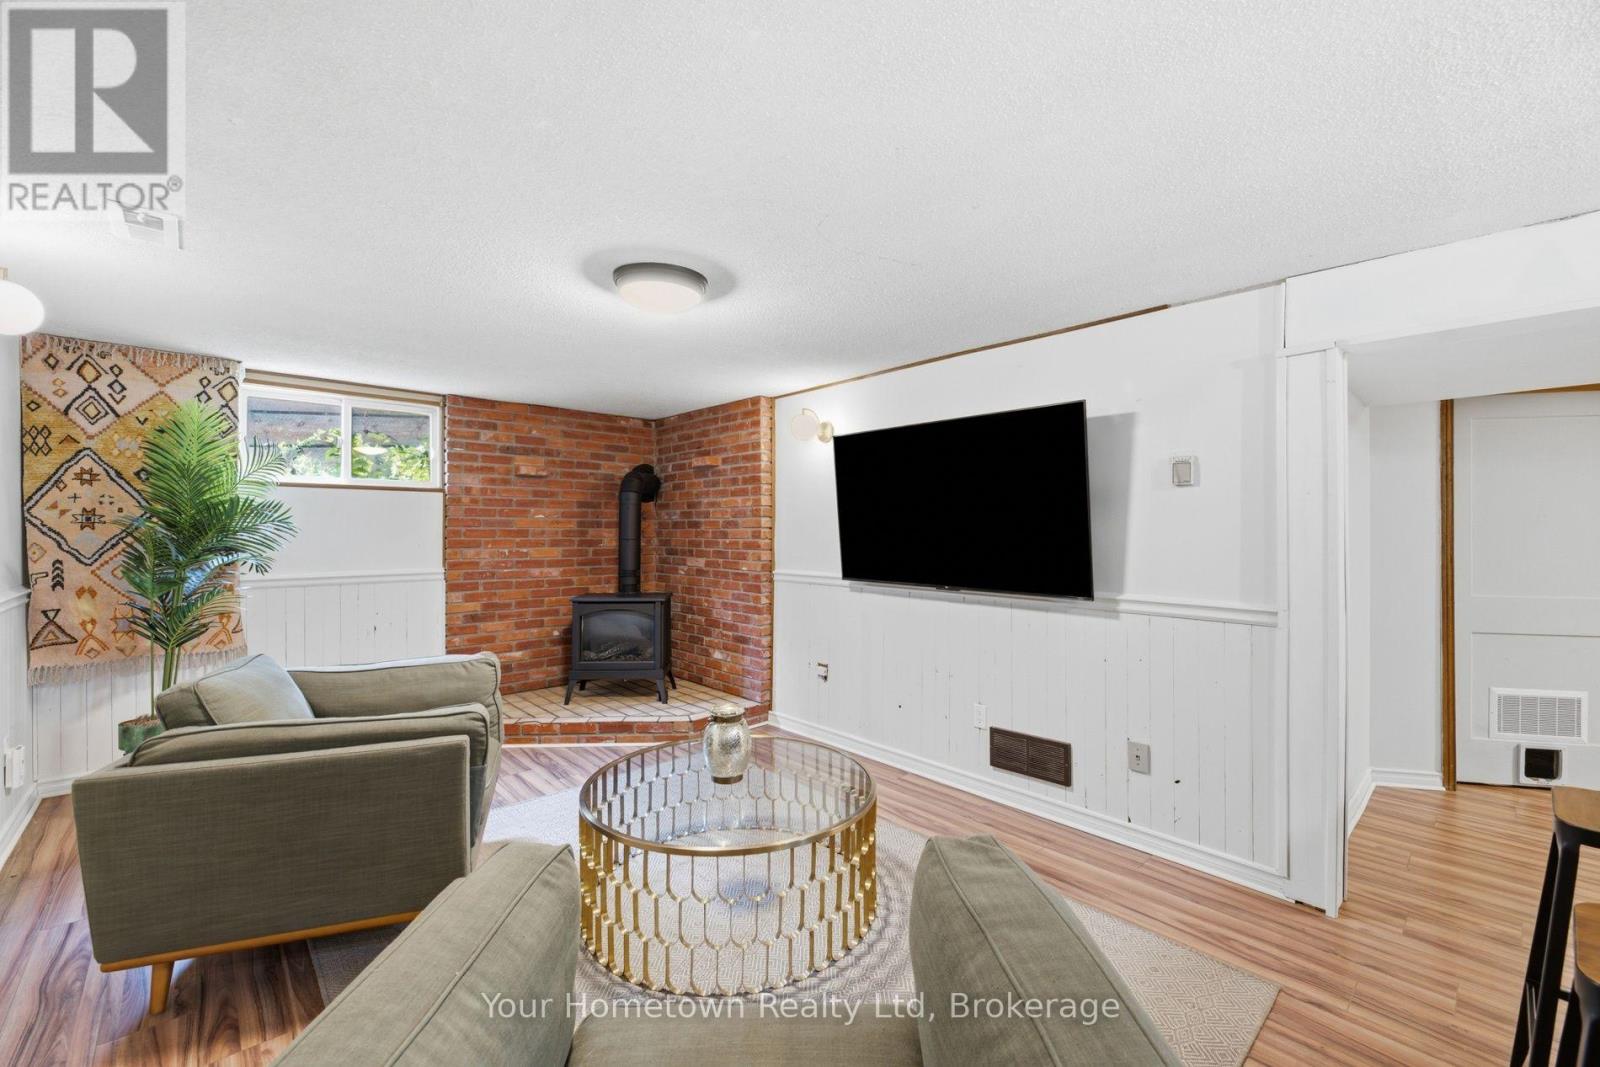
| Amenities | Fireplace(s) |
| Appliances | Water Meter, Dishwasher, Dryer, Microwave, Stove, Washer, Refrigerator |
| Architectural Style | Bungalow |
| Basement Development | Finished |
| Basement Type | N/a (finished) |
| Construction Style Attachment | Detached |
| Cooling Type | Central Air Conditioning |
| Exterior Finish | Brick |
| Fireplace Present | Yes |
| Foundation Type | Block |
| Heating Fuel | Natural Gas |
| Heating Type | Forced Air |
| Stories Total | 1 |
| Size Interior | 700 - 1,100 Sqft |
| Type | House |
| Utility Water | Municipal Water |
Parking
| No Garage |
Land
| Acreage | No |
| Fence Type | Fenced Yard |
| Sewer | Septic System |
| Size Depth | 150 Ft |
| Size Frontage | 51 Ft |
| Size Irregular | 51 X 150 Ft |
| Size Total Text | 51 X 150 Ft |
| Surface Water | River/stream |
Rooms
| Level | Type | Length | Width | Dimensions |
|---|---|---|---|---|
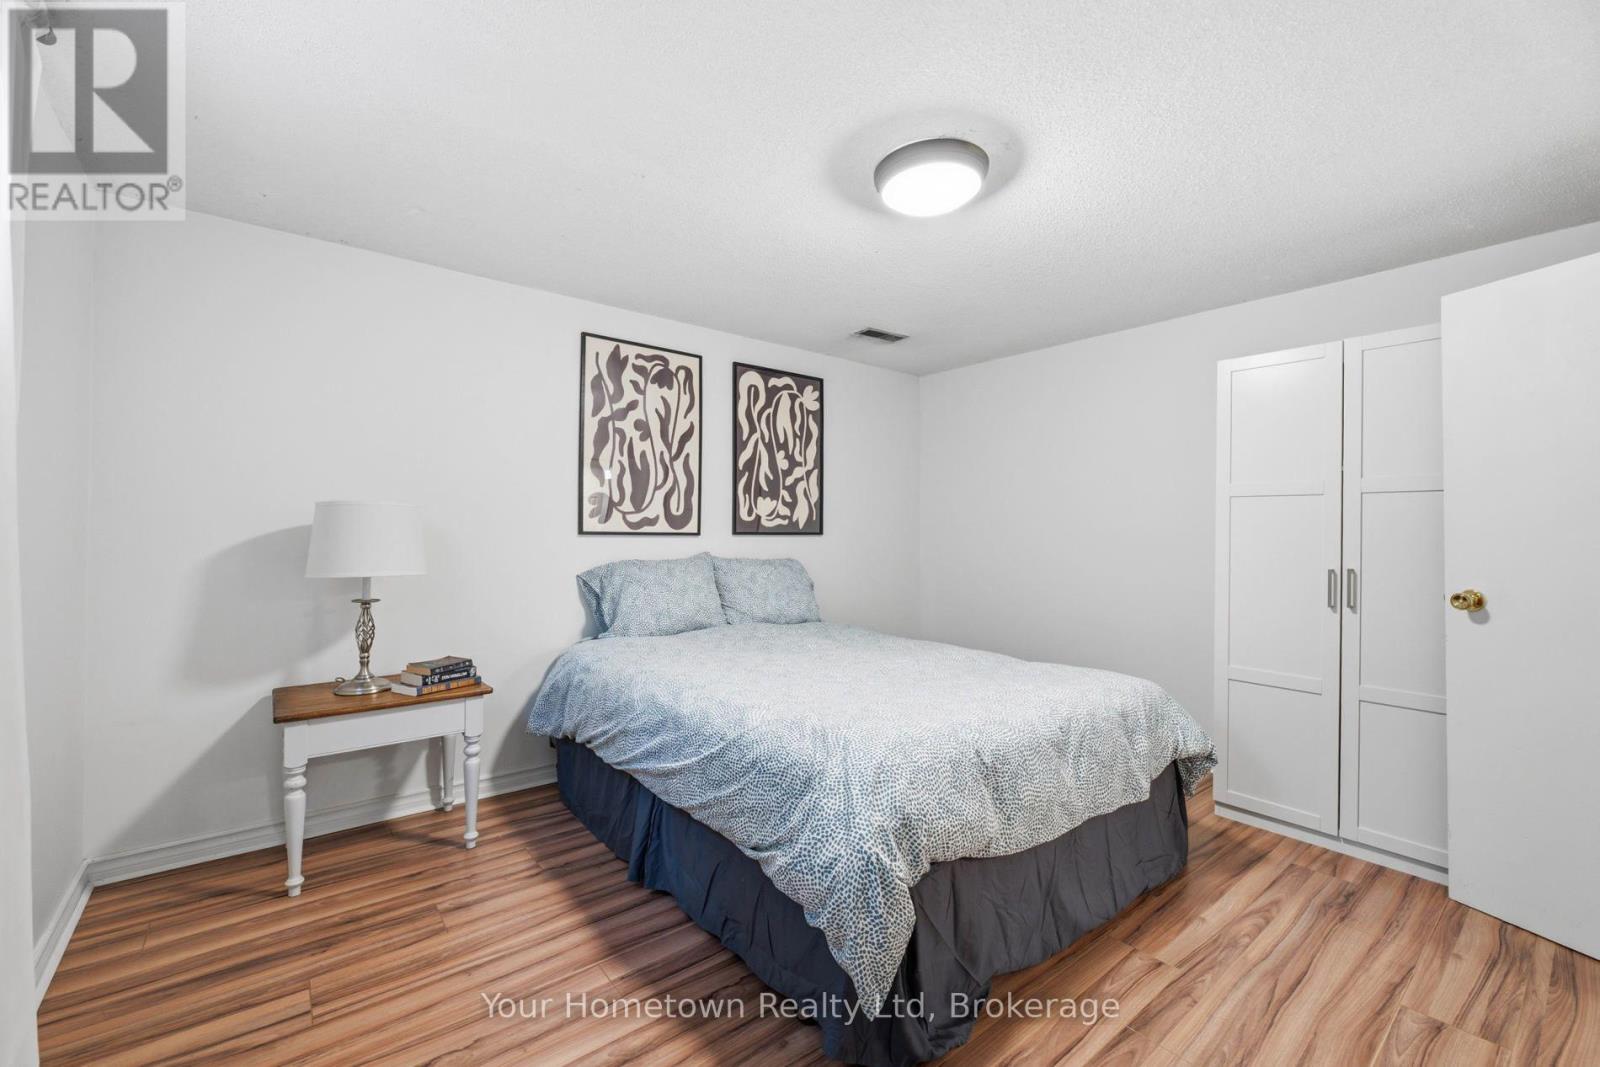
| Basement | Bedroom | 3.96 m | 3.51 m | 3.96 m x 3.51 m |
| Basement | Family Room | 4.91 m | 3.57 m | 4.91 m x 3.57 m |
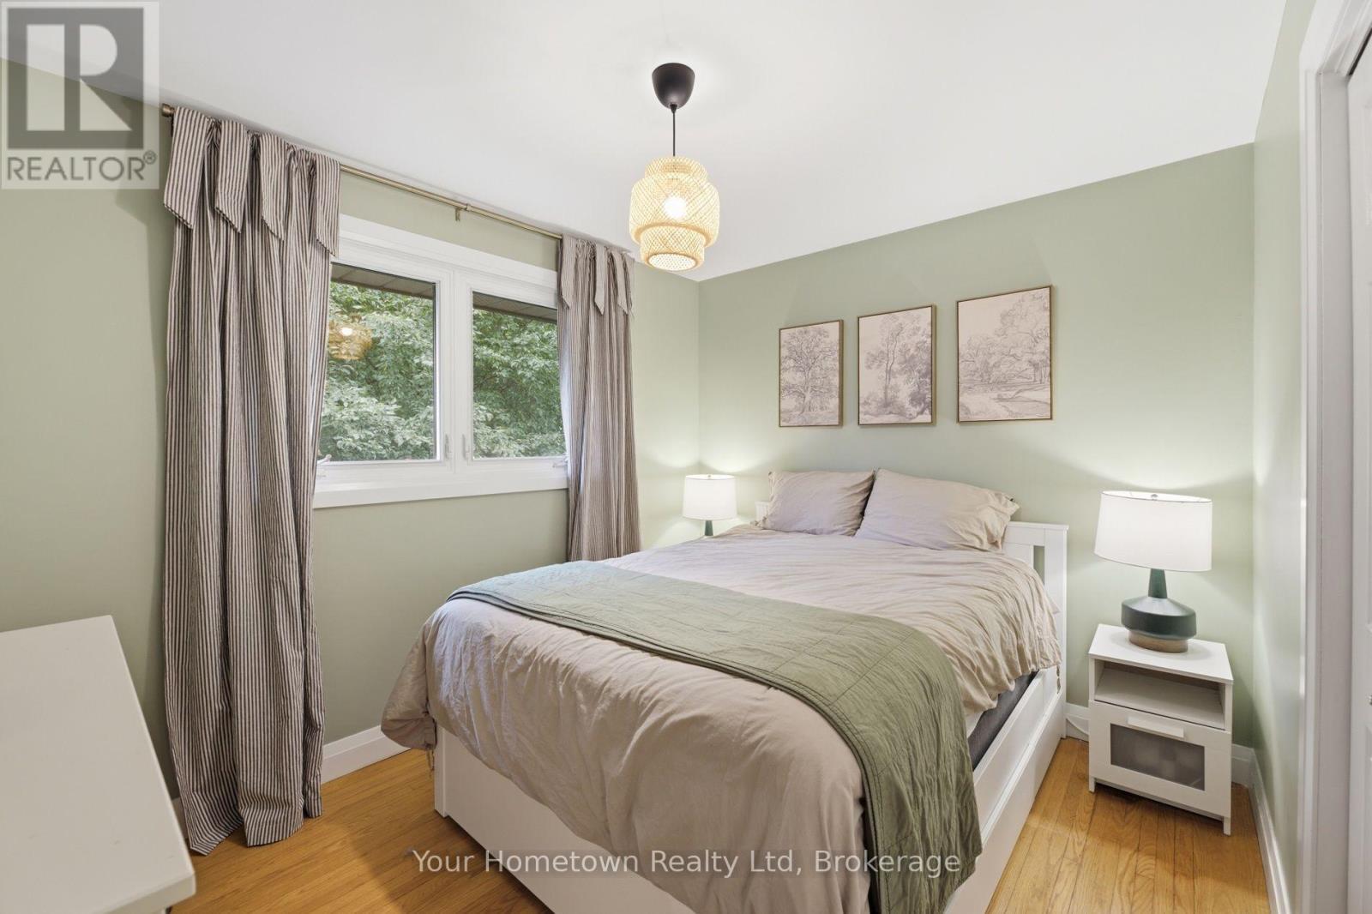
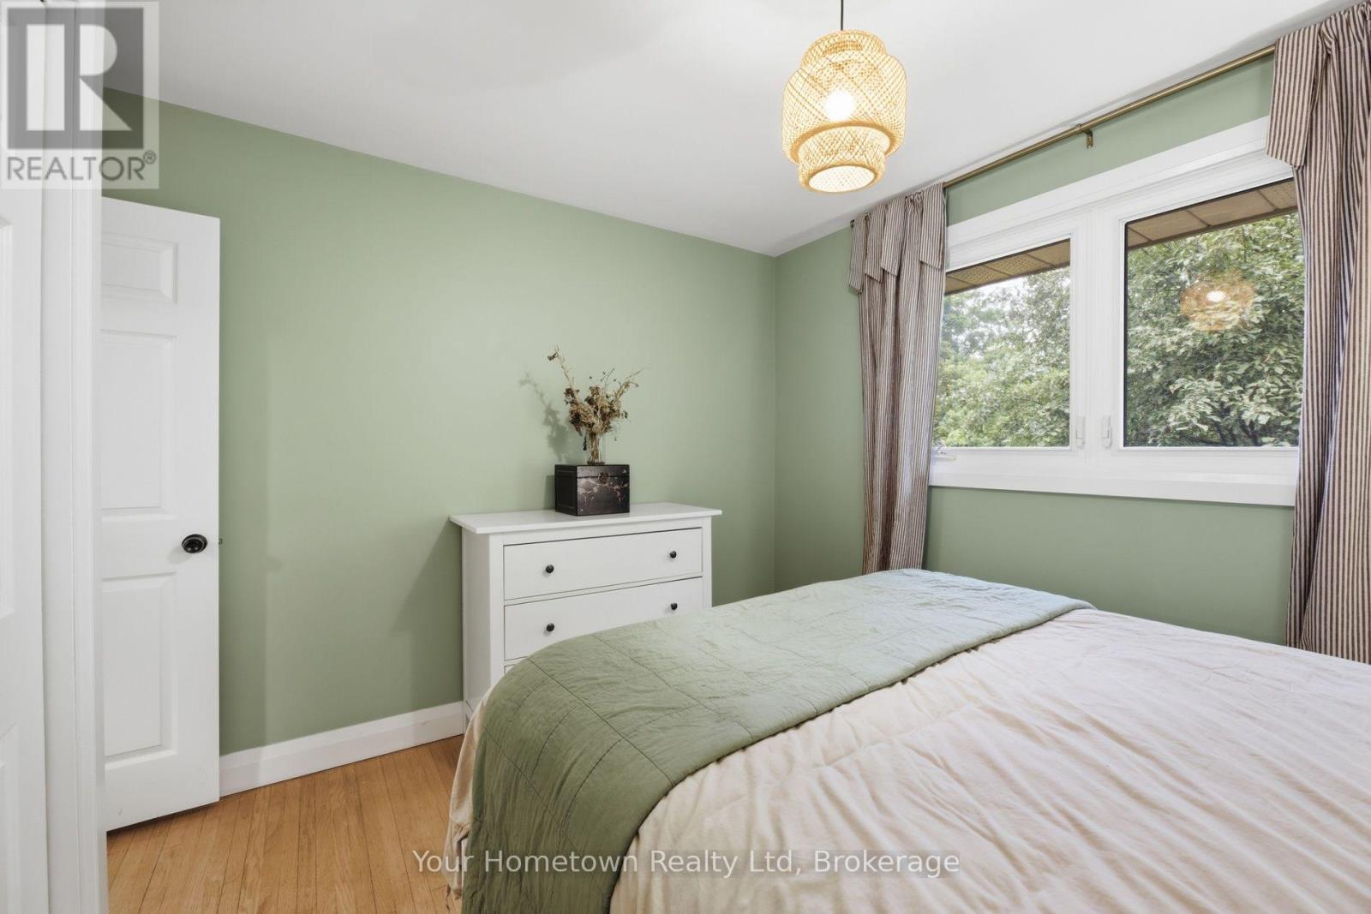
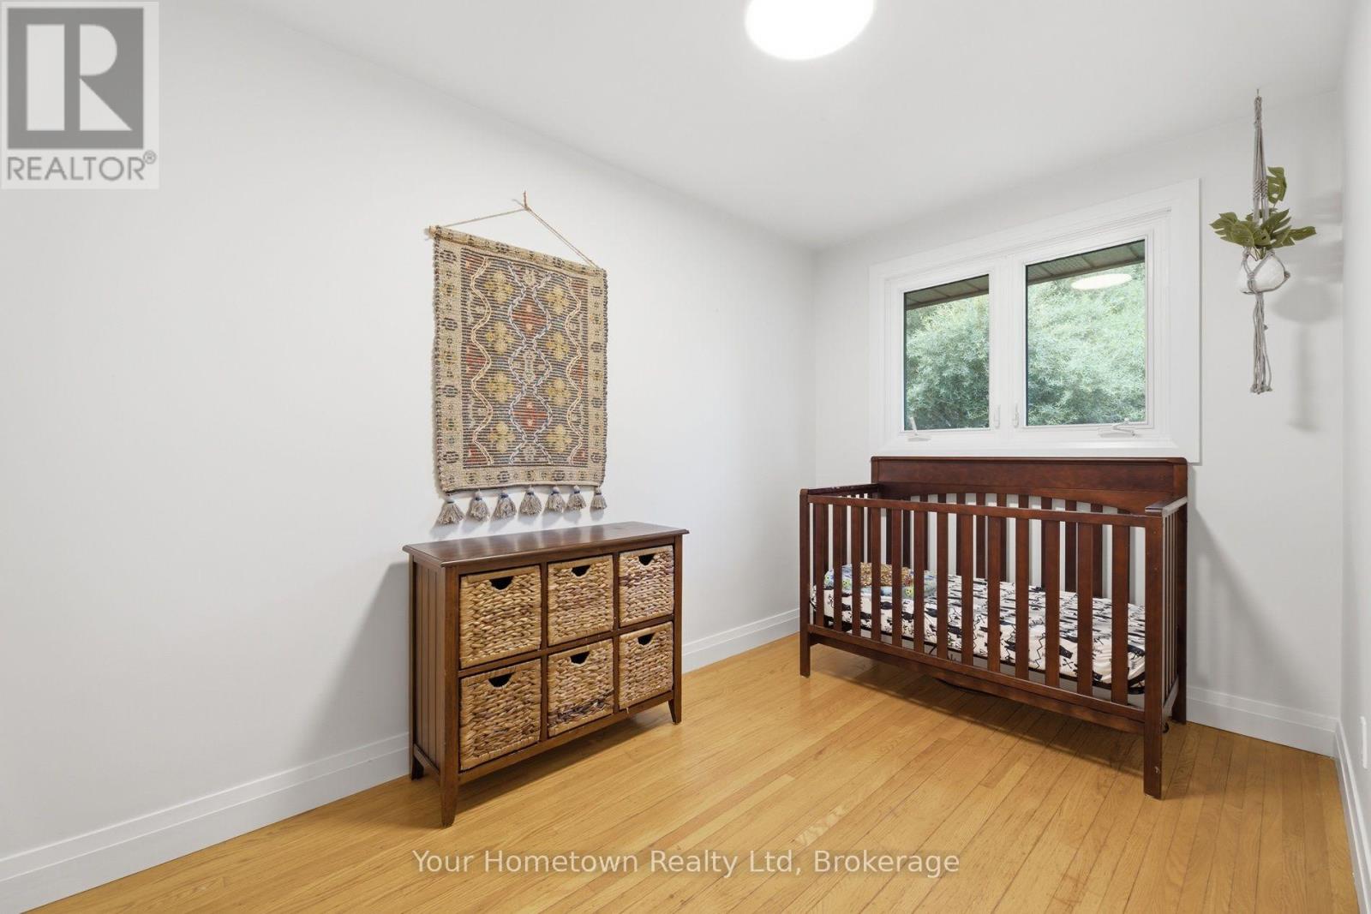
| Main Level | Bedroom | 3.57 m | 3.54 m | 3.57 m x 3.54 m |
| Main Level | Bedroom 2 | 3.6 m | 2.35 m | 3.6 m x 2.35 m |
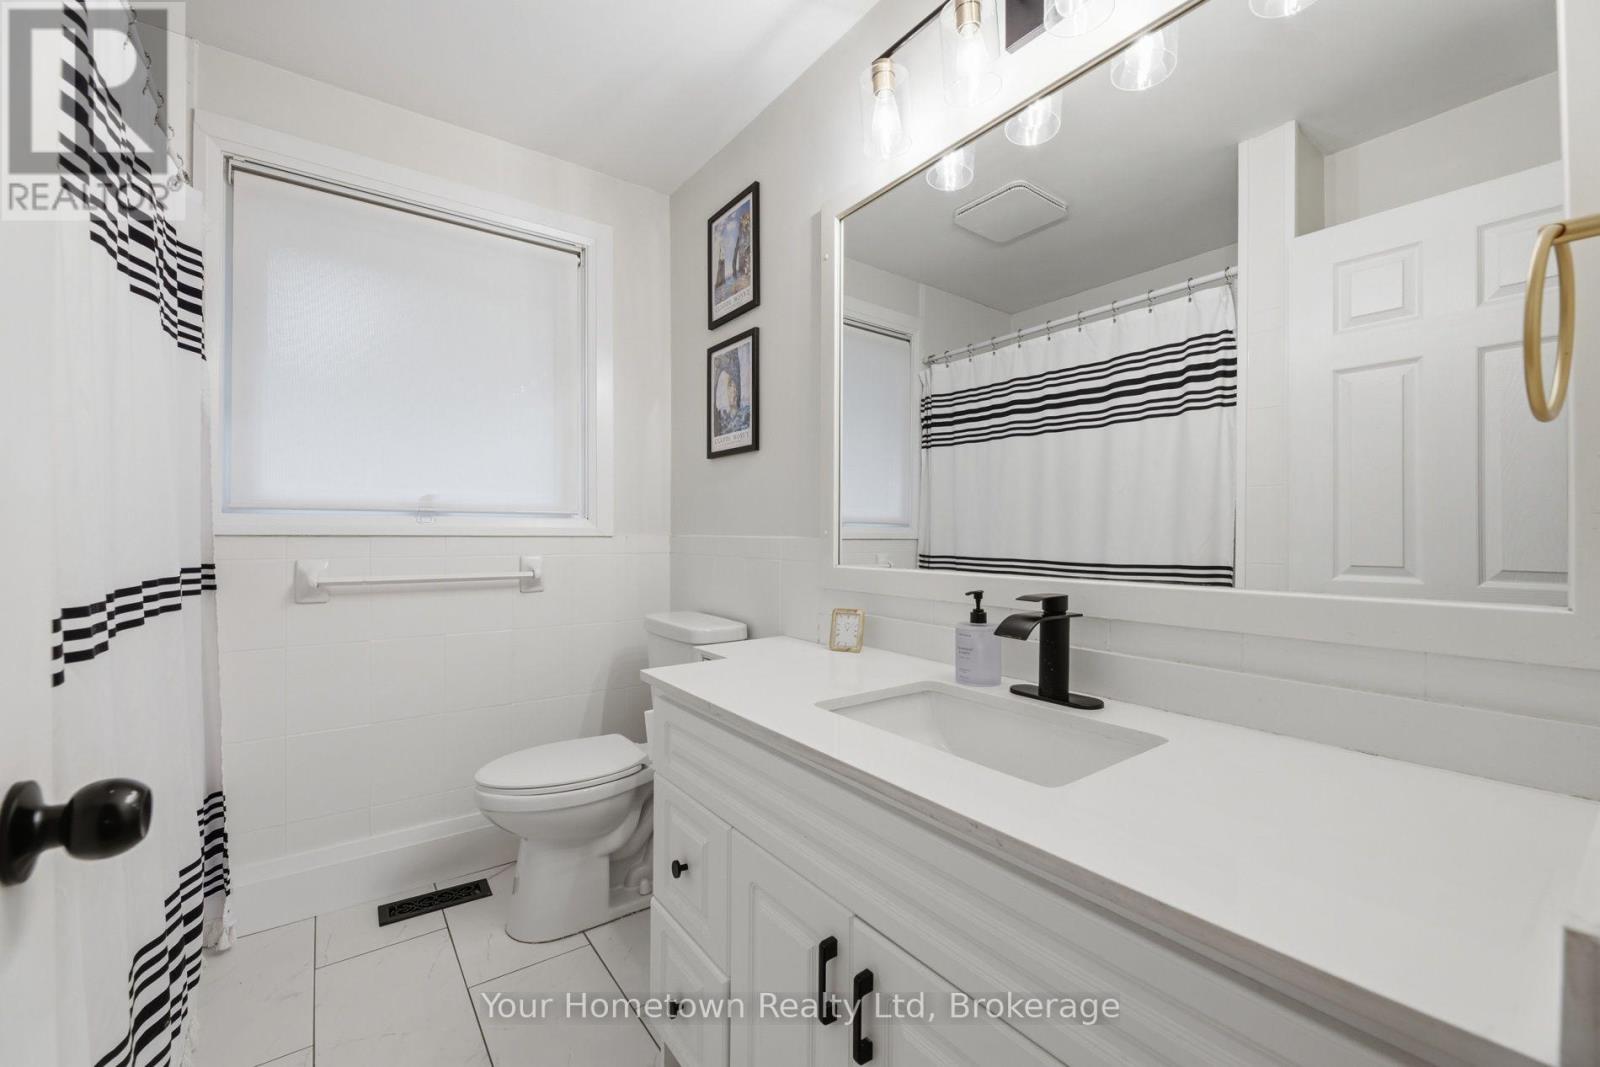
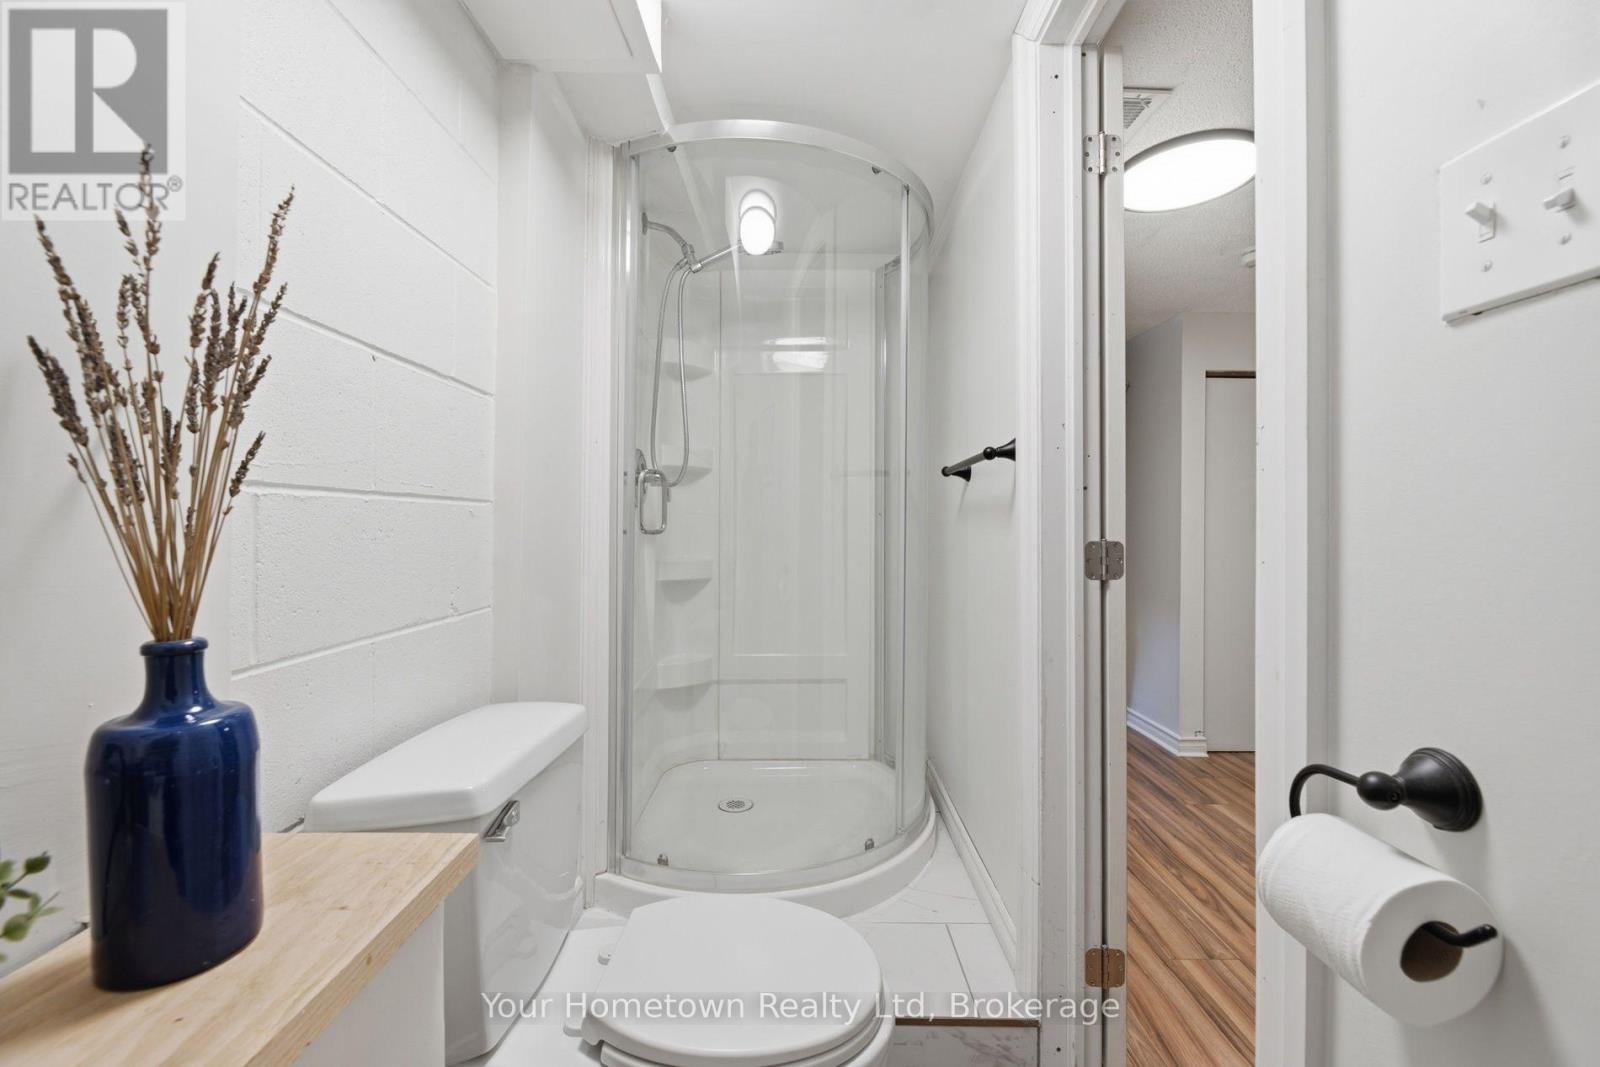
| Main Level | Bathroom | 2.17 m | 2.16 m | 2.17 m x 2.16 m |
| Main Level | Living Room | 3.57 m | 5.03 m | 3.57 m x 5.03 m |
https://www.realtor.ca/real-estate/30093394/575-blair-street-centre-wellington-fergus-fergus
Debbie A. Kavanagh
Salesperson
www.linkedin.com/in/debbie-kavanagh-72a64429/
www.instagram.com/realtor.debbiekavanagh/
131 Geddes Street
Elora, Ontario N0B 1S0
(519) 846-4663
(519) 846-8676
www.hometownrealty.ca/

The trademarks REALTOR®, REALTORS®, and the REALTOR® logo are controlled by The Canadian Real Estate Association (CREA) and identify real estate professionals who are members of CREA. The trademarks MLS®, Multiple Listing Service® and the associated logos are owned by The Canadian Real Estate Association (CREA) and identify the quality of services provided by real estate professionals who are members of CREA. The trademark DDF® is owned by The Canadian Real Estate Association (CREA) and identifies CREA's Data Distribution Facility (DDF®)
July 29 2026 11:28:42
The Lakelands Association of REALTORS®
Your Hometown Realty Ltd