
565 7th A Street E Owen Sound, Ontario N4K 1K4

$2,400 Monthly
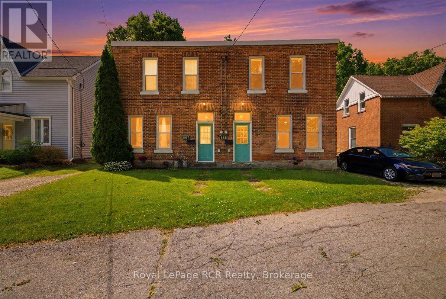
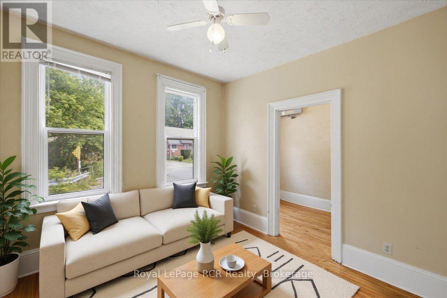
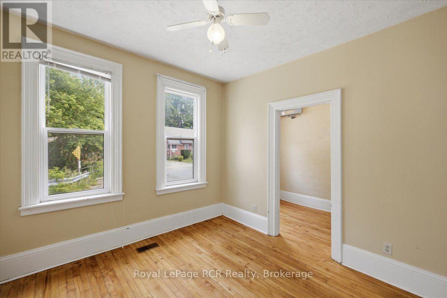
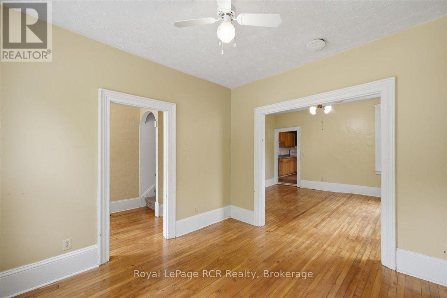
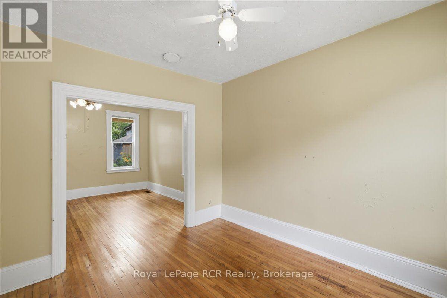
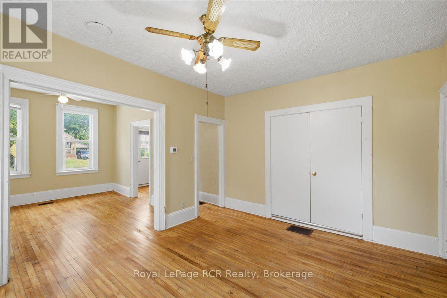
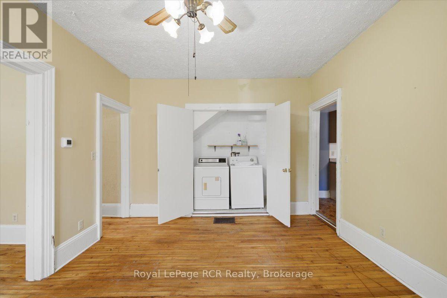
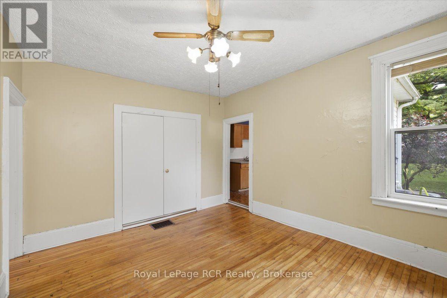
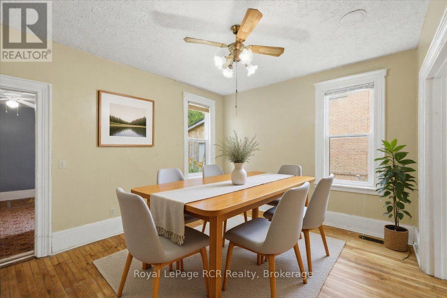
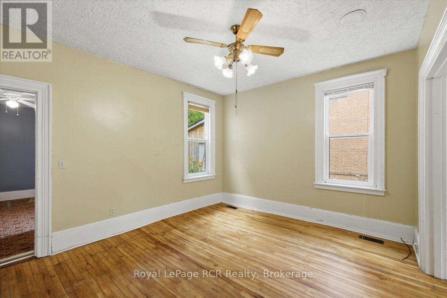
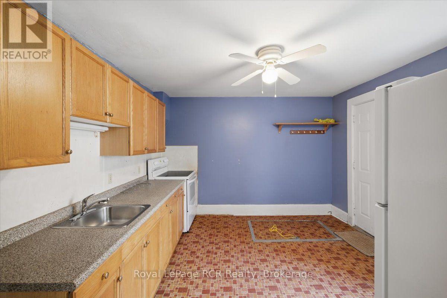
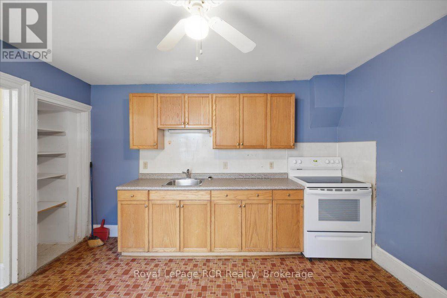
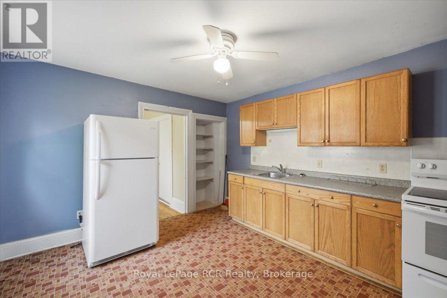
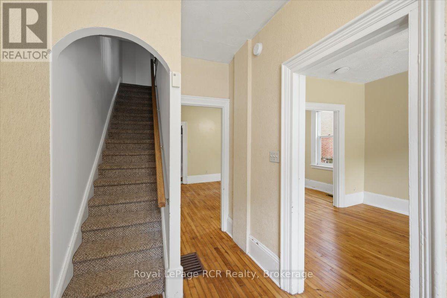
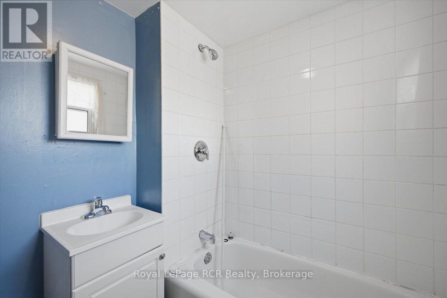
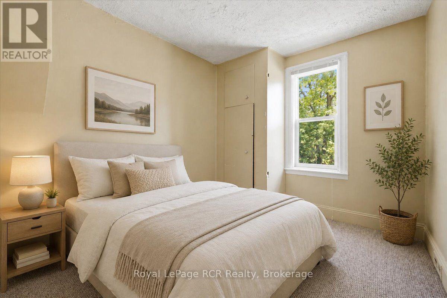
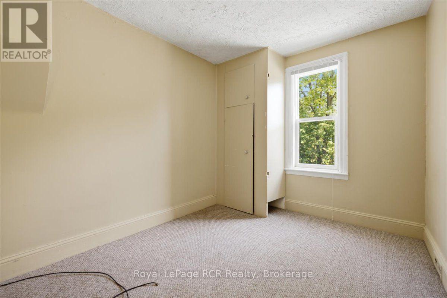
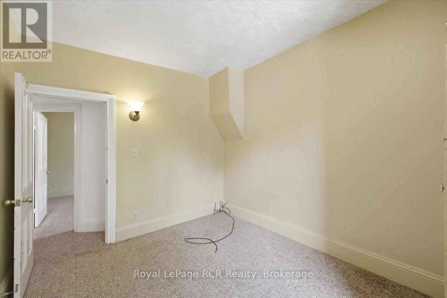
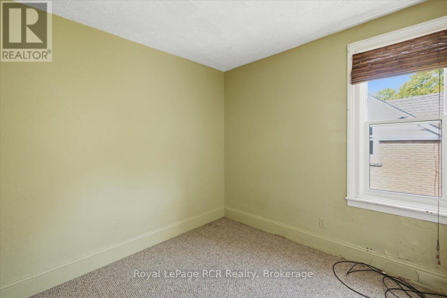
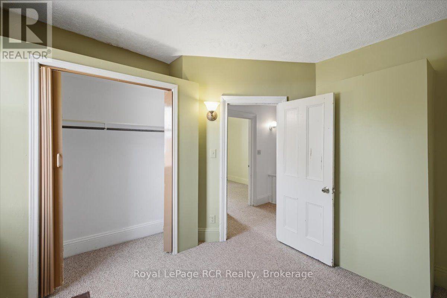
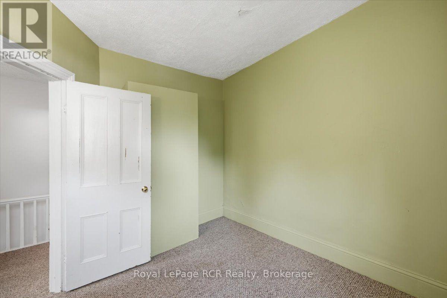
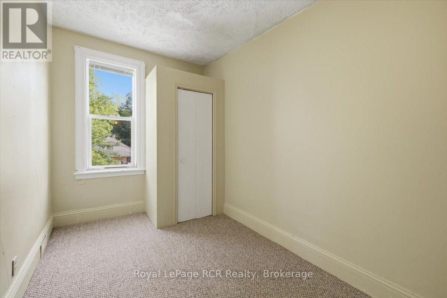
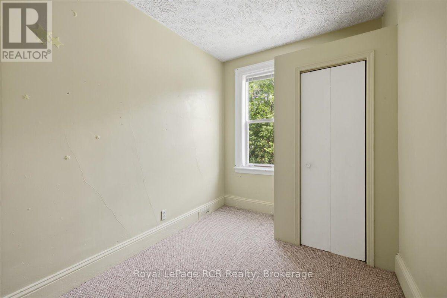
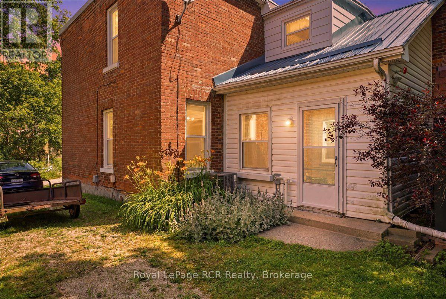
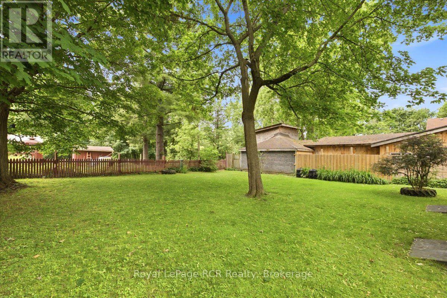
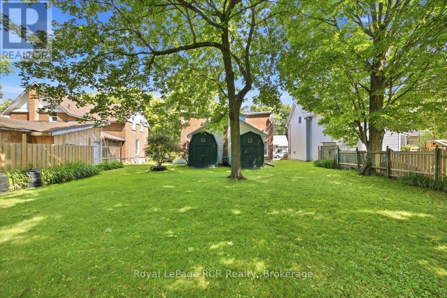
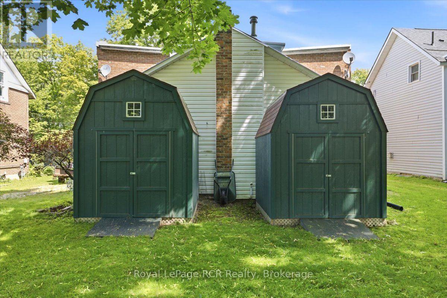
You do not find a rental in Owen Sound with a backyard this big very often! Set on a generous 117 foot deep lot with partial fencing and a garden shed for extra storage, this complete two storey semi detached home offers the outdoor space families and long term tenants dream of. Perfect for professionals working at the hospital or college, only a 10 minute walk to work! Step inside to a main level designed for easy everyday living. Large windows throughout bring abundant natural light into the main living area and dedicated dining space that flows straight into a spacious kitchen. Up the stairs, you will find three bedrooms and a clean four piece bathroom. Enjoy complete comfort and efficiency year round with gas forced air heating, central air conditioning, in suite laundry, and your own separate hydro meter and heating controls. The position at the end of a quiet street gives you a peaceful neighborhood feel while keeping you minutes away from downtown shopping, local schools, public transit, Harrison Park trails, and the Owen Sound Hospital. A private driveway easily accommodates parking for up to three vehicles. This entire unfurnished home is ready for a 12 month lease starting October 1st. Rental application, credit check, employment verification, and references are required. Non smoking property. Tenants pay utilities. Please contact Tasha Warwick directly for any and all inquiries 519-270-4011. (id:63008)
Property Details
| MLS® Number | X13747004 |
| Property Type | Single Family |
| Community Name | Owen Sound |
| Amenities Near By | Hospital, Public Transit, Schools |
| Community Features | Community Centre |
| Equipment Type | Water Heater |
| Features | Cul-de-sac, In Suite Laundry |
| Parking Space Total | 3 |
| Rental Equipment Type | Water Heater |
| Structure | Shed |
Building
| Bathroom Total | 1 |
| Bedrooms Above Ground | 3 |
| Bedrooms Total | 3 |
| Amenities | Separate Heating Controls, Separate Electricity Meters |
| Appliances | Dryer, Stove, Washer, Window Coverings, Refrigerator |
| Basement Type | Crawl Space |
| Construction Style Attachment | Semi-detached |
| Cooling Type | Central Air Conditioning |
| Exterior Finish | Brick, Vinyl Siding |
| Foundation Type | Stone |
| Heating Fuel | Natural Gas |
| Heating Type | Forced Air |
| Stories Total | 2 |
| Size Interior | 1,100 - 1,500 Sqft |
| Type | House |
| Utility Water | Municipal Water |
Parking
| No Garage |
Land
| Acreage | No |
| Fence Type | Partially Fenced |
| Land Amenities | Hospital, Public Transit, Schools |
| Sewer | Sanitary Sewer |
| Size Depth | 117 Ft ,4 In |
| Size Frontage | 57 Ft ,3 In |
| Size Irregular | 57.3 X 117.4 Ft |
| Size Total Text | 57.3 X 117.4 Ft |
Rooms
| Level | Type | Length | Width | Dimensions |
|---|---|---|---|---|
| Main Level | Living Room | 3.55 m | 3.27 m | 3.55 m x 3.27 m |
| Main Level | Dining Room | 4.38 m | 3.62 m | 4.38 m x 3.62 m |
| Main Level | Kitchen | 3.82 m | 3.47 m | 3.82 m x 3.47 m |
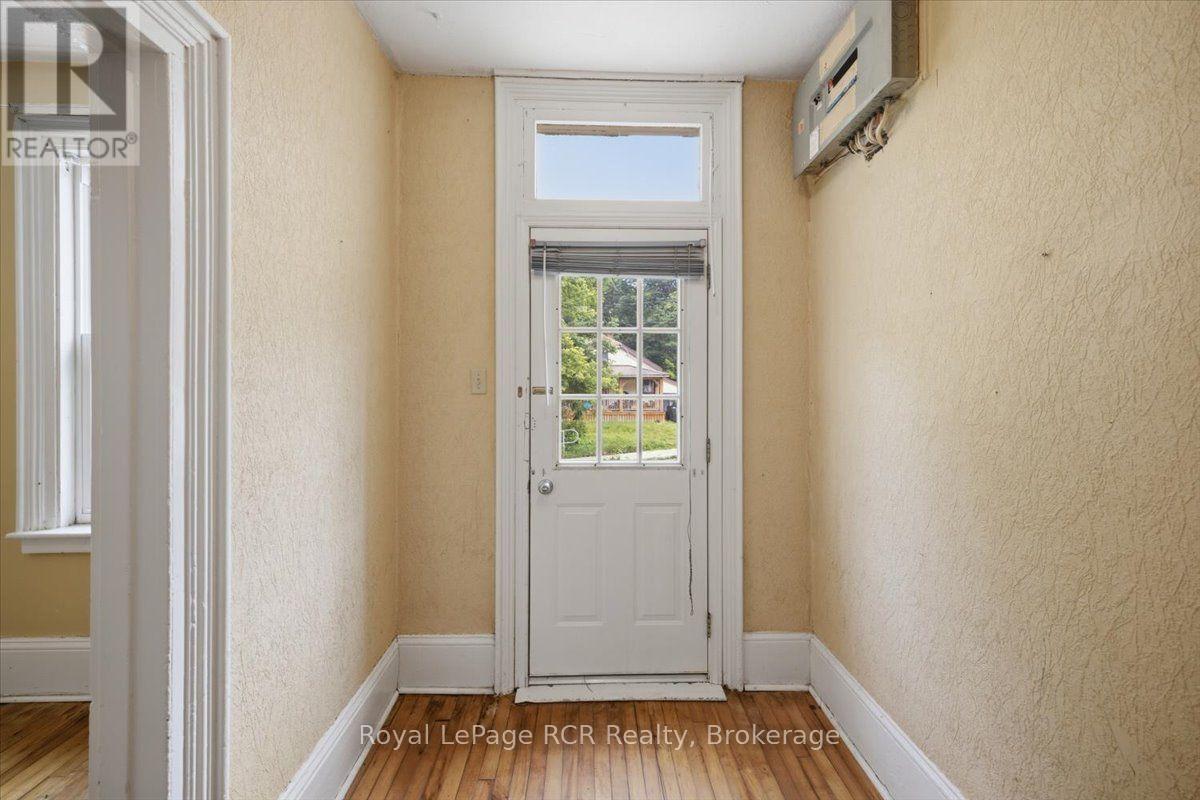
| Main Level | Foyer | 2.41 m | 1.88 m | 2.41 m x 1.88 m |
| Upper Level | Primary Bedroom | 3.53 m | 2.87 m | 3.53 m x 2.87 m |
| Upper Level | Bedroom 2 | 2.92 m | 2.82 m | 2.92 m x 2.82 m |
| Upper Level | Bedroom 3 | 2.86 m | 2.31 m | 2.86 m x 2.31 m |
https://www.realtor.ca/real-estate/30237268/565-7th-a-street-e-owen-sound-owen-sound

Shauna Bonterre
Broker
www.youtube.com/embed/fM6u3-SG2q0
www.shaunabonterre.com/
www.facebook.com/shaunabonterrerealestate
www.instagram.com/shaunabonterre_realtor
820 10th St W
Owen Sound, Ontario N4K 3S1
(519) 376-9210
(519) 376-1355

The trademarks REALTOR®, REALTORS®, and the REALTOR® logo are controlled by The Canadian Real Estate Association (CREA) and identify real estate professionals who are members of CREA. The trademarks MLS®, Multiple Listing Service® and the associated logos are owned by The Canadian Real Estate Association (CREA) and identify the quality of services provided by real estate professionals who are members of CREA. The trademark DDF® is owned by The Canadian Real Estate Association (CREA) and identifies CREA's Data Distribution Facility (DDF®)
September 04 2026 08:29:59
The Lakelands Association of REALTORS®
Royal LePage Rcr Realty