
544 Drummerhill Crescent Waterloo, Ontario N2T 1G4

$649,999
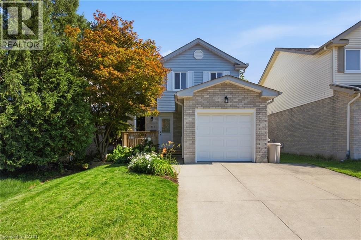
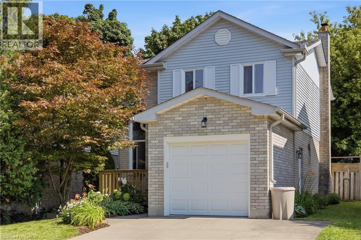
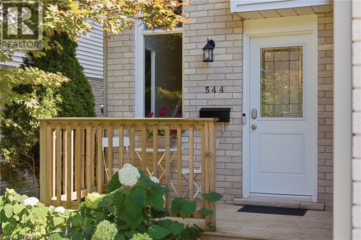
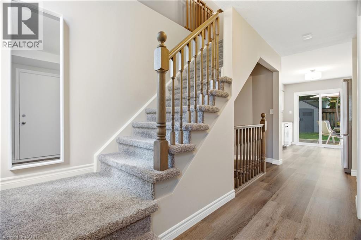
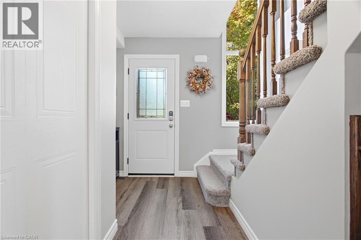
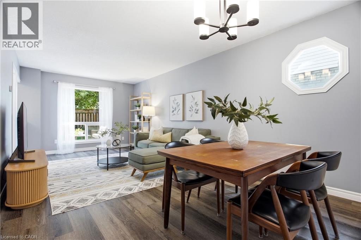
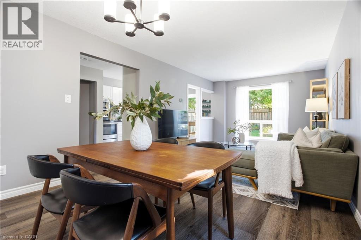
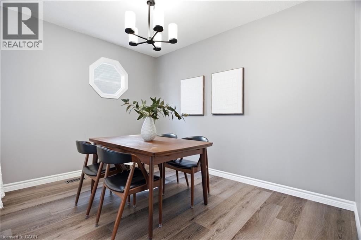
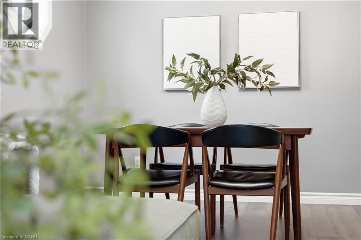
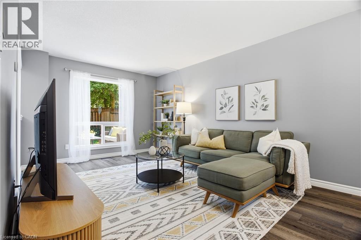
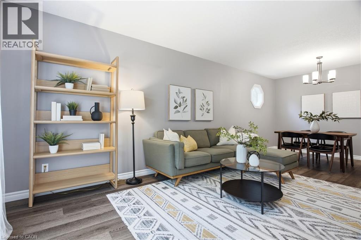
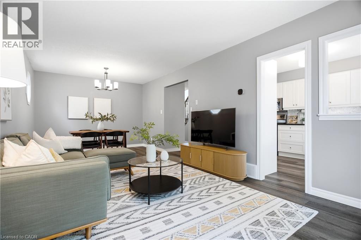
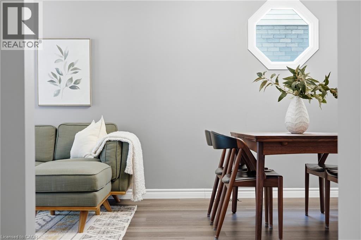
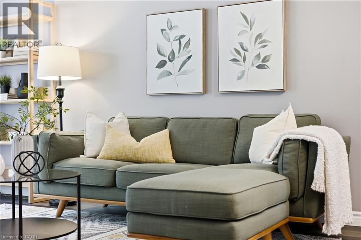
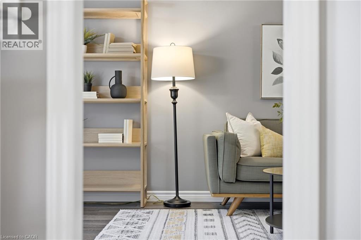
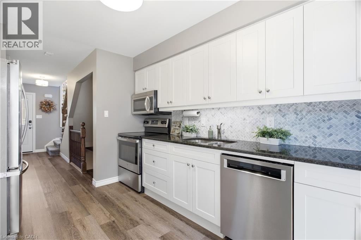
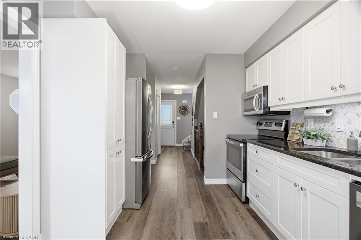
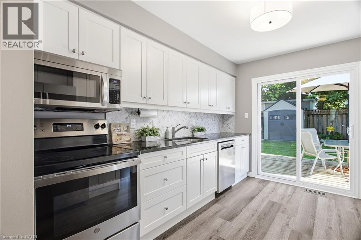
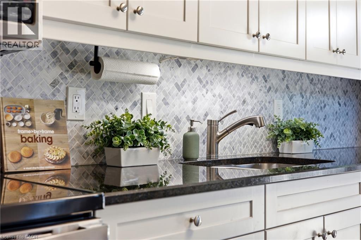
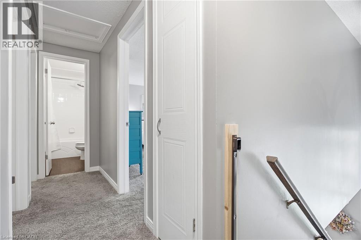
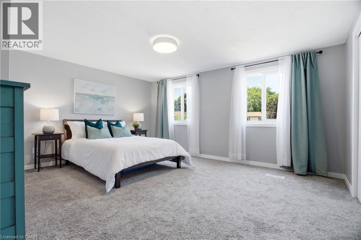
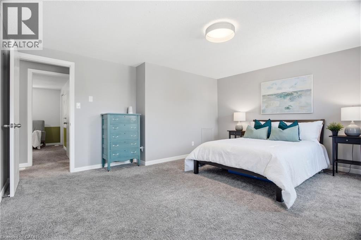

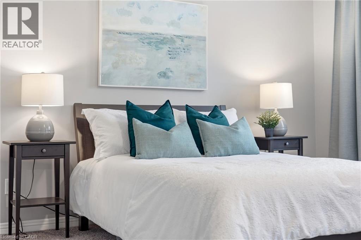
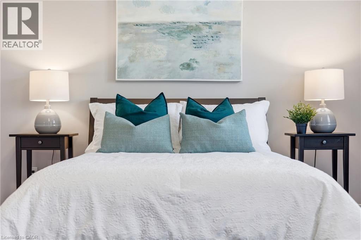
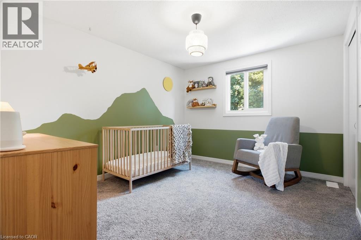
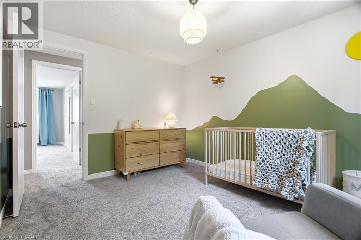
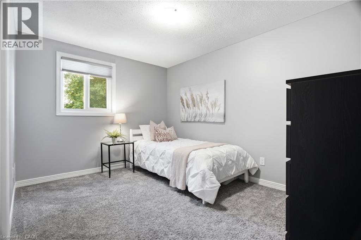
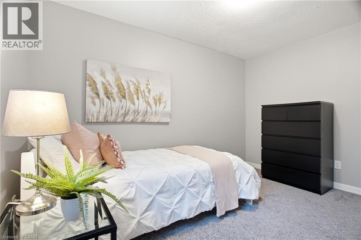
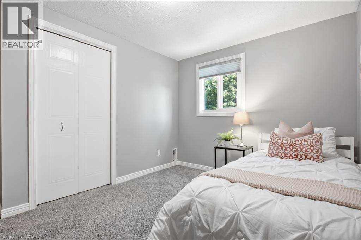
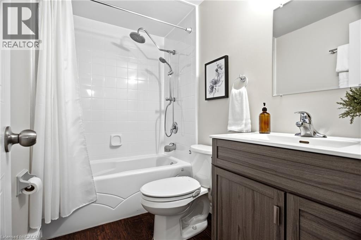
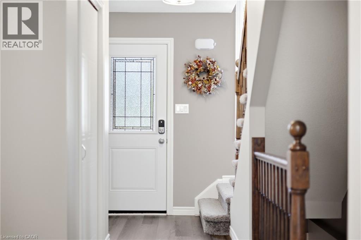
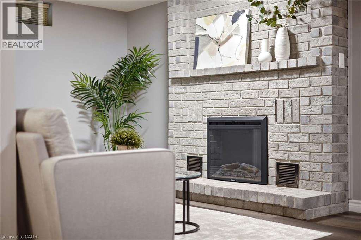
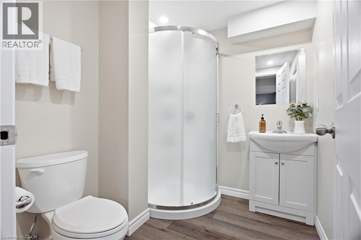
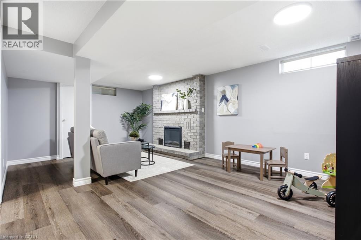
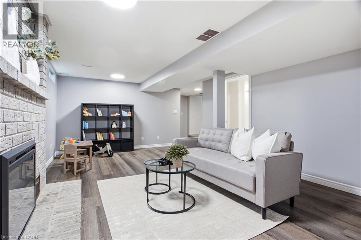
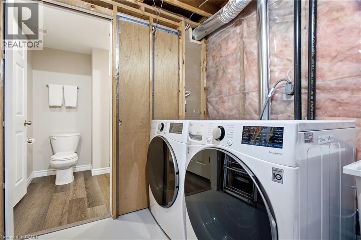
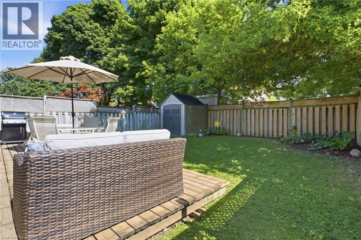
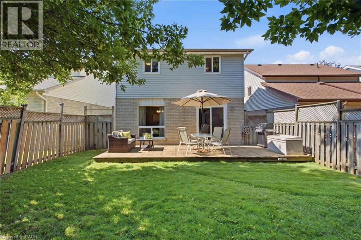
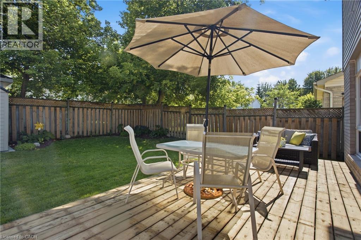
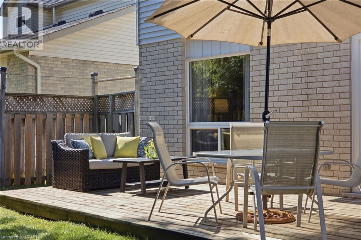
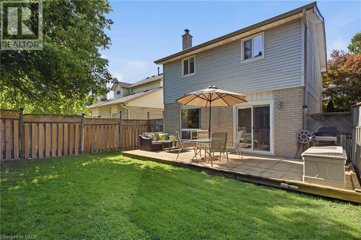
Welcome to 544 Drummerhill Crescent, a bright, move-in ready 3-bedroom, 2-bath home in Westvale , one of Waterloo’s most sought-after, family-friendly neighbourhoods with parks, top-rated schools, and convenient shopping nearby. Recently refreshed with new flooring, fresh paint throughout, a new front door, and a cozy electric fireplace in the finished basement, this home welcomes you with a spacious front entry and a dramatic two-story window that fills the space with natural light. The updated kitchen features granite counters, newer cabinetry, and a tasteful backsplash, plus a sliding glass door to the back deck and perfect for BBQs and entertaining flowing into a versatile living/dining area. Upstairs offers three bedrooms, a deep linen closet, and a 4-piece bath, with a primary bedroom large enough for a king bed and side tables. The fully finished basement includes a renovated 3-piece bath and an inviting family or media space. A great starter home in an amazing neighbourhood, with a private backyard and turnkey appeal ready for its next family. Book your showing today! (id:63008)
Open House
This property has open houses!
1:00 pm
Ends at:3:00 pm
1:00 pm
Ends at:3:00 pm
Property Details
| MLS® Number | 40852805 |
| Property Type | Single Family |
| Neigbourhood | Westvale |
| Amenities Near By | Golf Nearby, Park, Place Of Worship, Playground, Public Transit, Schools |
| Community Features | Quiet Area, Community Centre, School Bus |
| Equipment Type | Water Heater |
| Features | Conservation/green Belt, Automatic Garage Door Opener |
| Parking Space Total | 3 |
| Rental Equipment Type | Water Heater |
Building
| Bathroom Total | 2 |
| Bedrooms Above Ground | 3 |
| Bedrooms Total | 3 |
| Appliances | Dishwasher, Dryer, Microwave, Refrigerator, Stove, Washer, Hood Fan |
| Basement Development | Finished |
| Basement Type | Full (finished) |
| Constructed Date | 1985 |
| Construction Style Attachment | Detached |
| Cooling Type | Central Air Conditioning |
| Exterior Finish | Aluminum Siding, Brick |
| Heating Fuel | Natural Gas |
| Heating Type | Forced Air |
| Stories Total | 2 |
| Size Interior | 1,861 Sqft |
| Type | House |
| Utility Water | Municipal Water |
Land
| Access Type | Road Access, Highway Access, Highway Nearby |
| Acreage | No |
| Land Amenities | Golf Nearby, Park, Place Of Worship, Playground, Public Transit, Schools |
| Sewer | Municipal Sewage System |
| Size Depth | 104 Ft |
| Size Frontage | 32 Ft |
| Size Total | 0|under 1/2 Acre |
| Size Total Text | 0|under 1/2 Acre |
| Zoning Description | R4 |
Rooms
| Level | Type | Length | Width | Dimensions |
|---|---|---|---|---|
| Second Level | 4pc Bathroom | Measurements not available | ||
| Second Level | Bedroom | 10'1'' x 12'0'' | ||
| Second Level | Bedroom | 11'5'' x 12'0'' | ||
| Second Level | Primary Bedroom | 14'0'' x 15'7'' | ||
| Basement | Utility Room | 12'10'' x 9'9'' | ||
| Basement | 3pc Bathroom | Measurements not available | ||
| Basement | Recreation Room | 21'5'' x 13'0'' | ||
| Main Level | Living Room/dining Room | 11'0'' x 22'0'' | ||
| Main Level | Kitchen | 9'7'' x 12'3'' |
https://www.realtor.ca/real-estate/30117188/544-drummerhill-crescent-waterloo

Patrik Horvat
Salesperson
196 Victoria St. S.,
Kitchener, Ontario N2G 2B9
(226) 336-7668
www.fluxrealty.ca/

The trademarks REALTOR®, REALTORS®, and the REALTOR® logo are controlled by The Canadian Real Estate Association (CREA) and identify real estate professionals who are members of CREA. The trademarks MLS®, Multiple Listing Service® and the associated logos are owned by The Canadian Real Estate Association (CREA) and identify the quality of services provided by real estate professionals who are members of CREA. The trademark DDF® is owned by The Canadian Real Estate Association (CREA) and identifies CREA's Data Distribution Facility (DDF®)
August 05 2026 08:38:12
REALTORS® Association of Hamilton-Burlington
Flux Realty