
532 Wismer Street Waterloo, Ontario N2K 0E8

$689,900
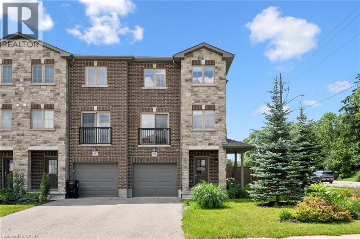
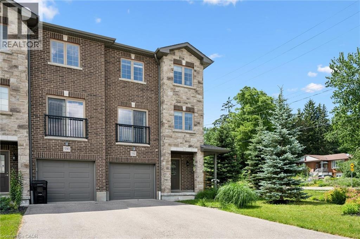
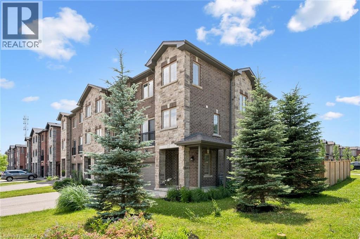
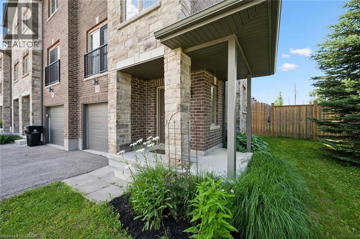
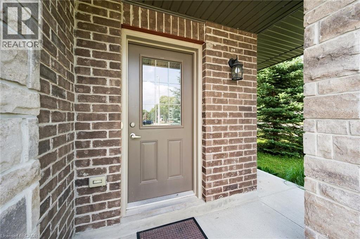
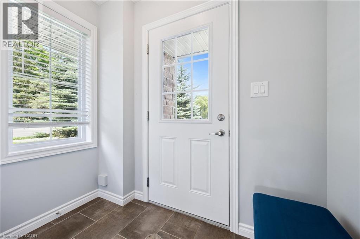
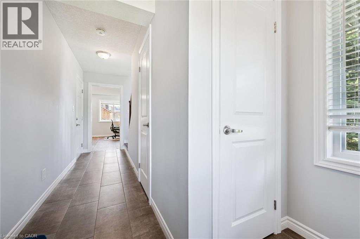
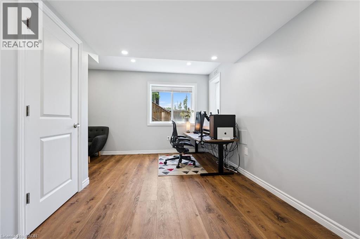
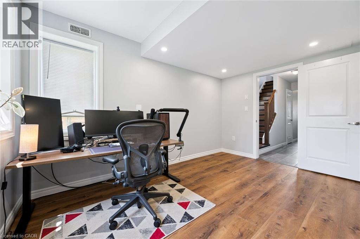
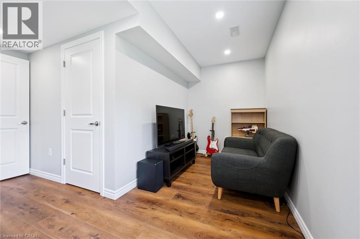
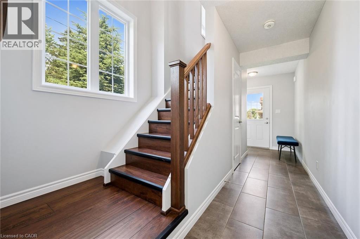
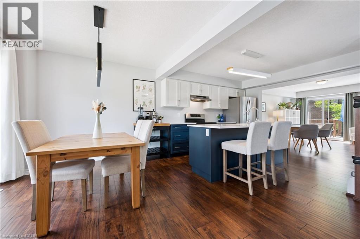
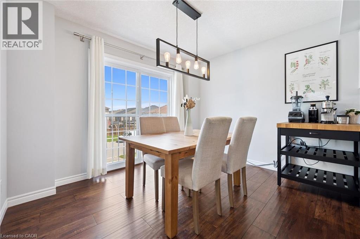
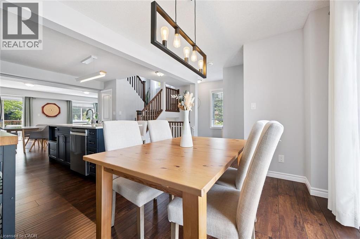
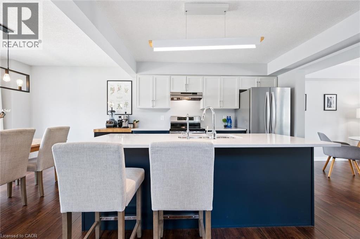
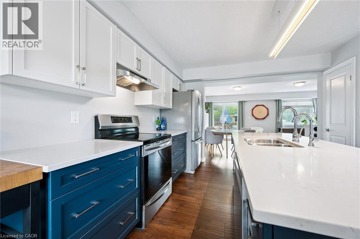
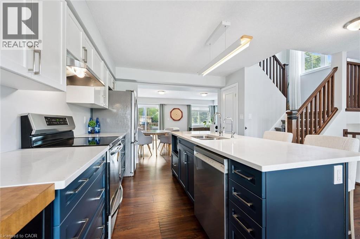
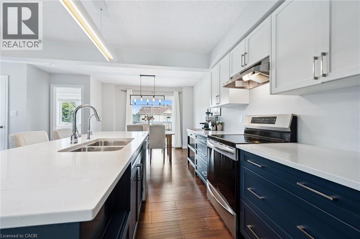
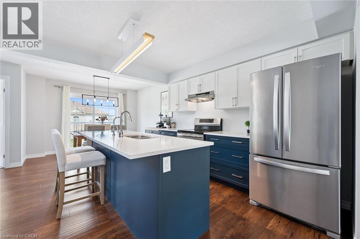
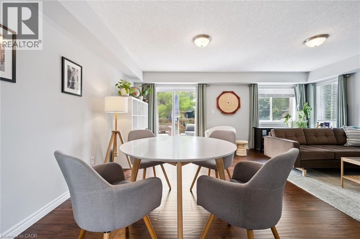
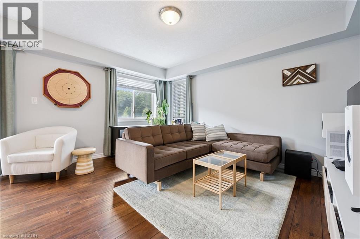
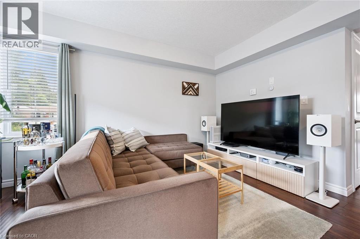
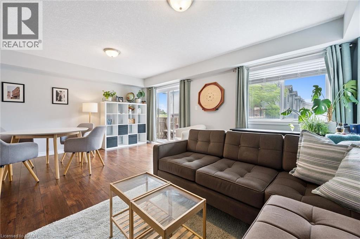
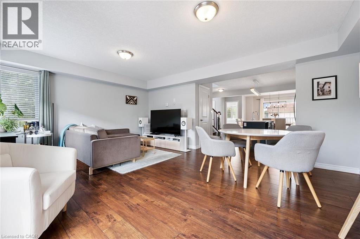
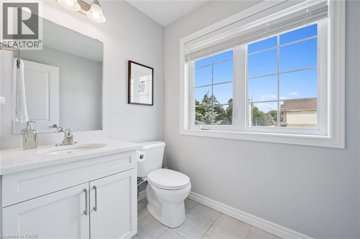
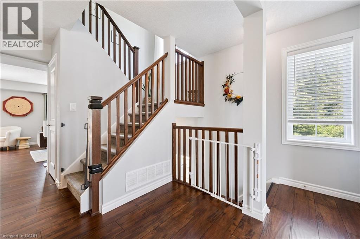
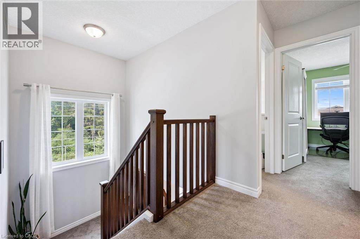
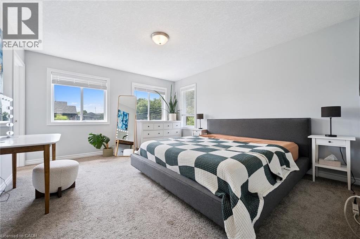
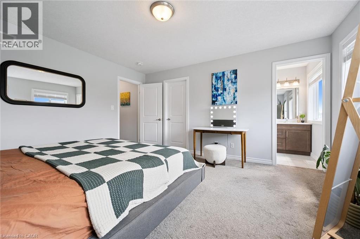
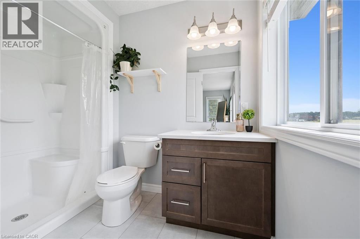
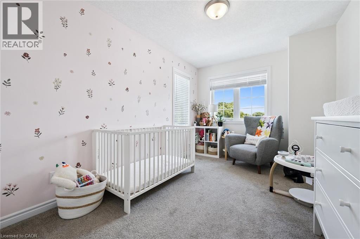
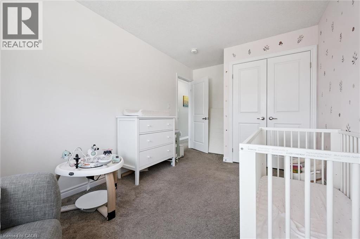
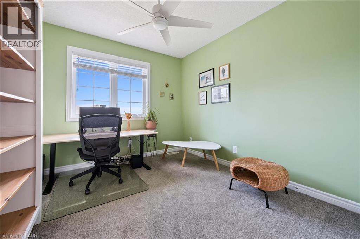
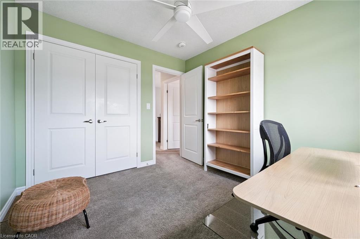
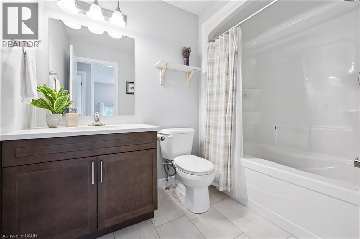
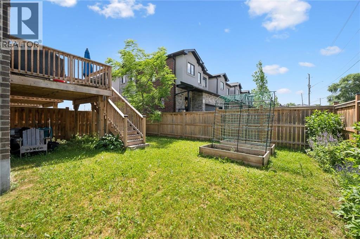
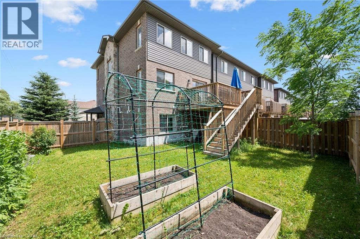
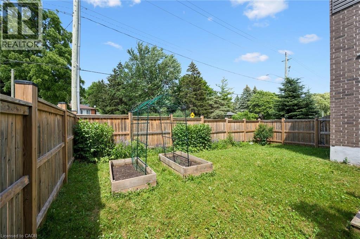
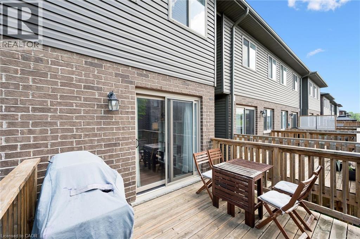
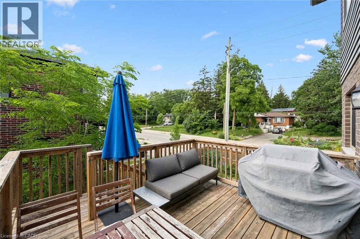
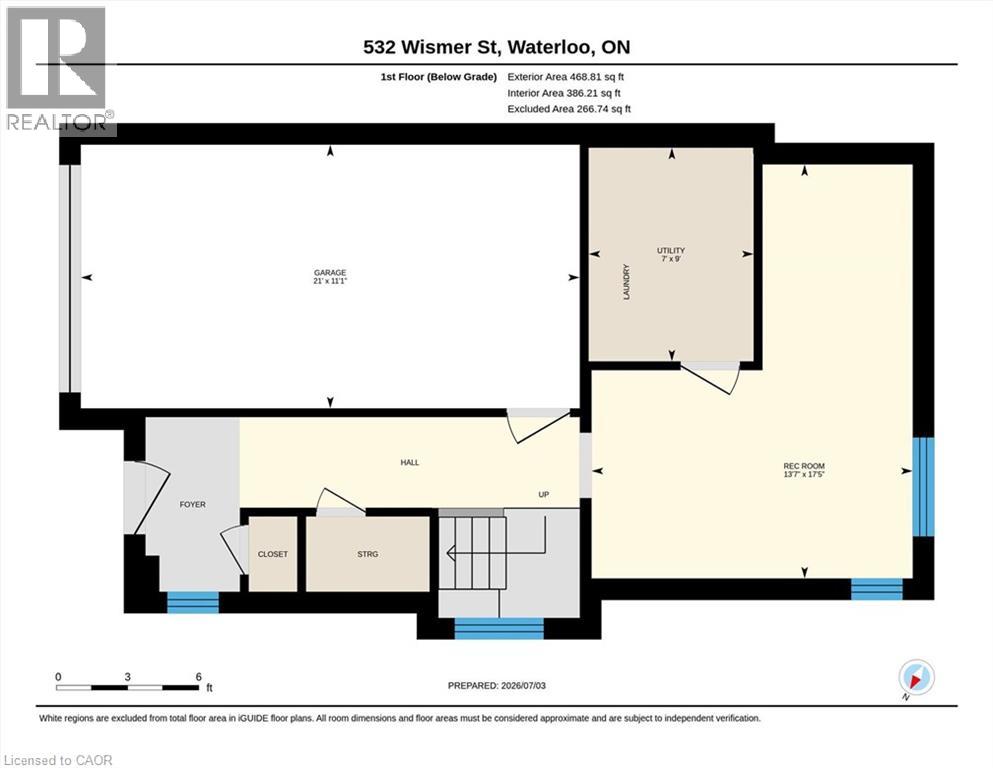
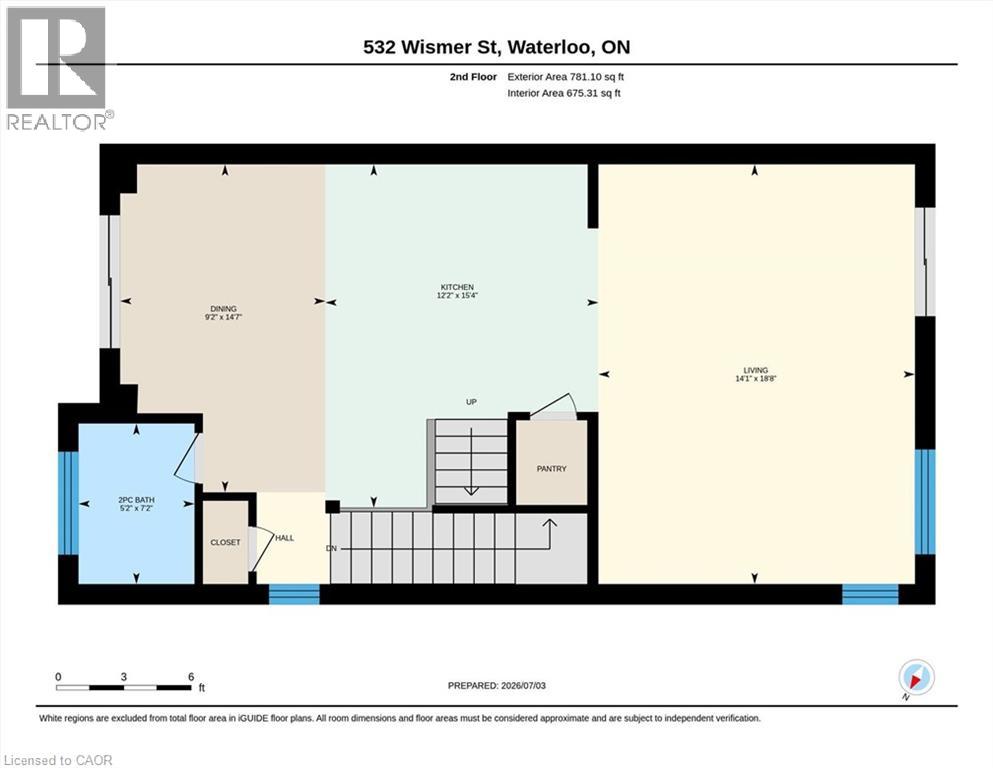
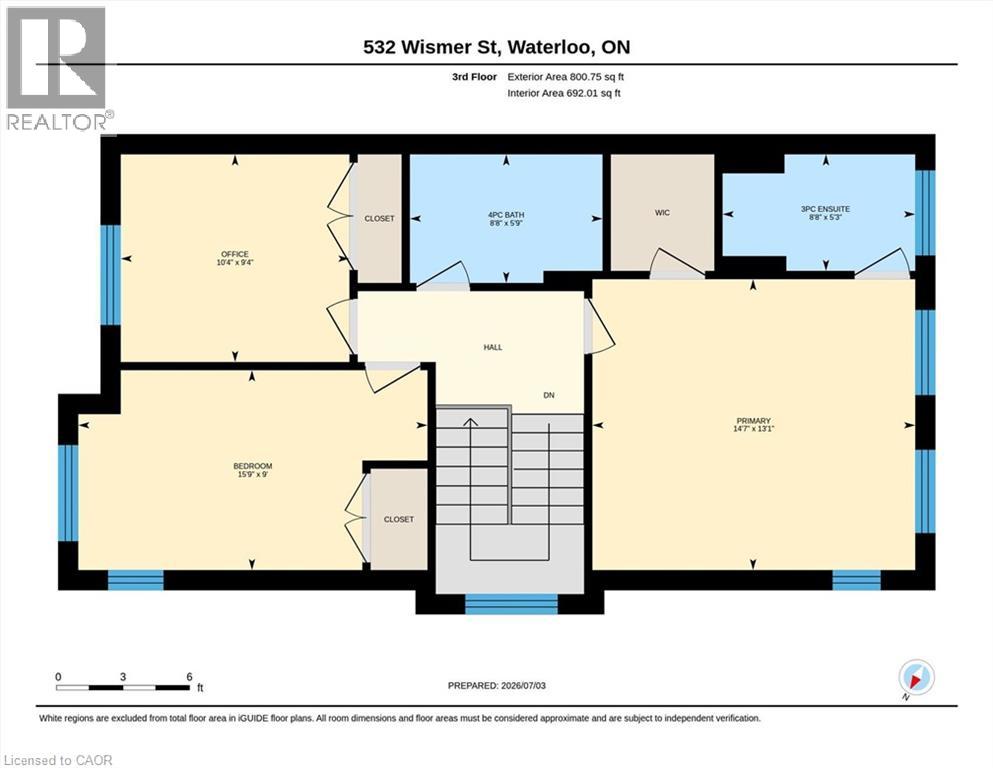
Freehold End-Unit Townhome with No Condo Fees! Welcome to this beautifully updated freehold end-unit townhome, where extra windows, added privacy, and a larger fenced yard create the feel of a semi-detached home—all with no condo fees. The welcoming ground level features a versatile flex space, ideal as a home office, guest room, gym, or playroom, adapting effortlessly to your lifestyle. Upstairs, the bright and airy open-concept main living area is designed for both everyday living and entertaining. The stylish kitchen boasts quartz countertops, stainless steel appliances, and a spacious eat-in area, while still offering room for a separate dining space. The inviting living room opens through sliding doors to an elevated deck with stairs leading down to the fully fenced backyard—perfect for summer barbecues, children, or pets. A convenient two-piece powder room completes this level.The upper floor offers a spacious primary retreat featuring a walk-in closet and private ensuite bathroom. Two additional generously sized bedrooms and a second full bathroom provide comfortable space for family or guests. Situated in a fantastic Waterloo location close to parks, schools, shopping, universities, transit, and everyday amenities, this move-in-ready home is an exceptional opportunity for first-time buyers, young families, professionals, or investors looking for a low-maintenance property in a highly desirable neighbourhood. (id:63008)
Property Details
| MLS® Number | 40844904 |
| Property Type | Single Family |
| Amenities Near By | Park, Place Of Worship, Playground, Schools |
| Community Features | Quiet Area |
| Equipment Type | Water Heater |
| Parking Space Total | 3 |
| Rental Equipment Type | Water Heater |
Building
| Bathroom Total | 3 |
| Bedrooms Above Ground | 3 |
| Bedrooms Total | 3 |
| Appliances | Dishwasher, Dryer, Refrigerator, Stove, Water Softener, Washer |
| Basement Development | Finished |
| Basement Type | Full (finished) |
| Constructed Date | 2018 |
| Construction Style Attachment | Attached |
| Cooling Type | Central Air Conditioning |
| Exterior Finish | Brick Veneer, Vinyl Siding |
| Fire Protection | Smoke Detectors |
| Foundation Type | Poured Concrete |
| Half Bath Total | 1 |
| Heating Fuel | Natural Gas |
| Heating Type | Forced Air |
| Stories Total | 3 |
| Size Interior | 1,753 Sqft |
| Type | Row / Townhouse |
| Utility Water | Municipal Water |
Parking
| Attached Garage |
Land
| Access Type | Road Access |
| Acreage | No |
| Land Amenities | Park, Place Of Worship, Playground, Schools |
| Sewer | Municipal Sewage System |
| Size Depth | 100 Ft |
| Size Frontage | 34 Ft |
| Size Total Text | Under 1/2 Acre |
| Zoning Description | R8 |
Rooms
| Level | Type | Length | Width | Dimensions |
|---|---|---|---|---|
| Second Level | 4pc Bathroom | Measurements not available | ||
| Second Level | 3pc Bathroom | Measurements not available | ||
| Second Level | Bedroom | 10'4'' x 9'4'' | ||
| Second Level | Bedroom | 15'9'' x 9'0'' | ||
| Second Level | Primary Bedroom | 14'7'' x 13'1'' | ||
| Lower Level | Office | 17'5'' x 13'7'' | ||
| Main Level | 2pc Bathroom | Measurements not available | ||
| Main Level | Dining Room | 14'7'' x 9'2'' | ||
| Main Level | Kitchen | 15'4'' x 12'2'' | ||
| Main Level | Living Room | 18'8'' x 14'1'' |
https://www.realtor.ca/real-estate/29984026/532-wismer-street-waterloo

Lindy Brown
Broker
25 Bruce St., Unit 5b
Kitchener, Ontario N2B 1Y4
(519) 747-0231
www.peakrealtyltd.com/

Chris Brown
Salesperson
5-25 Bruce St.
Kitchener, Ontario N2B 1Y4
(519) 747-0231
www.peakrealtyltd.com/

Dominick White
Salesperson
5-25 Bruce St.
Kitchener, Ontario N2B 1Y4
(519) 747-0231
www.peakrealtyltd.com/

The trademarks REALTOR®, REALTORS®, and the REALTOR® logo are controlled by The Canadian Real Estate Association (CREA) and identify real estate professionals who are members of CREA. The trademarks MLS®, Multiple Listing Service® and the associated logos are owned by The Canadian Real Estate Association (CREA) and identify the quality of services provided by real estate professionals who are members of CREA. The trademark DDF® is owned by The Canadian Real Estate Association (CREA) and identifies CREA's Data Distribution Facility (DDF®)
July 21 2026 06:08:59
REALTORS® Association of Hamilton-Burlington
Peak Realty Ltd.