
53 Chapman Road Orangeville, Ontario L9W 5H2

$3,775 Monthly
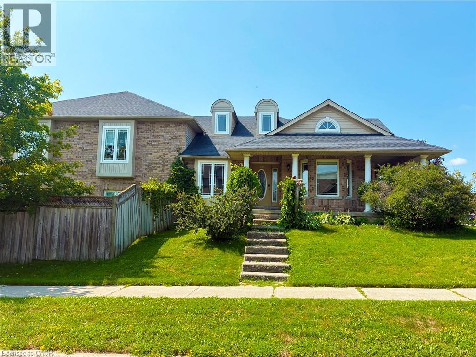
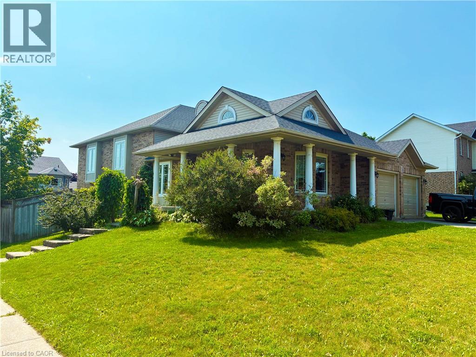
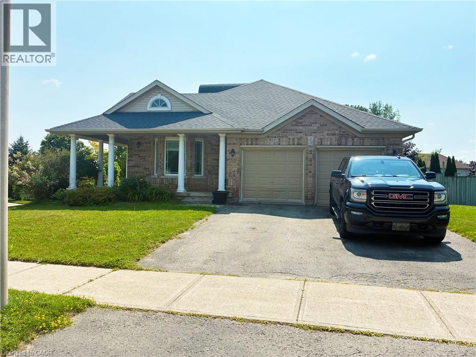
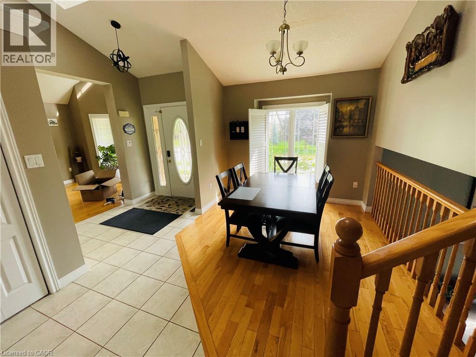
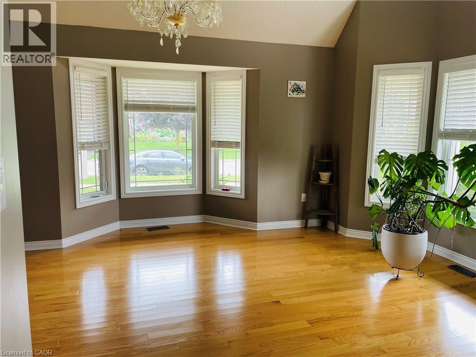
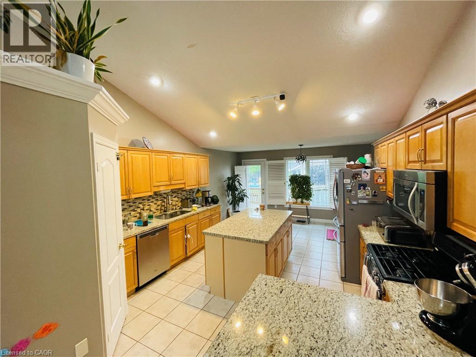
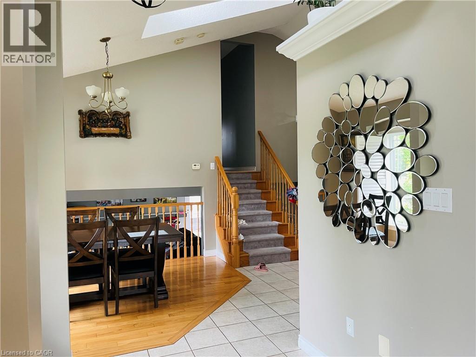
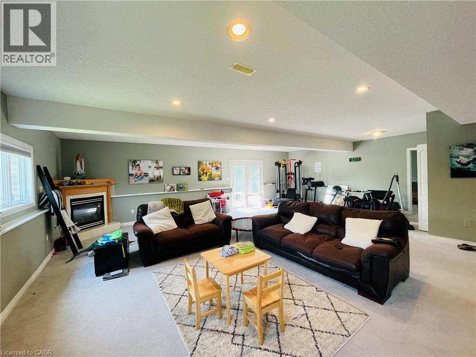
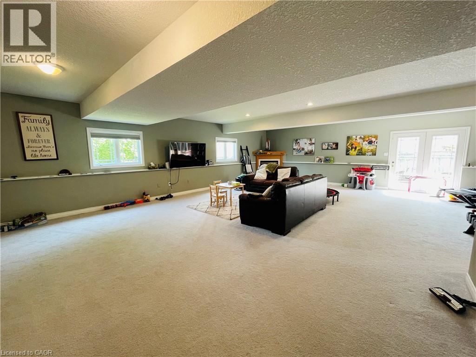
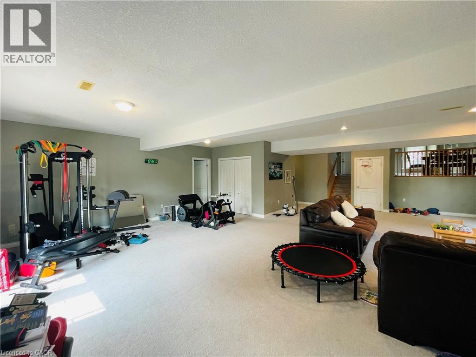
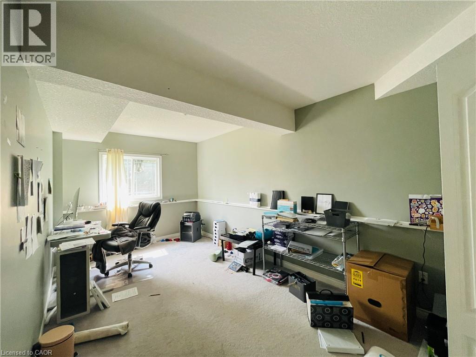
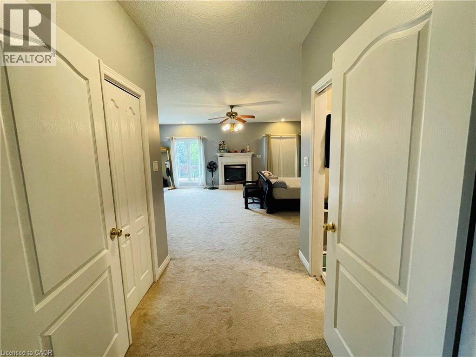
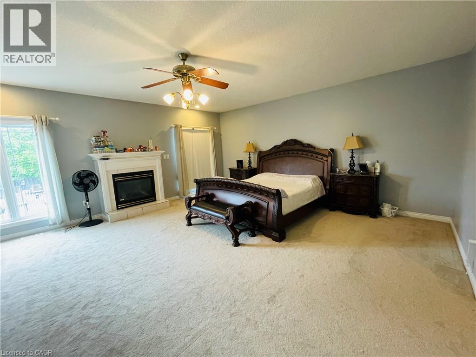
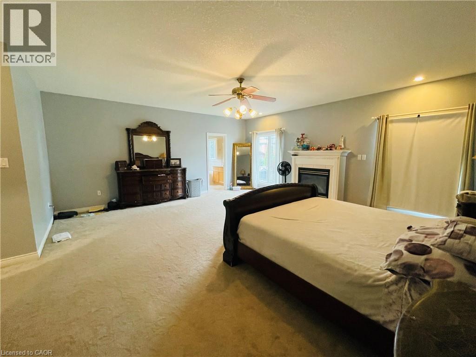
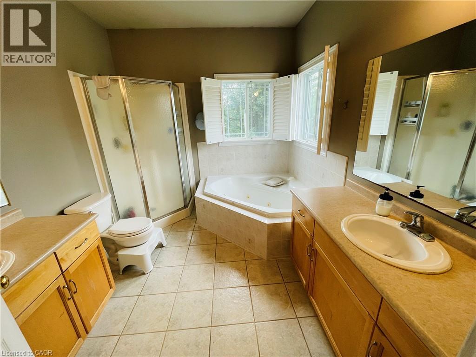
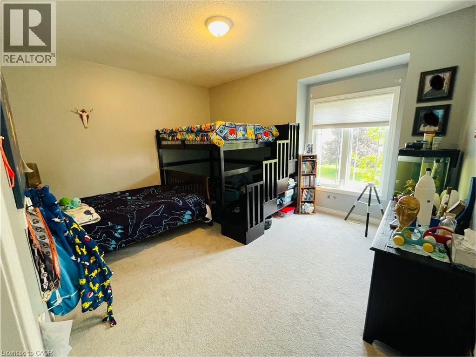
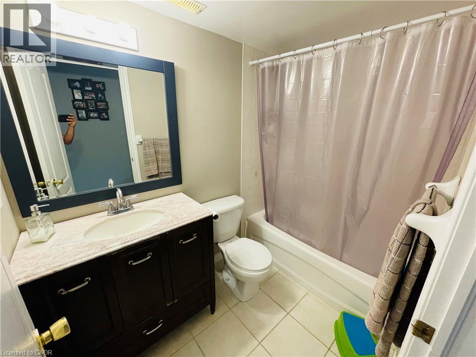
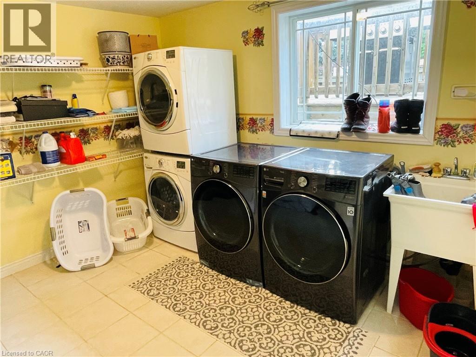
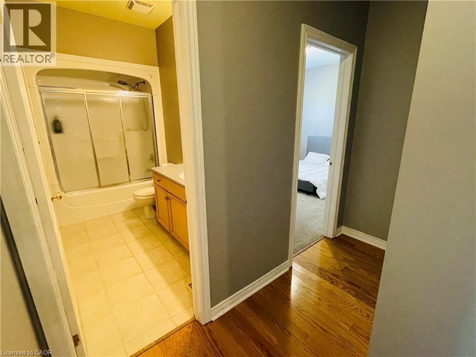
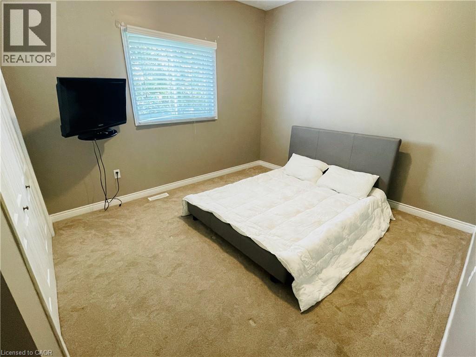
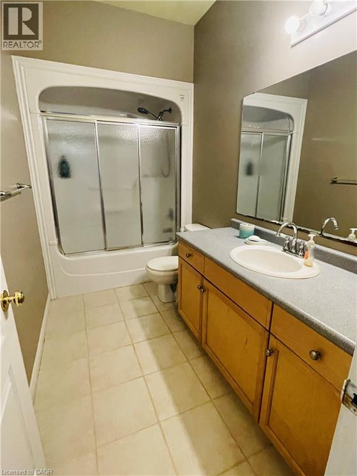
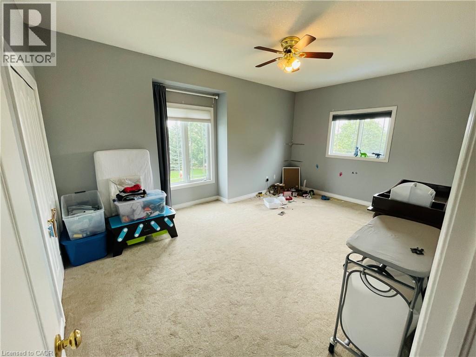
Available October 1st.Welcome to this spacious 5-bedroom backsplit detached home offering approximately 3,400 sq. ft. of total living space. Designed with plenty of room for a large family, the home features four bedrooms on the upper level, including a spacious primary bedroom with an ensuite bathroom featuring a jacuzzi. Three additional bedrooms share a common bathroom. The lower level offers an additional bedroom and bathroom along with generous living space, providing flexibility for family members, guests or a home office. The finished basement provides additional space for recreation, relaxation or storage. Convenient laundry facilities and a large backyard with deck offer additional comfort and outdoor enjoyment. A rare opportunity to rent a generously sized family home in Orangeville. (id:63008)
Property Details
| MLS® Number | 40854591 |
| Property Type | Single Family |
| Amenities Near By | Hospital, Place Of Worship, Public Transit, Schools, Shopping |
| Community Features | Community Centre, School Bus |
| Features | Automatic Garage Door Opener |
| Parking Space Total | 4 |
Building
| Bathroom Total | 3 |
| Bedrooms Above Ground | 4 |
| Bedrooms Below Ground | 1 |
| Bedrooms Total | 5 |
| Appliances | Dishwasher, Dryer, Refrigerator, Stove, Washer, Garage Door Opener, Hot Tub |
| Basement Development | Finished |
| Basement Type | Full (finished) |
| Construction Style Attachment | Detached |
| Cooling Type | Central Air Conditioning |
| Exterior Finish | Aluminum Siding, Brick |
| Heating Fuel | Natural Gas |
| Heating Type | Forced Air |
| Stories Total | 1 |
| Size Interior | 3,200 Sqft |
| Type | House |
| Utility Water | Municipal Water |
Parking
| Attached Garage |
Land
| Acreage | No |
| Land Amenities | Hospital, Place Of Worship, Public Transit, Schools, Shopping |
| Sewer | Municipal Sewage System |
| Size Frontage | 82 Ft |
| Size Total Text | Unknown |
| Zoning Description | R1 |
Rooms
| Level | Type | Length | Width | Dimensions |
|---|---|---|---|---|
| Second Level | 3pc Bathroom | Measurements not available | ||
| Second Level | Full Bathroom | Measurements not available | ||
| Second Level | Bedroom | 13'7'' x 10'7'' | ||
| Second Level | Bedroom | 17'0'' x 11'0'' | ||
| Second Level | Bedroom | 14'1'' x 12'5'' | ||
| Second Level | Primary Bedroom | 21'0'' x 19'0'' | ||
| Basement | Recreation Room | 20'0'' x 18'0'' | ||
| Lower Level | 3pc Bathroom | Measurements not available | ||
| Lower Level | Bedroom | 18'0'' x 9'5'' | ||
| Lower Level | Living Room | 31'0'' x 26'0'' | ||
| Main Level | Dining Room | 16'4'' x 12'0'' | ||
| Main Level | Kitchen | 40'0'' x 11'3'' |
https://www.realtor.ca/real-estate/30137712/53-chapman-road-orangeville

Vergil Raduc
Salesperson
(519) 741-0957
720 Westmount Rd.
Kitchener, Ontario N2E 2M6
(519) 741-0950
(519) 741-0957

The trademarks REALTOR®, REALTORS®, and the REALTOR® logo are controlled by The Canadian Real Estate Association (CREA) and identify real estate professionals who are members of CREA. The trademarks MLS®, Multiple Listing Service® and the associated logos are owned by The Canadian Real Estate Association (CREA) and identify the quality of services provided by real estate professionals who are members of CREA. The trademark DDF® is owned by The Canadian Real Estate Association (CREA) and identifies CREA's Data Distribution Facility (DDF®)
August 11 2026 08:09:06
REALTORS® Association of Hamilton-Burlington
RE/MAX Real Estate Centre Inc.