
525 New Dundee Road Unit# 106 Kitchener, Ontario N2P 0K8

$2,200 MonthlyLandscaping, Property Management
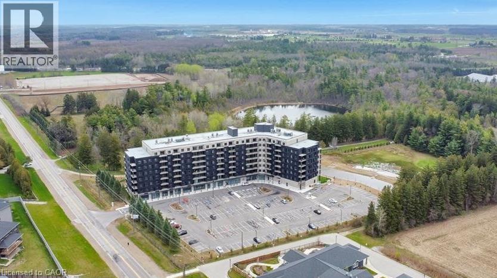
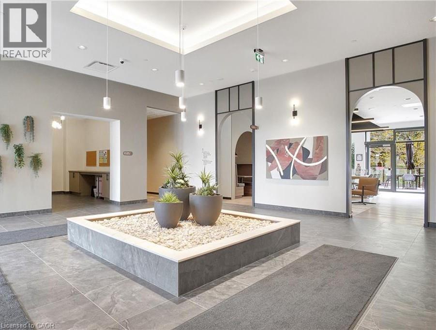
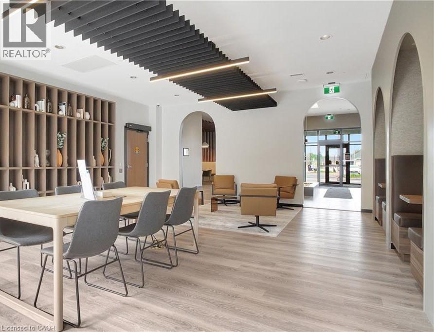
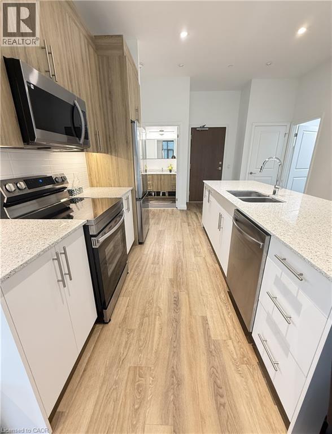
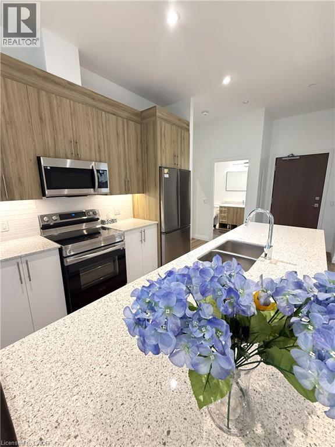
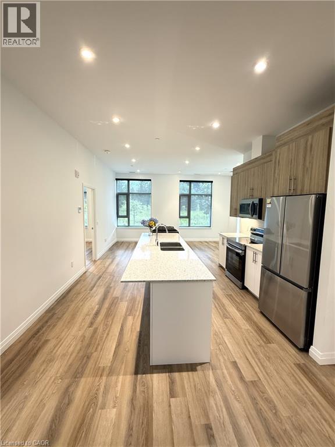
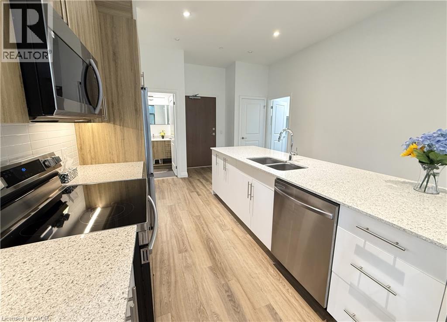
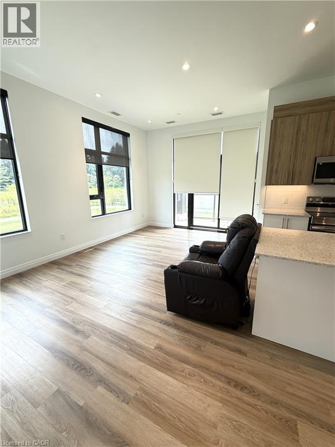
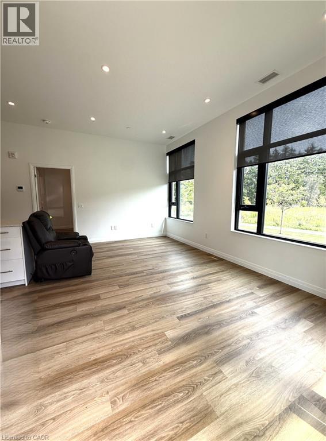
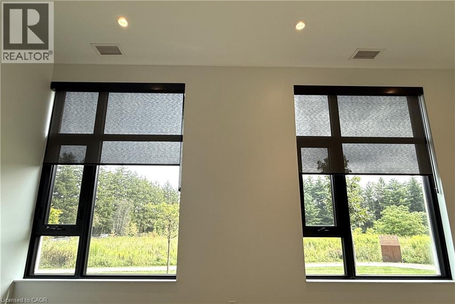
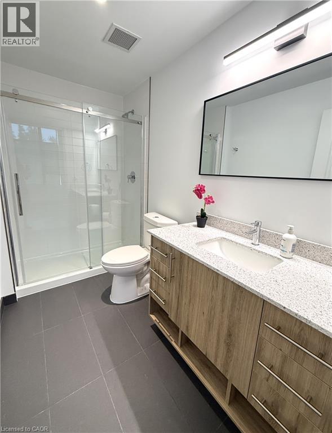
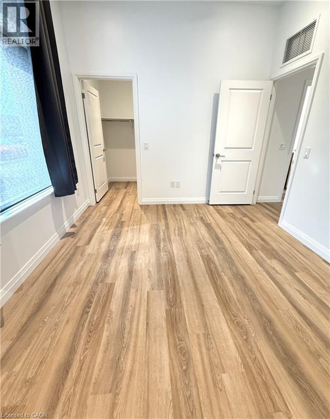
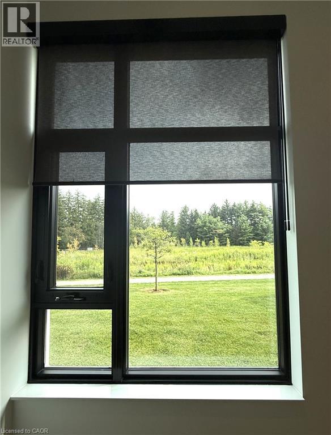
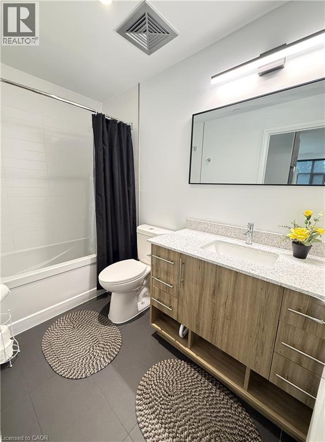
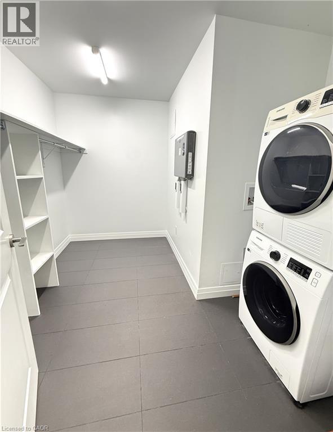
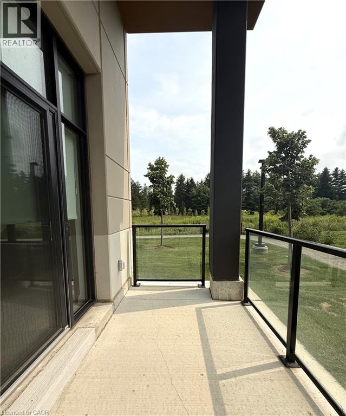
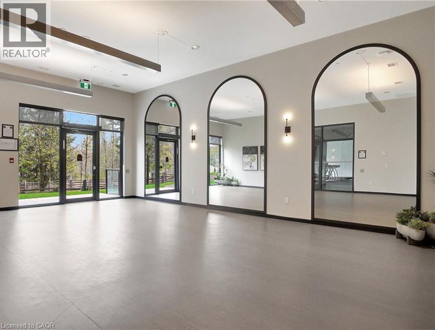
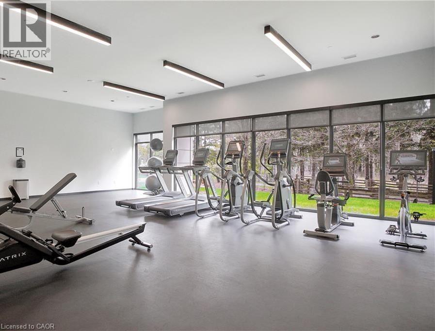
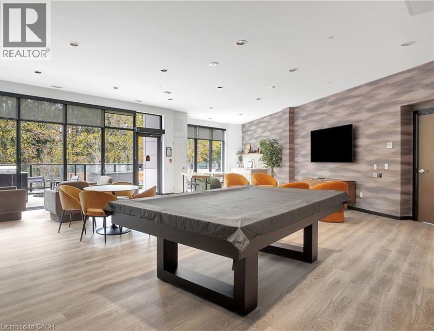
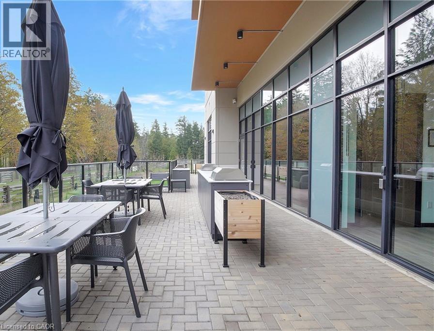
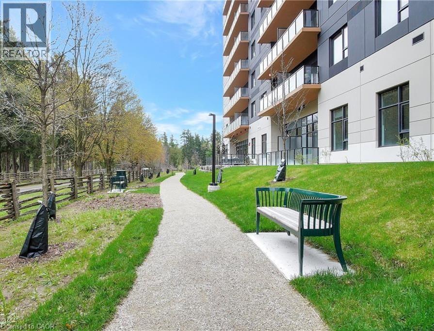
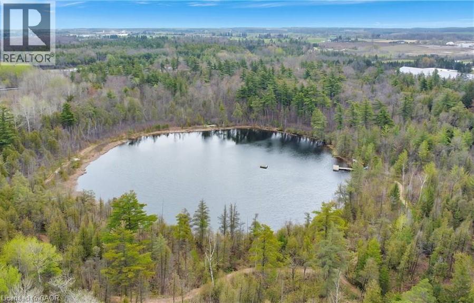
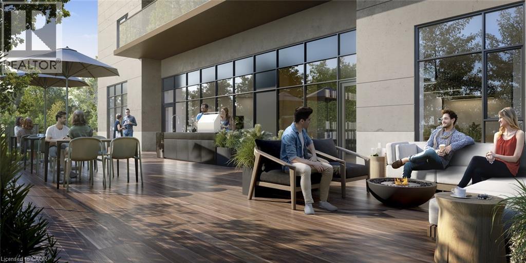
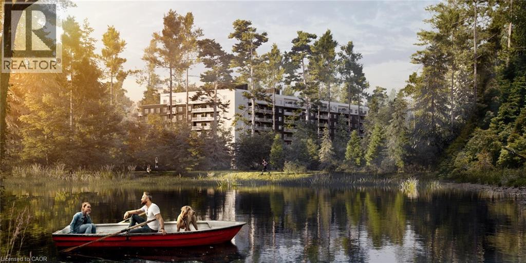
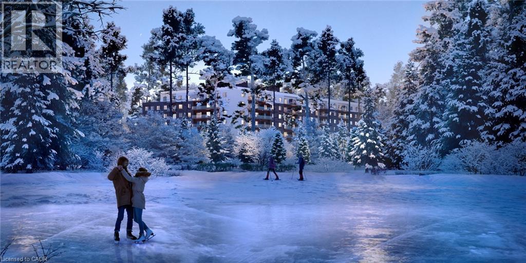
Welcome to this bright, freshly painted and beautifully designed ground-floor unit at Rainbow Lake, offering 2 bedrooms, 2 full bathrooms, and a modern open-concept layout with plenty of natural light and picturesque water views. The unit features in-suite laundry and storage, plus one parking space, while residents enjoy an impressive selection of amenities including a gym, yoga studio, sauna, library, social lounge, party room, pet wash station, bike storage, outdoor fire pits, gazebos, and a stunning outdoor terrace with a communal table and kitchen/bar. Nature is truly at your doorstep, with private lake access for fishing, swimming, kayaking, and canoeing, as well as scenic biking and walking trails. Conveniently located just minutes from Highway 401, this home offers an ideal balance of peaceful lakeside living and easy access to Kitchener's shopping, dining, parks, and everyday amenities. Discover the best-kept secret of Lower Doon and enjoy a lifestyle where serenity, recreation, and city convenience come together. Available now or September 1st. (id:63008)
Property Details
| MLS® Number | 40855204 |
| Property Type | Single Family |
| Amenities Near By | Public Transit, Shopping |
| Community Features | High Traffic Area |
| Features | Conservation/green Belt, Balcony |
| Parking Space Total | 1 |
| View Type | View Of Water |
Building
| Bathroom Total | 2 |
| Bedrooms Above Ground | 2 |
| Bedrooms Total | 2 |
| Amenities | Exercise Centre, Party Room |
| Appliances | Dishwasher, Dryer, Refrigerator, Stove, Washer, Microwave Built-in |
| Architectural Style | Other |
| Basement Type | None |
| Constructed Date | 2023 |
| Construction Style Attachment | Attached |
| Cooling Type | Central Air Conditioning |
| Exterior Finish | Concrete |
| Heating Fuel | Natural Gas |
| Heating Type | Forced Air |
| Stories Total | 1 |
| Size Interior | 1,055 Sqft |
| Type | Apartment |
| Utility Water | Municipal Water |
Parking
| Open |
Land
| Access Type | Highway Access, Highway Nearby |
| Acreage | No |
| Land Amenities | Public Transit, Shopping |
| Sewer | Municipal Sewage System |
| Size Total Text | Unknown |
| Zoning Description | Com3 Nhc1 |
Rooms
| Level | Type | Length | Width | Dimensions |
|---|---|---|---|---|
| Main Level | Laundry Room | 10'0'' x 9'0'' | ||
| Main Level | 3pc Ensuite Bath | Measurements not available | ||
| Main Level | Bedroom | 10'1'' x 10'10'' | ||
| Main Level | Bedroom | 11'5'' x 13'3'' | ||
| Main Level | Living Room | 17'2'' x 11'8'' | ||
| Main Level | Kitchen/dining Room | 16'4'' x 14'2'' | ||
| Main Level | 4pc Bathroom | Measurements not available |
https://www.realtor.ca/real-estate/30154993/525-new-dundee-road-unit-106-kitchener

William Prokopowicz
Salesperson
www.kwprogroup.com/
www.facebook.com/WilliamProkopowiczRealtor
www.instagram.com/williamprokopowicz
75 King Street South Unit 50
Waterloo, Ontario N2J 1P2
(519) 804-7200
(519) 885-1251
www.chestnutparkwest.com/
www.facebook.com/ChestnutParkWest
www.instagram.com/chestnutprkwest/

The trademarks REALTOR®, REALTORS®, and the REALTOR® logo are controlled by The Canadian Real Estate Association (CREA) and identify real estate professionals who are members of CREA. The trademarks MLS®, Multiple Listing Service® and the associated logos are owned by The Canadian Real Estate Association (CREA) and identify the quality of services provided by real estate professionals who are members of CREA. The trademark DDF® is owned by The Canadian Real Estate Association (CREA) and identifies CREA's Data Distribution Facility (DDF®)
September 04 2026 04:29:24
REALTORS® Association of Hamilton-Burlington
Chestnut Park Realty Southwestern Ontario Ltd., Brokerage