
516450 7th Line Blue Mountains, Ontario N0H 1J0

$11,495,000
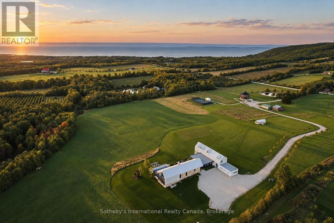
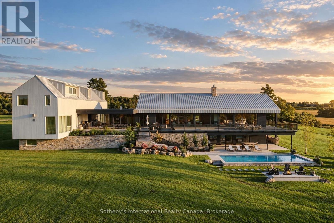
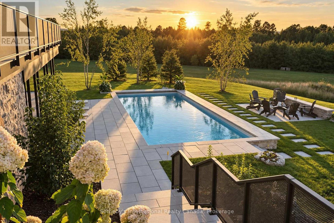
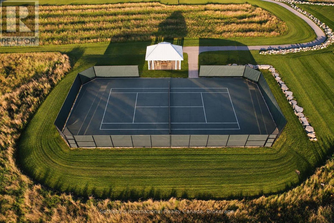
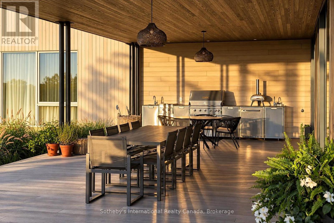
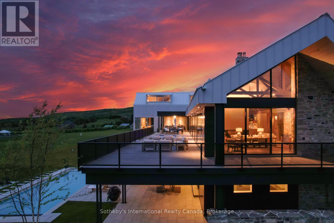
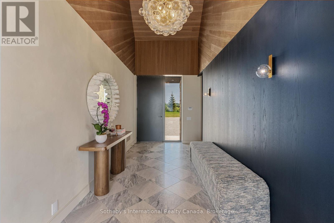
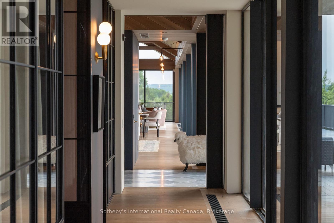
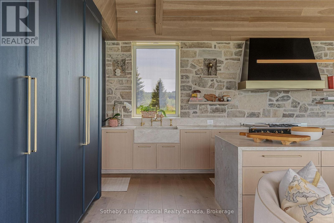
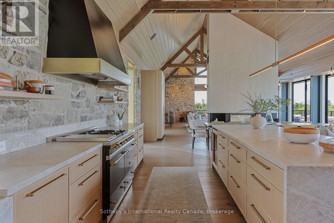
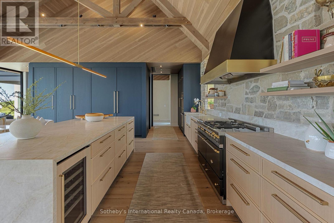
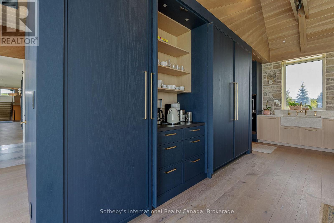
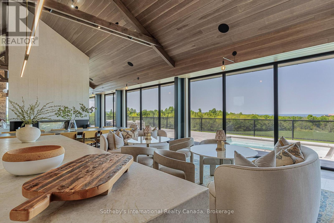
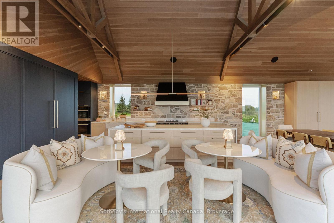
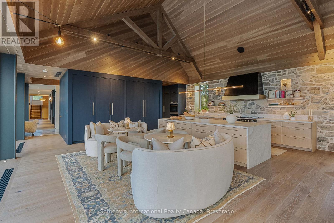
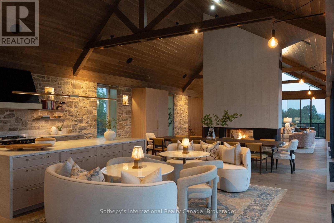
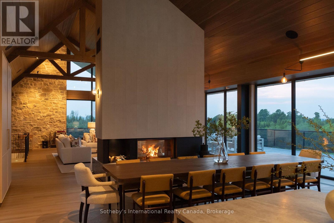
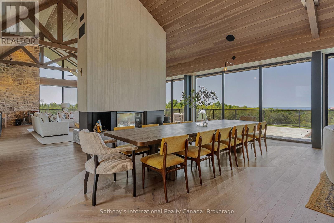
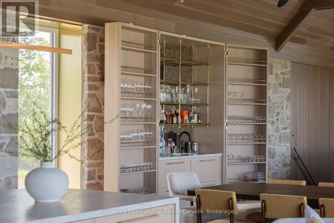
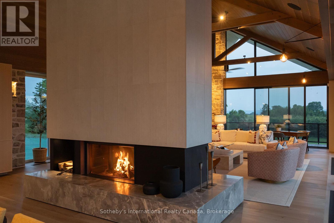
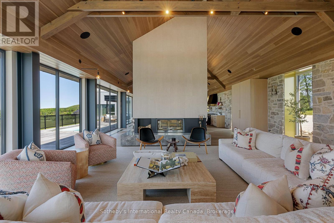
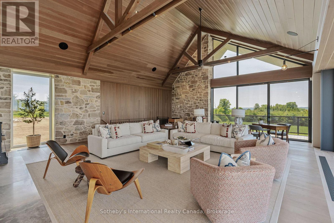
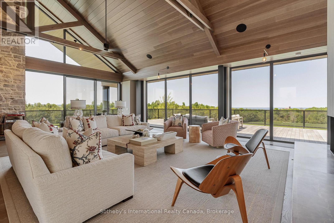
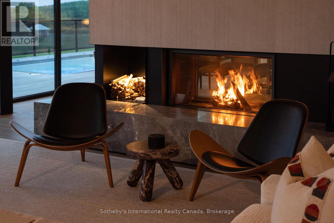
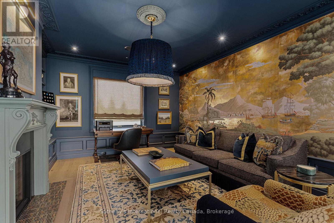
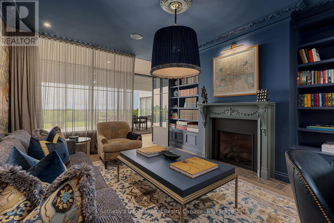
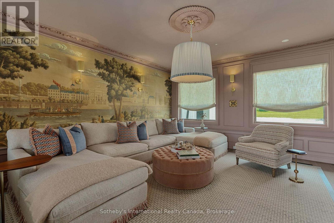
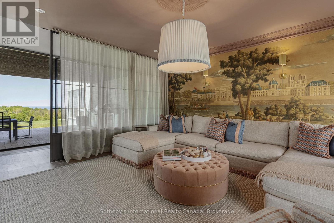
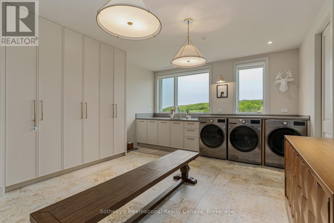
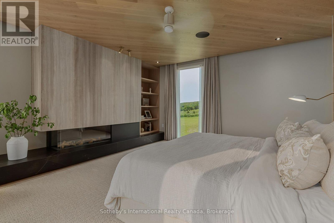
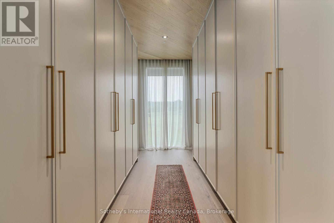
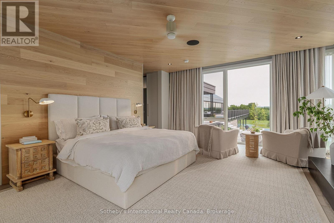
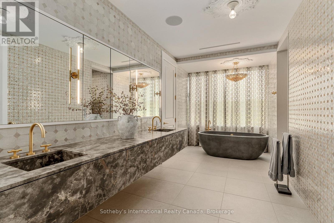
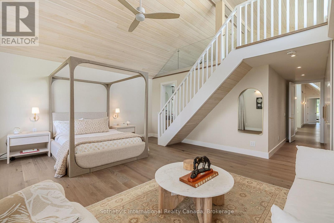
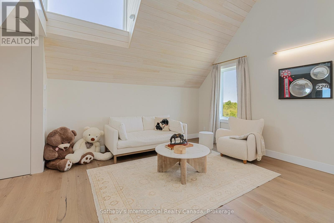
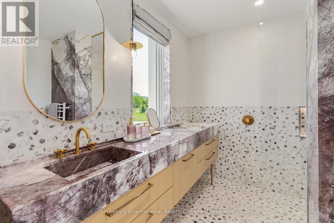
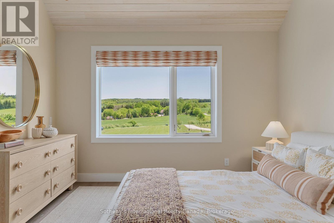
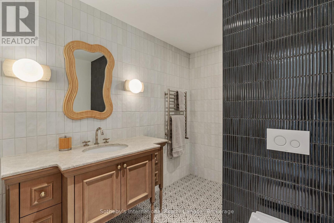
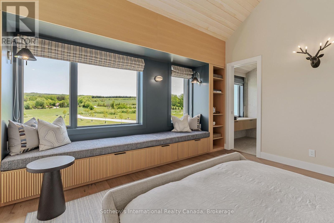
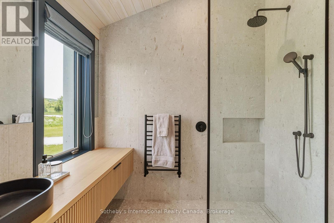
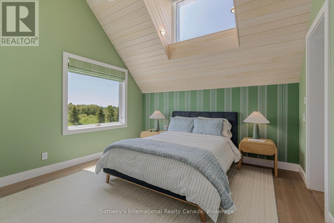
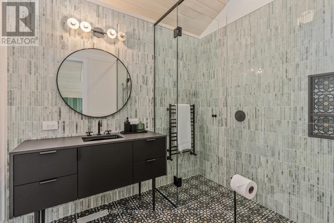
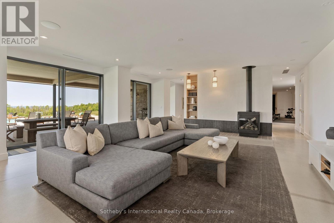
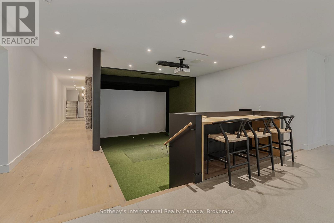
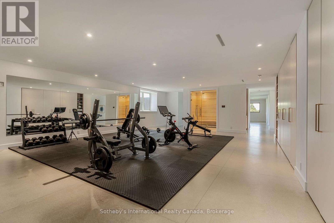
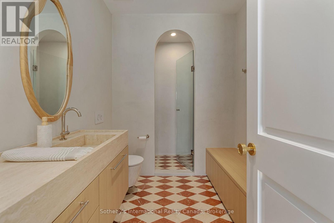
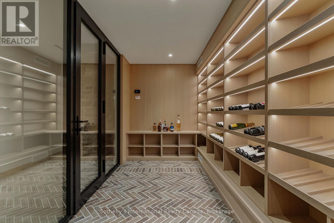
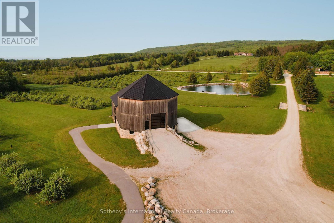
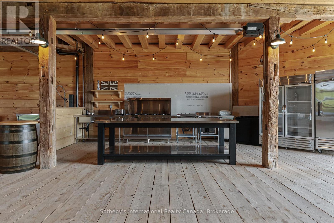
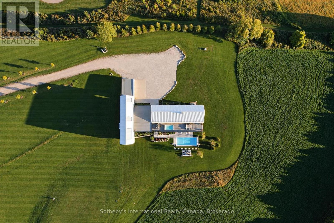
Georgian Valley Farm is a landmark Blue Mountains estate where exceptional architecture, extraordinary amenities and 37 acres of natural beauty come together in a property without equal. Perched high on 7th Line with panoramic views across Georgian Bay and the Niagara Escarpment, the estate is anchored by an 11,000 sq ft custom residence designed by Post Architecture Inc. and built by renowned builder David Eaton of Baylyn Construction. Scandinavian-inspired restraint meets refined country elegance through Moncer European oak floors, soaring wood-clad ceilings and dramatic floor-to-ceiling Atek windows framing breathtaking views and sunsets. At its heart, the chef's kitchen features a 12-ft marble island, Miele, Sub-Zero and Lacanche appliances, custom Barlow millwork, exquisite stonework and a full butler's pantry. The dining room accommodates 14 and incorporates a concealed Barlow bar and striking 2-way woodburning STUV fireplace shared with the living room. Designer lighting, imported tile and hand-painted De Gournay wallpaper elevate the lounge, library and powder room. Behind double Egyptian doors, the main-floor primary retreat offers a gas fireplace, sitting area, WIC and luxurious ensuite. Four individually designed upper bedrooms feature curated ensuites, extensive tile and marble, custom millwork and WICs. The lower level offers a golf simulator, gym, sauna, rec room, refreshment area, 200+ bottle Rosehill Wine Cellar and walkout to the covered terrace and pool. Outdoors, a 2,520 sq ft deck features a full Crown Verity kitchen, dining and lounge areas and hot tub. A saltwater pool, Har-Tru clay tennis court, pond, UK-imported Hartley Botanic greenhouse and restored rotunda barn with commercial-grade kitchen complete the estate. Minutes from Thornbury, Georgian Bay, private ski and golf clubs and an extensive trail network, Georgian Valley Farm offers exceptional privacy and four-season living. (id:63008)
Property Details
| MLS® Number | X13816232 |
| Property Type | Single Family |
| Community Name | Blue Mountains |
| Amenities Near By | Golf Nearby, Ski Area |
| Farm Type | Greenhouse, Orchard |
| Features | Irregular Lot Size, Flat Site, Lighting, Sump Pump, Sauna |
| Parking Space Total | 50 |
| Pool Features | Salt Water Pool |
| Pool Type | Inground Pool |
| Structure | Deck, Barn, Greenhouse, Shed, Workshop |
| View Type | View, Mountain View, View Of Water |
Building
| Bathroom Total | 9 |
| Bedrooms Above Ground | 5 |
| Bedrooms Below Ground | 1 |
| Bedrooms Total | 6 |
| Age | 0 To 5 Years |
| Amenities | Fireplace(s), Separate Heating Controls |
| Appliances | Barbeque, Hot Tub, Garage Door Opener Remote(s), Oven - Built-in, Water Heater - Tankless, Water Purifier, Water Treatment, Alarm System, Humidifier |
| Basement Development | Finished |
| Basement Features | Walk Out |
| Basement Type | Full (finished) |
| Construction Style Attachment | Detached |
| Cooling Type | Central Air Conditioning, Air Exchanger |
| Exterior Finish | Stone, Wood |
| Fire Protection | Alarm System, Security System, Smoke Detectors |
| Fireplace Present | Yes |
| Fireplace Total | 4 |
| Foundation Type | Concrete |
| Half Bath Total | 2 |
| Heating Fuel | Natural Gas |
| Heating Type | Radiant Heat |
| Stories Total | 2 |
| Size Interior | 5,000 - 100,000 Sqft |
| Type | House |
| Utility Power | Generator |
| Utility Water | Drilled Well |
Parking
| Detached Garage | |
| Garage |
Land
| Acreage | Yes |
| Land Amenities | Golf Nearby, Ski Area |
| Landscape Features | Landscaped |
| Sewer | Septic System |
| Size Depth | 1429 Ft |
| Size Frontage | 993 Ft |
| Size Irregular | 993 X 1429 Ft |
| Size Total Text | 993 X 1429 Ft|25 - 50 Acres |
| Surface Water | Lake/pond |
| Zoning Description | A1 |
Rooms
| Level | Type | Length | Width | Dimensions |
|---|---|---|---|---|
| Second Level | Bedroom 2 | 6.07 m | 8.47 m | 6.07 m x 8.47 m |
| Second Level | Bedroom 3 | 4.2 m | 3.79 m | 4.2 m x 3.79 m |
| Second Level | Bedroom 4 | 4.2 m | 4.44 m | 4.2 m x 4.44 m |
| Second Level | Bedroom 5 | 3.96 m | 4.09 m | 3.96 m x 4.09 m |
| Lower Level | Recreational, Games Room | 10.81 m | 6.93 m | 10.81 m x 6.93 m |
| Lower Level | Other | 1.88 m | 2.74 m | 1.88 m x 2.74 m |
| Lower Level | Exercise Room | 11.65 m | 7.53 m | 11.65 m x 7.53 m |
| Lower Level | Media | 6.83 m | 5.17 m | 6.83 m x 5.17 m |
| Lower Level | Other | 4.9 m | 2.54 m | 4.9 m x 2.54 m |
| Lower Level | Bedroom | 5.57 m | 5.18 m | 5.57 m x 5.18 m |
| Main Level | Foyer | 2.5 m | 7.06 m | 2.5 m x 7.06 m |
| Main Level | Eating Area | 8.6 m | 3.98 m | 8.6 m x 3.98 m |
| Main Level | Kitchen | 8.5 m | 4.5 m | 8.5 m x 4.5 m |
| Main Level | Pantry | 2.04 m | 2.75 m | 2.04 m x 2.75 m |
| Main Level | Dining Room | 4.55 m | 8.48 m | 4.55 m x 8.48 m |
| Main Level | Living Room | 9.41 m | 8.48 m | 9.41 m x 8.48 m |
| Main Level | Library | 4.14 m | 5.14 m | 4.14 m x 5.14 m |
| Main Level | Den | 4.75 m | 5.14 m | 4.75 m x 5.14 m |
| Main Level | Primary Bedroom | 6.07 m | 5.04 m | 6.07 m x 5.04 m |
| Main Level | Mud Room | 6.94 m | 7.47 m | 6.94 m x 7.47 m |
Utilities
| Electricity | Installed |
https://www.realtor.ca/real-estate/30313823/516450-7th-line-blue-mountains-blue-mountains

Kerri-Ann Brownlee
Salesperson
www.kandka.ca/
www.facebook.com/KABRealtor
www.instagram.com/kerriannbrownlee/
243 Hurontario St
Collingwood, Ontario L9Y 2M1
(705) 416-1499
(705) 416-1495

Kevin Mcloughlin
Salesperson
kandka.ca/
www.facebook.com/McLoughlinRE
www.linkedin.com/in/kevin-mcloughlin-80a87624/
www.instagram.com/kevinmcloughlinre/
243 Hurontario St
Collingwood, Ontario L9Y 2M1
(705) 416-1499
(705) 416-1495

The trademarks REALTOR®, REALTORS®, and the REALTOR® logo are controlled by The Canadian Real Estate Association (CREA) and identify real estate professionals who are members of CREA. The trademarks MLS®, Multiple Listing Service® and the associated logos are owned by The Canadian Real Estate Association (CREA) and identify the quality of services provided by real estate professionals who are members of CREA. The trademark DDF® is owned by The Canadian Real Estate Association (CREA) and identifies CREA's Data Distribution Facility (DDF®)
September 22 2026 09:00:49
The Lakelands Association of REALTORS®
Sotheby's International Realty Canada