
509 Southridge Drive Hamilton, Ontario L9C 7V4

$679,900
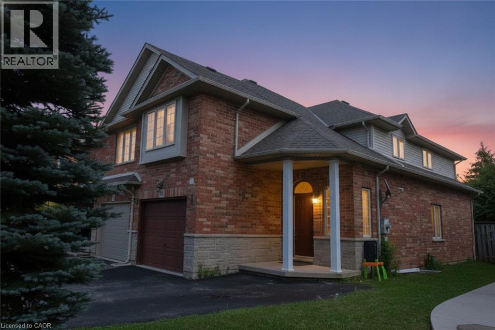
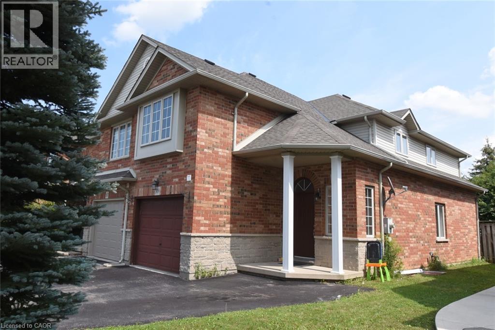
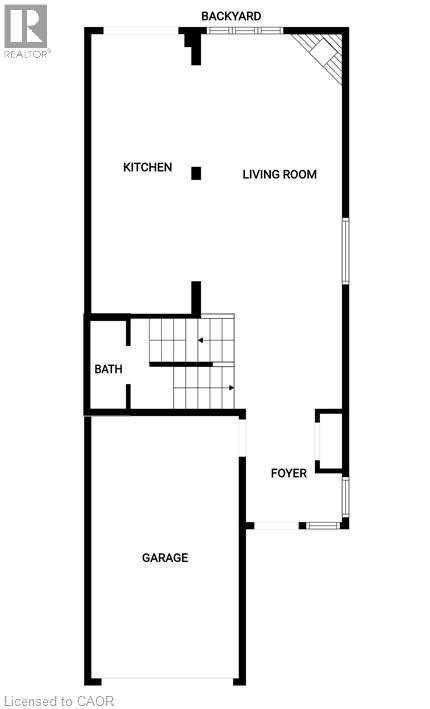
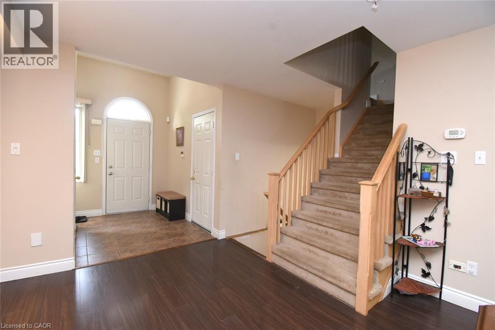
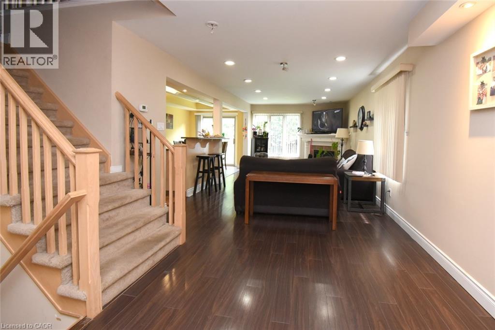
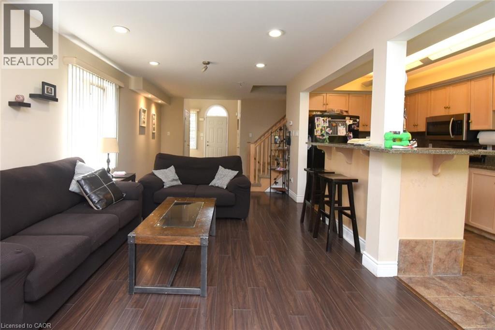
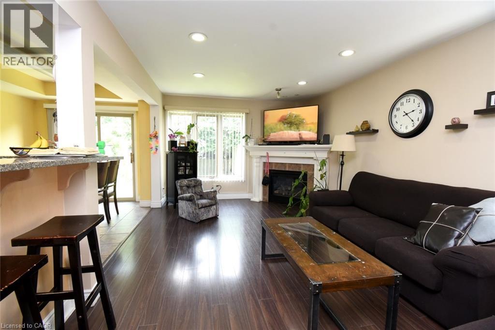
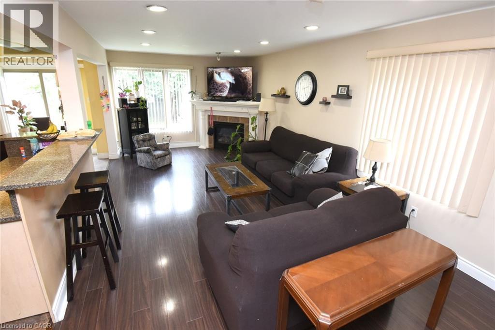
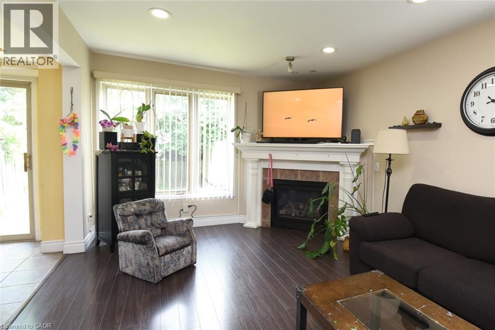
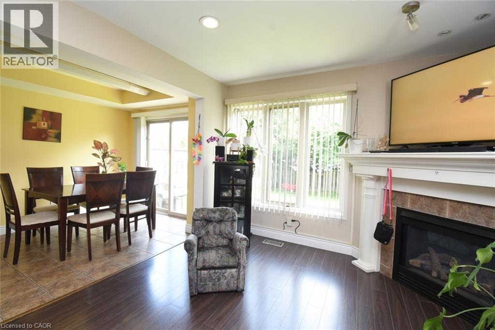
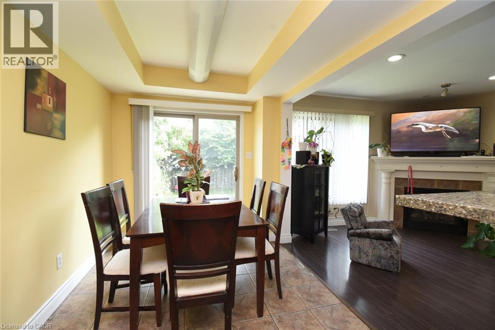
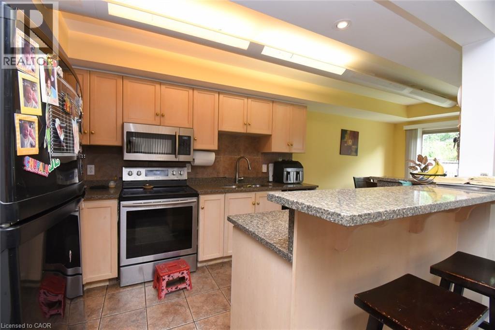
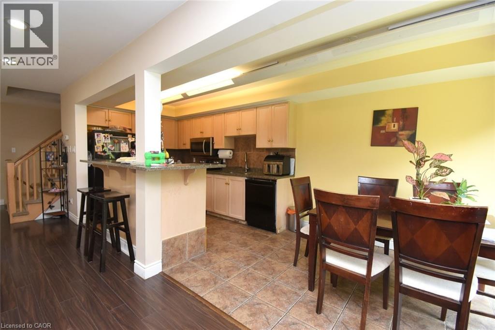
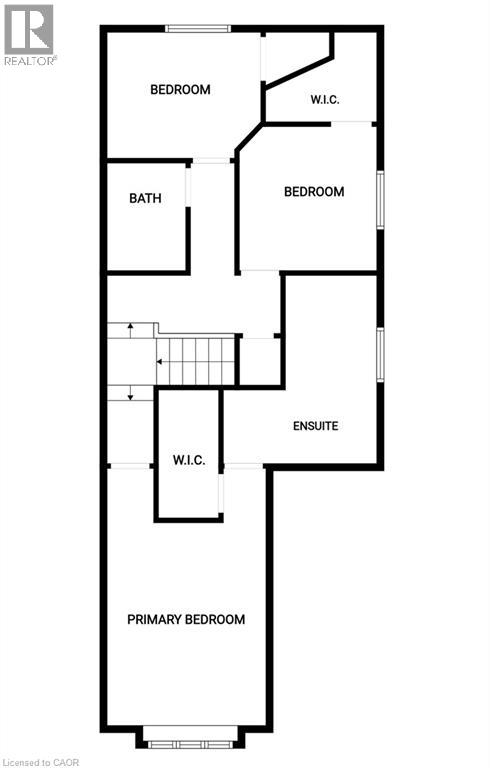
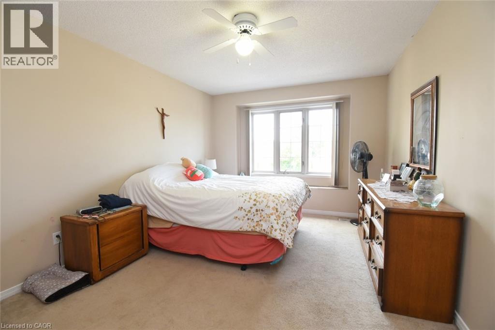
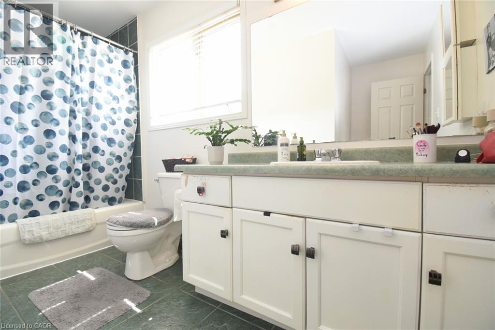
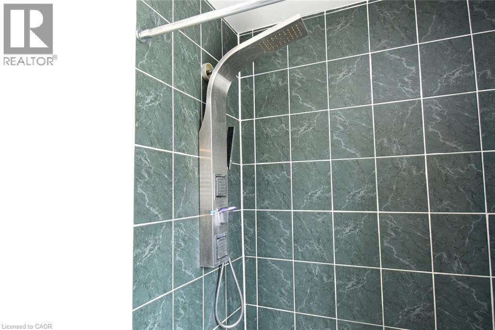
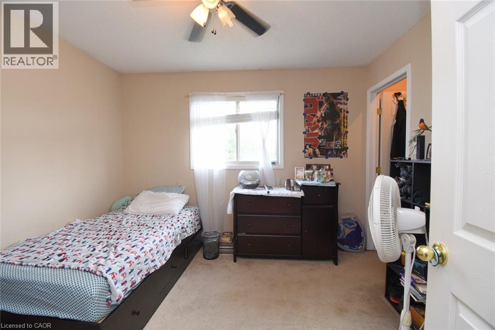
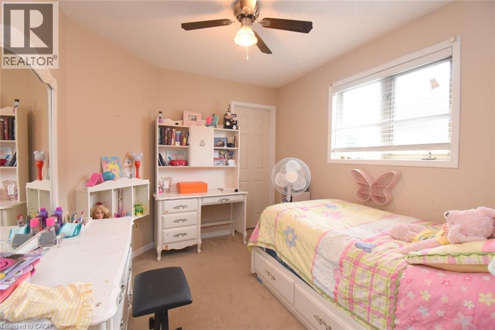
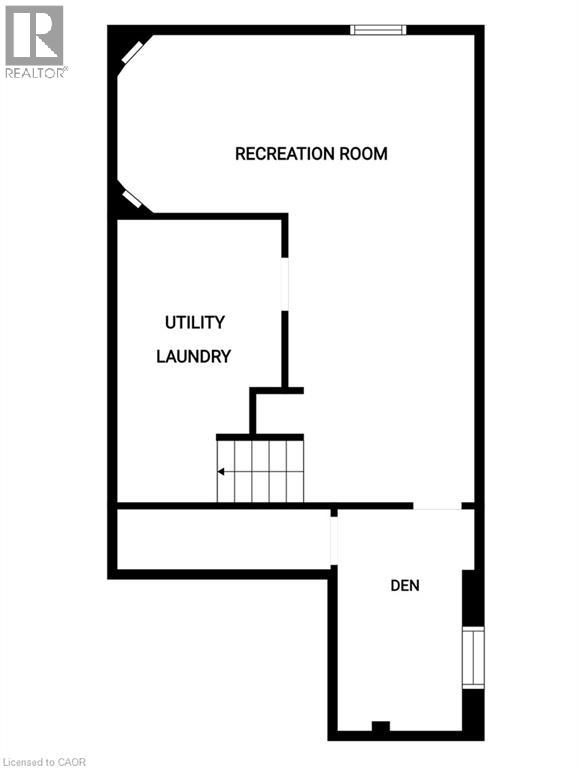
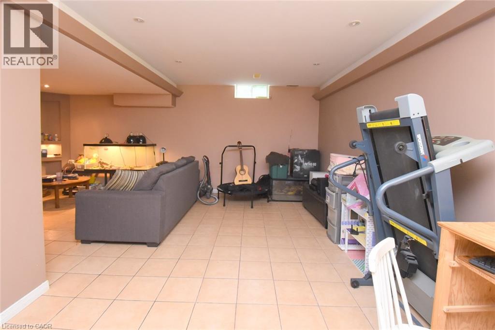
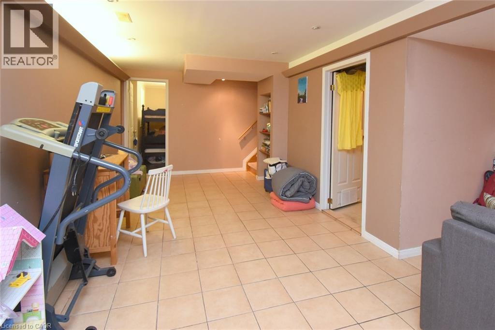
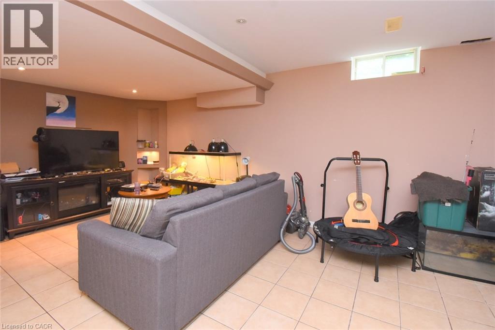
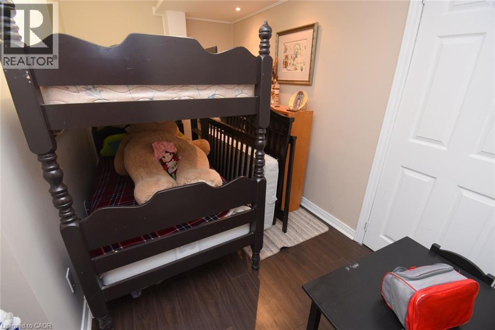
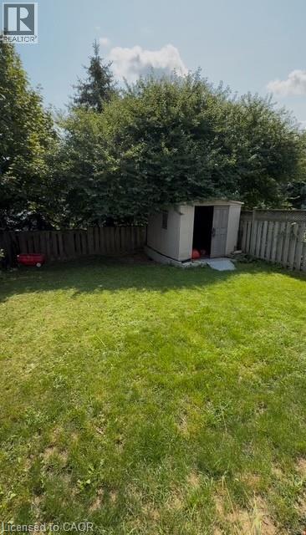
Welcome to this spacious end-unit freehold townhome in Hamilton’s desirable Southridge community, offering the feel and privacy of a semi-detached home with no condo fees. The executive floor plan features a unique split staircase, with the generous primary bedroom privately situated in its own section and complete with a walk-in closet and ensuite bath. Two additional well-sized bedrooms, another full bathroom and excellent closet space complete the upper level. The main floor offers separate living and dining areas, hardwood flooring, a bright eat-in kitchen, fireplace with oak surround and plenty of pot lights throughout. The finished basement provides a large recreation room, additional bedroom or home office, built-in shelving and valuable storage space. Outside, enjoy a fully fenced private yard, single-car garage and parking for up to three vehicles. Currently tenant occupied, this property is an excellent opportunity for investors or buyers looking to make this spacious home their own. (id:63008)
Property Details
| MLS® Number | 40853547 |
| Property Type | Single Family |
| Amenities Near By | Hospital, Park, Place Of Worship, Playground, Public Transit, Schools |
| Equipment Type | Water Heater |
| Features | Automatic Garage Door Opener |
| Parking Space Total | 3 |
| Rental Equipment Type | Water Heater |
| Structure | Shed |
Building
| Bathroom Total | 3 |
| Bedrooms Above Ground | 3 |
| Bedrooms Below Ground | 1 |
| Bedrooms Total | 4 |
| Appliances | Central Vacuum, Garage Door Opener |
| Basement Development | Finished |
| Basement Type | Full (finished) |
| Construction Style Attachment | Attached |
| Cooling Type | Central Air Conditioning |
| Exterior Finish | Brick |
| Fireplace Present | Yes |
| Fireplace Total | 1 |
| Half Bath Total | 1 |
| Heating Fuel | Natural Gas |
| Heating Type | Forced Air |
| Stories Total | 2 |
| Size Interior | 1,539 Sqft |
| Type | Row / Townhouse |
| Utility Water | Municipal Water |
Parking
| Attached Garage |
Land
| Access Type | Highway Access |
| Acreage | No |
| Land Amenities | Hospital, Park, Place Of Worship, Playground, Public Transit, Schools |
| Sewer | Municipal Sewage System |
| Size Depth | 105 Ft |
| Size Frontage | 28 Ft |
| Size Total Text | Under 1/2 Acre |
| Zoning Description | Rt-30 |
Rooms
| Level | Type | Length | Width | Dimensions |
|---|---|---|---|---|
| Second Level | 4pc Bathroom | 7'4'' x 4'11'' | ||
| Second Level | Bedroom | 10'3'' x 11'1'' | ||
| Second Level | Bedroom | 10'10'' x 8'11'' | ||
| Second Level | 4pc Ensuite Bath | 11'7'' x 4'11'' | ||
| Second Level | Primary Bedroom | 15'11'' x 10'10'' | ||
| Basement | Utility Room | 10'9'' x 9'10'' | ||
| Basement | Bedroom | 11'9'' x 6'7'' | ||
| Basement | Laundry Room | 8'0'' x 8'0'' | ||
| Basement | Recreation Room | 25'1'' x 19'0'' | ||
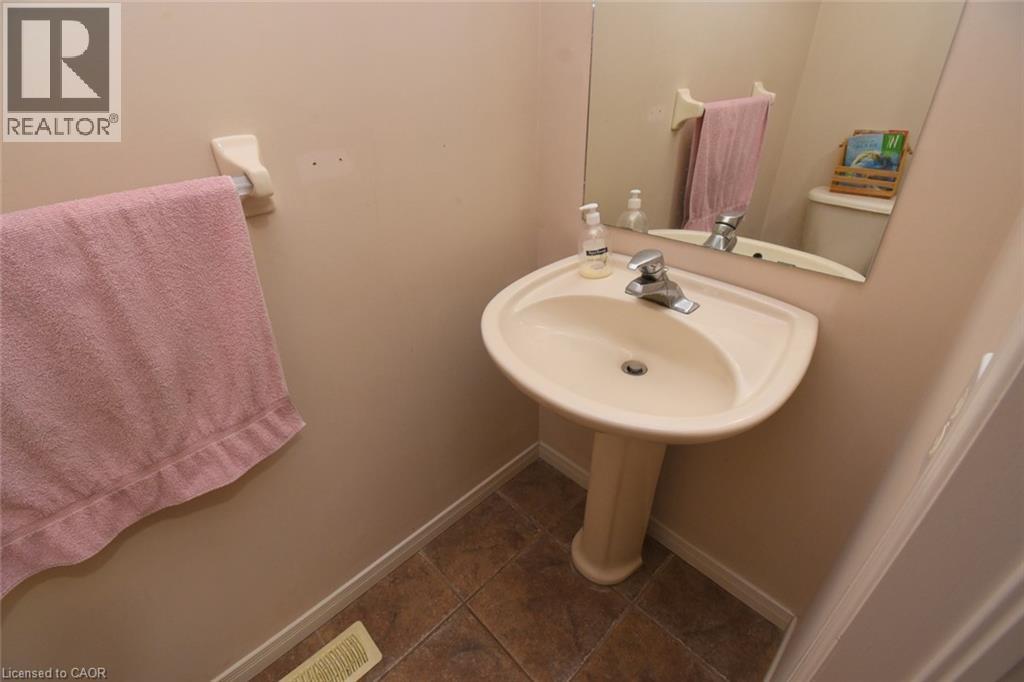
| Main Level | 2pc Bathroom | 6'1'' x 3'0'' | ||
| Main Level | Living Room | 17'1'' x 11'4'' | ||
| Main Level | Dining Room | 10'5'' x 10'2'' | ||
| Main Level | Kitchen | 20'0'' x 8'7'' |
https://www.realtor.ca/real-estate/30157978/509-southridge-drive-hamilton

Alison Walsh
Broker of Record
reboutiquehomes.ca/
3185 Walkers Line Unit 1a
Burlington, Ontario L7M 0E1
(905) 332-2207
www.yourhomesoldguaranteed.company/

The trademarks REALTOR®, REALTORS®, and the REALTOR® logo are controlled by The Canadian Real Estate Association (CREA) and identify real estate professionals who are members of CREA. The trademarks MLS®, Multiple Listing Service® and the associated logos are owned by The Canadian Real Estate Association (CREA) and identify the quality of services provided by real estate professionals who are members of CREA. The trademark DDF® is owned by The Canadian Real Estate Association (CREA) and identifies CREA's Data Distribution Facility (DDF®)
August 26 2026 03:10:30
REALTORS® Association of Hamilton-Burlington
The Real Estate Boutique Brokerage Inc.