
49 Grove Avenue St. Catharines, Ontario L2P 1C9

$2,700 Monthly
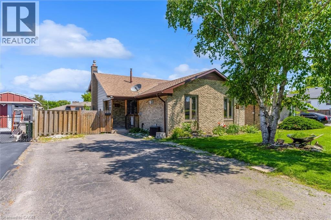
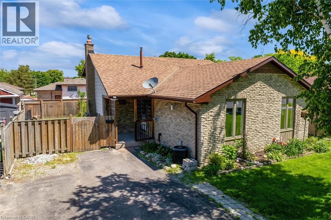
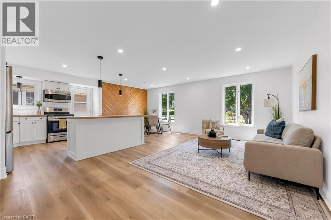
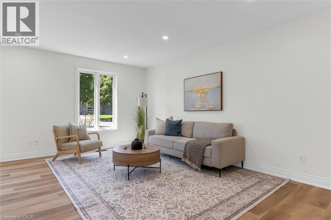
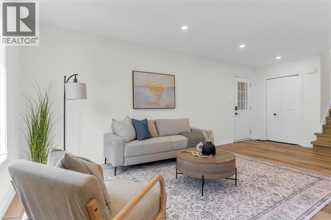
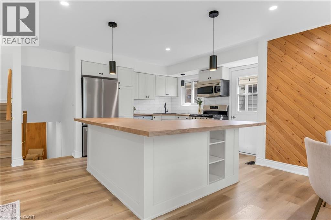
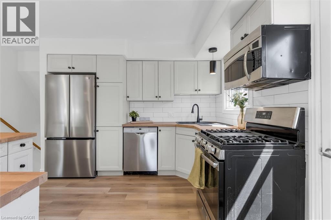
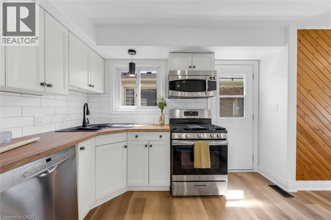
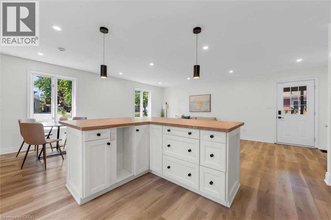
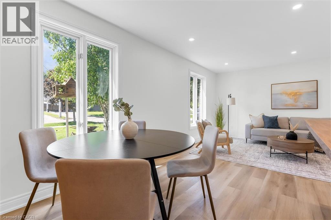
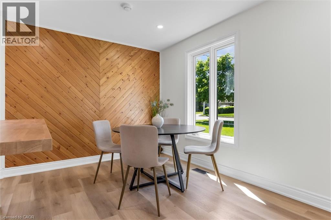
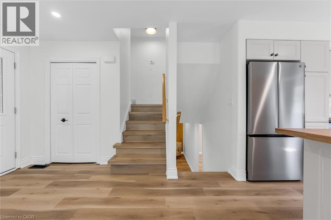
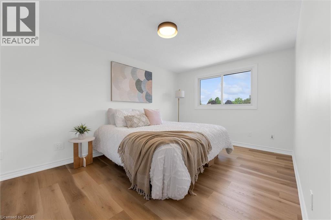
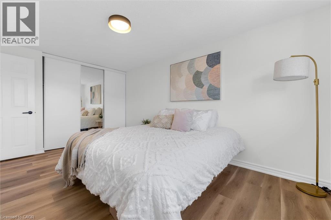
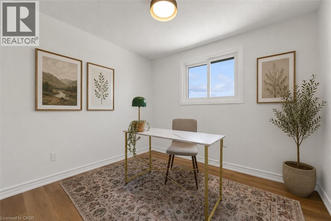
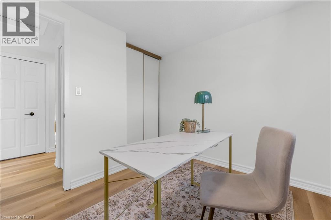
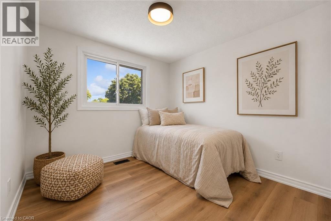
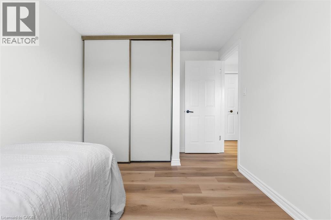
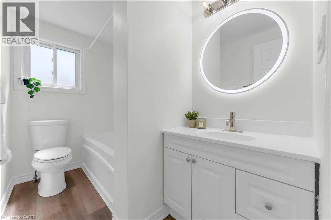
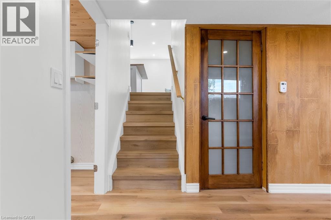
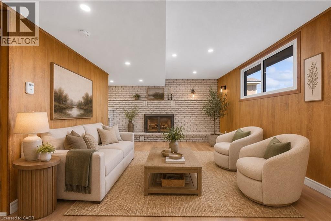
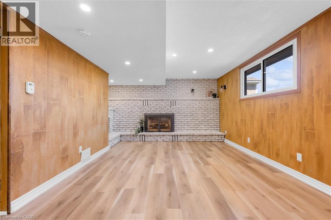
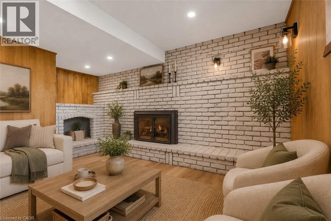
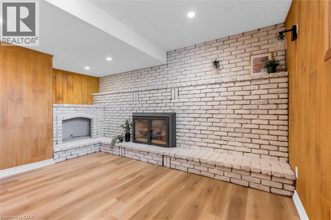
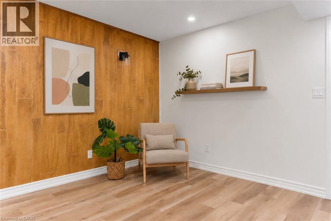
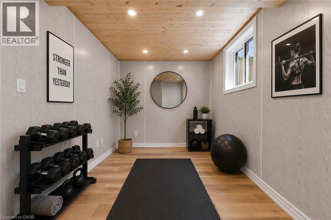
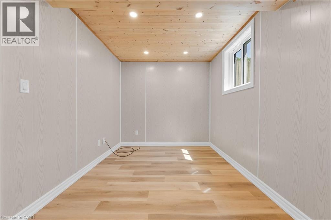
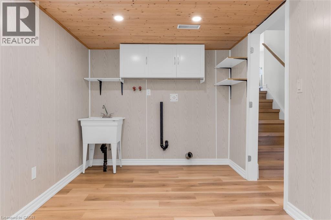
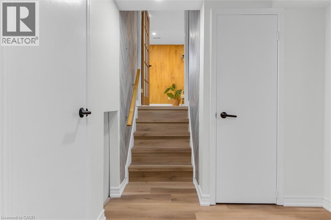
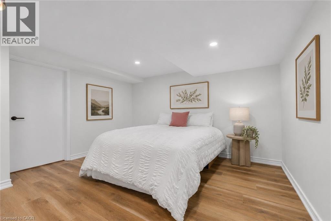
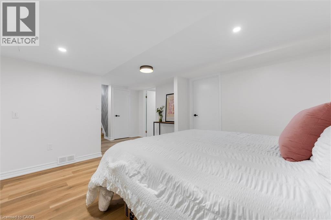
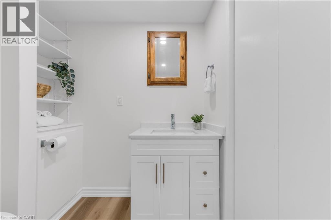
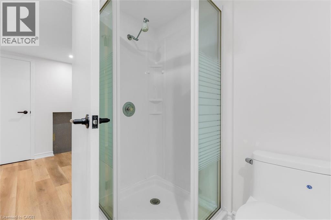
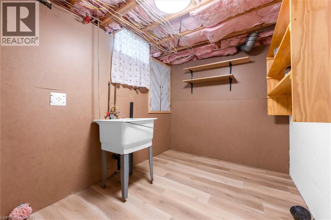
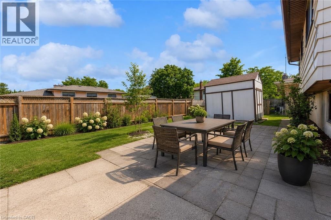
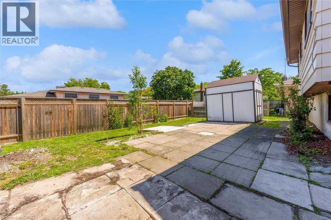
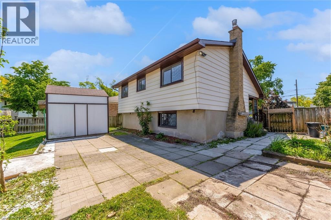
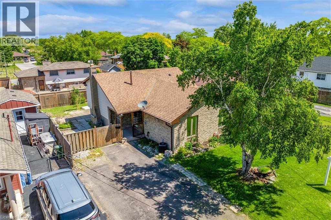
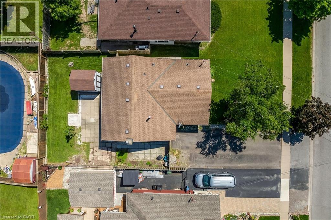
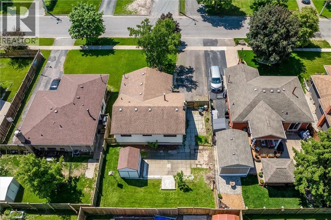
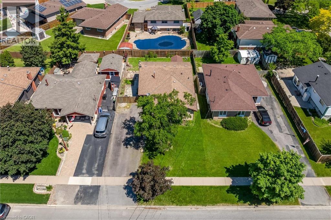
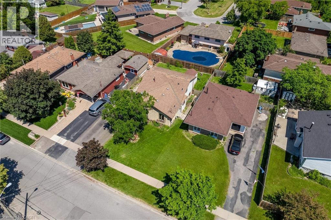
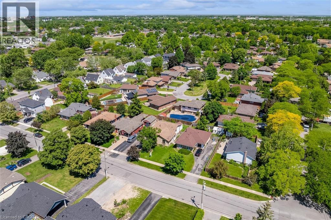
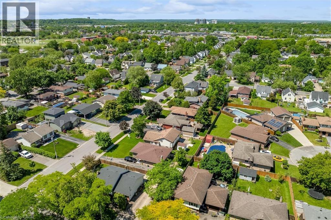
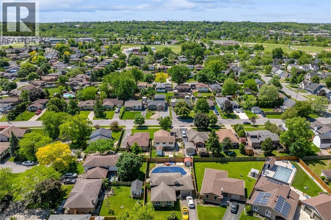
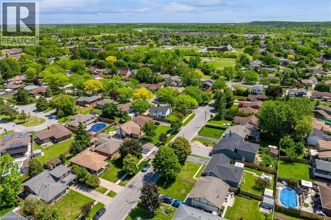
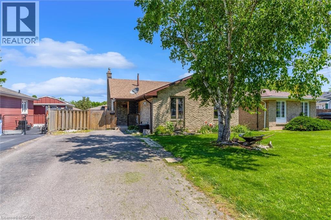
Freshly renovated from top to bottom, this 4-level backsplit sits in St. Catharines' Secord Woods neighbourhood. It has 3 bedrooms, 2 full bathrooms and several finished living areas. New flooring, fresh paint, an updated kitchen and renovated bathrooms run through the whole home. The open main floor connects the living and dining areas to the kitchen, where a massive island and lots of cabinet space make it easy to cook and visit at the same time. On the third level, a spacious rec room sits next to the laundry area. The finished fourth level adds flexible space you can use as a media room, home gym, office or games room. Out back, a private yard with a large patio is ready for warm evenings, and an oversized shed gives you extra storage. All of it is minutes from the Pen Centre, Brock University, schools, shopping, restaurants and easy highway access. (id:63008)
Property Details
| MLS® Number | 40871699 |
| Property Type | Single Family |
| Amenities Near By | Park, Place Of Worship, Playground, Public Transit, Schools, Shopping |
| Community Features | School Bus |
| Equipment Type | Water Heater |
| Features | Southern Exposure |
| Parking Space Total | 4 |
| Rental Equipment Type | Water Heater |
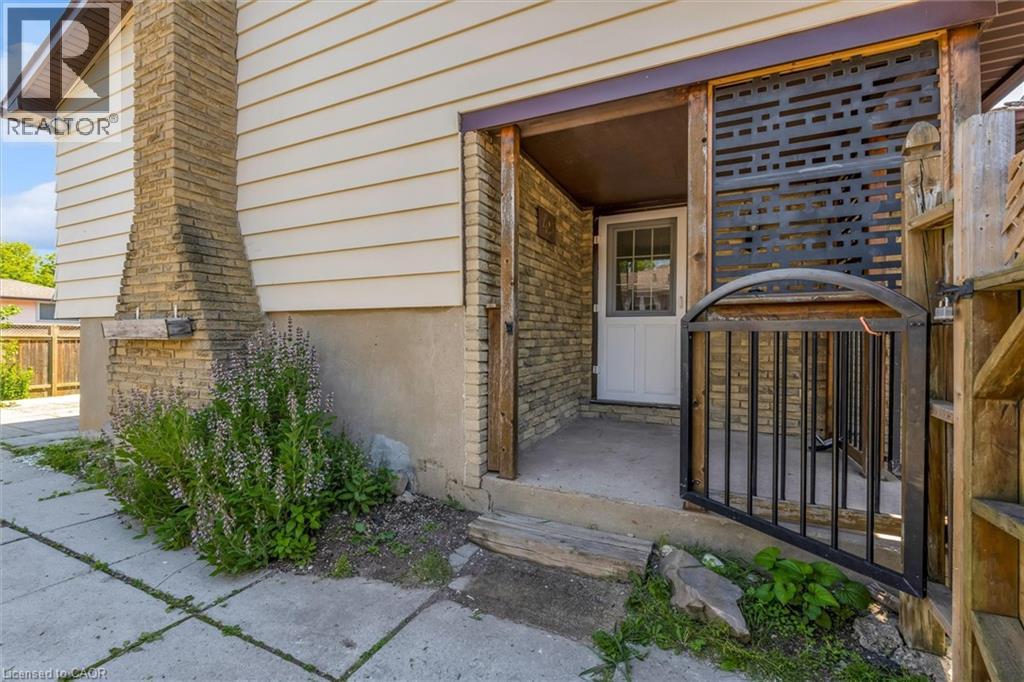
| Structure | Shed, Porch |
Building
| Bathroom Total | 2 |
| Bedrooms Above Ground | 3 |
| Bedrooms Below Ground | 1 |
| Bedrooms Total | 4 |
| Appliances | Dishwasher, Refrigerator, Microwave Built-in, Gas Stove(s) |
| Architectural Style | Other |
| Basement Development | Finished |
| Basement Type | Full (finished) |
| Constructed Date | 1973 |
| Construction Style Attachment | Detached |
| Construction Style Split Level | Backsplit |
| Cooling Type | Central Air Conditioning |
| Exterior Finish | Aluminum Siding, Brick |
| Fireplace Present | Yes |
| Fireplace Total | 2 |
| Heating Fuel | Natural Gas |
| Heating Type | Forced Air |
| Stories Total | 2 |
| Size Interior | 1,616 Sqft |
| Type | House |
| Utility Water | Municipal Water |
Land
| Acreage | No |
| Fence Type | Fence |
| Land Amenities | Park, Place Of Worship, Playground, Public Transit, Schools, Shopping |
| Sewer | Municipal Sewage System |
| Size Depth | 100 Ft |
| Size Frontage | 50 Ft |
| Size Total Text | Under 1/2 Acre |
| Zoning Description | R1 |
Rooms
| Level | Type | Length | Width | Dimensions |
|---|---|---|---|---|
| Second Level | 4pc Bathroom | 5'6'' x 8'7'' | ||
| Second Level | Bedroom | 11'5'' x 8'7'' | ||
| Second Level | Bedroom | 8'8'' x 9'6'' | ||
| Second Level | Primary Bedroom | 14'7'' x 9'5'' | ||
| Basement | Utility Room | 7'4'' x 5'9'' | ||
| Basement | 3pc Bathroom | 6'0'' x 8'7'' | ||
| Basement | Den | 11'2'' x 8'7'' | ||
| Basement | Bedroom | 18'3'' x 11'11'' | ||
| Lower Level | Laundry Room | 8'0'' x 14'2'' | ||
| Lower Level | Family Room | 14'6'' x 19'3'' | ||
| Main Level | Dining Room | 9'6'' x 8'7'' | ||
| Main Level | Kitchen | 10'1'' x 10'0'' | ||
| Main Level | Living Room | 19'7'' x 12'3'' |
https://www.realtor.ca/real-estate/30407503/49-grove-avenue-st-catharines

Kayla Smith
Salesperson
#main B-214 King St
St. Catharines, Ontario L2V 1W9
(905) 545-1188

The trademarks REALTOR®, REALTORS®, and the REALTOR® logo are controlled by The Canadian Real Estate Association (CREA) and identify real estate professionals who are members of CREA. The trademarks MLS®, Multiple Listing Service® and the associated logos are owned by The Canadian Real Estate Association (CREA) and identify the quality of services provided by real estate professionals who are members of CREA. The trademark DDF® is owned by The Canadian Real Estate Association (CREA) and identifies CREA's Data Distribution Facility (DDF®)
October 15 2026 08:09:28
REALTORS® Association of Hamilton-Burlington
RE/MAX Escarpment Realty Inc