
48 Stock Court Cambridge, Ontario N3C 3R5

$924,900
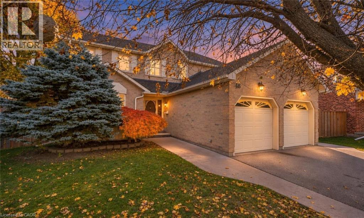
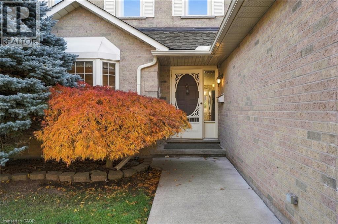
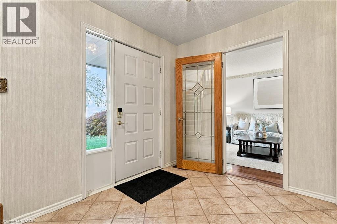
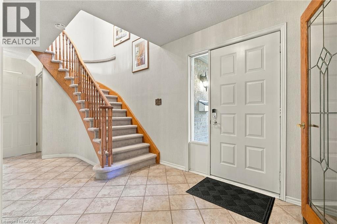
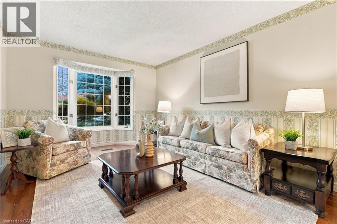
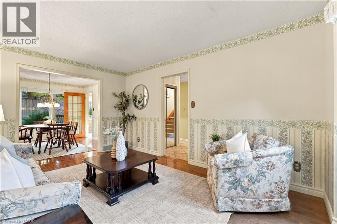
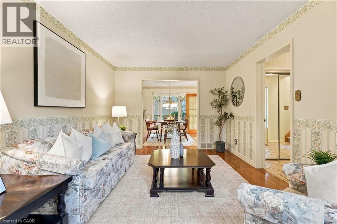
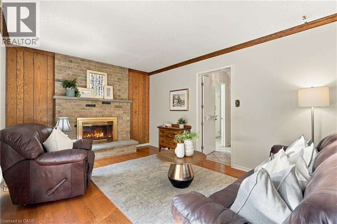
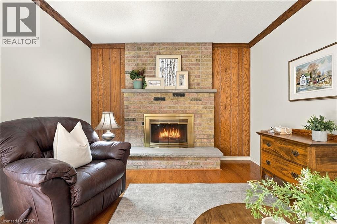
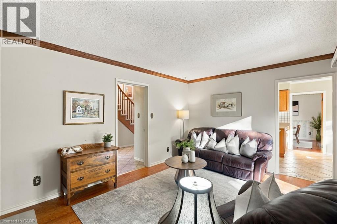
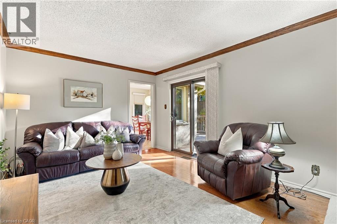
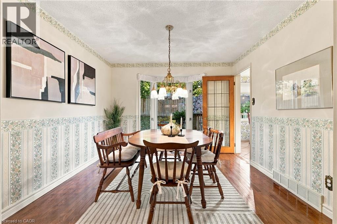
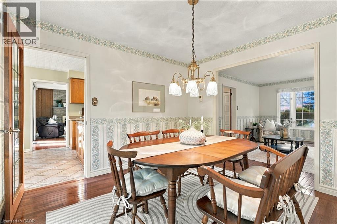
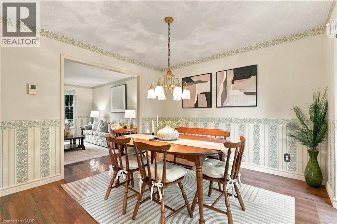
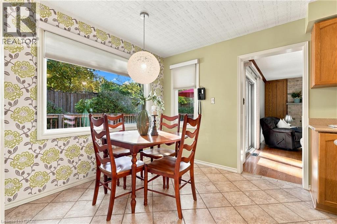
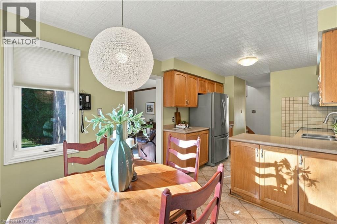
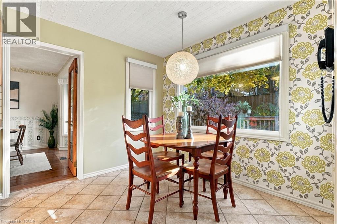
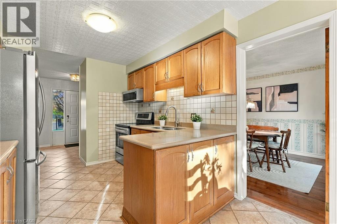
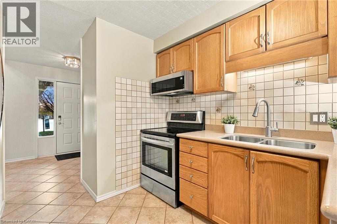
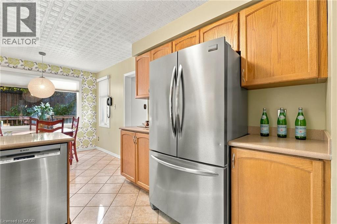
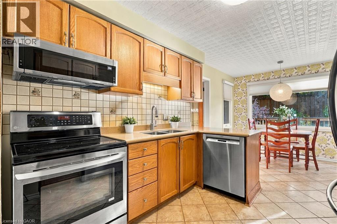
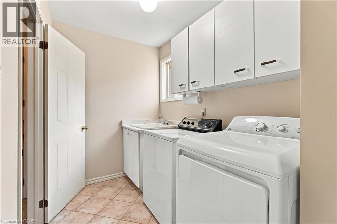
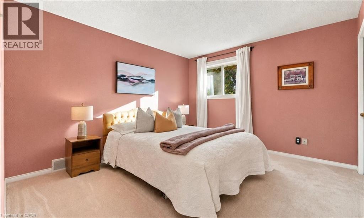
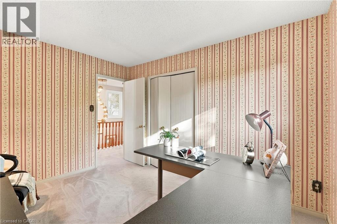
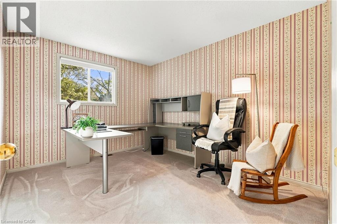
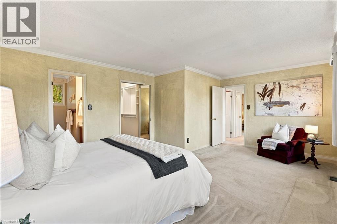
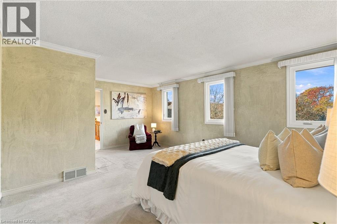
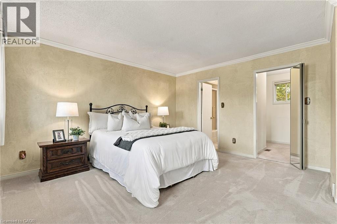
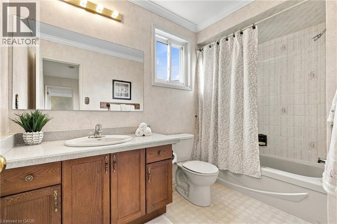
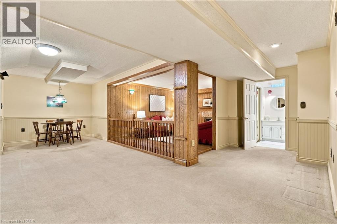
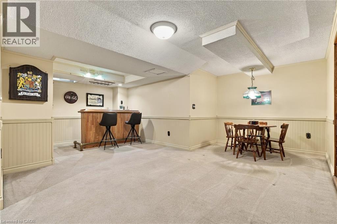
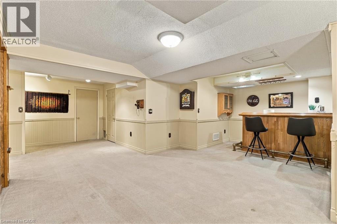
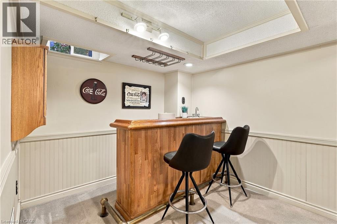
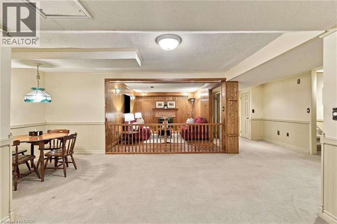
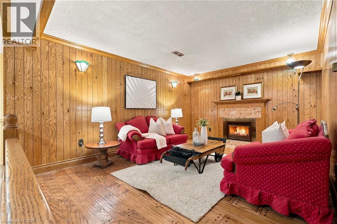
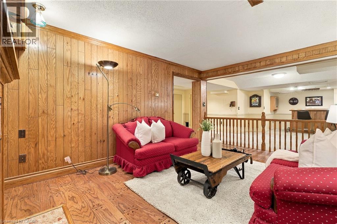
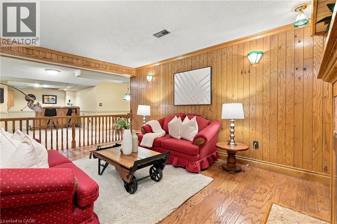
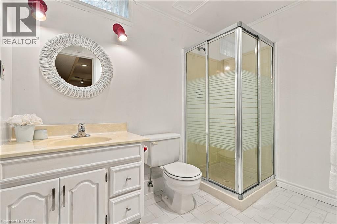
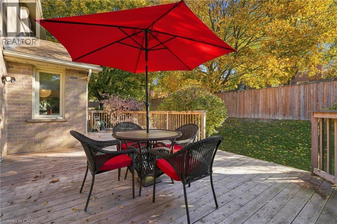
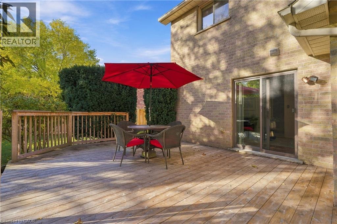
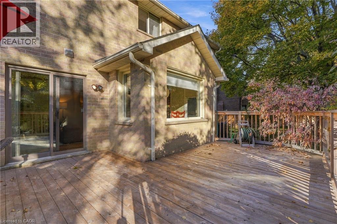
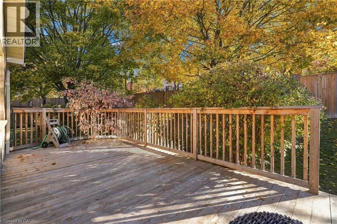
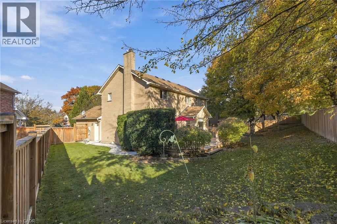
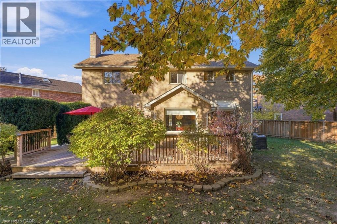
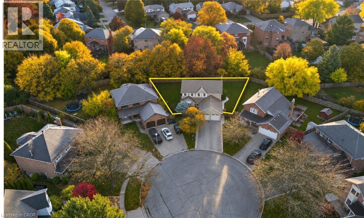
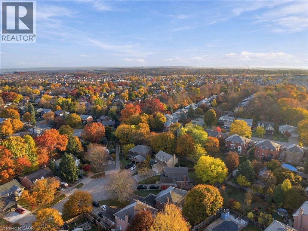
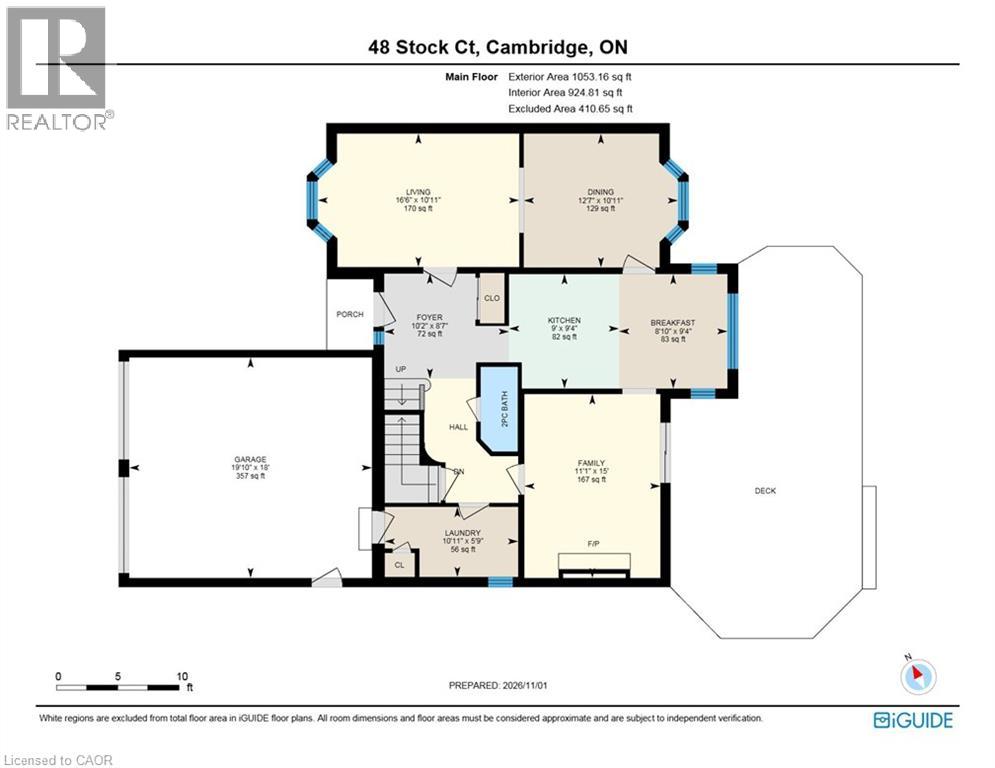
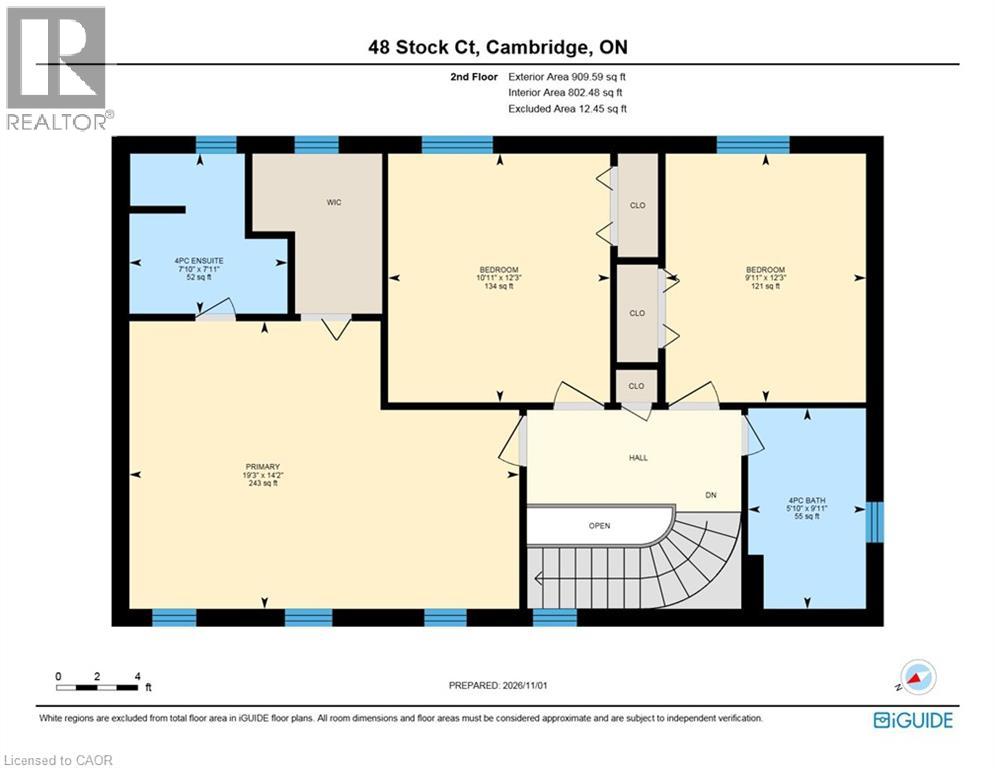
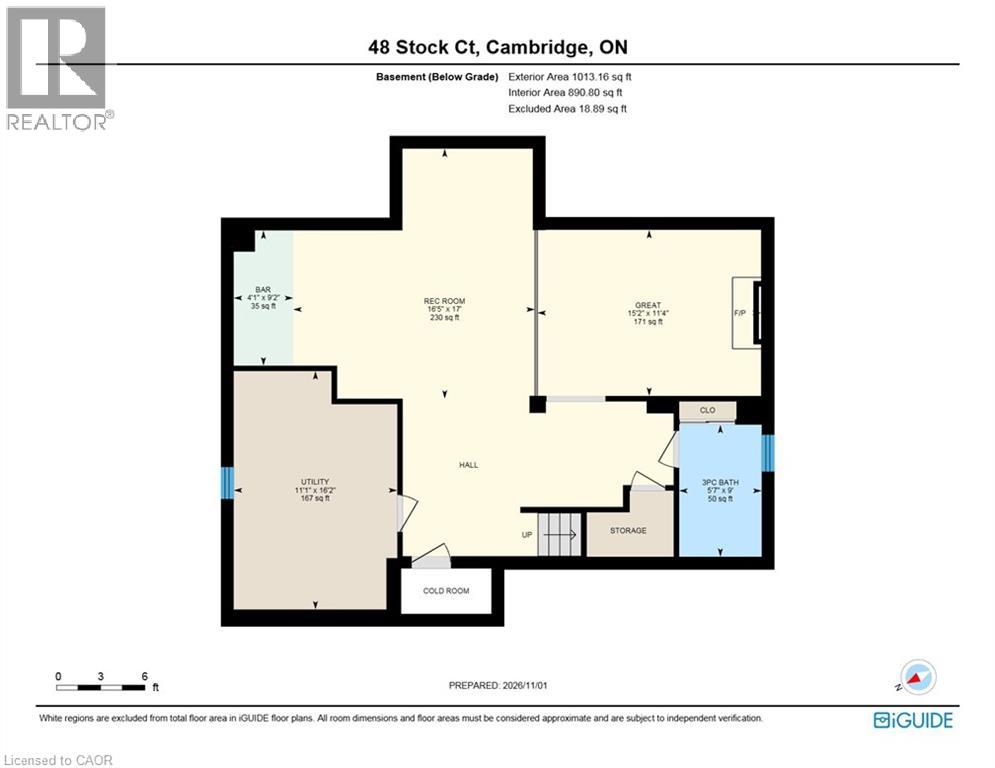
Lovingly cared for by its one and only owner since 1988, 48 Stock Court is tucked away on a quiet, family-friendly court in sought-after Hespeler and sits on a mature, tree-lined lot. It’s the kind of street where kids ride bikes and neighbours know each other. The main floor offers separate living and dining rooms for hosting, a bright kitchen, and a cozy family room with a wood-burning brick fireplace for winter nights. Main floor laundry adds everyday convenience. Upstairs are 3 bedrooms, including a primary retreat with a walk-in closet and its own ensuite. The finished lower level adds a rec room with a gas fireplace and bar area, a third full bathroom, and a cold cellar, giving you room for movie nights, guests or teens. Out back, the fenced yard and deck are ready for summer BBQs. An attached garage, central vac, water softener, and Carrier furnace and A/C round it out. A pre-listing home inspection is available. The location is hard to beat: you can walk to parks, trails and schools, and you’re minutes from the shops, cafés and riverside charm of Hespeler Village. Commuters will love the quick access to Hwy 401, Guelph, Kitchener-Waterloo and the GTA. Opportunities on Stock Court don’t come up often. (id:63008)
Open House
This property has open houses!
2:00 pm
Ends at:4:00 pm
2:00 pm
Ends at:4:00 pm
Property Details
| MLS® Number | 40875789 |
| Property Type | Single Family |
| Amenities Near By | Place Of Worship, Public Transit, Schools |
| Community Features | Community Centre, School Bus |
| Equipment Type | Water Heater |
| Features | Cul-de-sac, Automatic Garage Door Opener |
| Parking Space Total | 4 |
| Rental Equipment Type | Water Heater |
Building
| Bathroom Total | 4 |
| Bedrooms Above Ground | 3 |
| Bedrooms Total | 3 |
| Appliances | Central Vacuum, Dishwasher, Dryer, Refrigerator, Stove, Water Softener, Washer, Garage Door Opener |
| Architectural Style | Other |
| Basement Development | Finished |
| Basement Type | Full (finished) |
| Construction Style Attachment | Detached |
| Cooling Type | Central Air Conditioning |
| Exterior Finish | Brick |
| Fireplace Fuel | Wood |
| Fireplace Present | Yes |
| Fireplace Total | 2 |
| Fireplace Type | Other - See Remarks |
| Foundation Type | Poured Concrete |
| Half Bath Total | 1 |
| Heating Fuel | Natural Gas |
| Heating Type | Forced Air |
| Stories Total | 2 |
| Size Interior | 2,618 Sqft |
| Type | House |
| Utility Water | Municipal Water |
Parking
| Attached Garage |
Land
| Acreage | No |
| Land Amenities | Place Of Worship, Public Transit, Schools |
| Sewer | Municipal Sewage System |
| Size Depth | 110 Ft |
| Size Frontage | 35 Ft |
| Size Total Text | Under 1/2 Acre |
| Zoning Description | R4 |
Rooms
| Level | Type | Length | Width | Dimensions |
|---|---|---|---|---|
| Second Level | 4pc Ensuite Bath | Measurements not available | ||
| Second Level | Primary Bedroom | 19'3'' x 14'2'' | ||
| Second Level | Bedroom | 10'11'' x 12'3'' | ||
| Second Level | Bedroom | 9'11'' x 12'3'' | ||
| Second Level | 4pc Bathroom | Measurements not available | ||
| Basement | 3pc Bathroom | Measurements not available | ||
| Basement | Great Room | 15'2'' x 11'4'' | ||
| Basement | Recreation Room | 16'5'' x 17'0'' | ||
| Basement | Utility Room | Measurements not available | ||
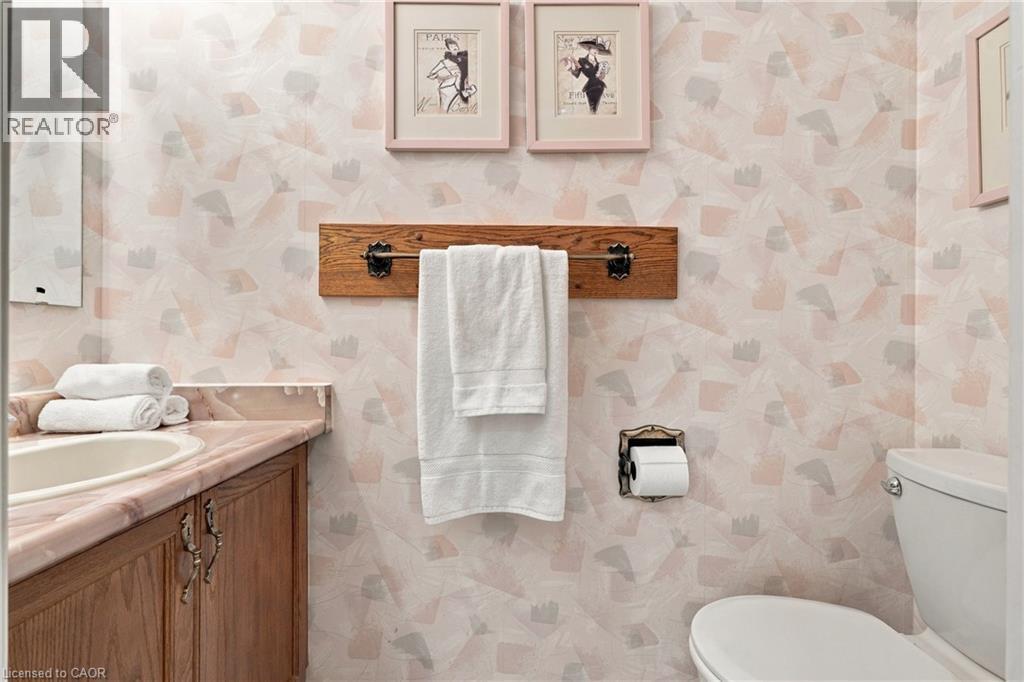
| Main Level | 2pc Bathroom | Measurements not available | ||
| Main Level | Laundry Room | Measurements not available | ||
| Main Level | Family Room | 11'1'' x 15'0'' | ||
| Main Level | Kitchen | 9'0'' x 9'4'' | ||
| Main Level | Breakfast | Measurements not available | ||
| Main Level | Dining Room | 12'7'' x 10'11'' | ||
| Main Level | Living Room | 16'6'' x 10'11'' | ||
| Main Level | Foyer | Measurements not available |
https://www.realtor.ca/real-estate/30474661/48-stock-court-cambridge

Kristen Schulz
Salesperson
luxerealtygroup.ca/
7-871 Victoria St. N., Unit 355a
Kitchener, Ontario N2B 3S4
1 (866) 530-7737
www.exprealty.ca/

The trademarks REALTOR®, REALTORS®, and the REALTOR® logo are controlled by The Canadian Real Estate Association (CREA) and identify real estate professionals who are members of CREA. The trademarks MLS®, Multiple Listing Service® and the associated logos are owned by The Canadian Real Estate Association (CREA) and identify the quality of services provided by real estate professionals who are members of CREA. The trademark DDF® is owned by The Canadian Real Estate Association (CREA) and identifies CREA's Data Distribution Facility (DDF®)
November 03 2026 08:14:29
REALTORS® Association of Hamilton-Burlington
Exp Realty, Brokerage