
48 Mcdonald Avenue Unit# Upper Cambridge, Ontario N1R 4J2

$2,350 MonthlyInsurance
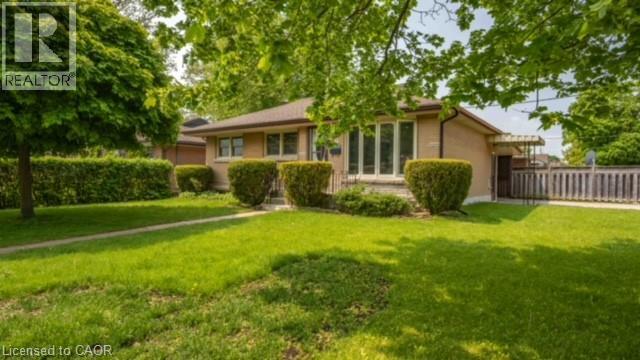
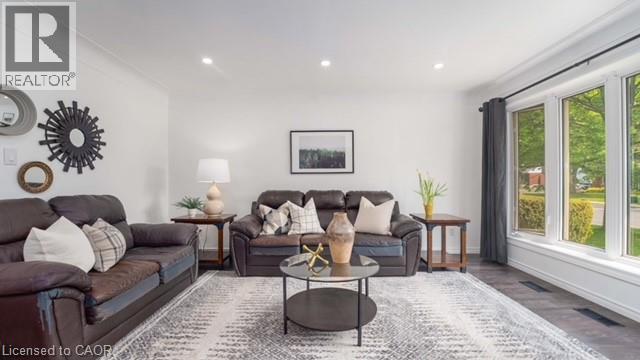
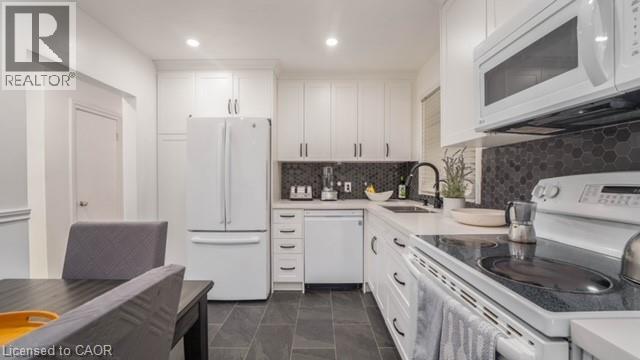
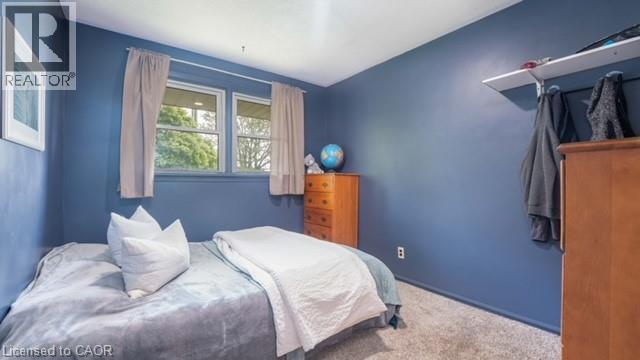
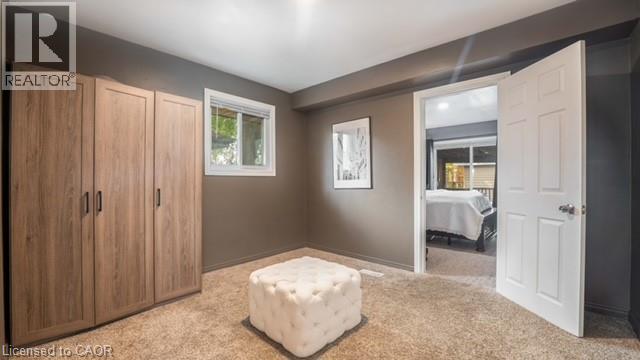
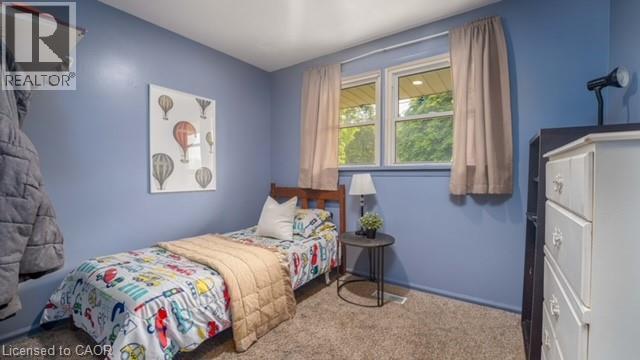
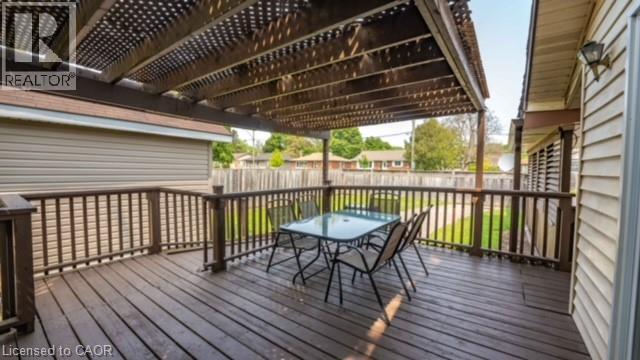
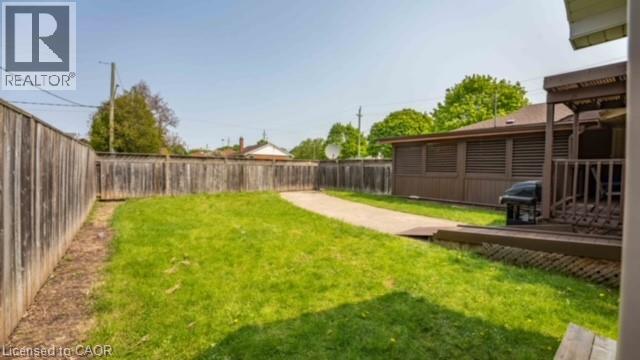
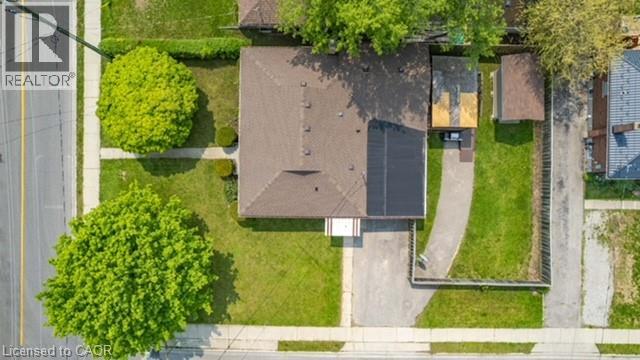
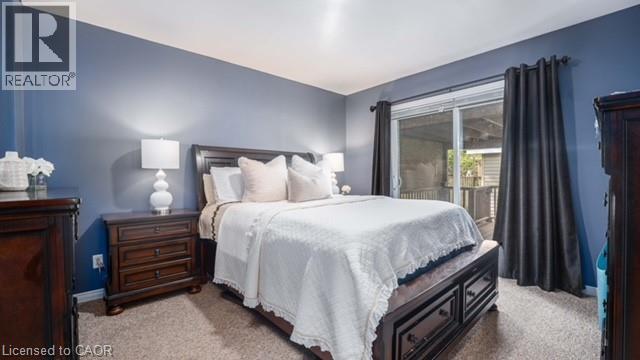
UPPER UNIT – EAST GALT Presenting a bright and spacious main-floor apartment in a desirable East Galt neighbourhood. This 3-bedroom unit features a versatile bonus room, perfect for a home office, playroom or guest space. Enjoy the convenience of in-suite laundry, a beautifully renovated kitchen and a generous family living area filled with natural light. The bonus room provides direct access to a large deck overlooking the fully fenced backyard, creating a wonderful space to relax or entertain. Ideally located close to parks, schools, shopping, restaurants and everyday amenities, with convenient access to everything Cambridge has to offer. A spacious and comfortable home in a mature East Galt neighbourhood. (id:63008)
Property Details
| MLS® Number | 40857999 |
| Property Type | Single Family |
| Amenities Near By | Golf Nearby, Place Of Worship, Playground, Public Transit, Schools, Shopping |
| Community Features | Quiet Area, School Bus |
| Parking Space Total | 2 |
Building
| Bathroom Total | 1 |
| Bedrooms Above Ground | 4 |
| Bedrooms Total | 4 |
| Appliances | Dishwasher, Dryer, Freezer, Refrigerator, Stove, Washer, Hood Fan, Window Coverings |
| Architectural Style | Bungalow |
| Basement Type | None |
| Construction Style Attachment | Detached |
| Cooling Type | Central Air Conditioning |
| Exterior Finish | Brick, Vinyl Siding |
| Heating Type | Forced Air |
| Stories Total | 1 |
| Size Interior | 1,062 Sqft |
| Type | House |
| Utility Water | Municipal Water |
Land
| Acreage | No |
| Land Amenities | Golf Nearby, Place Of Worship, Playground, Public Transit, Schools, Shopping |
| Sewer | Municipal Sewage System |
| Size Depth | 105 Ft |
| Size Frontage | 60 Ft |
| Size Total Text | Unknown |
| Zoning Description | R4 |
Rooms
| Level | Type | Length | Width | Dimensions |
|---|---|---|---|---|
| Main Level | Primary Bedroom | 10'10'' x 12'6'' | ||
| Main Level | Bedroom | 10'10'' x 12'6'' | ||
| Main Level | Bedroom | 8'11'' x 10'8'' | ||
| Main Level | Bedroom | 10'2'' x 10'8'' | ||
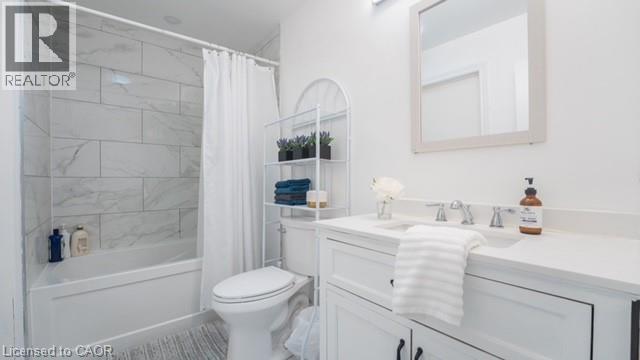
| Main Level | 4pc Bathroom | 4'11'' x 9'3'' | ||
| Main Level | Eat In Kitchen | 14'0'' x 9'3'' | ||
| Main Level | Living Room | 14'7'' x 15'6'' |
https://www.realtor.ca/real-estate/30214714/48-mcdonald-avenue-unit-upper-cambridge
Christine Caparello
Salesperson
(519) 740-7230
1400 Bishop St. N, Suite B
Cambridge, Ontario N1R 6W8
(519) 740-3690
(519) 740-7230
www.remaxtwincity.com/

The trademarks REALTOR®, REALTORS®, and the REALTOR® logo are controlled by The Canadian Real Estate Association (CREA) and identify real estate professionals who are members of CREA. The trademarks MLS®, Multiple Listing Service® and the associated logos are owned by The Canadian Real Estate Association (CREA) and identify the quality of services provided by real estate professionals who are members of CREA. The trademark DDF® is owned by The Canadian Real Estate Association (CREA) and identifies CREA's Data Distribution Facility (DDF®)
August 31 2026 03:59:50
REALTORS® Association of Hamilton-Burlington
RE/MAX Twin City Realty Inc.