
48 Austin Drive Unit# Upper Waterloo, Ontario N2L 3Y3

$2,650 Monthly
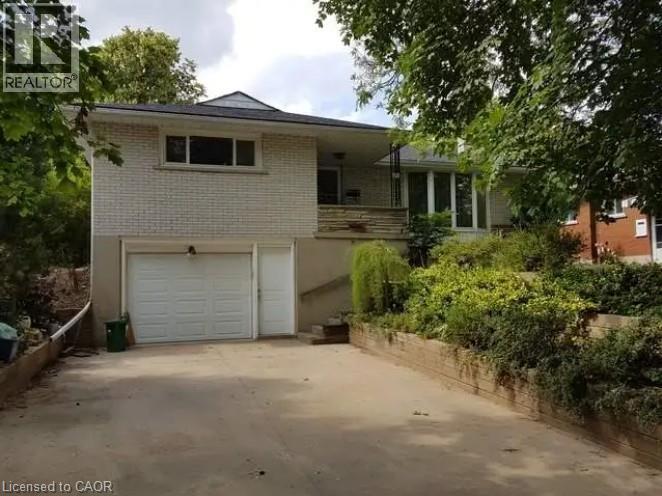
**Available September 1st!** Welcome to the upper level of 48 Austin Drive, a well-maintained and updated home for lease in Waterloo's highly sought-after Columbia neighborhood. This bright and spacious upper unit offers 3 generously sized bedrooms, 1 full bathroom, a large living room, and an inviting eat-in kitchen with a dinette and walkout to the backyard. The functional layout provides comfortable everyday living with plenty of natural light throughout. Enjoy the convenience of a private entrance, shared laundry, **an attached single-car garage plus two driveway parking spaces (3 parking spaces total)**, and access to a large private backyard. **Utilities are shared with the lower unit, with the upper tenant responsible for 60% of the utility costs. The landlord pays the water softener rental, and the water heater is owned, so there are no rental charges for the tenant.** Ideally located just minutes from the University of Waterloo, Wilfrid Laurier University, Conestoga College Waterloo Campus, shopping, restaurants, schools, parks, and public transit, this home is perfect for families, working professionals, or mature students seeking a well-connected location. The Columbia neighborhood offers the perfect balance of tranquility and convenience. Residents enjoy numerous nearby parks and green spaces, including Waterloo Park, while major roads provide quick access to everyday amenities, entertainment, and dining. Don't miss this opportunity to lease a spacious home in one of Waterloo's most desirable neighborhoods. (id:63008)
Property Details
| MLS® Number | 40851767 |
| Property Type | Single Family |
| Parking Space Total | 3 |
Building
| Bathroom Total | 1 |
| Bedrooms Above Ground | 3 |
| Bedrooms Total | 3 |
| Appliances | Dishwasher, Dryer, Refrigerator, Stove, Washer, Hood Fan, Window Coverings |
| Basement Type | None |
| Construction Style Attachment | Detached |
| Cooling Type | Central Air Conditioning |
| Exterior Finish | Brick, Concrete |
| Foundation Type | Poured Concrete |
| Heating Type | Forced Air |
| Stories Total | 1 |
| Size Interior | 1,215 Sqft |
| Type | House |
| Utility Water | Municipal Water |
Parking
| Attached Garage |
Land
| Acreage | No |
| Sewer | Municipal Sewage System |
| Size Depth | 130 Ft |
| Size Frontage | 50 Ft |
| Size Total Text | Unknown |
| Zoning Description | Sr2 |
Rooms
| Level | Type | Length | Width | Dimensions |
|---|---|---|---|---|
| Main Level | Bedroom | 13'1'' x 14'3'' | ||
| Main Level | Bedroom | 10'3'' x 10'9'' | ||
| Main Level | Bedroom | 11'4'' x 10'9'' | ||
| Main Level | 4pc Bathroom | Measurements not available | ||
| Main Level | Dining Room | 11'3'' x 7'9'' | ||
| Main Level | Living Room | 11'6'' x 19'3'' | ||
| Main Level | Kitchen | 11'3'' x 13'9'' |
https://www.realtor.ca/real-estate/30089187/48-austin-drive-unit-upper-waterloo

Gagan Battoo
Salesperson
(416) 747-7135
450 Hespeler Road, Unit G/107-108
Cambridge, Ontario N1R 0E3
(416) 747-9777
(416) 747-7135

The trademarks REALTOR®, REALTORS®, and the REALTOR® logo are controlled by The Canadian Real Estate Association (CREA) and identify real estate professionals who are members of CREA. The trademarks MLS®, Multiple Listing Service® and the associated logos are owned by The Canadian Real Estate Association (CREA) and identify the quality of services provided by real estate professionals who are members of CREA. The trademark DDF® is owned by The Canadian Real Estate Association (CREA) and identifies CREA's Data Distribution Facility (DDF®)
July 28 2026 10:38:25
REALTORS® Association of Hamilton-Burlington
Homelife Miracle Realty Ltd.