
47 Claycroft Crescent Unit# Lower Kitchener, Ontario N2N 2R6

$1,850 Monthly
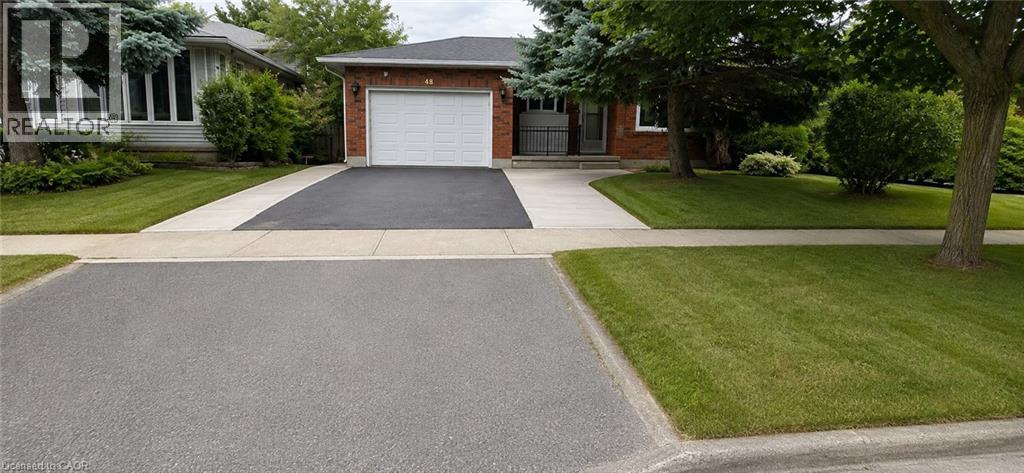
**Brand New Legal Walk-Out Lower Unit – Never Lived In!** Welcome to this brand-new, legal walk-out lower unit in a highly desirable, family-friendly Kitchener neighbourhood. Be the first to enjoy this beautifully finished home, offering approximately 800 sq. ft. of bright, modern living space with a private entrance and quality finishes throughout. This spacious unit features an open-concept living and dining area, a modern kitchen with ample cabinetry and storage, **2 generously sized bedrooms plus a den**, **2 full bathrooms**, and large windows that fill the home with natural light. A private walk-out entrance and separate in-suite laundry provide added convenience and privacy. Utilities are shared, with the lower unit responsible for **30% of the total utility costs**. The water heater and water softener are owned, so tenants are **not responsible for any rental fees**. Conveniently located close to top-rated schools, parks, walking trails, shopping, public transit, and major highways, this home offers the perfect balance of comfort and accessibility. **Available Immediately.** **Highlights:** * Brand New Legal Lower Unit * Never Lived In * Approx. 800 Sq. Ft. * Private Walk-Out Entrance * 2 Bedrooms + Den * 2 Full Bathrooms * Separate In-Suite Laundry * Tenant Pays 30% of Utilities * Water Heater & Water Softener Owned (No Rental Fees) (id:63008)
Property Details
| MLS® Number | 40853662 |
| Property Type | Single Family |
| Parking Space Total | 1 |
Building
| Bathroom Total | 2 |
| Bedrooms Below Ground | 2 |
| Bedrooms Total | 2 |
| Appliances | Dishwasher, Dryer, Refrigerator, Stove, Water Softener, Washer |
| Basement Development | Finished |
| Basement Type | Full (finished) |
| Construction Style Attachment | Detached |
| Cooling Type | Central Air Conditioning |
| Exterior Finish | Brick, Vinyl Siding |
| Foundation Type | Poured Concrete |
| Heating Type | Forced Air |
| Stories Total | 1 |
| Size Interior | 1,973 Sqft |
| Type | House |
| Utility Water | Municipal Water |
Parking
| Attached Garage |
Land
| Acreage | No |
| Sewer | Municipal Sewage System |
| Size Frontage | 45 Ft |
| Size Total Text | Unknown |
| Zoning Description | R2a |
Rooms
| Level | Type | Length | Width | Dimensions |
|---|---|---|---|---|
| Lower Level | 3pc Bathroom | Measurements not available | ||
| Lower Level | 3pc Bathroom | Measurements not available | ||
| Lower Level | Den | 9'1'' x 9'1'' | ||
| Lower Level | Bedroom | 12'1'' x 9'1'' | ||
| Lower Level | Bedroom | 12'9'' x 9'9'' | ||
| Lower Level | Living Room | 1'1'' x 1'1'' | ||
| Lower Level | Kitchen | 1'1'' x 1'1'' |
https://www.realtor.ca/real-estate/30119192/47-claycroft-crescent-unit-lower-kitchener

Gagan Battoo
Salesperson
(416) 747-7135
450 Hespeler Road, Unit G/107-108
Cambridge, Ontario N1R 0E3
(416) 747-9777
(416) 747-7135

The trademarks REALTOR®, REALTORS®, and the REALTOR® logo are controlled by The Canadian Real Estate Association (CREA) and identify real estate professionals who are members of CREA. The trademarks MLS®, Multiple Listing Service® and the associated logos are owned by The Canadian Real Estate Association (CREA) and identify the quality of services provided by real estate professionals who are members of CREA. The trademark DDF® is owned by The Canadian Real Estate Association (CREA) and identifies CREA's Data Distribution Facility (DDF®)
August 05 2026 09:58:55
REALTORS® Association of Hamilton-Burlington
Homelife Miracle Realty Ltd.