
461 Red River Drive Waterloo, Ontario N2T 1T8

$2,400 MonthlyOther, See Remarks, Property Management
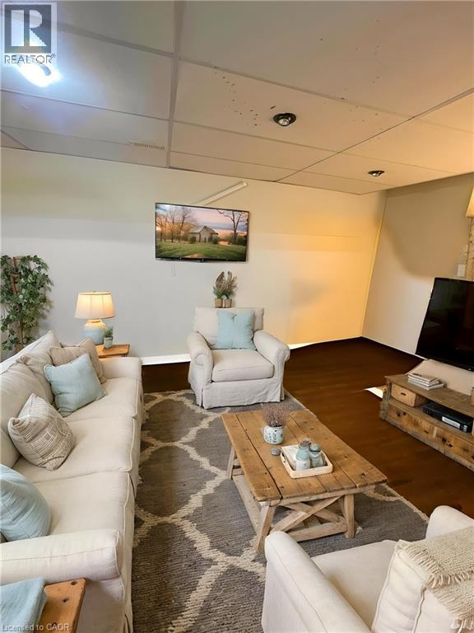
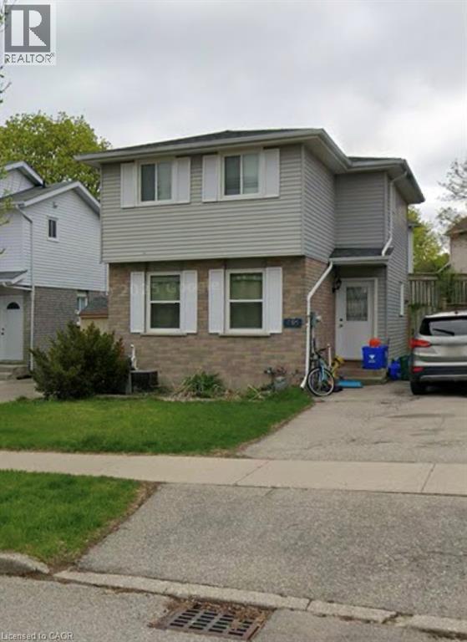
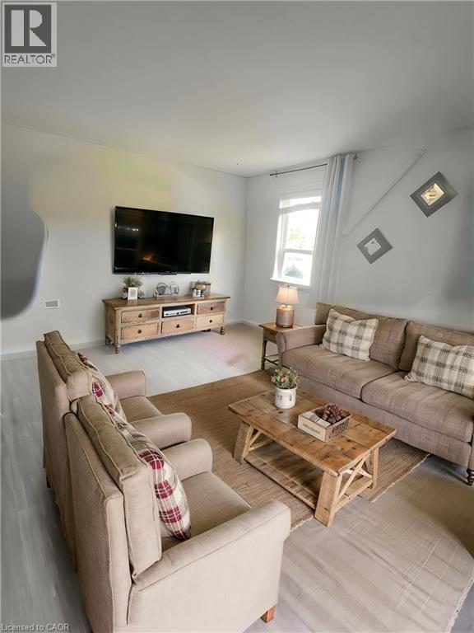
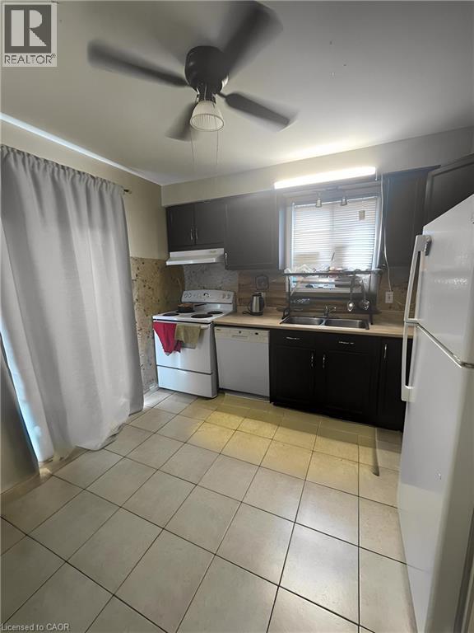
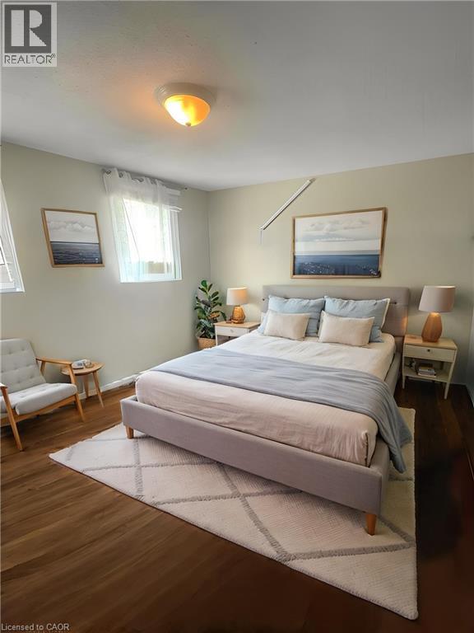
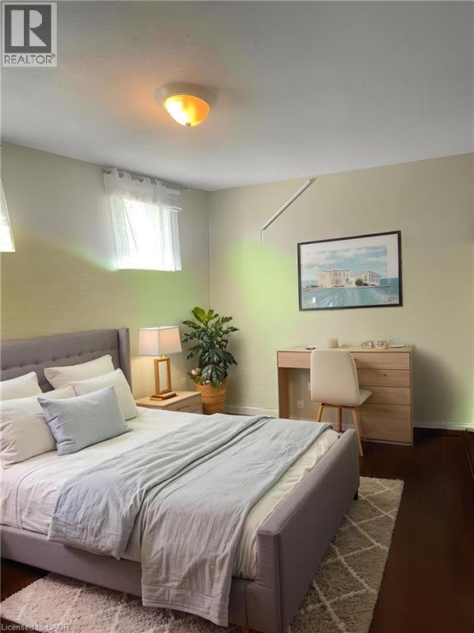
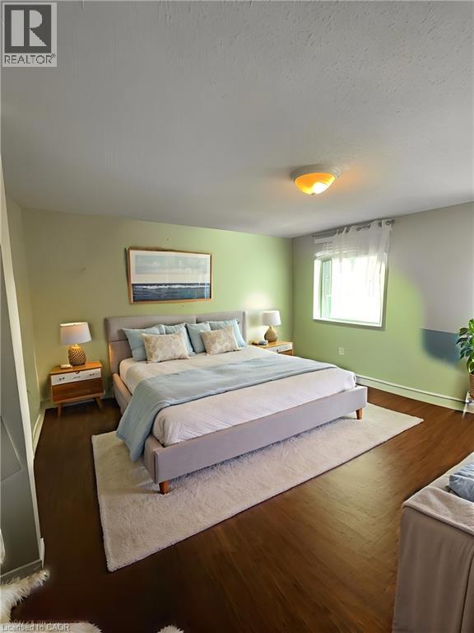
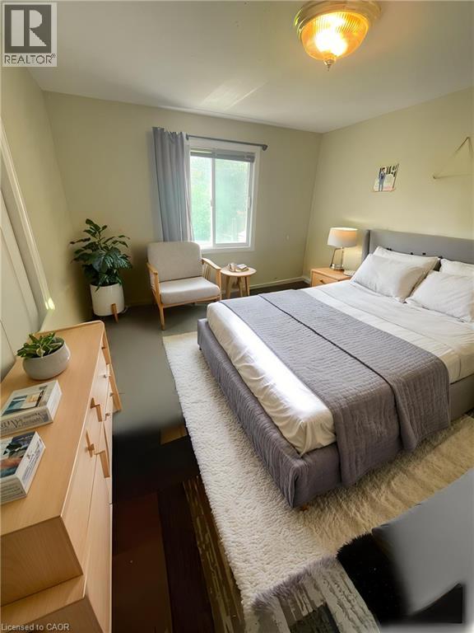
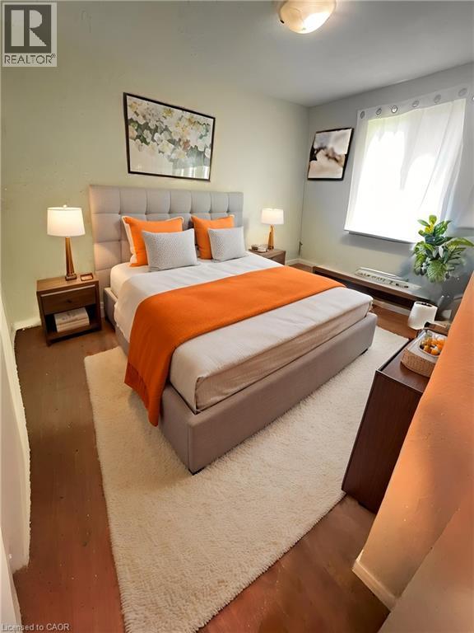
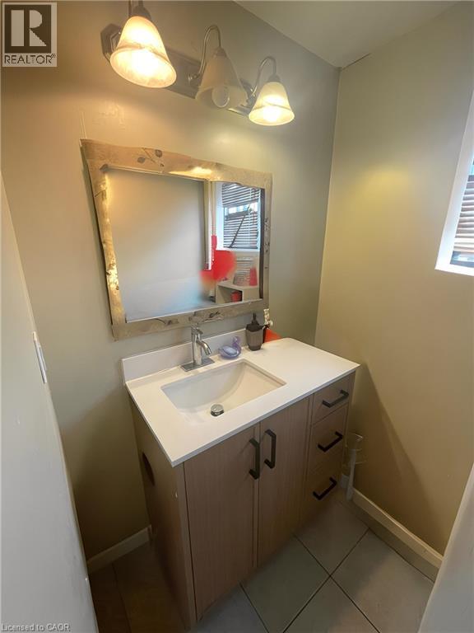
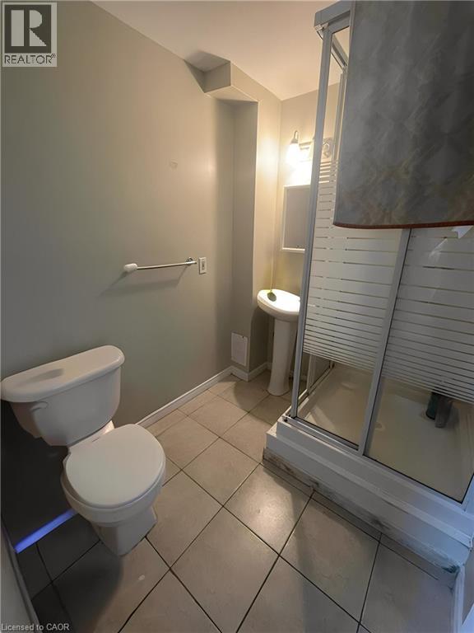
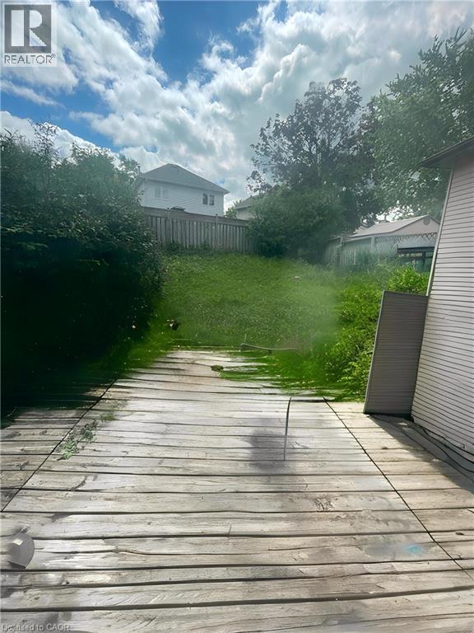
Welcome to 461 Red River Drive in the heart of Waterloo! This bright and spacious home features 3 comfortable bedrooms, 2 full bathrooms, and 2 dedicated driveway parking spaces. Perfectly located close to top-rated schools, parks, public transit, and all local amenities. Available September 1, 2026, for $2,400/month plus utilities. Currently tenanted—a minimum of 24 hours' notice is strictly required for all showings. Don't miss out on this fantastic rental opportunity! Key Details Included Property: 461 Red River Dr, Waterloo Price: $2,400/month Layout: 3 Bedrooms | 2 Bathrooms Parking: 2 Driveway Spaces Availability: September 1, 2026 Showing Instructions: Currently Tenanted (24-Hour Notice Required) (id:63008)
Property Details
| MLS® Number | 40854646 |
| Property Type | Single Family |
| Neigbourhood | Westvale |
| Amenities Near By | Park |
| Parking Space Total | 2 |
Building
| Bathroom Total | 2 |
| Bedrooms Above Ground | 3 |
| Bedrooms Total | 3 |
| Appliances | Dishwasher, Dryer, Refrigerator, Stove, Washer, Garage Door Opener |
| Basement Type | None |
| Construction Style Attachment | Detached |
| Cooling Type | Central Air Conditioning |
| Exterior Finish | Brick |
| Heating Fuel | Natural Gas |
| Heating Type | Forced Air |
| Stories Total | 2 |
| Size Interior | 1,500 Sqft |
| Type | House |
| Utility Water | Municipal Water |
Parking
| Detached Garage | |
| Open |
Land
| Acreage | No |
| Land Amenities | Park |
| Sewer | Municipal Sewage System |
| Size Frontage | 32 Ft |
| Size Total Text | Unknown |
| Zoning Description | R2 |
Rooms
| Level | Type | Length | Width | Dimensions |
|---|---|---|---|---|
| Second Level | 4pc Bathroom | Measurements not available | ||
| Second Level | Bedroom | 10'10'' x 14'1'' | ||
| Second Level | Bedroom | 10'10'' x 9'10'' | ||
| Basement | 3pc Bathroom | Measurements not available | ||
| Basement | Recreation Room | Measurements not available | ||
| Main Level | Primary Bedroom | 14'1'' x 10'6'' | ||
| Main Level | Kitchen | 10'10'' x 12'10'' | ||
| Main Level | Dining Room | 11'10'' x 9'10'' | ||
| Main Level | Living Room | 16'5'' x 9'10'' |
https://www.realtor.ca/real-estate/30137629/461-red-river-drive-waterloo

Mathew Toussaint
Salesperson
www.mathewtoussaint.exprealty.com/
www.facebook.com/MathewToussaintRealestate
www.linkedin.com/in/mathew-toussaint-88991455/
twitter.com/GroupToussaint
www.instagram.com/mathewvtoussaint/
7-871 Victoria St. N., Unit 355a
Kitchener, Ontario N2B 3S4
1 (866) 530-7737
www.exprealty.ca/

The trademarks REALTOR®, REALTORS®, and the REALTOR® logo are controlled by The Canadian Real Estate Association (CREA) and identify real estate professionals who are members of CREA. The trademarks MLS®, Multiple Listing Service® and the associated logos are owned by The Canadian Real Estate Association (CREA) and identify the quality of services provided by real estate professionals who are members of CREA. The trademark DDF® is owned by The Canadian Real Estate Association (CREA) and identifies CREA's Data Distribution Facility (DDF®)
August 13 2026 03:52:32
REALTORS® Association of Hamilton-Burlington
Exp Realty, Brokerage