
4400 Petrie Court Niagara Falls, Ontario L2E 6L9

$549,900
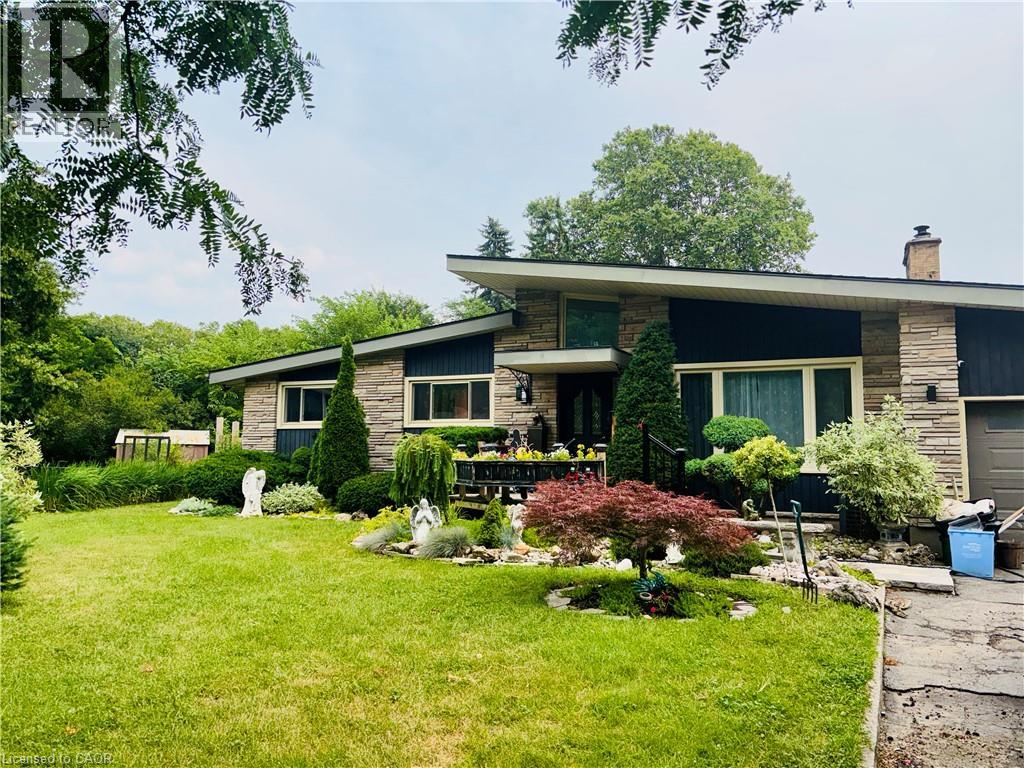
Rare opportunity to own a spacious mid-century modern bungalow on a quiet court, close to Firemen's Park. Situated on a large lot in one of Niagara Falls' most desirable family-friendly neighbourhoods, this home offers over 1,500 sq ft above grade, an attached garage, and endless potential. Whether you're looking to personalize your forever home, build equity through thoughtful updates, or invest in a property with exceptional upside, this is your chance to get into a sought-after neighbourhood at an attractive price point. bungalows of this size and location rarely become available. Conveniently located close to excellent schools, parks, shopping, restaurants, and highway access. (id:63008)
Property Details
| MLS® Number | 40855626 |
| Property Type | Single Family |
| Amenities Near By | Golf Nearby, Park, Place Of Worship, Playground, Public Transit, Schools, Shopping |
| Community Features | High Traffic Area, Quiet Area, School Bus |
| Parking Space Total | 5 |
Building
| Bathroom Total | 3 |
| Bedrooms Above Ground | 3 |
| Bedrooms Below Ground | 2 |
| Bedrooms Total | 5 |
| Architectural Style | Bungalow |
| Basement Development | Unfinished |
| Basement Type | Full (unfinished) |
| Constructed Date | 1968 |
| Construction Material | Wood Frame |
| Construction Style Attachment | Detached |
| Cooling Type | Central Air Conditioning |
| Exterior Finish | Brick Veneer, Stone, Wood |
| Foundation Type | Poured Concrete |
| Half Bath Total | 2 |
| Heating Fuel | Natural Gas |
| Heating Type | Forced Air |
| Stories Total | 1 |
| Size Interior | 1,540 Sqft |
| Type | House |
| Utility Water | Municipal Water |
Parking
| Attached Garage |
Land
| Access Type | Road Access, Highway Access, Highway Nearby |
| Acreage | No |
| Land Amenities | Golf Nearby, Park, Place Of Worship, Playground, Public Transit, Schools, Shopping |
| Landscape Features | Landscaped |
| Sewer | Municipal Sewage System |
| Size Depth | 113 Ft |
| Size Frontage | 42 Ft |
| Size Total Text | Under 1/2 Acre |
| Zoning Description | R1c |
Rooms
| Level | Type | Length | Width | Dimensions |
|---|---|---|---|---|
| Basement | Bedroom | 19'7'' x 25'4'' | ||
| Basement | Bedroom | 12'0'' x 16'8'' | ||
| Basement | 1pc Bathroom | 9'5'' x 8'3'' | ||
| Basement | Laundry Room | 7'4'' x 13'0'' | ||
| Main Level | 4pc Bathroom | 11'10'' x 5'3'' | ||
| Main Level | Bedroom | 14'2'' x 9'0'' | ||
| Main Level | Bedroom | 13'6'' x 14'0'' | ||
| Main Level | Bedroom | 11'8'' x 13'7'' | ||
| Main Level | 2pc Bathroom | 3'2'' x 6'4'' | ||
| Main Level | Living Room | 17'11'' x 15'6'' | ||
| Main Level | Dining Room | 11'7'' x 12'5'' | ||
| Main Level | Kitchen | 11'2'' x 14'11'' |
https://www.realtor.ca/real-estate/30151637/4400-petrie-court-niagara-falls

Michael St. Jean
Salesperson
www.youtube.com/embed/Cmg3MgM_cck
www.youtube.com/embed/aCBN-TlntIY
www.stjeanrealty.com/
88 Wilson Street West
Ancaster, Ontario L9G 1N2
(289) 239-8866
(289) 239-8860

The trademarks REALTOR®, REALTORS®, and the REALTOR® logo are controlled by The Canadian Real Estate Association (CREA) and identify real estate professionals who are members of CREA. The trademarks MLS®, Multiple Listing Service® and the associated logos are owned by The Canadian Real Estate Association (CREA) and identify the quality of services provided by real estate professionals who are members of CREA. The trademark DDF® is owned by The Canadian Real Estate Association (CREA) and identifies CREA's Data Distribution Facility (DDF®)
September 18 2026 02:31:36
REALTORS® Association of Hamilton-Burlington
Michael St. Jean Realty Inc.