
44 Colquhoun Crescent Hamilton, Ontario L9C 4W8

$3,600 Monthly
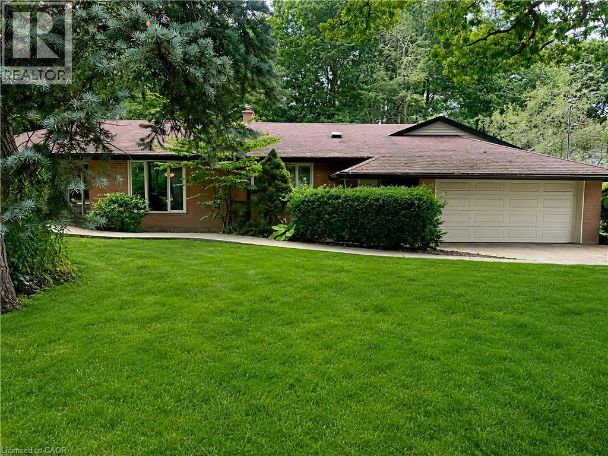
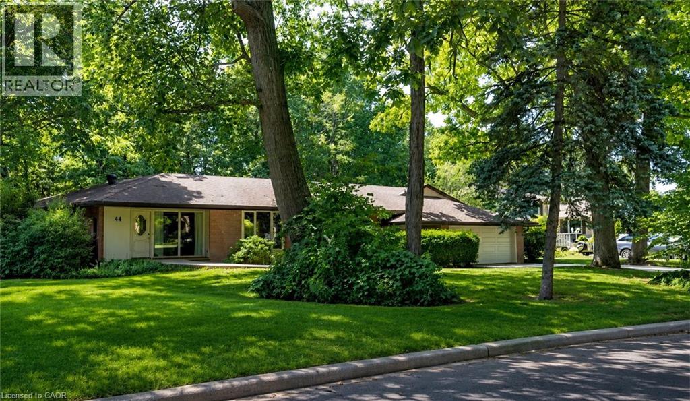
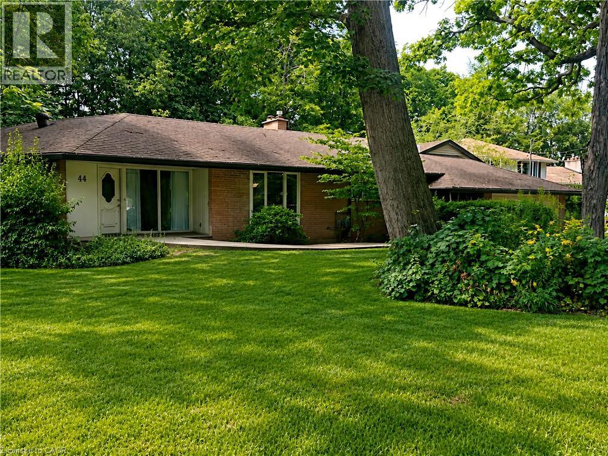
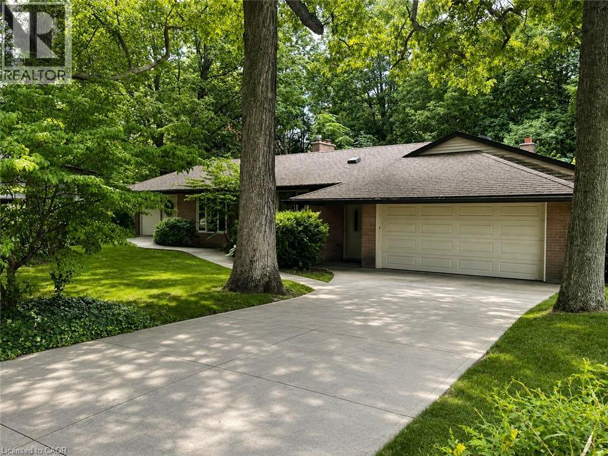
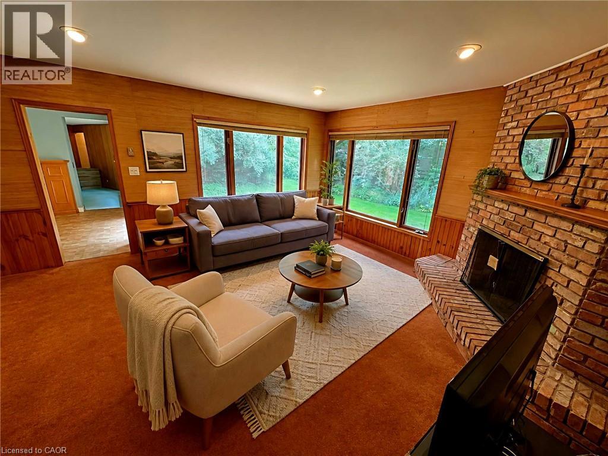
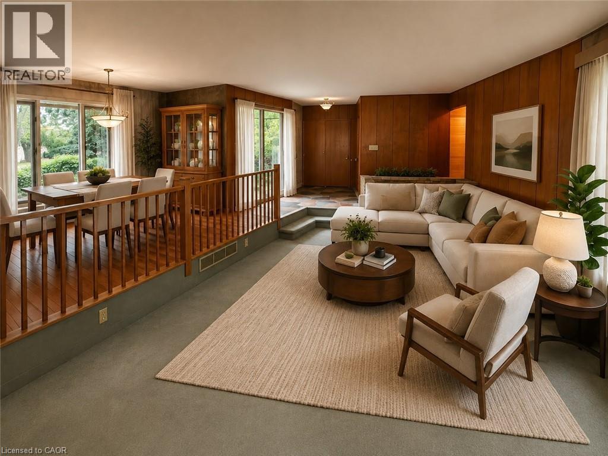
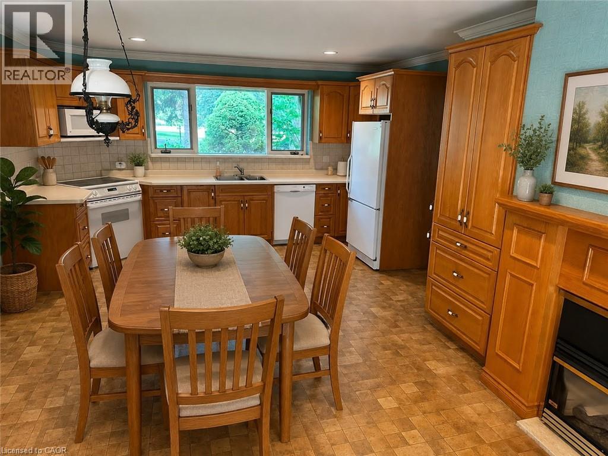
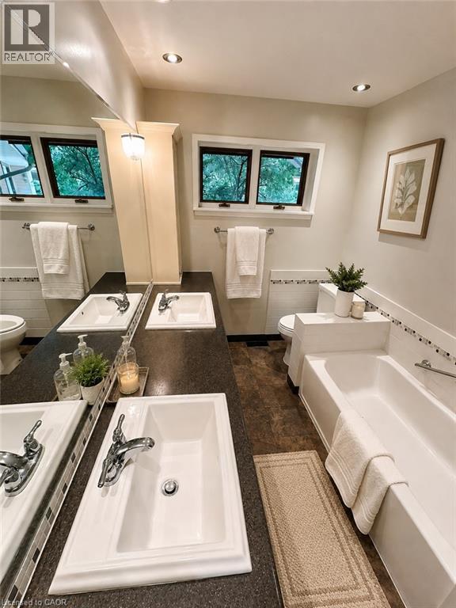
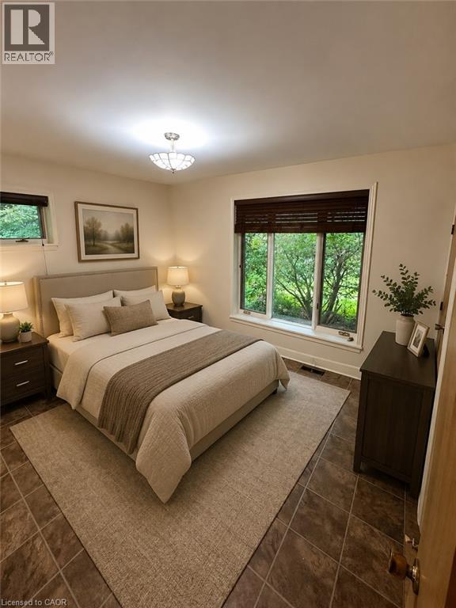
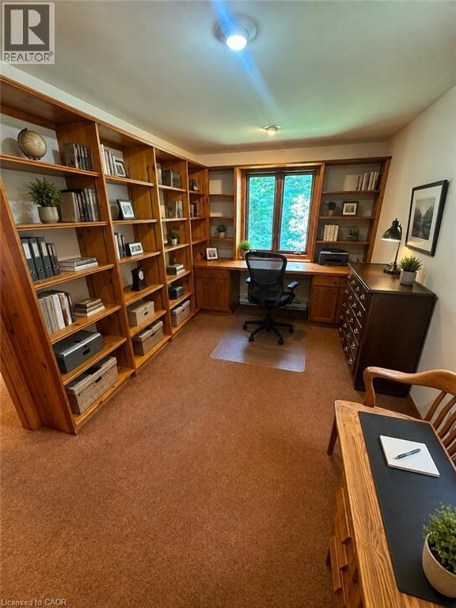
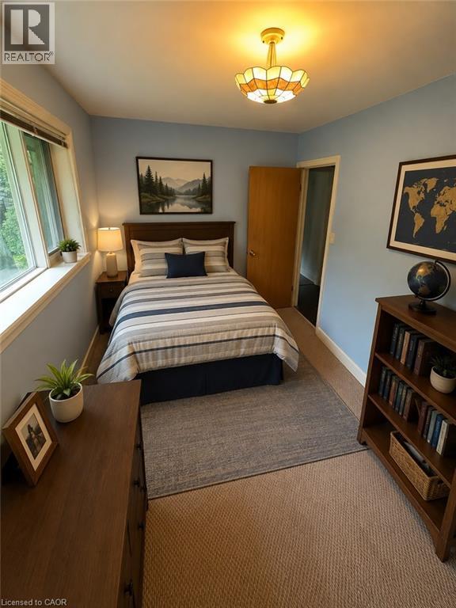
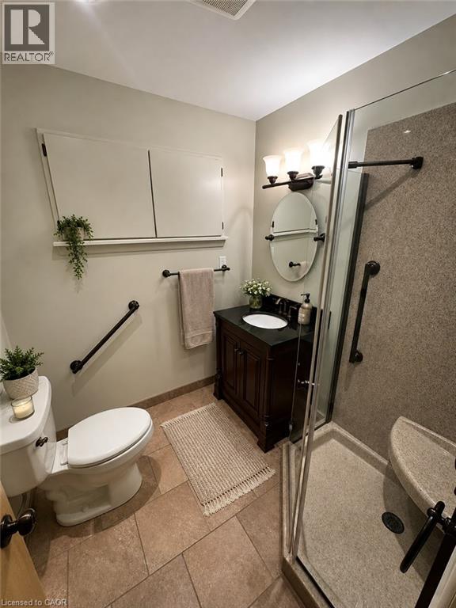
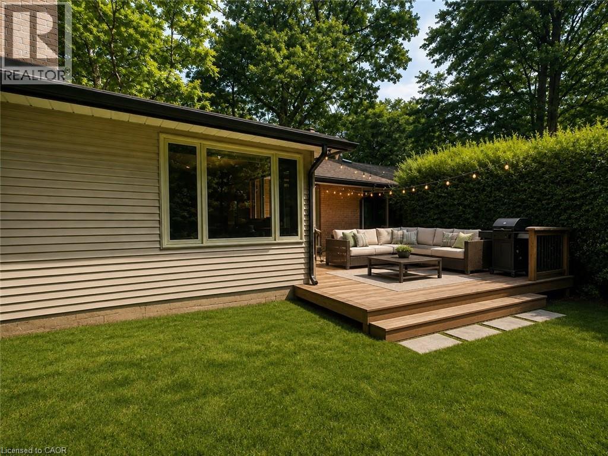
Nestled at the end of a quiet cul-de-sac in one of the area's most prestigious and tightly held neighbourhoods, this exceptional ranch-style bungalow offers over 2,200 sq. ft. of thoughtfully designed living space. Featuring 3 bedrooms, 2 bathrooms, and a dedicated home office, the home offers a comfortable and functional one-floor layout with warmth, privacy, and plenty of natural light. Surrounded by lush greenspace and natural privacy, the property provides a peaceful outdoor setting perfect for relaxing. A rare opportunity to enjoy spacious bungalow living in a highly sought-after community where homes are rarely offered for sale. (id:63008)
Property Details
| MLS® Number | 40859361 |
| Property Type | Single Family |
| Amenities Near By | Hospital |
| Community Features | Quiet Area |
| Features | Cul-de-sac, Ravine |
| Parking Space Total | 4 |
Building
| Bathroom Total | 2 |
| Bedrooms Above Ground | 3 |
| Bedrooms Total | 3 |
| Architectural Style | Bungalow |
| Basement Development | Partially Finished |
| Basement Type | Full (partially Finished) |
| Construction Style Attachment | Detached |
| Cooling Type | Central Air Conditioning |
| Exterior Finish | Brick, Vinyl Siding |
| Fireplace Present | Yes |
| Fireplace Total | 1 |
| Heating Type | Baseboard Heaters, Forced Air |
| Stories Total | 1 |
| Size Interior | 2,215 Sqft |
| Type | House |
| Utility Water | Municipal Water |
Parking
| Attached Garage |
Land
| Access Type | Road Access |
| Acreage | No |
| Land Amenities | Hospital |
| Sewer | Municipal Sewage System |
| Size Depth | 196 Ft |
| Size Frontage | 74 Ft |
| Size Irregular | 0.37 |
| Size Total | 0.37 Ac|under 1/2 Acre |
| Size Total Text | 0.37 Ac|under 1/2 Acre |
| Zoning Description | R2 |
Rooms
| Level | Type | Length | Width | Dimensions |
|---|---|---|---|---|
| Basement | Other | Measurements not available | ||
| Main Level | 3pc Bathroom | Measurements not available | ||
| Main Level | 4pc Bathroom | Measurements not available | ||
| Main Level | Bedroom | 11'1'' x 6'4'' | ||
| Main Level | Bedroom | 13'5'' x 8'4'' | ||
| Main Level | Primary Bedroom | 11'3'' x 13'6'' | ||
| Main Level | Family Room | 16'4'' x 17'4'' | ||
| Main Level | Eat In Kitchen | 23'1'' x 13'10'' | ||
| Main Level | Dining Room | 14'0'' x 9'5'' | ||
| Main Level | Living Room | 24'10'' x 13'8'' | ||
| Main Level | Foyer | 12'4'' x 11'1'' |
https://www.realtor.ca/real-estate/30214397/44-colquhoun-crescent-hamilton

Claudio Ciofani
Salesperson
115 Highway #8 Unit:100
Stoney Creek, Ontario L8G 1C1
(905) 662-6666
(905) 662-2227
www.royallepagestate.ca/

Mark Maga
Salesperson
www.magarealestate.ca/
115 Highway 8 Unit 102
Stoney Creek, Ontario L8G 1C1
(905) 662-6666
www.royallepagestate.ca/

The trademarks REALTOR®, REALTORS®, and the REALTOR® logo are controlled by The Canadian Real Estate Association (CREA) and identify real estate professionals who are members of CREA. The trademarks MLS®, Multiple Listing Service® and the associated logos are owned by The Canadian Real Estate Association (CREA) and identify the quality of services provided by real estate professionals who are members of CREA. The trademark DDF® is owned by The Canadian Real Estate Association (CREA) and identifies CREA's Data Distribution Facility (DDF®)
September 16 2026 02:31:13
REALTORS® Association of Hamilton-Burlington
Royal LePage State Realty Inc.