
406 Ferguson Avenue N Hamilton, Ontario L8L 4Y7

$3,000 Monthly
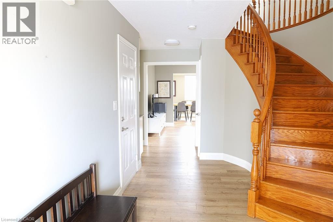
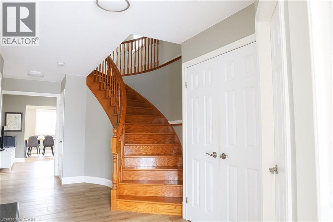
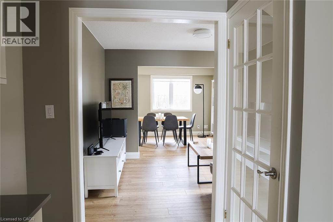
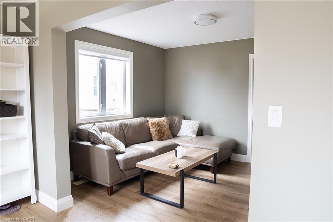
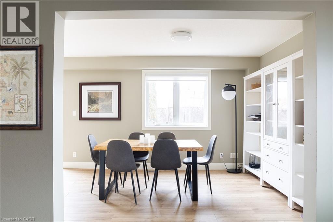
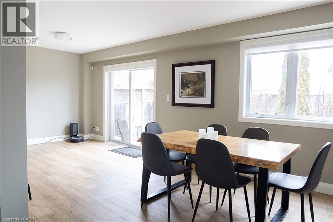
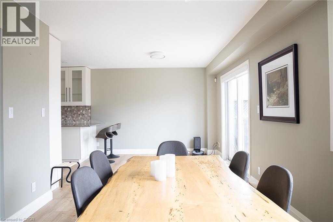
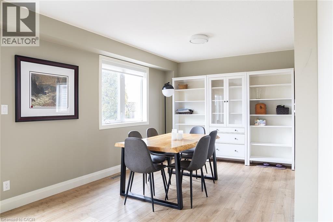
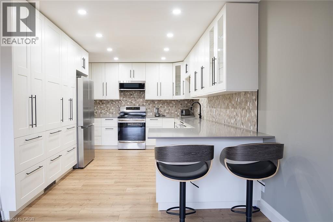
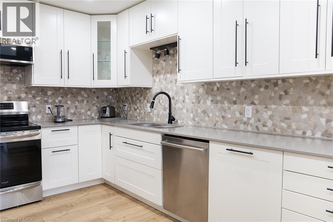
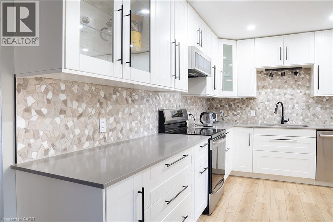
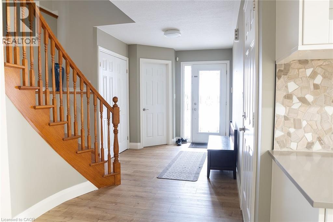
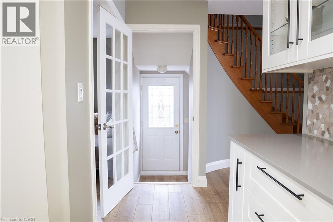
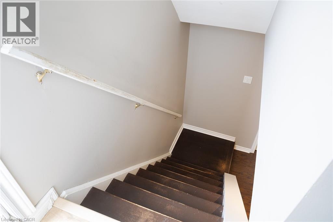
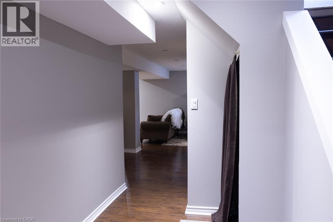
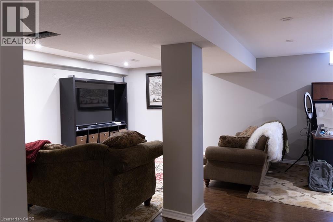
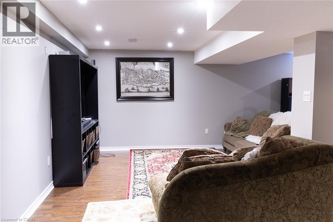
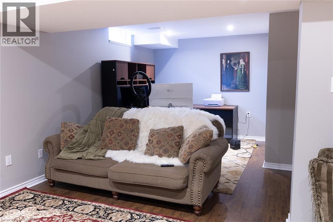
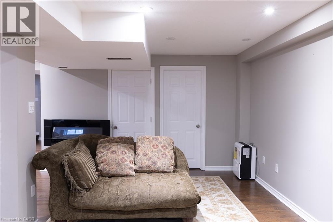
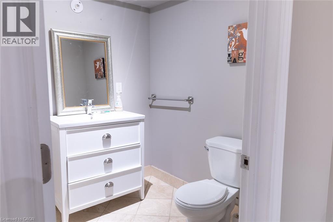
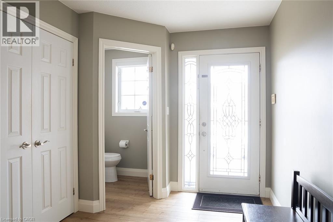
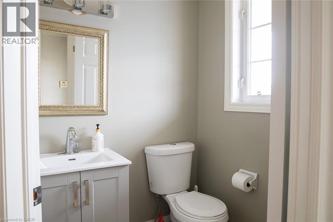
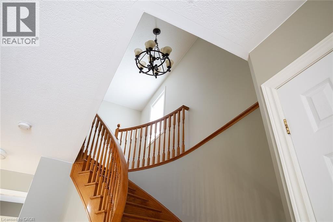
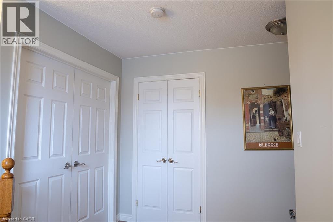
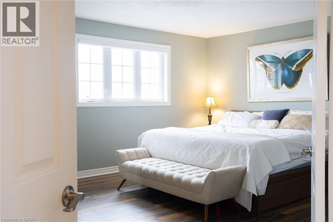
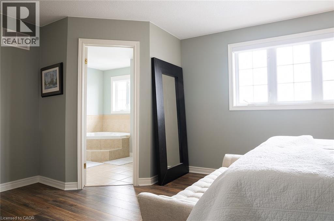
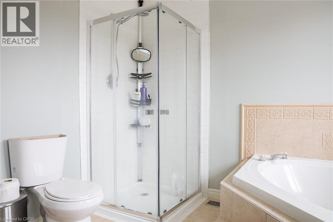
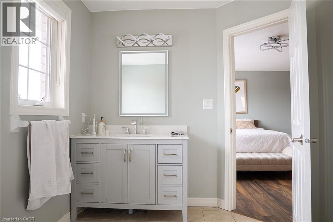
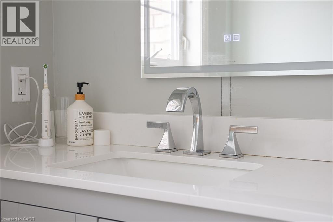
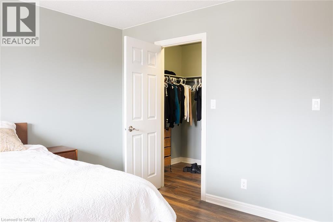
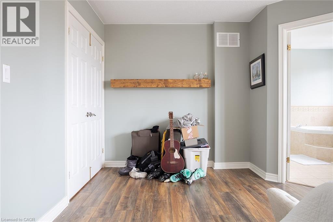
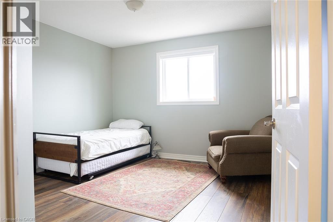
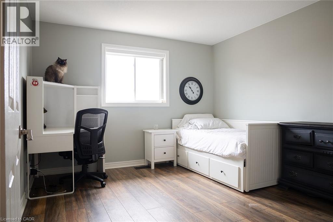
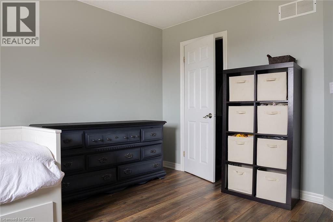
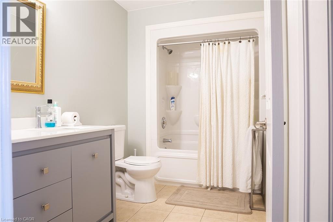
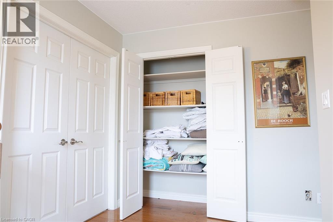
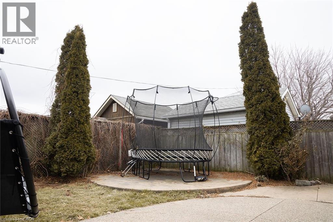
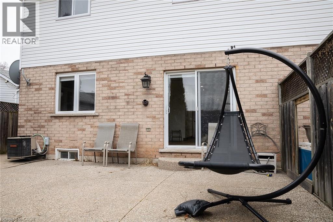
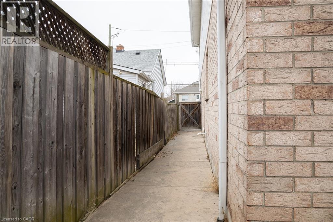
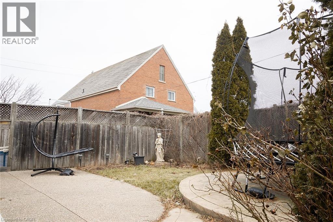
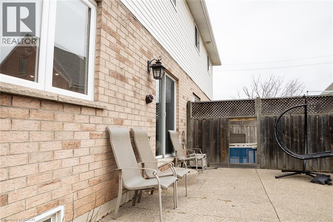
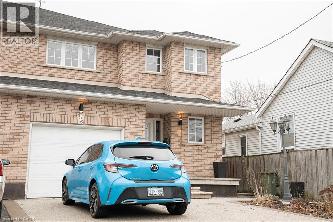
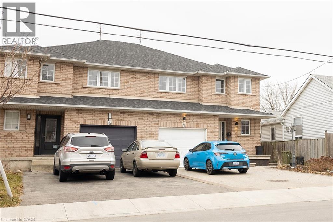
Close walk to Go Train and close to Harbourfront and Hospitals. Come and see this perfectly located 2-story semi-detached brick home built in 2003. This almost 2000 square foot home offers a large front foyer and separate dining and living areas. Stunning newly renovated kitchen. Beautiful spiral oak staircase leading up to 3 bright bedrooms. Primary bedroom is an amazing size and has large ensuite with jetted tub. Basement is fully finished with separate entrance. Double wide driveway with ample parking + built in garage. Available fully furnished. (id:63008)
Property Details
| MLS® Number | 40852270 |
| Property Type | Single Family |
| Neigbourhood | North End |
| Amenities Near By | Hospital, Public Transit |
| Equipment Type | Water Heater |
| Parking Space Total | 3 |
| Rental Equipment Type | Water Heater |
Building
| Bathroom Total | 4 |
| Bedrooms Above Ground | 3 |
| Bedrooms Total | 3 |
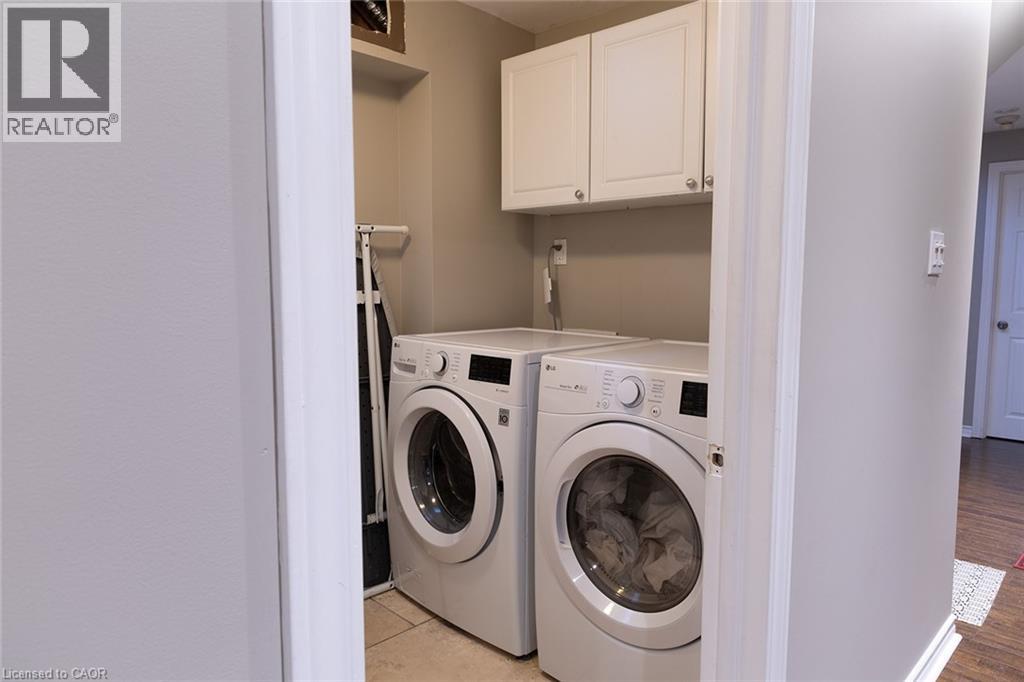
| Appliances | Dishwasher, Dryer, Microwave, Refrigerator, Stove, Washer |
| Basement Development | Finished |
| Basement Type | Full (finished) |
| Construction Style Attachment | Semi-detached |
| Cooling Type | Central Air Conditioning |
| Exterior Finish | Brick |
| Foundation Type | Block |
| Half Bath Total | 2 |
| Heating Fuel | Natural Gas |
| Heating Type | Forced Air |
| Stories Total | 2 |
| Size Interior | 1,943 Sqft |
| Type | House |
| Utility Water | Municipal Water |
Parking
| Attached Garage |
Land
| Acreage | No |
| Land Amenities | Hospital, Public Transit |
| Sewer | Municipal Sewage System |
| Size Depth | 96 Ft |
| Size Frontage | 29 Ft |
| Size Total Text | Under 1/2 Acre |
| Zoning Description | D |
Rooms
| Level | Type | Length | Width | Dimensions |
|---|---|---|---|---|
| Second Level | 4pc Bathroom | Measurements not available | ||
| Second Level | 4pc Bathroom | Measurements not available | ||
| Second Level | Bedroom | 11'9'' x 11'1'' | ||
| Second Level | Bedroom | 13'8'' x 11'3'' | ||
| Second Level | Primary Bedroom | 17'8'' x 14'2'' | ||
| Basement | Recreation Room | 19'0'' x 16'5'' | ||
| Basement | Cold Room | Measurements not available | ||
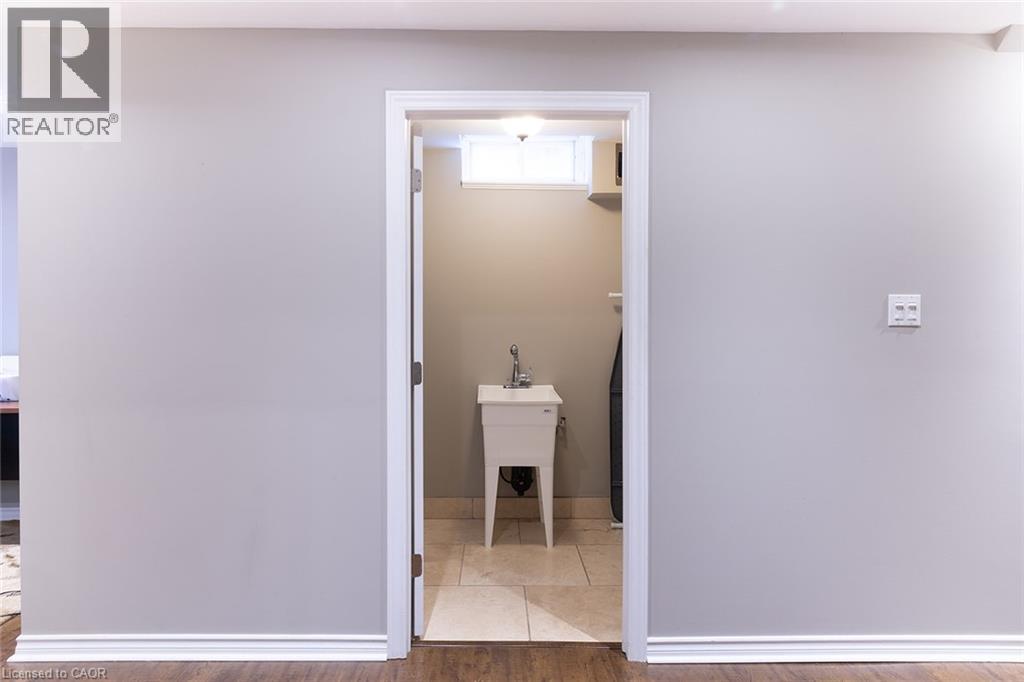
| Basement | Laundry Room | 3'6'' x 10'9'' | ||
| Basement | Den | 8'5'' x 9'9'' | ||
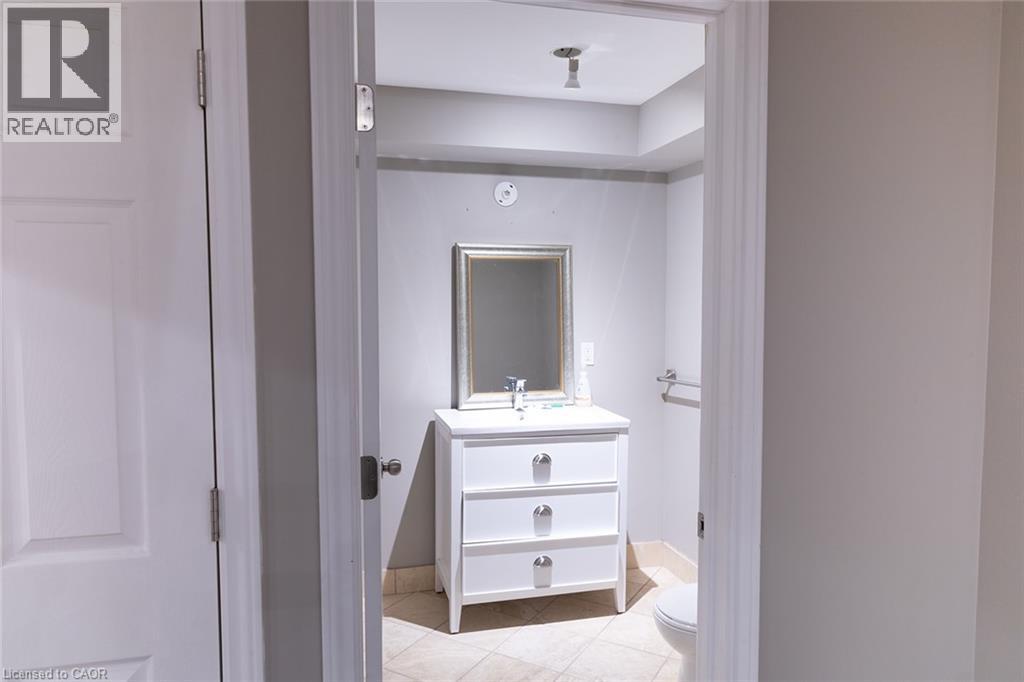
| Basement | 2pc Bathroom | Measurements not available | ||
| Main Level | 2pc Bathroom | Measurements not available | ||
| Main Level | Dining Room | 10'0'' x 11'7'' | ||
| Main Level | Eat In Kitchen | 16'1'' x 10'9'' | ||
| Main Level | Living Room | 23'2'' x 9'8'' |
https://www.realtor.ca/real-estate/30096005/406-ferguson-avenue-n-hamilton
Kyle O'connor
Salesperson
104 King Street W. #301
Dundas, Ontario L9H 0B4
(905) 628-6765

The trademarks REALTOR®, REALTORS®, and the REALTOR® logo are controlled by The Canadian Real Estate Association (CREA) and identify real estate professionals who are members of CREA. The trademarks MLS®, Multiple Listing Service® and the associated logos are owned by The Canadian Real Estate Association (CREA) and identify the quality of services provided by real estate professionals who are members of CREA. The trademark DDF® is owned by The Canadian Real Estate Association (CREA) and identifies CREA's Data Distribution Facility (DDF®)
July 30 2026 04:29:04
REALTORS® Association of Hamilton-Burlington
Platinum Lion Realty Inc.