
404 Linden Drive Cambridge, Ontario N3H 0C6

$2,600 MonthlyProperty Management
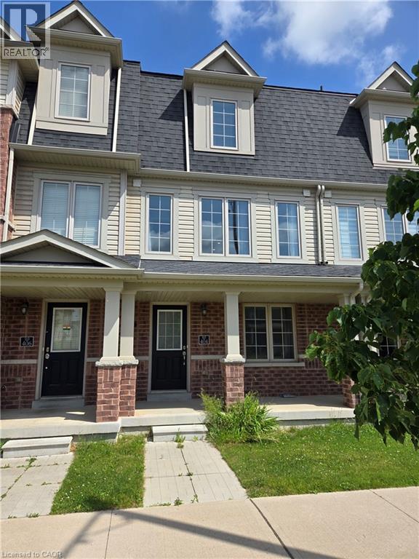
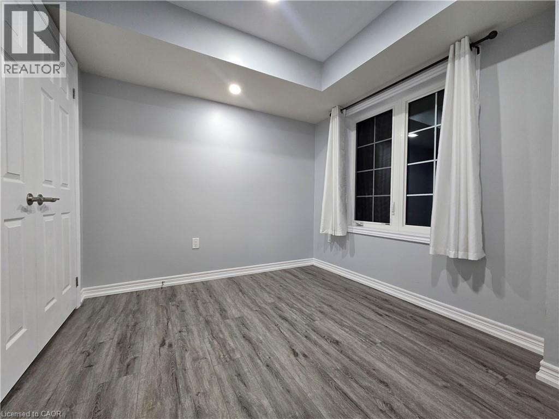
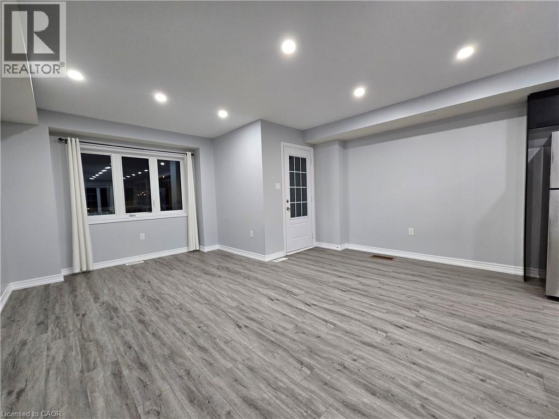
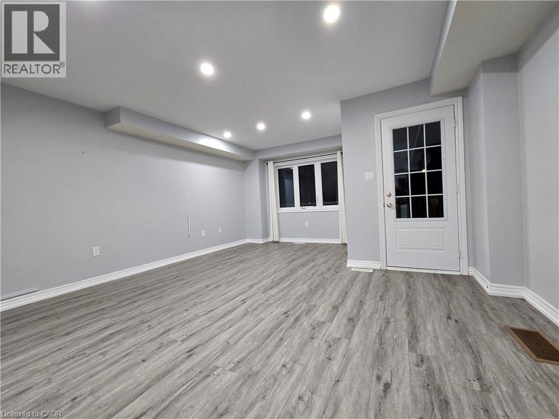
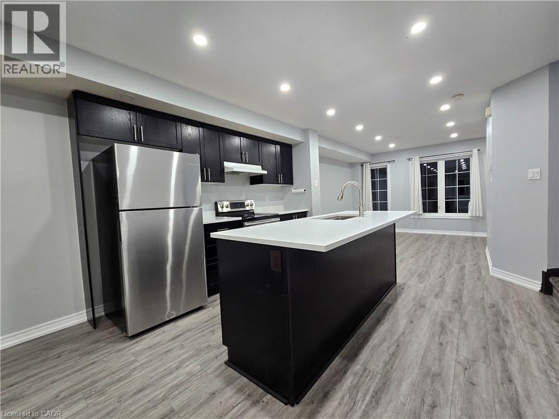
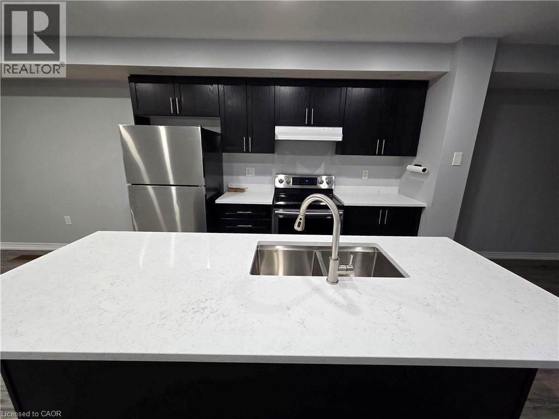
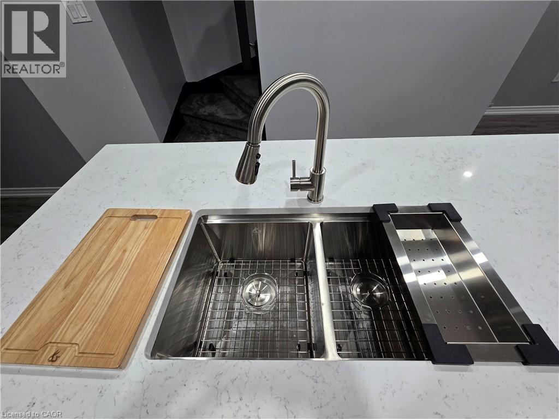
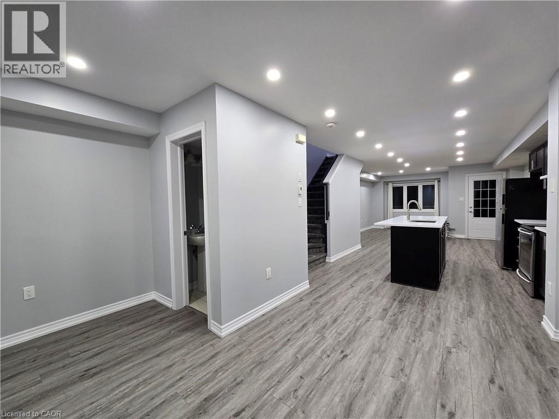
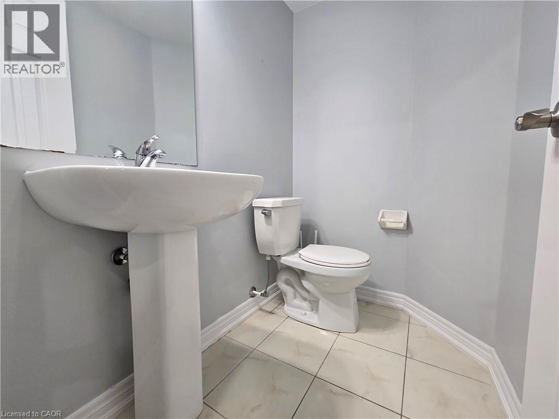
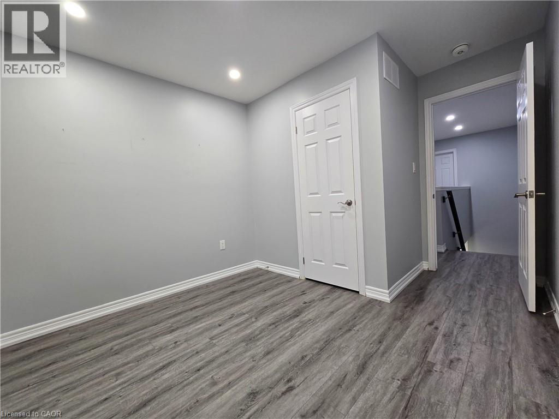
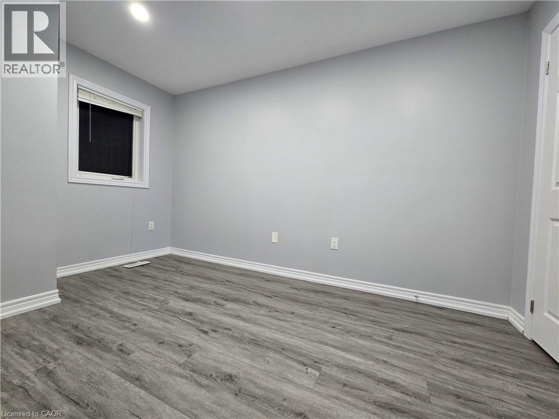
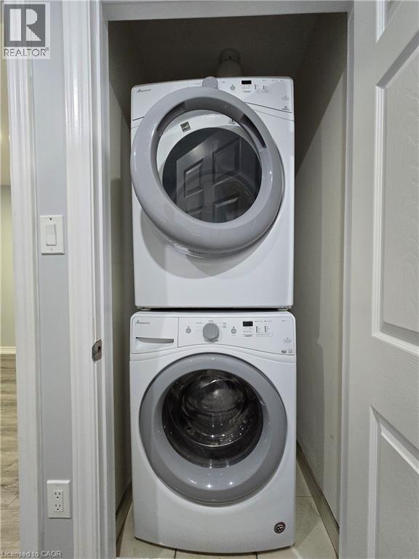
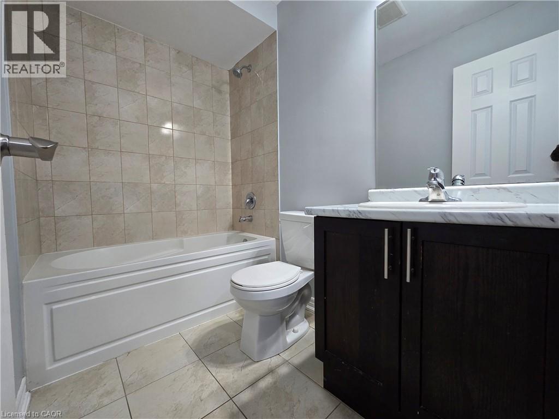
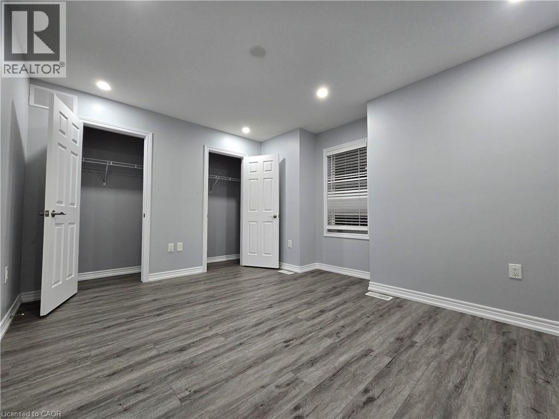
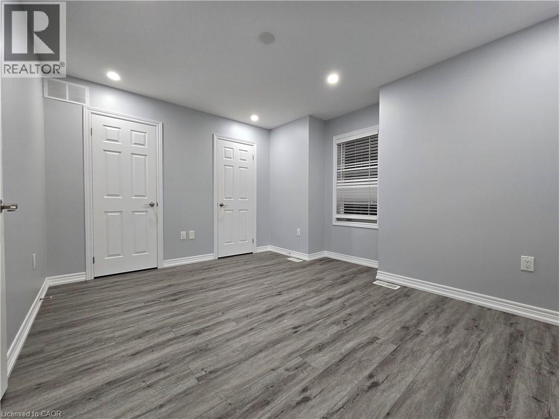
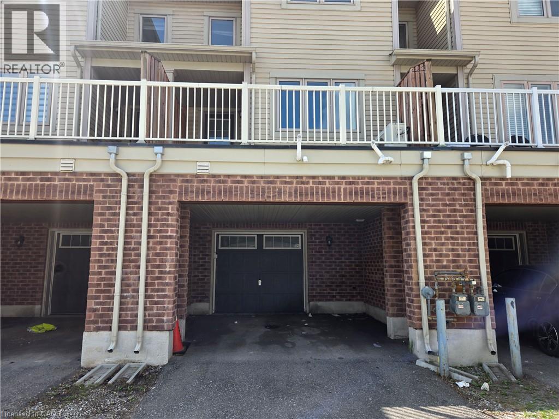
Welcome to 404 Linden Drive, located in a highly sought-after, family-friendly Cambridge neighbourhood. This 4-bedroom, 2-bathroom townhome offers functional living across three levels. The main floor features a bedroom and storage, while the second level boasts an updated open-concept kitchen, dining and living area, plus a 2-piece powder room. The upper level offers 3 spacious bedrooms, a 4-piece bathroom and convenient laundry. Close to restaurants, shopping, schools, transit, parks and easy access to Hwy 401. (id:63008)
Property Details
| MLS® Number | 40854442 |
| Property Type | Single Family |
| Amenities Near By | Park, Public Transit, Schools, Shopping |
| Community Features | School Bus |
| Equipment Type | Water Heater |
| Features | Balcony |
| Parking Space Total | 2 |
| Rental Equipment Type | Water Heater |
Building
| Bathroom Total | 2 |
| Bedrooms Above Ground | 4 |
| Bedrooms Total | 4 |
| Appliances | Dishwasher, Dryer, Refrigerator, Stove, Washer |
| Basement Type | None |
| Constructed Date | 2018 |
| Construction Style Attachment | Attached |
| Cooling Type | Central Air Conditioning |
| Exterior Finish | Aluminum Siding, Brick |
| Half Bath Total | 1 |
| Heating Fuel | Natural Gas |
| Heating Type | Forced Air |
| Stories Total | 3 |
| Size Interior | 1,375 Sqft |
| Type | Row / Townhouse |
| Utility Water | Municipal Water |
Parking
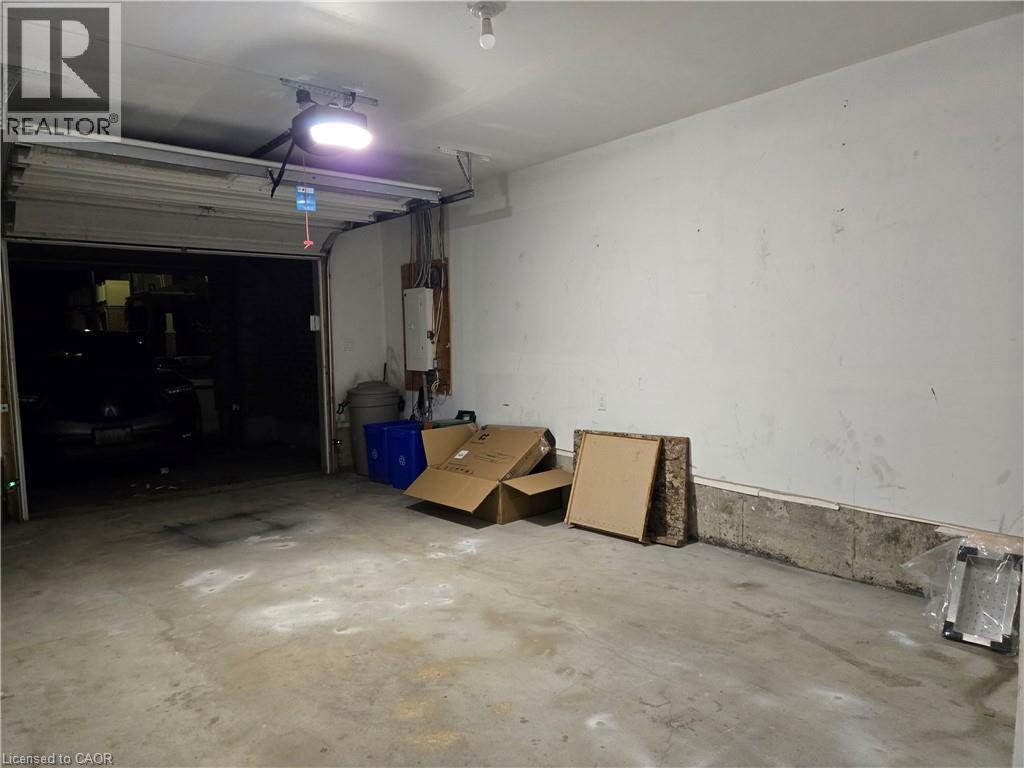
| Attached Garage |
Land
| Access Type | Highway Access |
| Acreage | No |
| Land Amenities | Park, Public Transit, Schools, Shopping |
| Sewer | Municipal Sewage System |
| Size Depth | 60 Ft |
| Size Frontage | 16 Ft |
| Size Total Text | Unknown |
| Zoning Description | Rm3 |
Rooms
| Level | Type | Length | Width | Dimensions |
|---|---|---|---|---|
| Second Level | 2pc Bathroom | Measurements not available | ||
| Second Level | Dining Room | 15'4'' x 12'1'' | ||
| Second Level | Kitchen | 15'4'' x 9'9'' | ||
| Second Level | Living Room | 15'4'' x 17'0'' | ||
| Third Level | Laundry Room | Measurements not available | ||
| Third Level | 3pc Bathroom | 7'9'' x 4'8'' | ||
| Third Level | Bedroom | 10'1'' x 12'4'' | ||
| Third Level | Bedroom | 7'9'' x 13'3'' | ||
| Third Level | Bedroom | 12'9'' x 11'8'' | ||
| Main Level | Bedroom | 8'4'' x 7'9'' |
https://www.realtor.ca/real-estate/30133269/404-linden-drive-cambridge

Ed Amaya
Broker
amayarealty.ca/
42 Zaduk Court
Conestogo, Ontario N0B 1N0
(519) 804-9934

The trademarks REALTOR®, REALTORS®, and the REALTOR® logo are controlled by The Canadian Real Estate Association (CREA) and identify real estate professionals who are members of CREA. The trademarks MLS®, Multiple Listing Service® and the associated logos are owned by The Canadian Real Estate Association (CREA) and identify the quality of services provided by real estate professionals who are members of CREA. The trademark DDF® is owned by The Canadian Real Estate Association (CREA) and identifies CREA's Data Distribution Facility (DDF®)
August 09 2026 02:29:32
REALTORS® Association of Hamilton-Burlington
Red And White Realty Inc.