
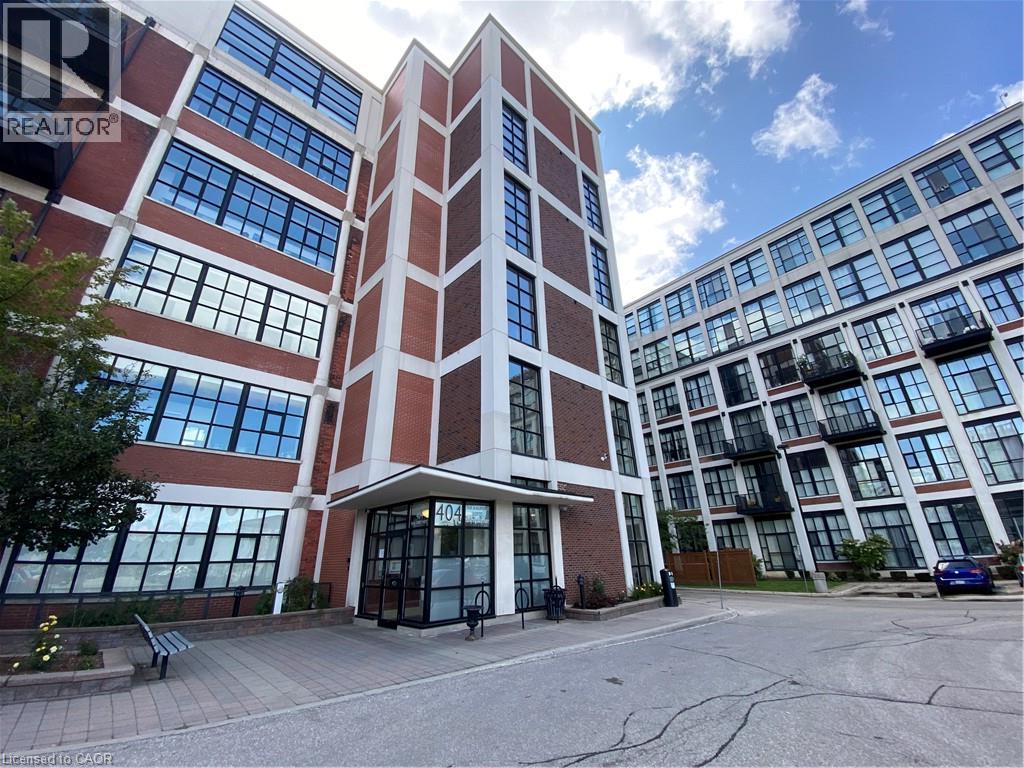
404 King Street W Unit# 607 Kitchener, Ontario N2G 4Z9

$2,545 MonthlyOther, See Remarks
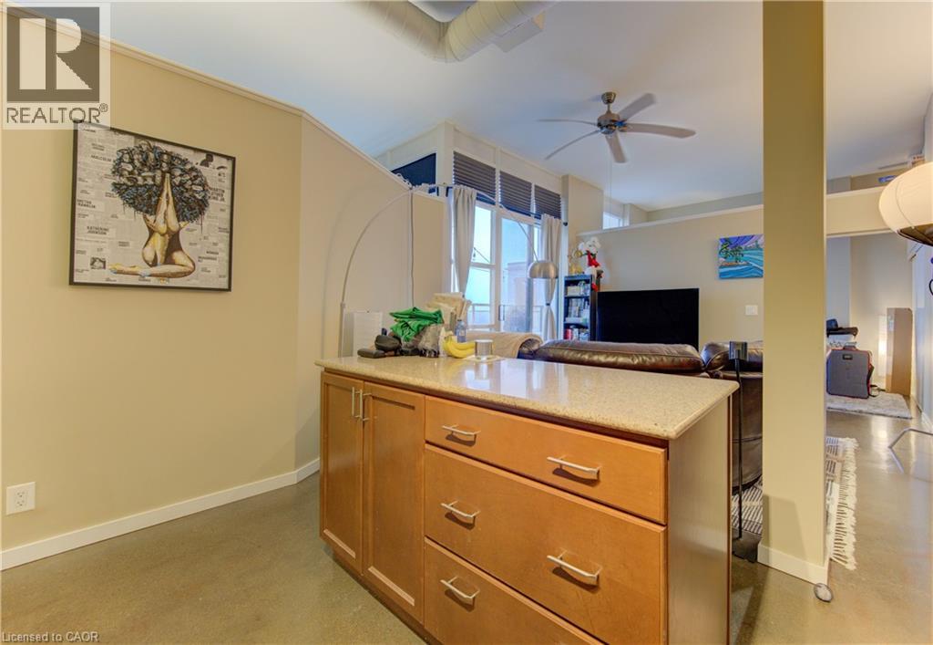
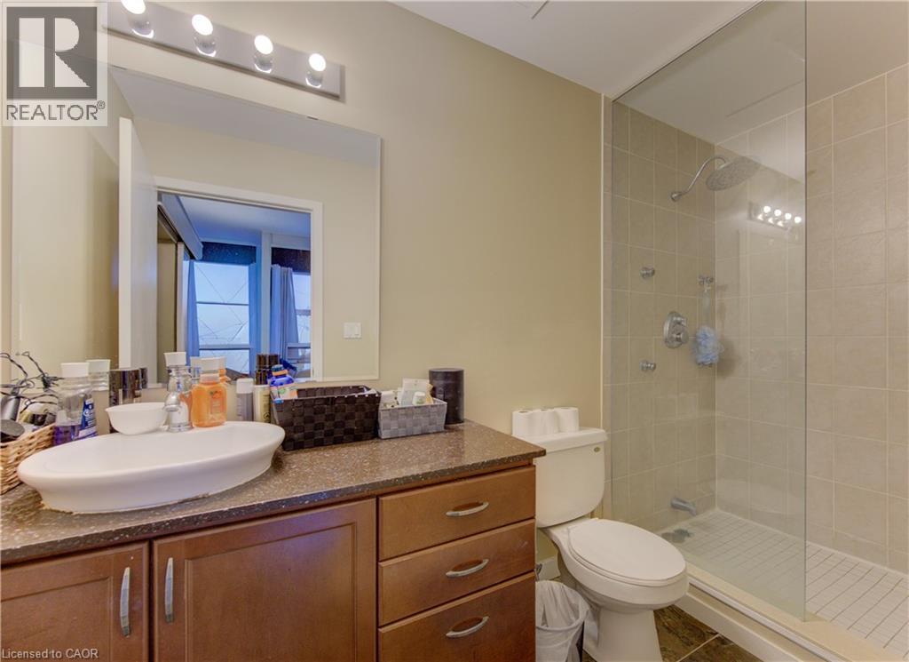
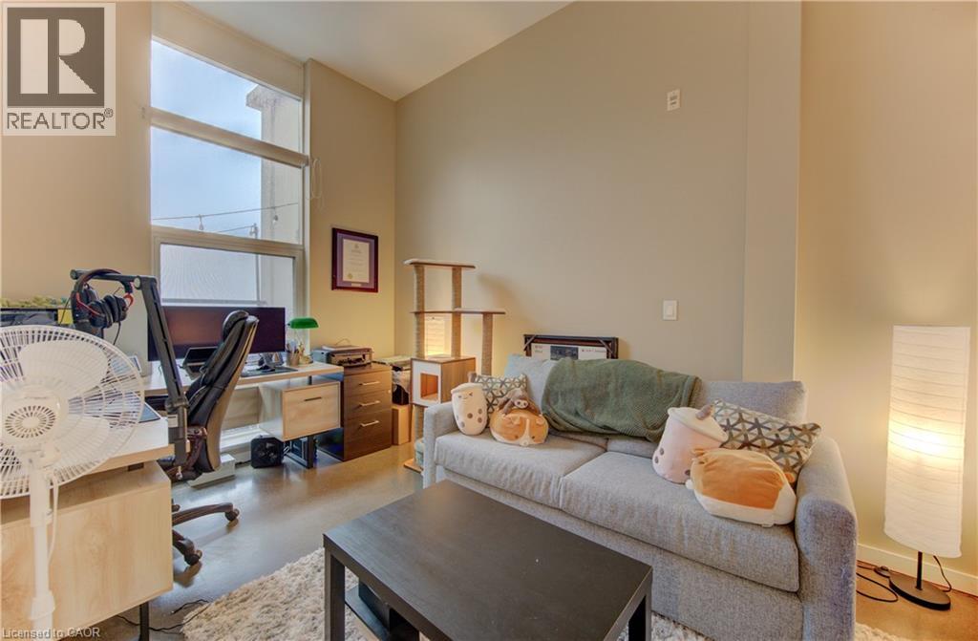
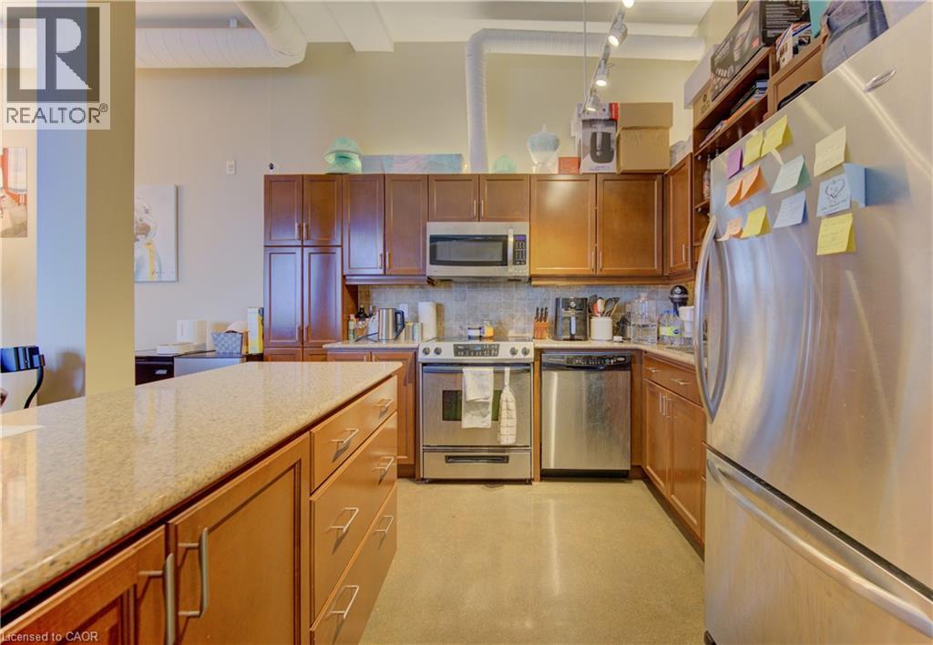
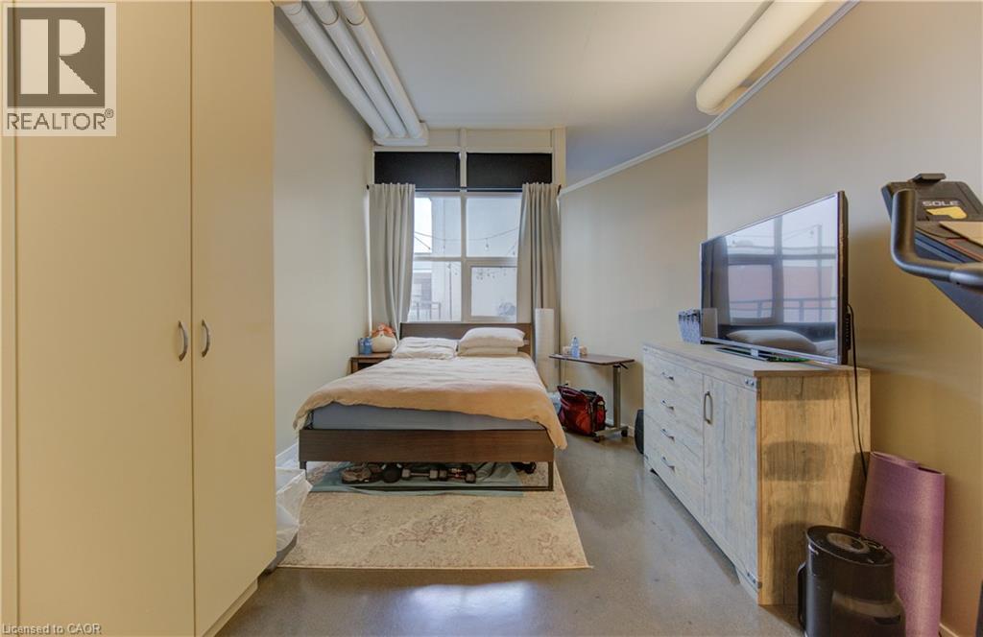
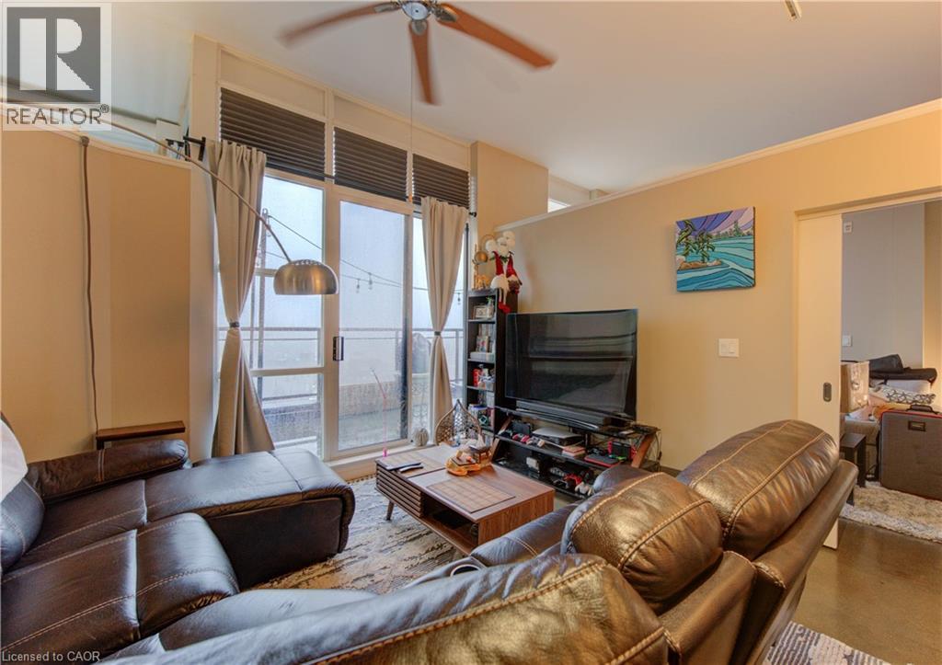
Gorgeous & Bright 2 Bedroom Loft in Central Kitchener! (Unit 607) Welcome to Unit 607 at Kaufman Lofts—one of the most sought-after loft buildings in the region! This beautiful, character-filled building offers some of Kitchener's finest loft living, complete with a rooftop patio, BBQ area, and a party room available for residents to rent. Inside the unit, you'll find modern kitchen appliances, an open-concept layout, in-unit laundry, soaring 13-foot ceilings, and an abundance of natural light throughout. This rare two-bedroom floor plan also features two full bathrooms, a spacious private balcony, and two included parking spaces. Features: • 2 Bedrooms • 2 Full Bathrooms • Open-Concept Kitchen & Living Room • 6 Appliances (Fridge, Stove, Dishwasher, Microwave, Washer & Dryer) • In-Unit Laundry • Large Windows with Plenty of Natural Light • 13-Foot Ceilings • Large Private Balcony • Polished Concrete Floors • 2 Parking Spaces Included • Storage Locker Included • Steps from Downtown Kitchener, Public Transit, Groceries, Restaurants, and Everyday Essentials *** Rent Plus Electricity *** *** Available October 1st, 2026! *** ***See sales brochure below for showing instructions*** (id:63008)
Property Details
| MLS® Number | 40860390 |
| Property Type | Single Family |
| Amenities Near By | Hospital, Park, Playground, Public Transit, Schools, Shopping |
| Community Features | Community Centre |
| Features | Balcony, Paved Driveway |
| Parking Space Total | 2 |
| Storage Type | Locker |
Building
| Bathroom Total | 2 |
| Bedrooms Above Ground | 2 |
| Bedrooms Total | 2 |
| Appliances | Dishwasher, Dryer, Refrigerator, Stove, Washer, Microwave Built-in |
| Architectural Style | Other |
| Basement Type | None |
| Construction Style Attachment | Attached |
| Cooling Type | Central Air Conditioning |
| Exterior Finish | Brick |
| Heating Fuel | Natural Gas |
| Heating Type | Forced Air |
| Stories Total | 1 |
| Size Interior | 965 Sqft |
| Type | Apartment |
| Utility Water | Municipal Water |
Land
| Access Type | Rail Access |
| Acreage | No |
| Land Amenities | Hospital, Park, Playground, Public Transit, Schools, Shopping |
| Sewer | Municipal Sewage System |
| Size Total Text | Under 1/2 Acre |
| Zoning Description | D6 |
Rooms
| Level | Type | Length | Width | Dimensions |
|---|---|---|---|---|
| Main Level | Laundry Room | Measurements not available | ||
| Main Level | 3pc Ensuite Bath | Measurements not available | ||
| Main Level | Primary Bedroom | 10'3'' x 20'7'' | ||
| Main Level | 4pc Bathroom | Measurements not available | ||
| Main Level | Bedroom | 13'0'' x 9'0'' | ||
| Main Level | Kitchen | 15'11'' x 11'9'' | ||
| Main Level | Living Room | 12'6'' x 15'4'' |
https://www.realtor.ca/real-estate/30230126/404-king-street-w-unit-607-kitchener

Corry Van Iersel
Broker of Record
www.vancorgroup.com/
1425 Bishop St. N. Unit 1
Cambridge, Ontario N1R 6J9
(519) 242-0277
vancorgroup.com/?utm_source=realtor.ca&utm_medium=referral&utm_campaign=realtor_hog

The trademarks REALTOR®, REALTORS®, and the REALTOR® logo are controlled by The Canadian Real Estate Association (CREA) and identify real estate professionals who are members of CREA. The trademarks MLS®, Multiple Listing Service® and the associated logos are owned by The Canadian Real Estate Association (CREA) and identify the quality of services provided by real estate professionals who are members of CREA. The trademark DDF® is owned by The Canadian Real Estate Association (CREA) and identifies CREA's Data Distribution Facility (DDF®)
September 03 2026 03:59:51
REALTORS® Association of Hamilton-Burlington
Vancor Realty Inc.