
402 Midwood Crescent Waterloo, Ontario N2L 5N5

$755,000
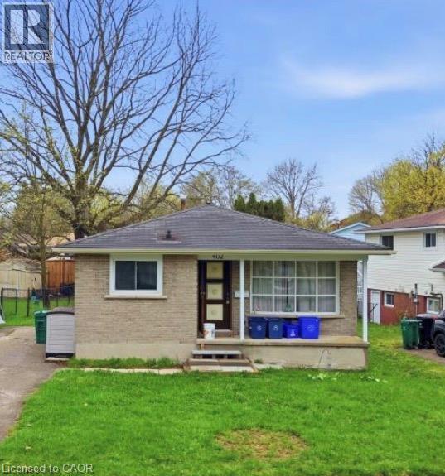
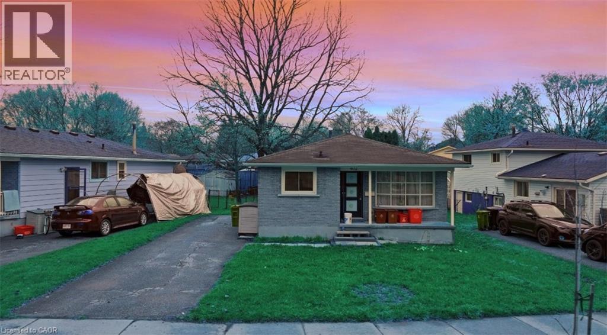
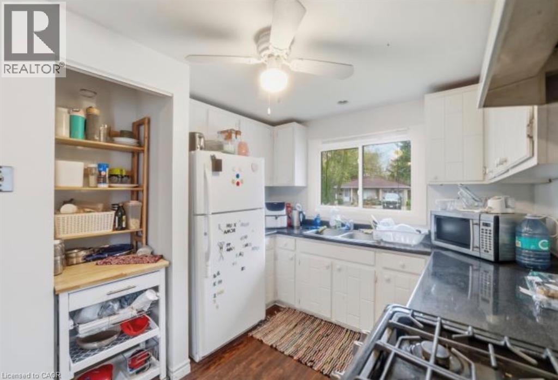
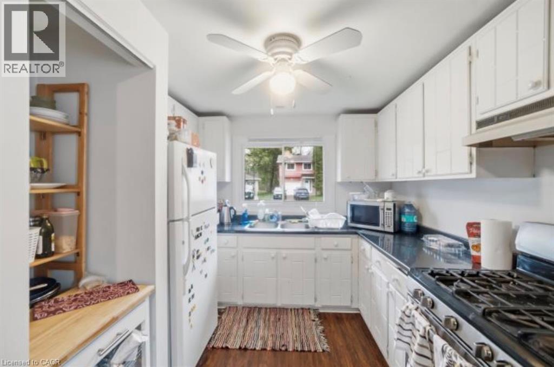
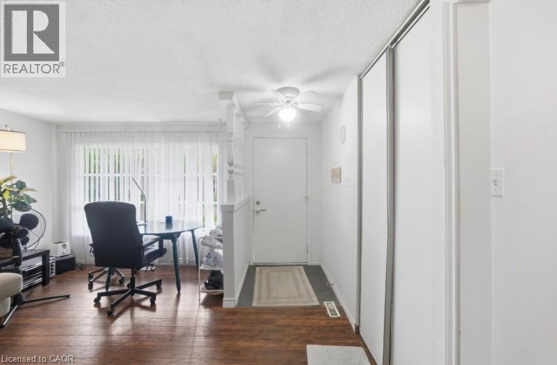
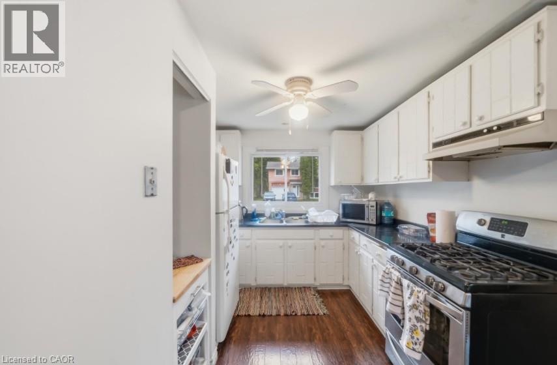
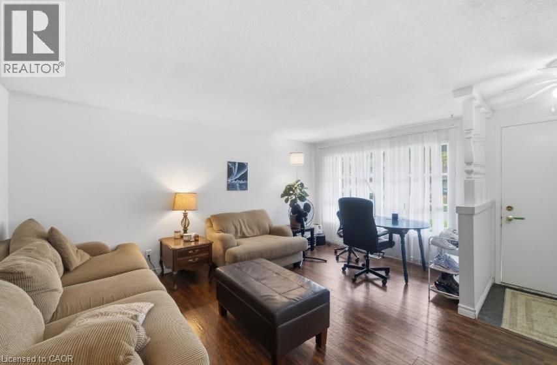
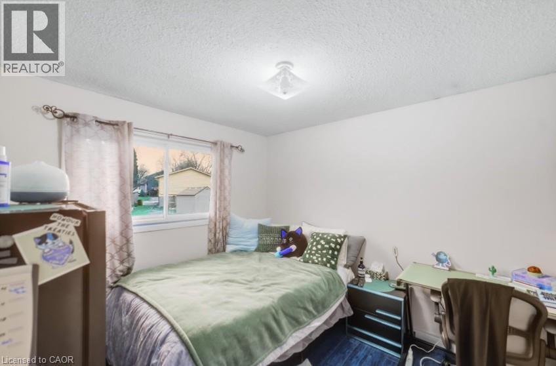
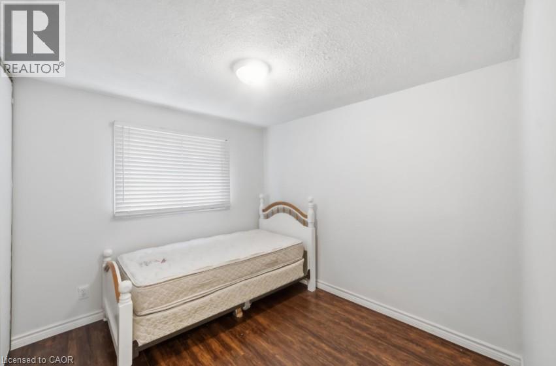
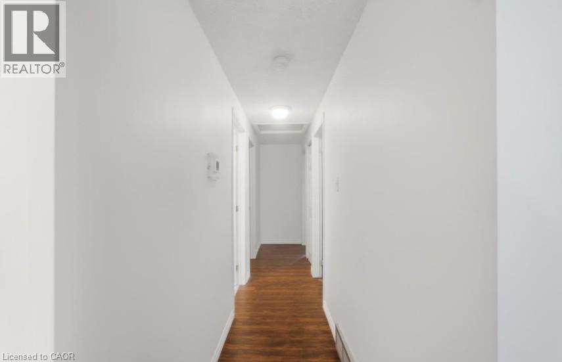
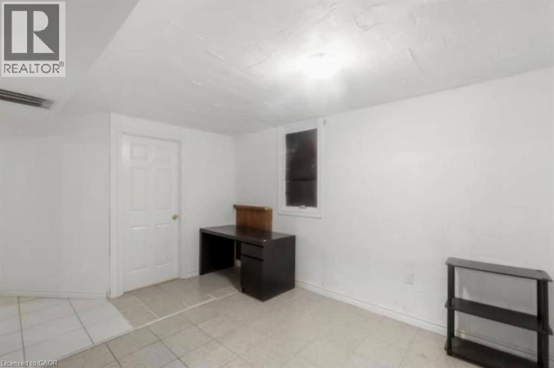
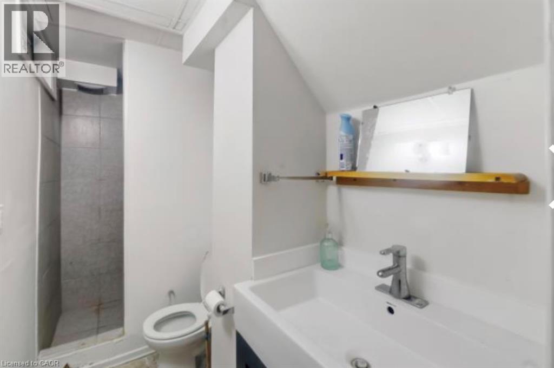
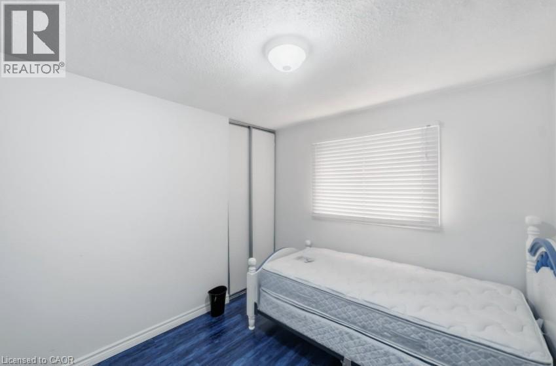
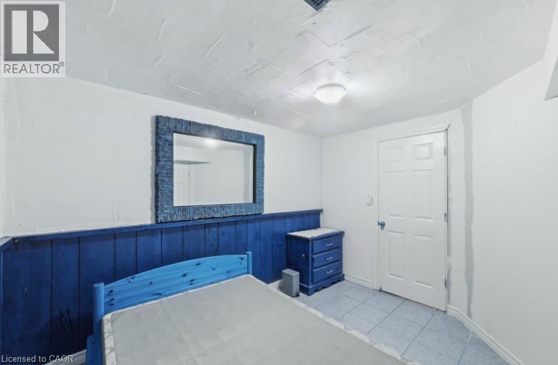
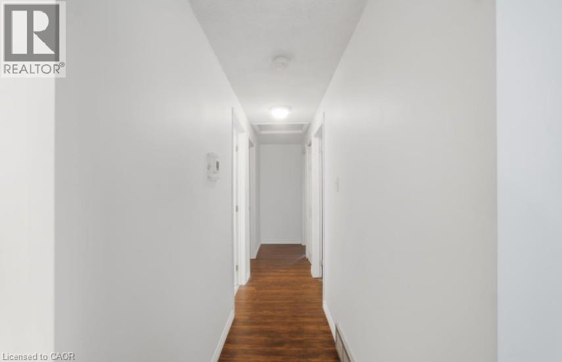
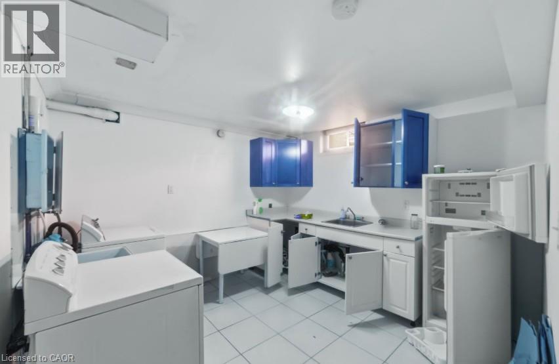
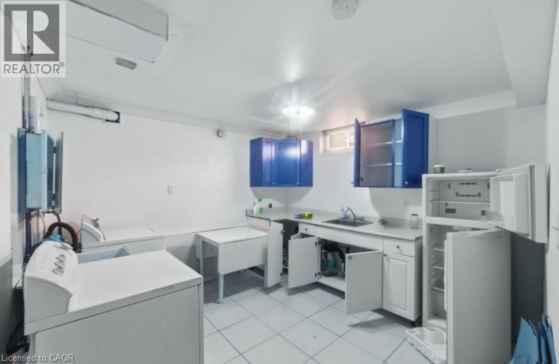
Client Remarks Excellent investment opportunity in the heart of Waterloo! This beautifully updated, licensed rental property offers a turnkey opportunity in one of the city's most sought-after student rental locations. Featuring recent renovations throughout, the home provides modern finishes, spacious living areas, and low-maintenance ownership.The seller is currently completing the conversion of the lower level into a legal 3-bedroom secondary suite, creating even greater rental potential and maximizing future income opportunities.Ideally located just minutes from the University of Waterloo, Wilfrid Laurier University, Conestoga College, public transit, shopping, restaurants, and everyday amenities, this property is perfectly suited for students and investors alike. Whether you're expanding your portfolio or looking for a high-demand income property, this is an exceptional opportunity in a prime Waterloo location. (id:63008)
Property Details
| MLS® Number | 40850419 |
| Property Type | Single Family |
| Amenities Near By | Schools |
| Equipment Type | Water Heater |
| Rental Equipment Type | Water Heater |
Building
| Bathroom Total | 2 |
| Bedrooms Above Ground | 2 |
| Bedrooms Total | 2 |
| Basement Development | Finished |
| Basement Type | Full (finished) |
| Construction Style Attachment | Detached |
| Cooling Type | Central Air Conditioning |
| Exterior Finish | Aluminum Siding, Brick |
| Heating Fuel | Natural Gas |
| Heating Type | Forced Air |
| Stories Total | 1 |
| Size Interior | 1,200 Sqft |
| Type | House |
| Utility Water | Municipal Water |
Parking
| Open |
Land
| Acreage | No |
| Land Amenities | Schools |
| Sewer | Municipal Sewage System |
| Size Depth | 55 Ft |
| Size Total | 0|under 1/2 Acre |
| Size Total Text | 0|under 1/2 Acre |
| Zoning Description | Sr1-10 |
Rooms
| Level | Type | Length | Width | Dimensions |
|---|---|---|---|---|
| Second Level | 4pc Bathroom | Measurements not available | ||
| Basement | Bonus Room | 10'9'' x 17'6'' | ||
| Basement | Recreation Room | 18'9'' x 22'5'' | ||
| Main Level | 3pc Bathroom | Measurements not available | ||
| Main Level | Bedroom | 9'6'' x 9'6'' | ||
| Main Level | Primary Bedroom | 12'10'' x 12'10'' | ||
| Main Level | Dining Room | 9'6'' x 9'6'' | ||
| Main Level | Kitchen | 19'3'' x 9'6'' | ||
| Main Level | Living Room | 15'9'' x 13'5'' |
Utilities
| Cable | Available |
https://www.realtor.ca/real-estate/30067297/402-midwood-crescent-waterloo
Nadeem Ahmed
Salesperson
418 Iroquois Shore Road
Oakville, Ontario L6H 0X7
(905) 361-9098
(905) 338-2727
www.rockstarbrokerage.com/

The trademarks REALTOR®, REALTORS®, and the REALTOR® logo are controlled by The Canadian Real Estate Association (CREA) and identify real estate professionals who are members of CREA. The trademarks MLS®, Multiple Listing Service® and the associated logos are owned by The Canadian Real Estate Association (CREA) and identify the quality of services provided by real estate professionals who are members of CREA. The trademark DDF® is owned by The Canadian Real Estate Association (CREA) and identifies CREA's Data Distribution Facility (DDF®)
July 22 2026 08:29:25
REALTORS® Association of Hamilton-Burlington
Rock Star Real Estate Inc.