
4 Owl Lane Caledonia, Ontario N3W 0G4

$619,000
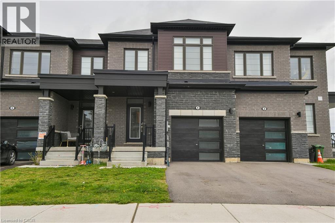
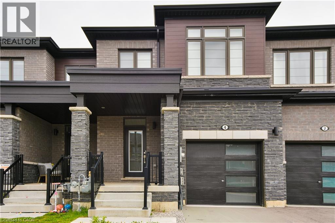
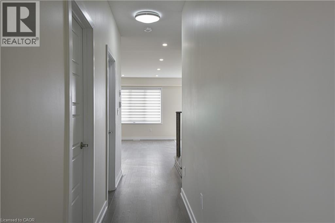
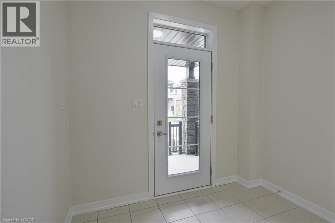
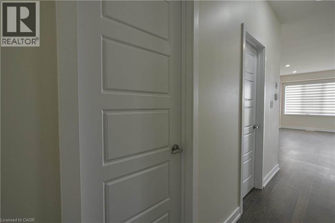
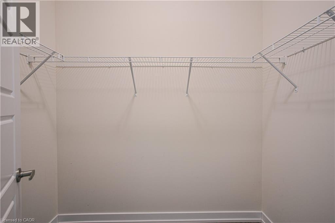
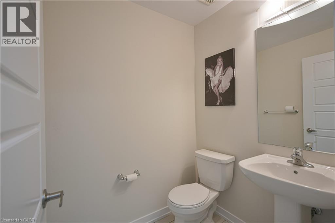
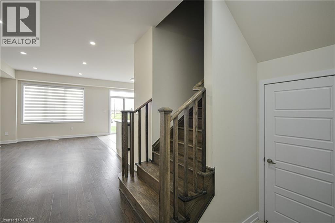
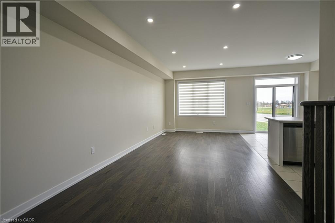
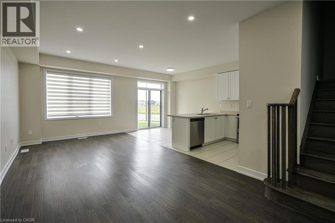
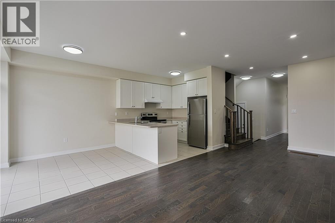
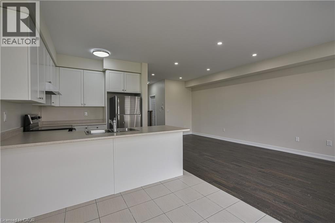
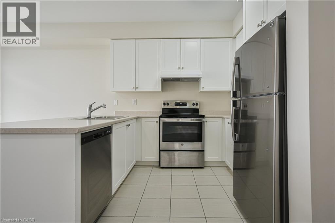
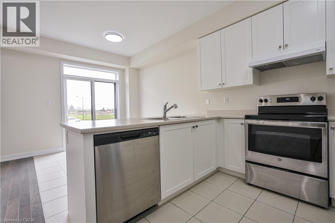
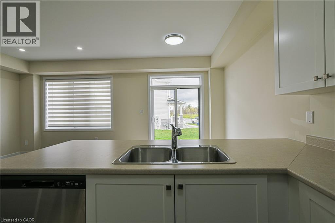
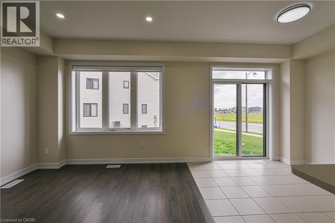
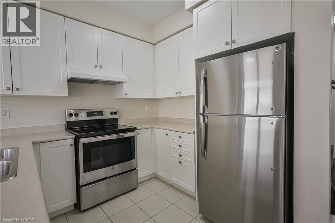
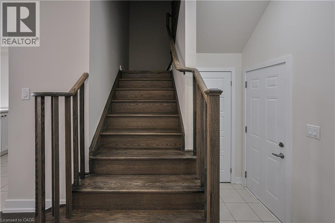
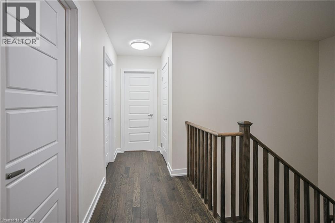
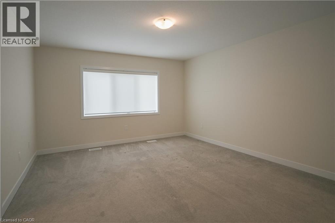
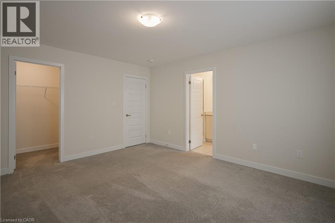
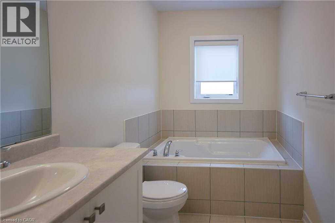
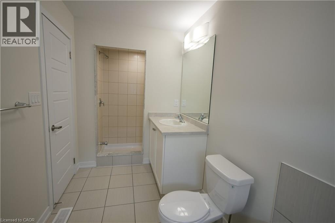
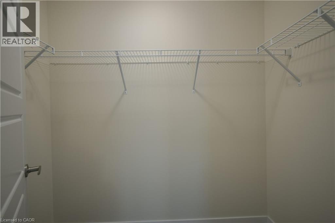
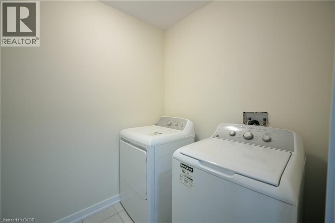
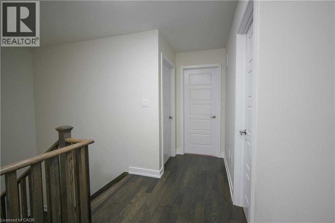
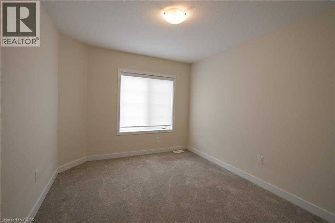
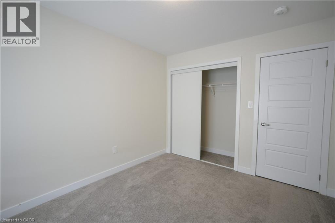
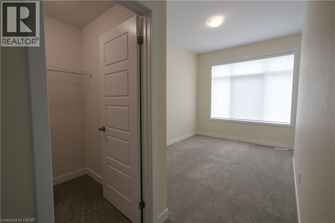
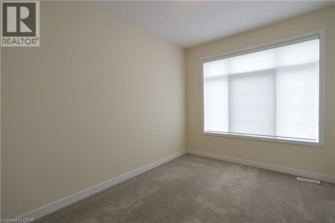
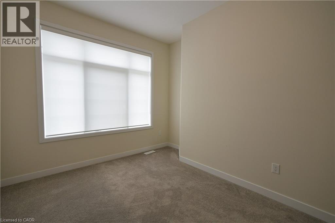
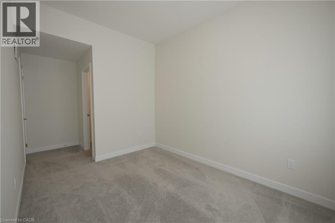
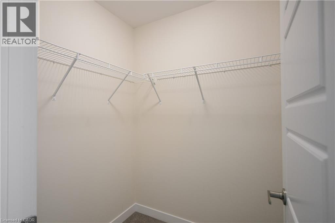
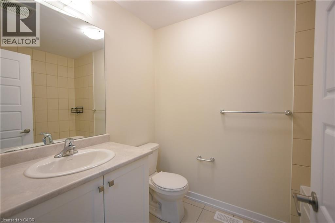
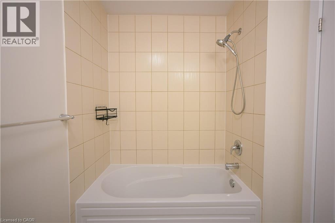
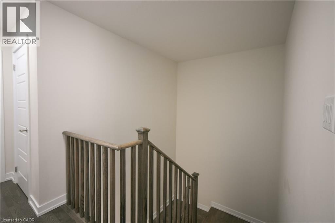
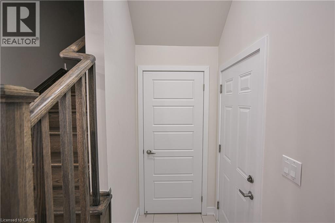
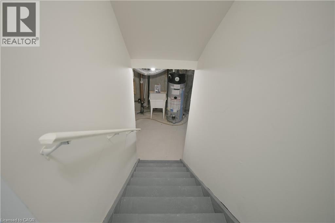
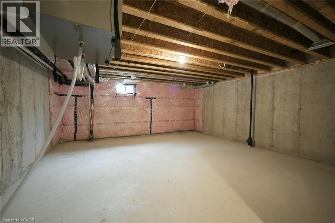
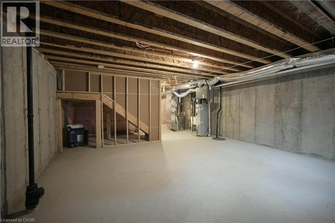
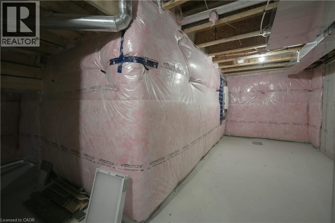
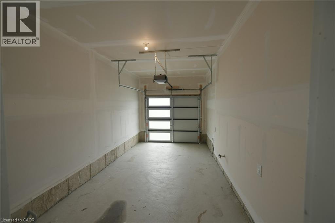
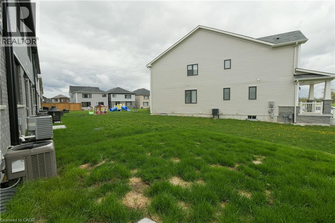
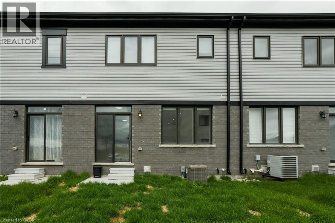
Welcome to this beautifully updated 2-storey freehold townhouse — with no condo fees! Thoughtfully refreshed throughout, this home offers 3 generously sized bedrooms and 2.5 bathrooms, delivering both comfort and modern style. The upgraded kitchen features sleek extended cabinetry and is enhanced by contemporary lighting that continues throughout the home. The bright, spacious family room provides an inviting space for relaxing or entertaining. Upstairs, enjoy the convenience of second-floor laundry. The primary bedroom serves as a private retreat, complete with a walk-in closet and its own en-suite. Additional bedrooms are well-sized and versatile — perfect for family, guests, or a home office. The unfinished basement offers endless potential, ready for you to create the perfect additional living space to suit your needs. Step outside to a private backyard ideal for outdoor enjoyment, pets, or children — with a park and school conveniently located just across the street. Move-in ready and thoughtfully upgraded, this home is an opportunity you won’t want to miss! (id:63008)
Property Details
| MLS® Number | 40827497 |
| Property Type | Single Family |
| Amenities Near By | Park, Place Of Worship |
| Community Features | Quiet Area |
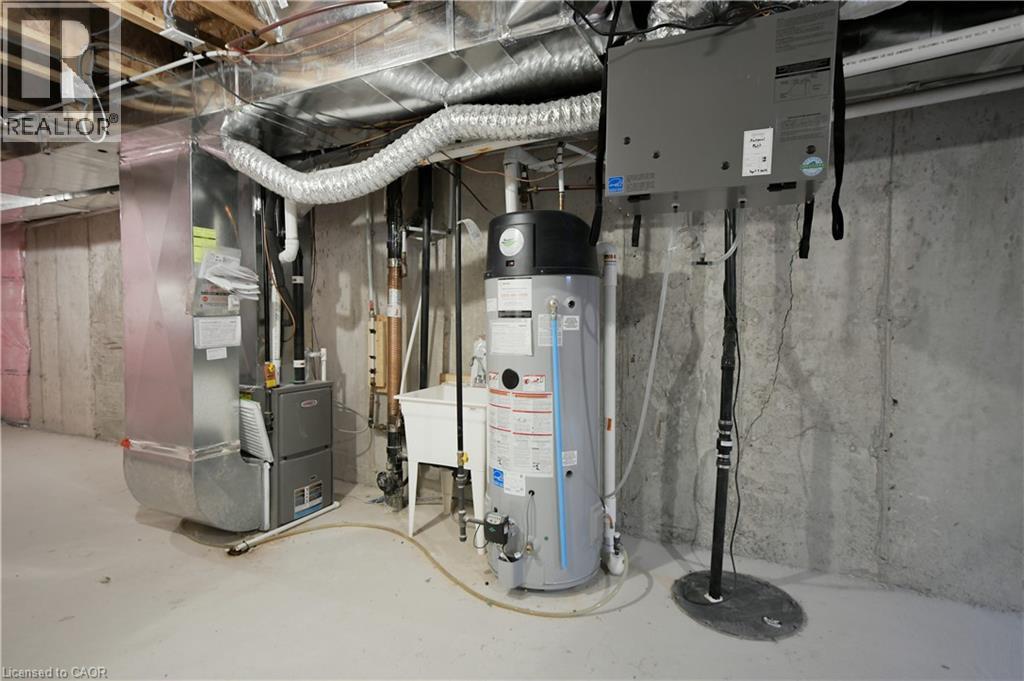
| Features | Conservation/green Belt, Sump Pump, Automatic Garage Door Opener |
| Parking Space Total | 2 |
Building
| Bathroom Total | 3 |
| Bedrooms Above Ground | 3 |
| Bedrooms Total | 3 |
| Basement Development | Unfinished |
| Basement Type | Full (unfinished) |
| Constructed Date | 2022 |
| Construction Style Attachment | Attached |
| Cooling Type | Central Air Conditioning |
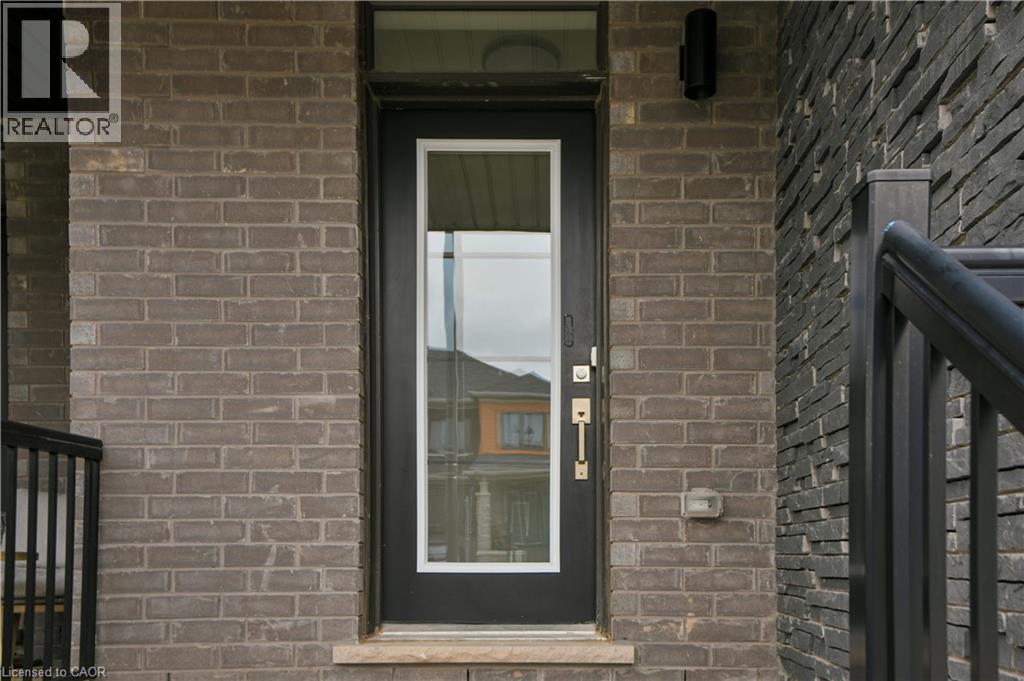
| Exterior Finish | Brick, Stone, Vinyl Siding |
| Foundation Type | Poured Concrete |
| Half Bath Total | 1 |
| Heating Type | Forced Air |
| Stories Total | 2 |
| Size Interior | 1,562 Sqft |
| Type | Row / Townhouse |
| Utility Water | Municipal Water |
Parking
| Attached Garage |
Land
| Access Type | Road Access, Highway Access, Highway Nearby |
| Acreage | No |
| Land Amenities | Park, Place Of Worship |
| Sewer | Municipal Sewage System |
| Size Depth | 92 Ft |
| Size Frontage | 20 Ft |
| Size Total Text | Under 1/2 Acre |
| Zoning Description | R4(h) |
Rooms
| Level | Type | Length | Width | Dimensions |
|---|---|---|---|---|
| Second Level | 3pc Bathroom | 6'5'' x 5'5'' | ||
| Second Level | 4pc Bathroom | 7'5'' x 5'5'' | ||
| Second Level | Laundry Room | 7'0'' x 5'5'' | ||
| Second Level | Bedroom | 12'0'' x 9'8'' | ||
| Second Level | Bedroom | 12'6'' x 9'0'' | ||
| Second Level | Primary Bedroom | 14'6'' x 13'2'' | ||
| Main Level | Kitchen | 9'0'' x 8'8'' | ||
| Main Level | Breakfast | 10'0'' x 8'8'' | ||
| Main Level | Great Room | 22'6'' x 10'8'' | ||
| Main Level | 2pc Bathroom | 5'5'' x 4'5'' | ||
| Main Level | Foyer | 8'5'' x 6'1'' |
https://www.realtor.ca/real-estate/29706626/4-owl-lane-caledonia

Gus Alchi
Salesperson
2465 Walkers Line Unit 101
Burlington, Ontario L7L 4K4
(905) 388-4111
www.casorarealty.ca/

The trademarks REALTOR®, REALTORS®, and the REALTOR® logo are controlled by The Canadian Real Estate Association (CREA) and identify real estate professionals who are members of CREA. The trademarks MLS®, Multiple Listing Service® and the associated logos are owned by The Canadian Real Estate Association (CREA) and identify the quality of services provided by real estate professionals who are members of CREA. The trademark DDF® is owned by The Canadian Real Estate Association (CREA) and identifies CREA's Data Distribution Facility (DDF®)
June 18 2026 03:14:30
REALTORS® Association of Hamilton-Burlington
Casora Realty Inc.