
3963 Road 111 Perth East, Ontario N5A 6S5

$2,600 Monthly
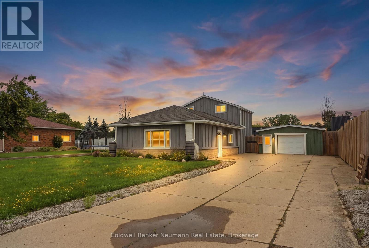
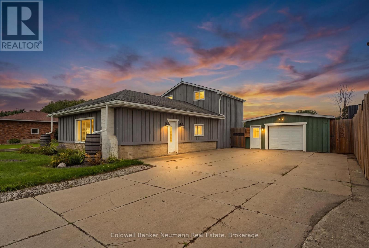
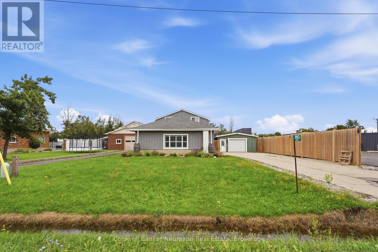
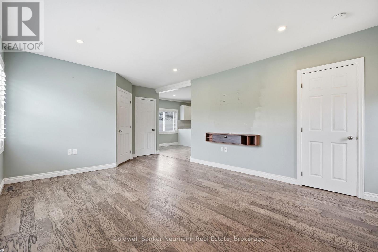
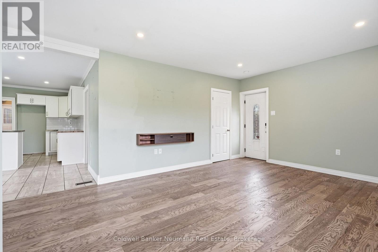
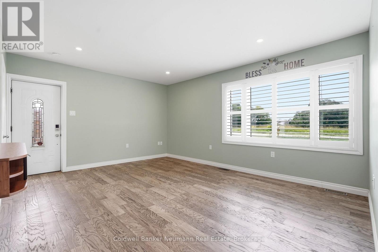
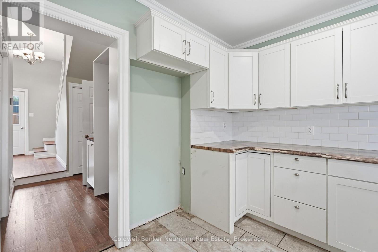
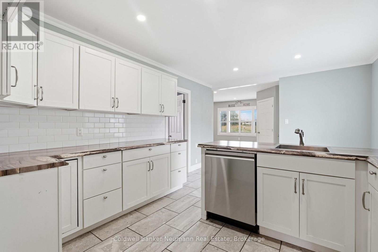
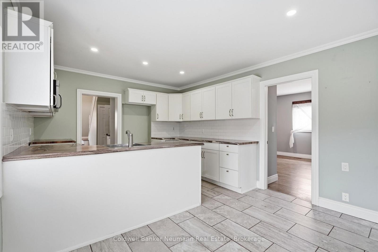
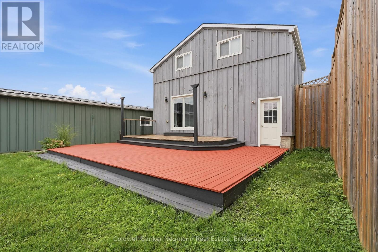
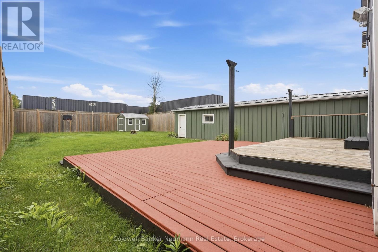
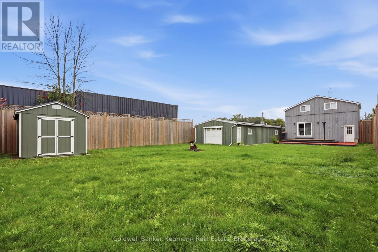
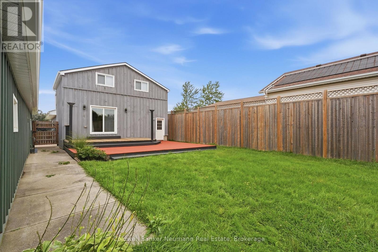
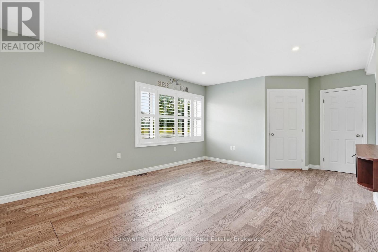
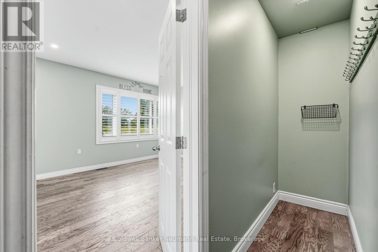
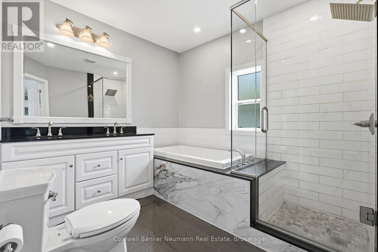
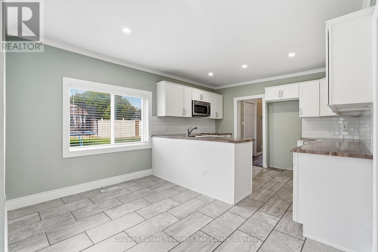
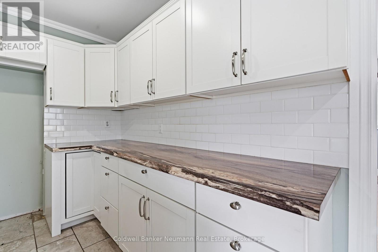
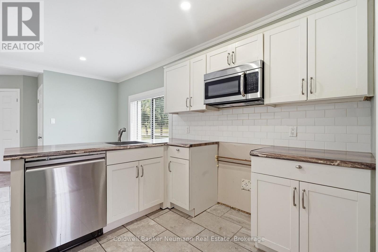
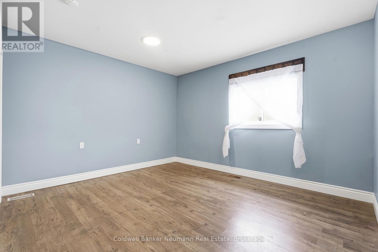
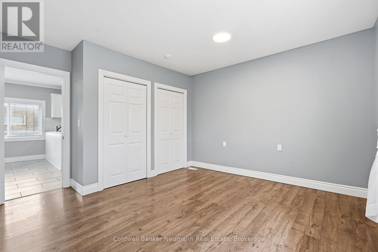
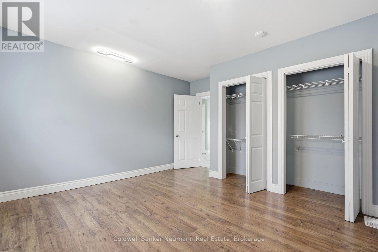
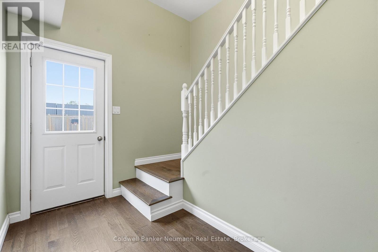
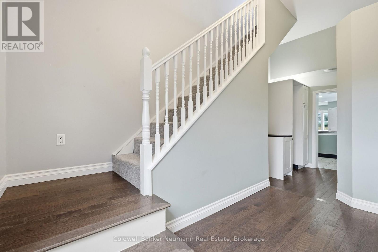
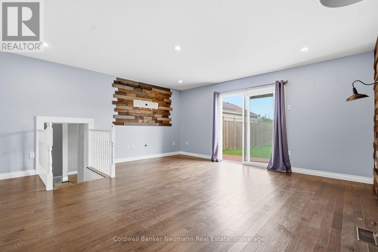
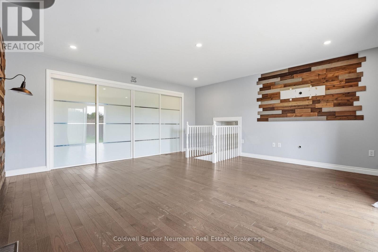
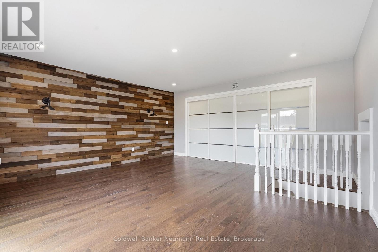
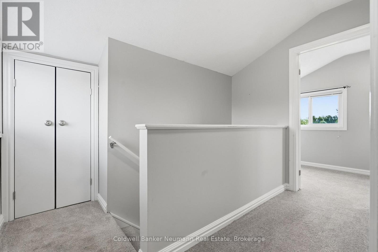
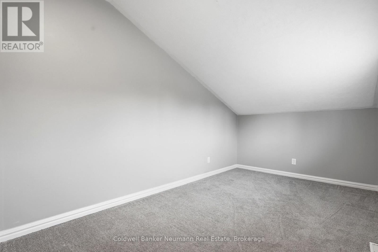
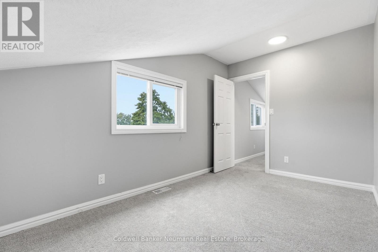
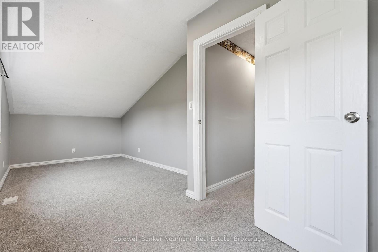
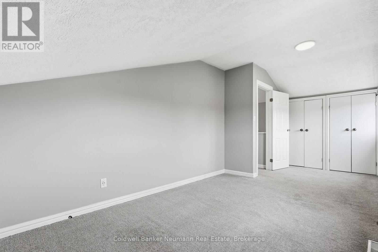
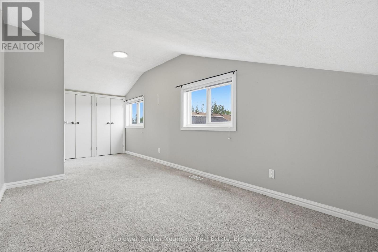
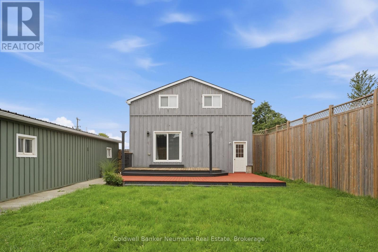
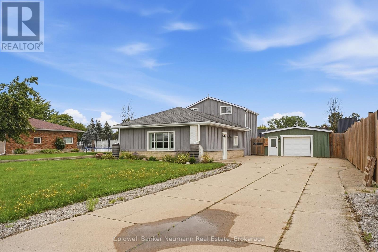
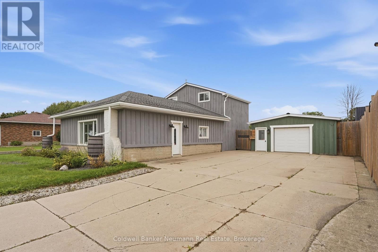
Spacious Country Rental Just Minutes from Stratford! Enjoy the extra space and privacy of this well-appointed three-bedroom home, conveniently located just one minute from Stratford. Set on a large lot (60 x 200 Feet), this property offers a comfortable layout with plenty of room both inside and out. The main level features a bright living area, large kitchen and dining space, two bedrooms, and a beautifully updated 5-piece bathroom. The primary bedroom offers generous closet space and walks out directly to the rear deck. Upstairs provides additional flexibility with a large third bedroom, a separate office/den, and plenty of storage space. Step outside to a fully fenced backyard with a spacious deck, firepit area, and garden shed-ideal for enjoying the outdoors during the warmer months. Please note: The detached garage is not included with the rental. The lease includes two parking spaces. A great opportunity for those looking for a spacious home in a quiet setting while still being only minutes from everything Stratford has to offer. *Appliances To Be Installed Before Move-in* (id:63008)
Property Details
| MLS® Number | X13738320 |
| Property Type | Single Family |
| Community Name | North Easthope |
| Parking Space Total | 2 |
| Structure | Deck |
Building
| Bathroom Total | 1 |
| Bedrooms Above Ground | 3 |
| Bedrooms Total | 3 |
| Age | 51 To 99 Years |
| Appliances | Water Heater, Water Softener |
| Basement Type | None |
| Construction Style Attachment | Detached |
| Cooling Type | Central Air Conditioning |
| Exterior Finish | Wood |
| Fire Protection | Smoke Detectors |
| Foundation Type | Slab |
| Heating Fuel | Natural Gas |
| Heating Type | Forced Air |
| Stories Total | 2 |
| Size Interior | 1,500 - 2,000 Sqft |
| Type | House |
Parking
| Garage |
Land
| Acreage | No |
| Landscape Features | Landscaped |
| Sewer | Septic System |
| Size Depth | 200 Ft |
| Size Frontage | 60 Ft |
| Size Irregular | 60 X 200 Ft |
| Size Total Text | 60 X 200 Ft |
Rooms
| Level | Type | Length | Width | Dimensions |
|---|---|---|---|---|
| Second Level | Other | 1.68 m | 3.17 m | 1.68 m x 3.17 m |
| Second Level | Office | 4.14 m | 1 m | 4.14 m x 1 m |
| Second Level | Bedroom | 6.11 m | 2.71 m | 6.11 m x 2.71 m |
| Main Level | Living Room | 3.97 m | 6.04 m | 3.97 m x 6.04 m |
| Main Level | Bathroom | 2.77 m | 2.6 m | 2.77 m x 2.6 m |
| Main Level | Dining Room | 2.27 m | 3.59 m | 2.27 m x 3.59 m |
| Main Level | Kitchen | 2.71 m | 3.59 m | 2.71 m x 3.59 m |
| Main Level | Bedroom | 4.03 m | 4.12 m | 4.03 m x 4.12 m |
| Main Level | Primary Bedroom | 4.99 m | 5.01 m | 4.99 m x 5.01 m |
| Main Level | Foyer | 3.26 m | 1.68 m | 3.26 m x 1.68 m |
| Main Level | Utility Room | 1.14 m | 1.61 m | 1.14 m x 1.61 m |
Utilities
| Cable | Installed |
| Electricity | Installed |
https://www.realtor.ca/real-estate/30227035/3963-road-111-perth-east-north-easthope-north-easthope

Kuver Maghera
Salesperson
kuvermagherarealestate.com/
www.facebook.com/kuver.realestate
ca.linkedin.com/in/kuver-maghera-a4a194ba
www.instagram.com/kuver.realestate/
824 Gordon Street
Guelph, Ontario N1G 1Y7
(519) 821-3600
(519) 821-3660
www.cbn.on.ca/

The trademarks REALTOR®, REALTORS®, and the REALTOR® logo are controlled by The Canadian Real Estate Association (CREA) and identify real estate professionals who are members of CREA. The trademarks MLS®, Multiple Listing Service® and the associated logos are owned by The Canadian Real Estate Association (CREA) and identify the quality of services provided by real estate professionals who are members of CREA. The trademark DDF® is owned by The Canadian Real Estate Association (CREA) and identifies CREA's Data Distribution Facility (DDF®)
September 02 2026 08:30:37
The Lakelands Association of REALTORS®
Coldwell Banker Neumann Real Estate