
39 Burlington Street E Hamilton, Ontario L8L 4G3

$2,400 Monthly
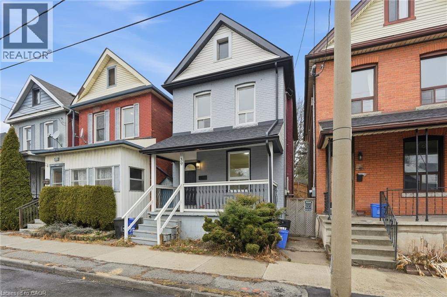
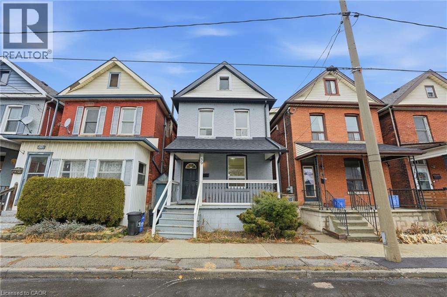
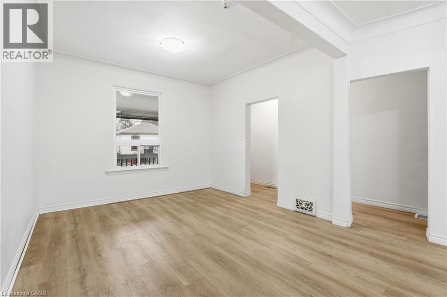
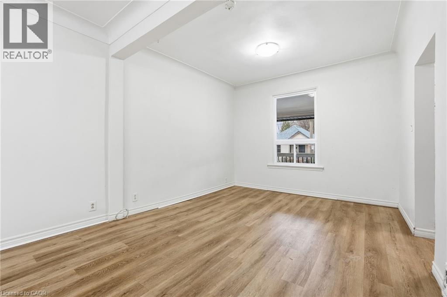
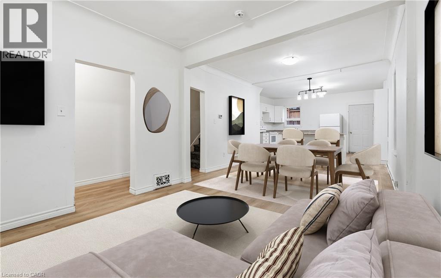
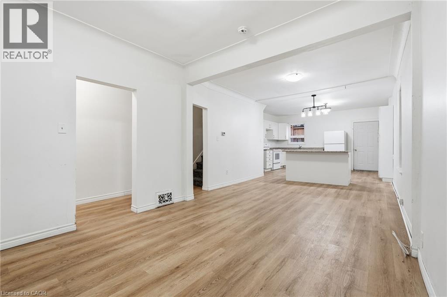
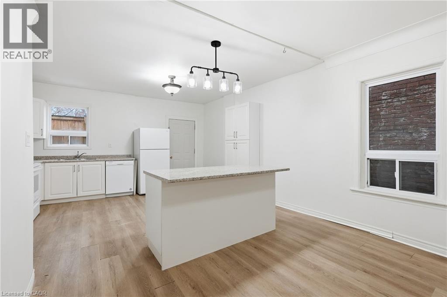
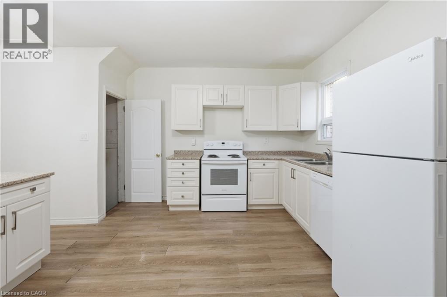
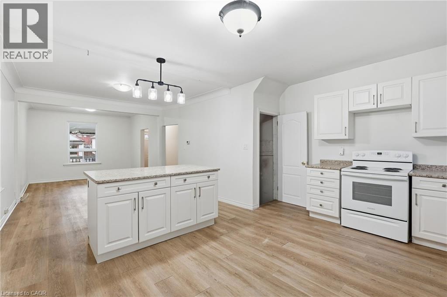
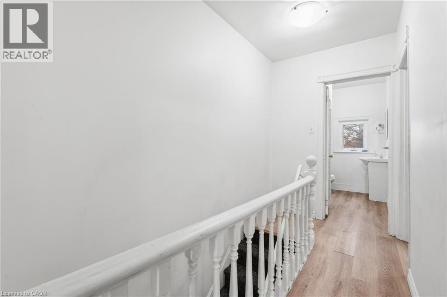
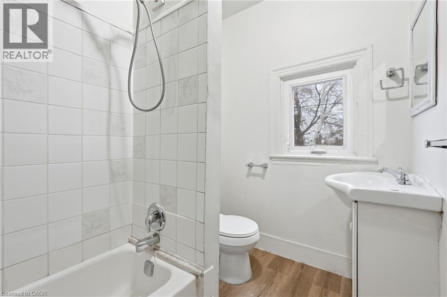
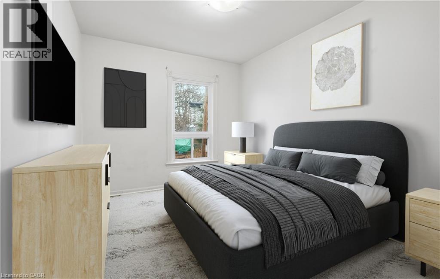
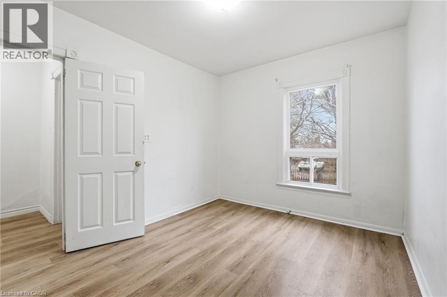
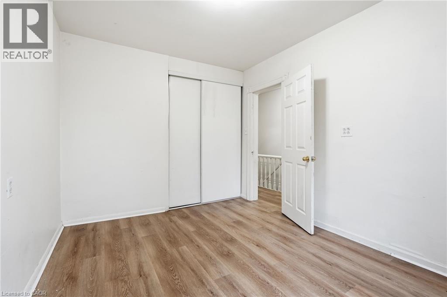
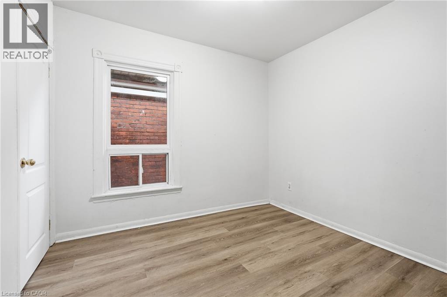
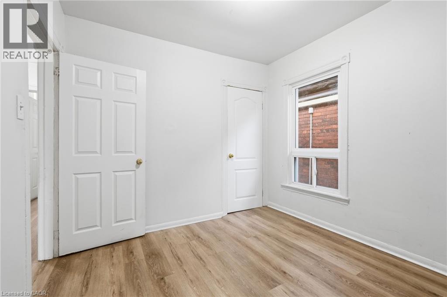
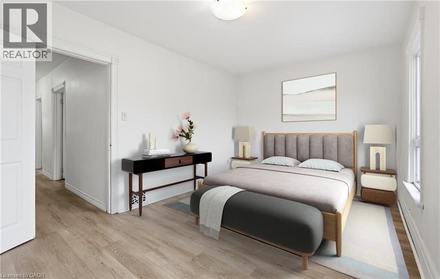
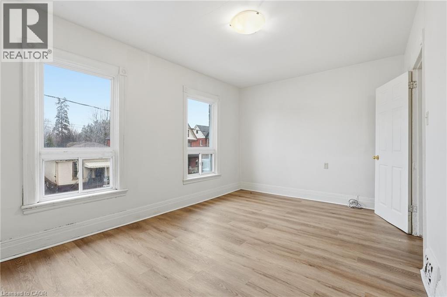
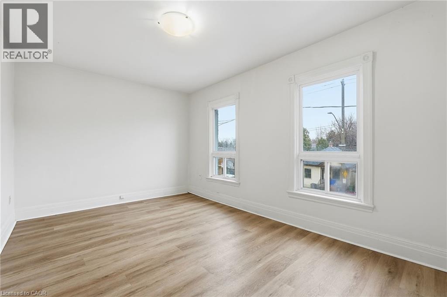
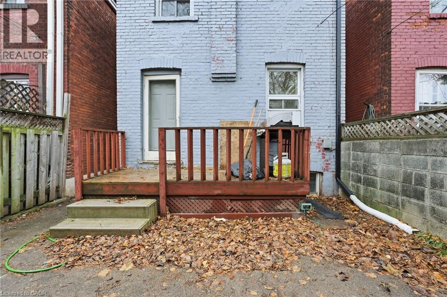
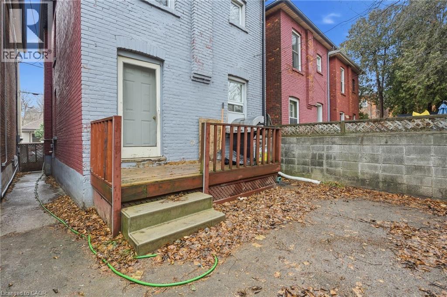
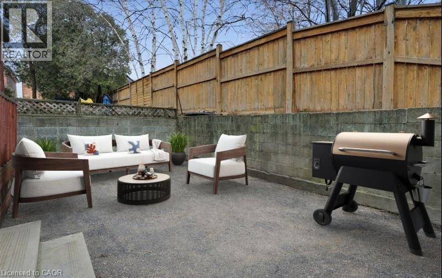
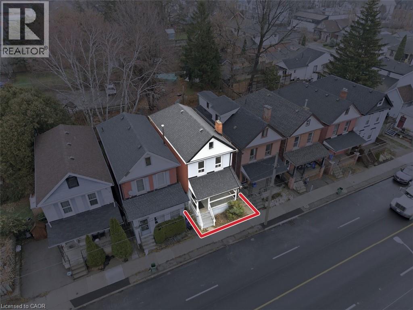
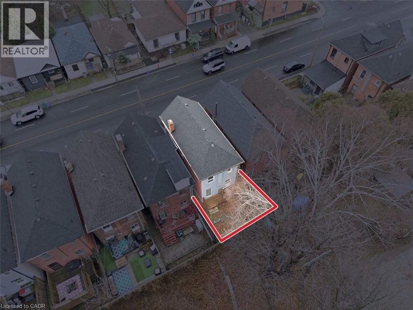
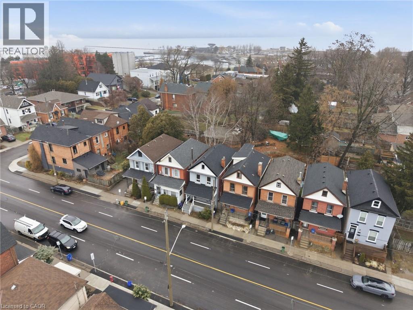
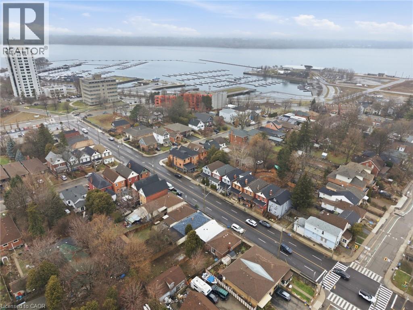
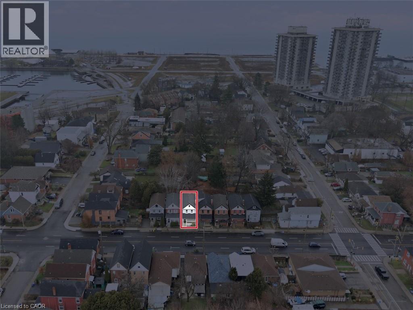
eautifully Updated 3-Bedroom Rental in Hamilton’s North End Welcome to this recently updated 3-bedroom, 2-bathroom home in Hamilton’s desirable North End! Offering a comfortable layout and modern updates, this home is ideal for families, professionals, or anyone looking to enjoy the convenience and character of this vibrant neighbourhood. Enjoy a fenced backyard with a deck, perfect for relaxing outdoors, entertaining, or enjoying your morning coffee. Inside, the home offers three good-sized bedrooms, two bathrooms, and a functional living space designed for everyday comfort. The location is a standout, with public transit and bus routes nearby, schools, shopping, restaurants, cafés, and local amenities all within easy reach. Enjoy the convenience of being close to the energy of James Street North and the waterfront, while still having a comfortable place to call home. Features include: 3 bedrooms 2 bathrooms Recently updated throughout Fenced yard Spacious deck Convenient public transit and bus routes Close to schools, shopping & restaurants Desirable Hamilton North End location A great opportunity to rent a well-maintained, updated home in one of Hamilton’s most convenient neighbourhoods. (id:63008)
Property Details
| MLS® Number | 40866273 |
| Property Type | Single Family |
| Neigbourhood | North End |
| Amenities Near By | Hospital, Marina, Park, Public Transit |
| Community Features | High Traffic Area, Community Centre |
| Equipment Type | Water Heater |
| Features | Southern Exposure |
| Rental Equipment Type | Water Heater |
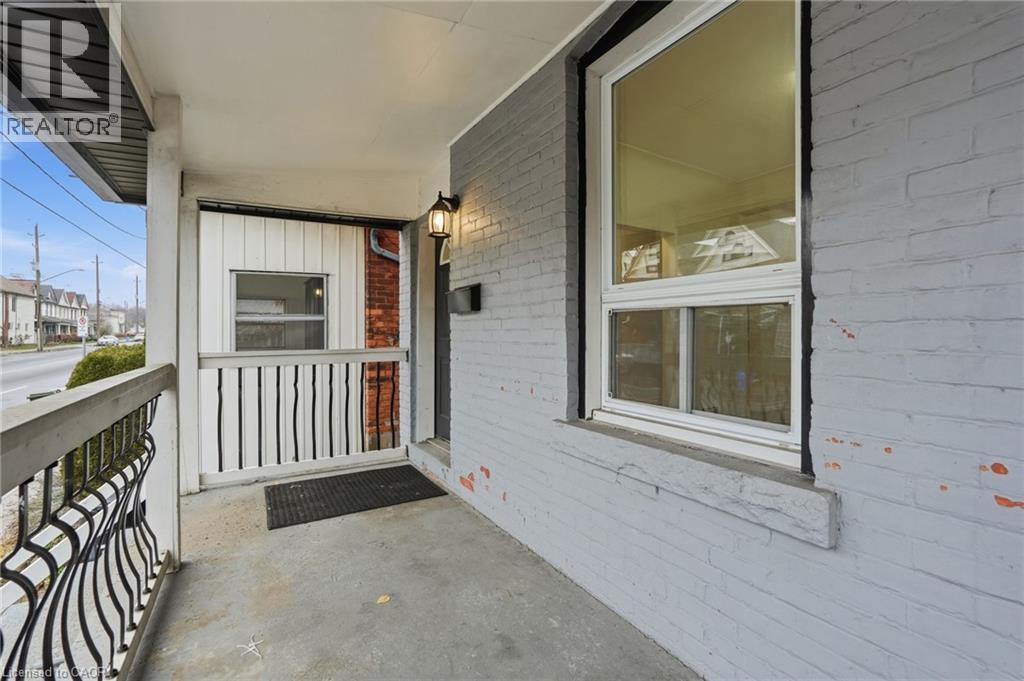
| Structure | Porch |
Building
| Bathroom Total | 2 |
| Bedrooms Above Ground | 3 |
| Bedrooms Total | 3 |
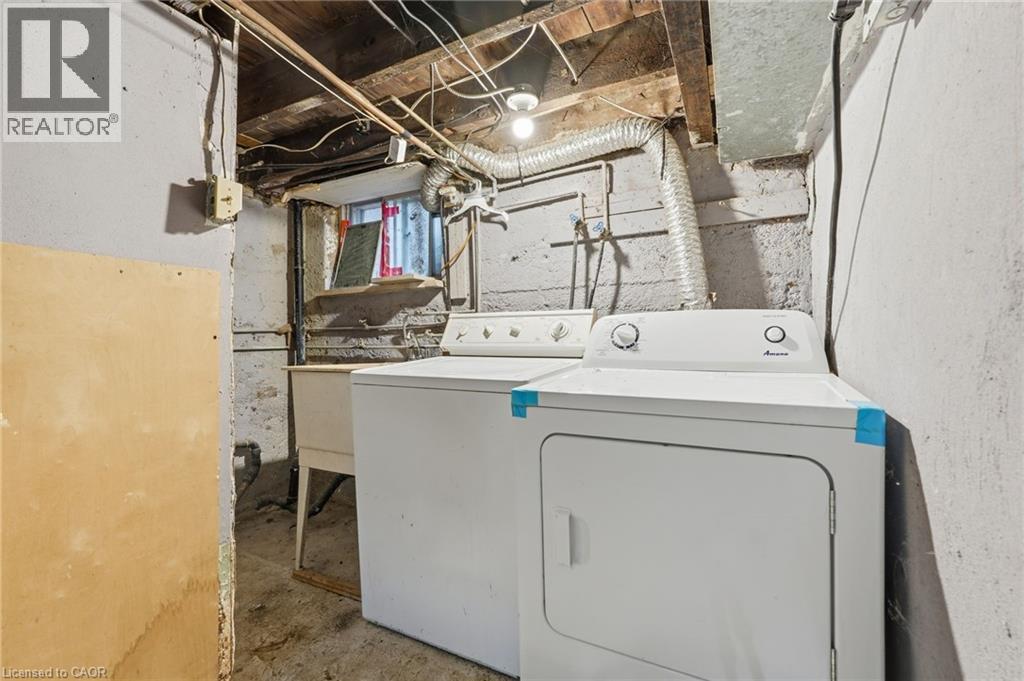
| Appliances | Dishwasher, Dryer, Refrigerator, Stove, Washer |
| Architectural Style | Other |
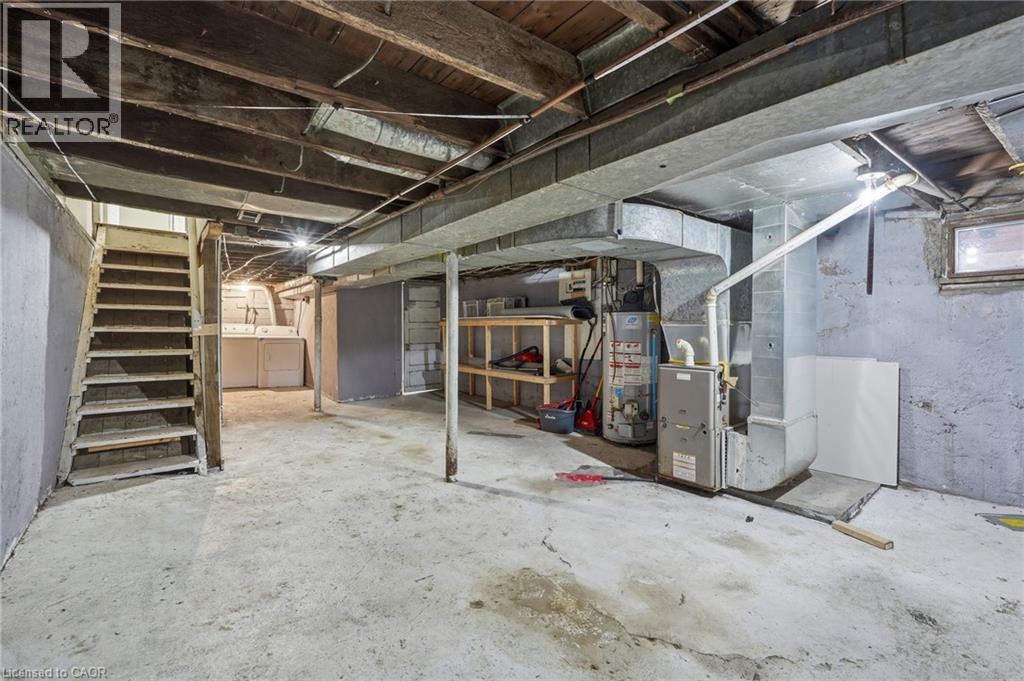
| Basement Development | Unfinished |
| Basement Type | Full (unfinished) |
| Constructed Date | 1910 |
| Construction Style Attachment | Detached |
| Cooling Type | Central Air Conditioning |
| Exterior Finish | Brick |
| Heating Fuel | Natural Gas |
| Heating Type | Forced Air |
| Stories Total | 2 |
| Size Interior | 1,875 Sqft |
| Type | House |
| Utility Water | Municipal Water |
Parking
| None |
Land
| Acreage | No |
| Land Amenities | Hospital, Marina, Park, Public Transit |
| Sewer | Municipal Sewage System |
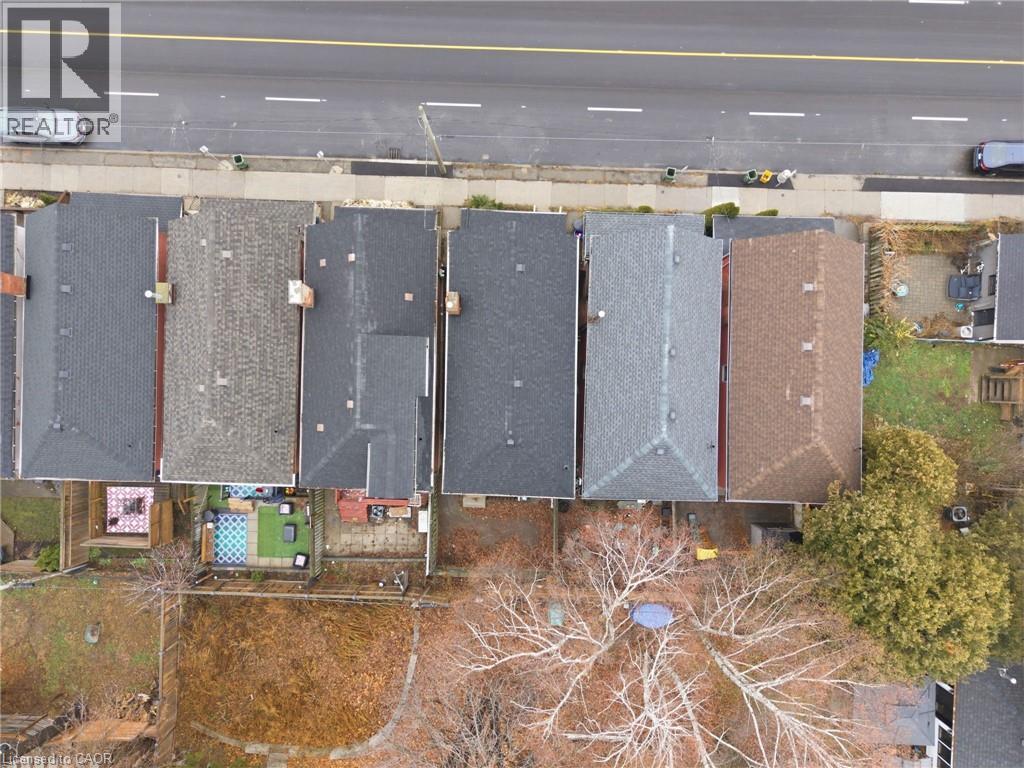
| Size Depth | 62 Ft |
| Size Frontage | 21 Ft |
| Size Total Text | Under 1/2 Acre |
| Zoning Description | D |
Rooms
| Level | Type | Length | Width | Dimensions |
|---|---|---|---|---|
| Second Level | Bedroom | 11'10'' x 9'2'' | ||
| Second Level | Bedroom | 9'9'' x 9'2'' | ||
| Second Level | Primary Bedroom | 15'2'' x 10'1'' | ||
| Second Level | 4pc Bathroom | Measurements not available | ||
| Basement | Laundry Room | Measurements not available | ||
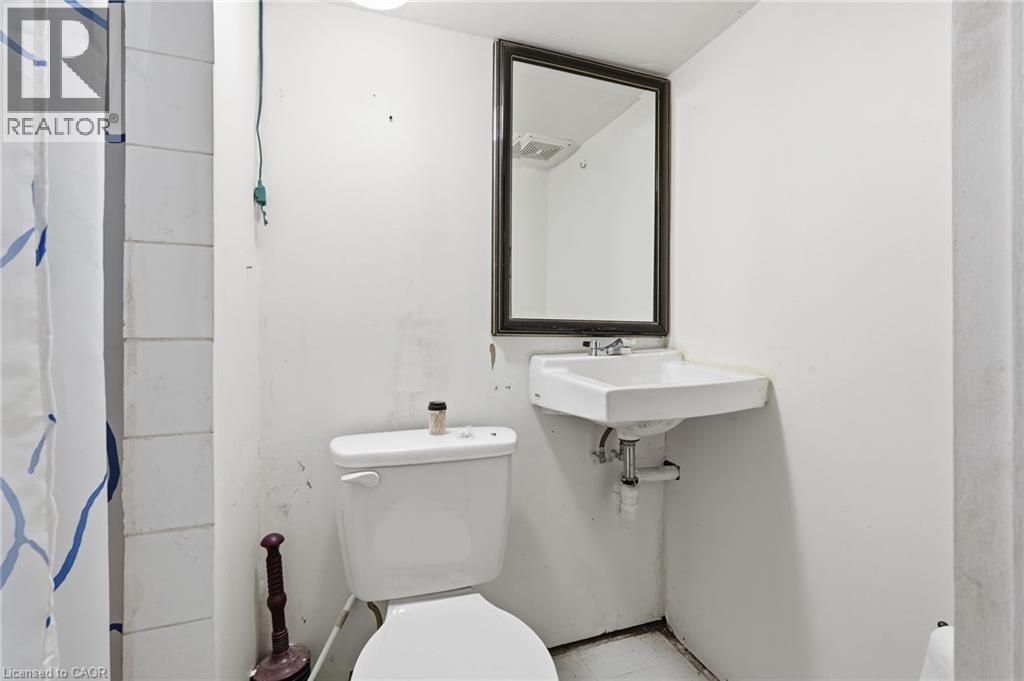
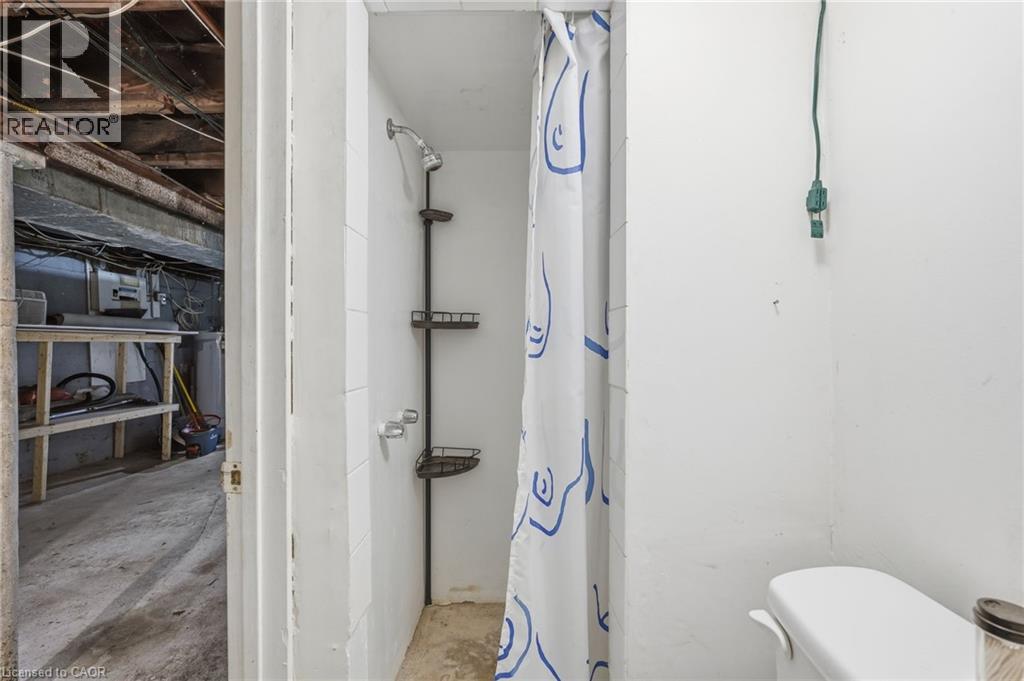
| Basement | 3pc Bathroom | Measurements not available | ||
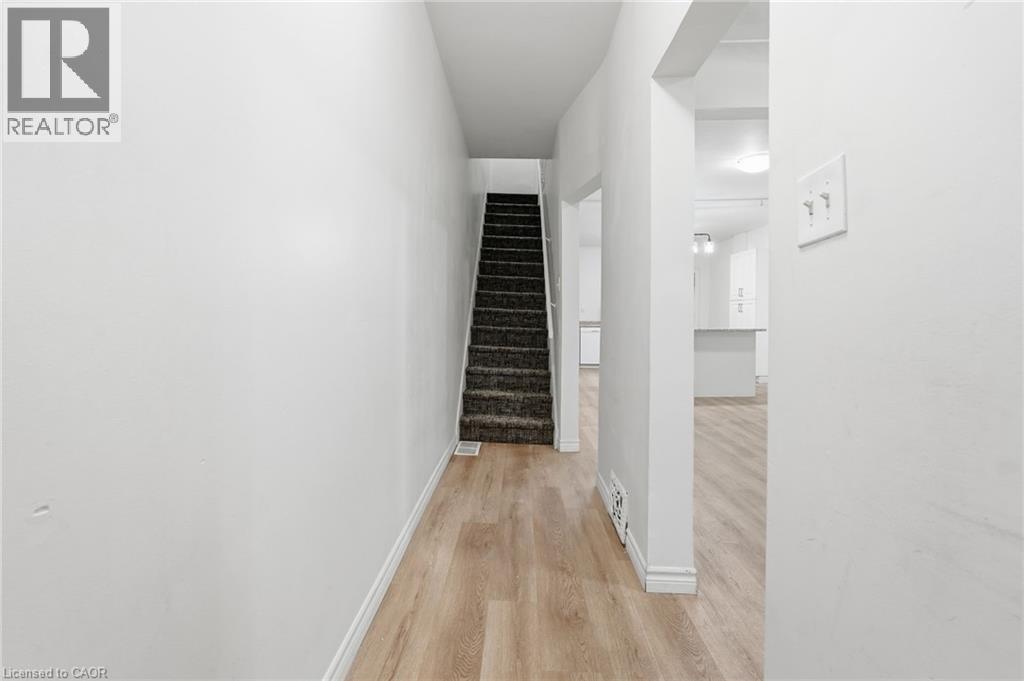
| Main Level | Kitchen | 15'3'' x 13'1'' | ||
| Main Level | Living Room/dining Room | 20'7'' x 11'11'' | ||
| Main Level | Foyer | 13'2'' x 3'4'' |
https://www.realtor.ca/real-estate/30324564/39-burlington-street-e-hamilton

Rob Golfi
Salesperson
www.robgolfi.com/
1 Markland Street
Hamilton, Ontario L8P 2J5
(905) 575-7700
(905) 575-1962
www.robgolfi.com/

The trademarks REALTOR®, REALTORS®, and the REALTOR® logo are controlled by The Canadian Real Estate Association (CREA) and identify real estate professionals who are members of CREA. The trademarks MLS®, Multiple Listing Service® and the associated logos are owned by The Canadian Real Estate Association (CREA) and identify the quality of services provided by real estate professionals who are members of CREA. The trademark DDF® is owned by The Canadian Real Estate Association (CREA) and identifies CREA's Data Distribution Facility (DDF®)
October 14 2026 02:00:29
REALTORS® Association of Hamilton-Burlington
RE/MAX Escarpment Golfi Realty Inc.