
380 Thayer Avenue Hamilton, Ontario L9A 4J4

$679,900
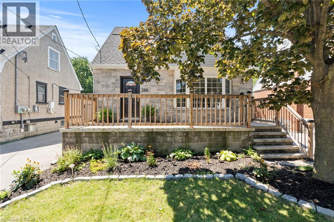
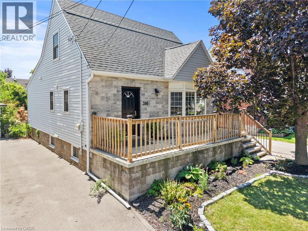
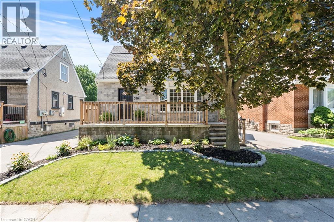
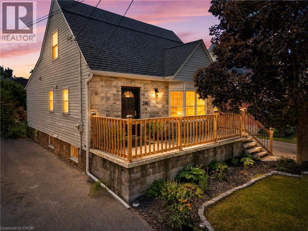
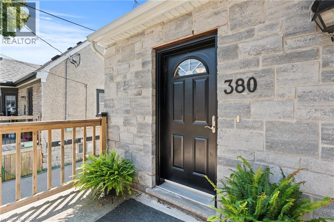
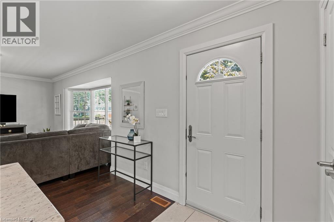
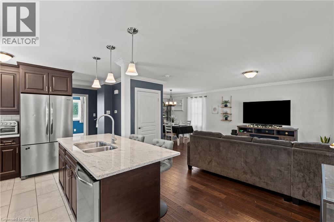
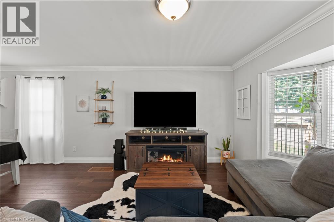
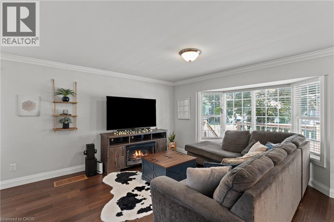
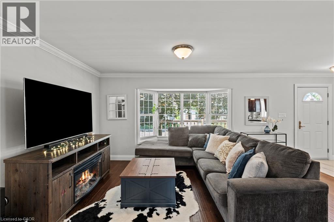
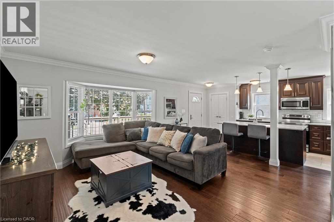
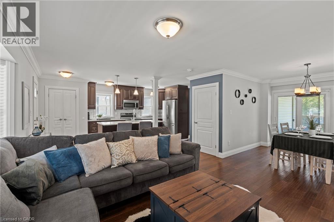
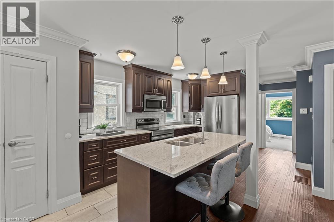
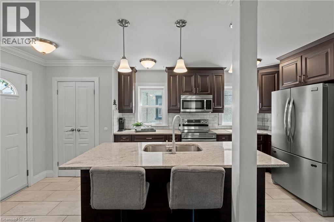
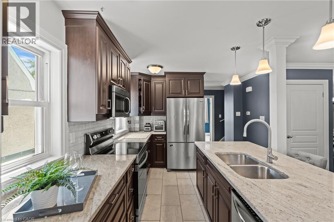
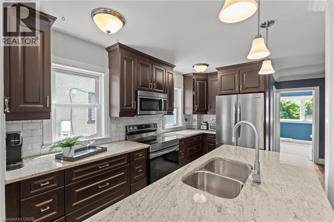
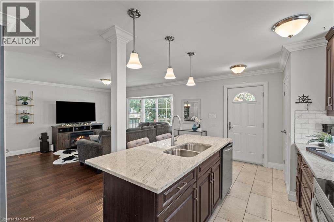
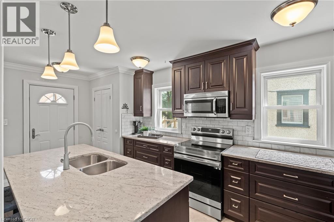
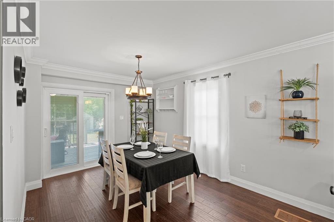
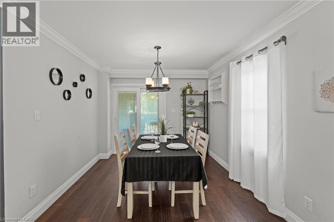
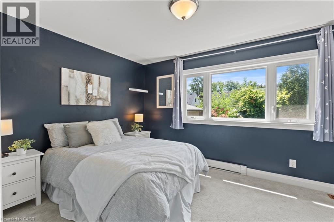
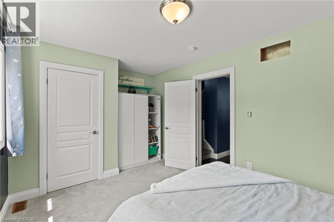
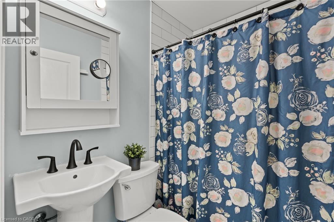
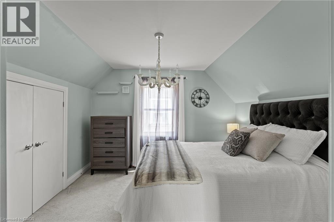
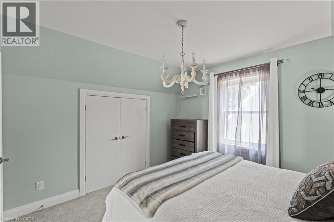
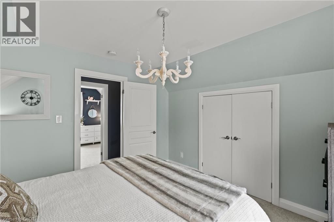
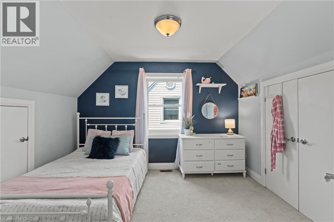
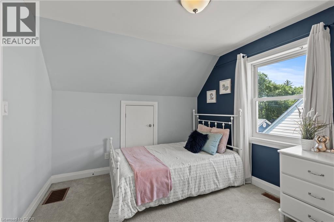
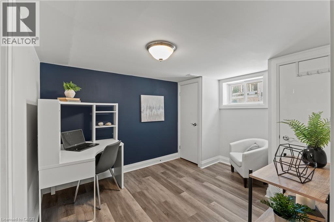
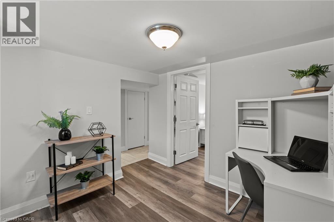
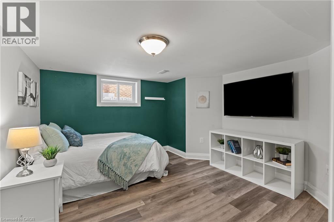
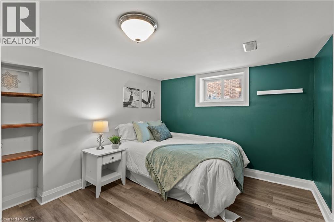
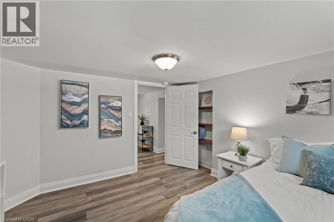
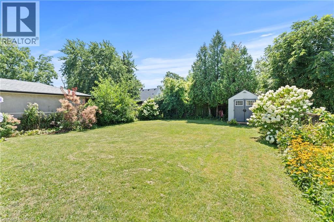
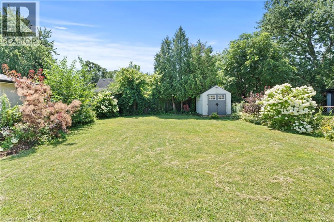
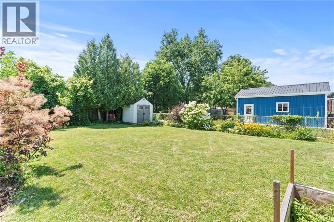
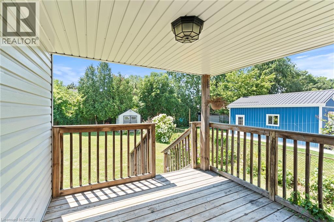
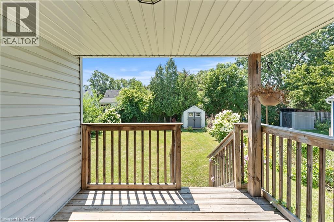
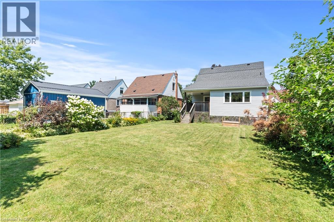
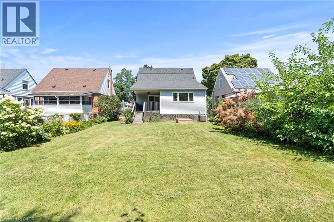
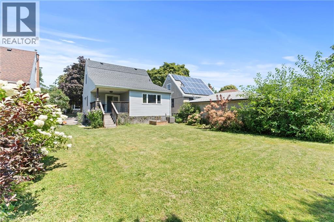
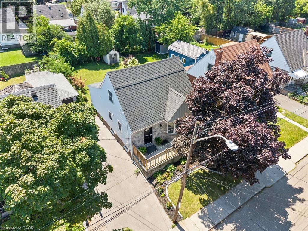
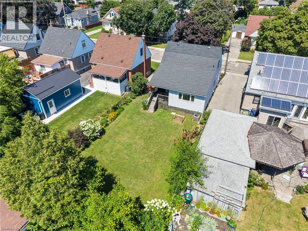
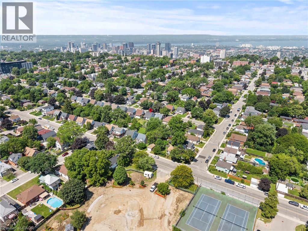
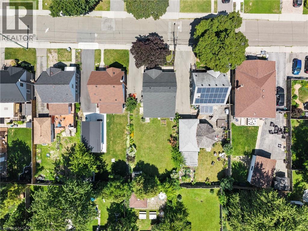
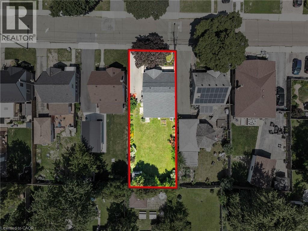
Welcome to 380 Thayer Avenue — a completely rebuilt home in Hamilton's sought-after Inch Park neighbourhood! Rebuilt from the ground up in 2015, this impressive 3+1 bedroom, 2-bathroom home offers a modern, functional layout with plenty of space for the whole family. Step inside to a bright, open-concept main floor designed for comfortable everyday living and entertaining. The main floor also features a bedroom and full bathroom, offering excellent flexibility for guests, family members, or anyone looking for convenient one-floor living. Upstairs, you’ll find two spacious bedrooms, while the finished basement adds even more versatility with a fourth bedroom and another full bathroom. Whether you need space for a growing family, home office, gym, or guests, this home has you covered. And then there’s the massive backyard, full of possibilities! Enjoy plenty of room for kids, pets, entertaining, gardening, or creating your own outdoor oasis. Add in plenty of parking and you have a rare combination of space and convenience in a fantastic Hamilton Mountain location. Just steps from Inch Park and close to schools, shopping, transit, restaurants, and easy access to the mountain, this is a home that checks all the boxes. Completely rebuilt. Flexible 3+1 bedroom layout. 2 full bathrooms. Huge backyard. Tons of parking. All in the heart of Inch Park. Don’t miss this one! (id:63008)
Open House
This property has open houses!
2:00 pm
Ends at:4:00 pm
Property Details
| MLS® Number | 40854629 |
| Property Type | Single Family |
| Neigbourhood | Inch Park |
| Amenities Near By | Hospital, Park, Place Of Worship, Playground, Public Transit, Schools, Shopping |
| Communication Type | High Speed Internet |
| Community Features | Community Centre, School Bus |
| Equipment Type | Water Heater |
| Features | Paved Driveway |
| Parking Space Total | 3 |
| Rental Equipment Type | Water Heater |
Building
| Bathroom Total | 2 |
| Bedrooms Above Ground | 3 |
| Bedrooms Below Ground | 1 |
| Bedrooms Total | 4 |
| Appliances | Dishwasher, Dryer, Refrigerator, Stove, Washer |
| Basement Development | Finished |
| Basement Type | Full (finished) |
| Constructed Date | 2015 |
| Construction Style Attachment | Detached |
| Cooling Type | Central Air Conditioning |
| Exterior Finish | Brick |
| Foundation Type | Block |
| Heating Fuel | Natural Gas |
| Heating Type | Forced Air |
| Stories Total | 2 |
| Size Interior | 1,757 Sqft |
| Type | House |
| Utility Water | Municipal Water |
Land
| Acreage | No |
| Land Amenities | Hospital, Park, Place Of Worship, Playground, Public Transit, Schools, Shopping |
| Sewer | Municipal Sewage System |
| Size Depth | 112 Ft |
| Size Frontage | 42 Ft |
| Size Total Text | Under 1/2 Acre |
| Zoning Description | C |
Rooms
| Level | Type | Length | Width | Dimensions |
|---|---|---|---|---|
| Second Level | Bedroom | 9'7'' x 11'8'' | ||
| Second Level | Bedroom | 10'6'' x 11'8'' | ||
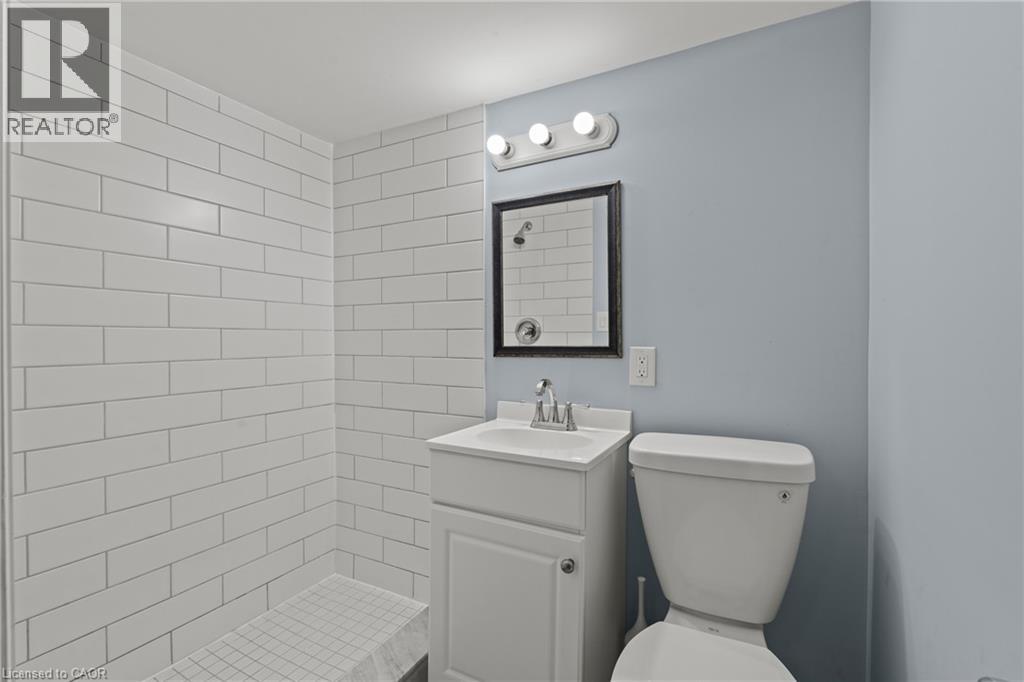
| Basement | 3pc Bathroom | 6'5'' x 4'9'' | ||
| Basement | Office | 11'9'' x 9'7'' | ||
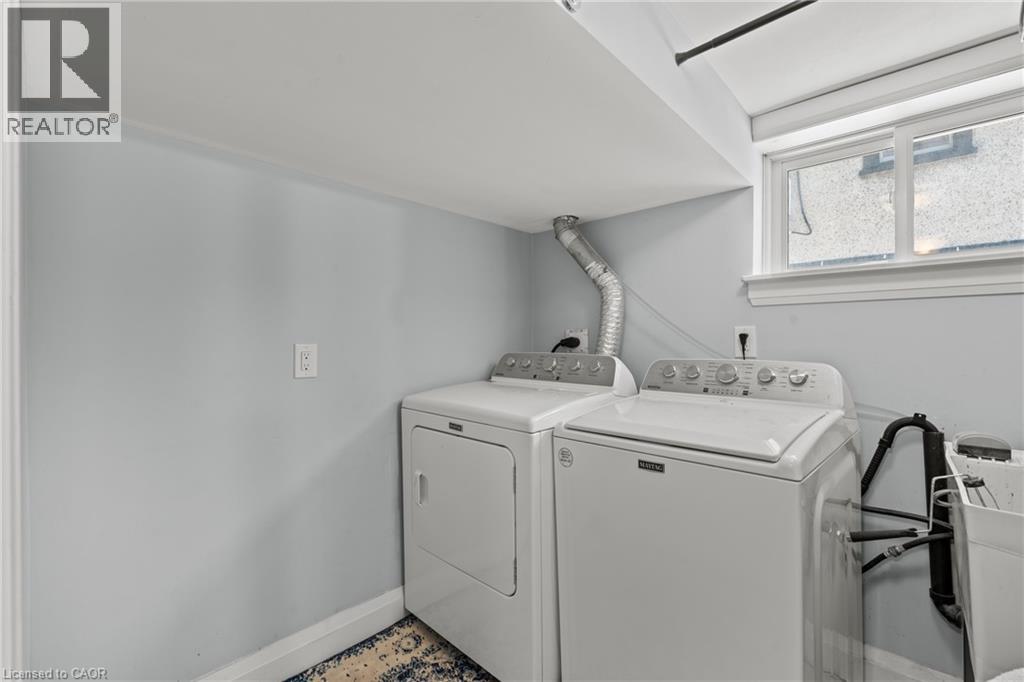
| Basement | Laundry Room | 6'5'' x 7'6'' | ||
| Basement | Bedroom | 11'10'' x 12'6'' | ||
| Main Level | 4pc Bathroom | 5'8'' x 4'9'' | ||
| Main Level | Primary Bedroom | 13'11'' x 10'2'' | ||
| Main Level | Living Room | 13'5'' x 11'2'' | ||
| Main Level | Dining Room | 9'7'' x 11'2'' | ||
| Main Level | Kitchen | 14'10'' x 18'2'' |
https://www.realtor.ca/real-estate/30137711/380-thayer-avenue-hamilton

Kevin Whaley
Salesperson
Unit 101 1595 Upper James St.
Hamilton, Ontario L9B 0H7
(905) 575-5478
(905) 575-7217
www.remaxescarpment.com/

The trademarks REALTOR®, REALTORS®, and the REALTOR® logo are controlled by The Canadian Real Estate Association (CREA) and identify real estate professionals who are members of CREA. The trademarks MLS®, Multiple Listing Service® and the associated logos are owned by The Canadian Real Estate Association (CREA) and identify the quality of services provided by real estate professionals who are members of CREA. The trademark DDF® is owned by The Canadian Real Estate Association (CREA) and identifies CREA's Data Distribution Facility (DDF®)
August 12 2026 10:38:28
REALTORS® Association of Hamilton-Burlington
RE/MAX Escarpment Realty Inc.