
380 Princes Street S Kincardine, Ontario N2Z 2T6


$669,900
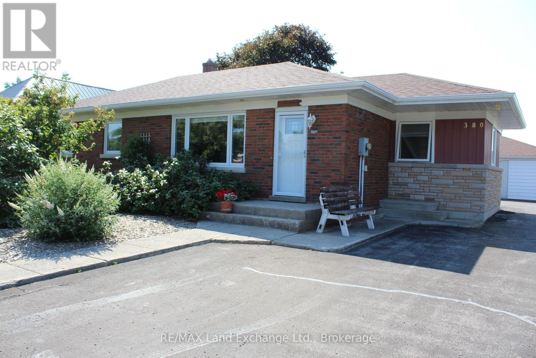
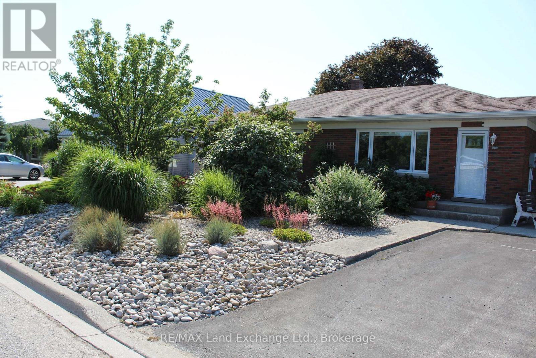
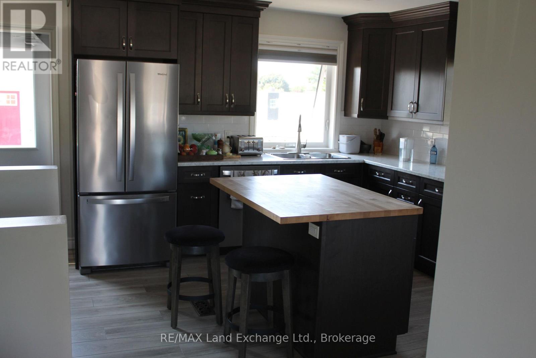
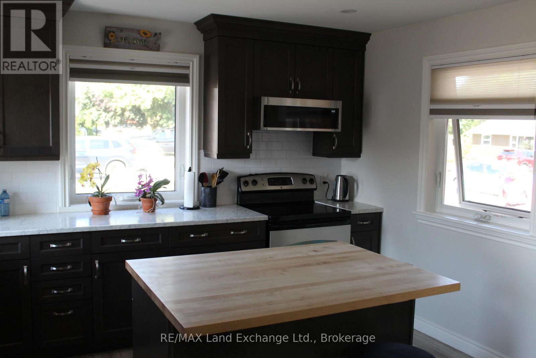
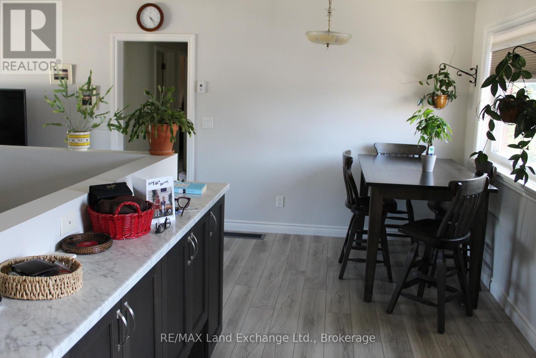
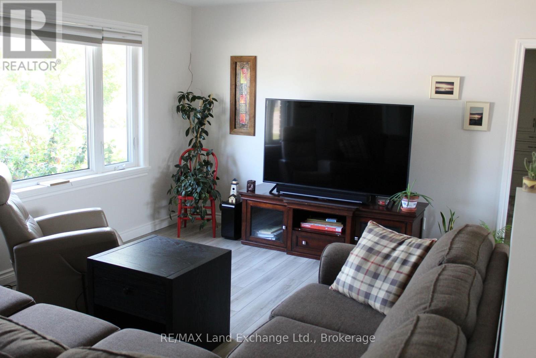
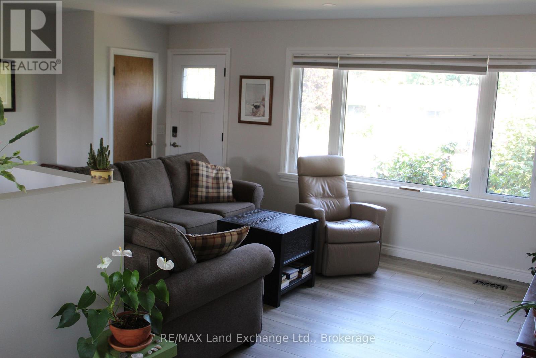
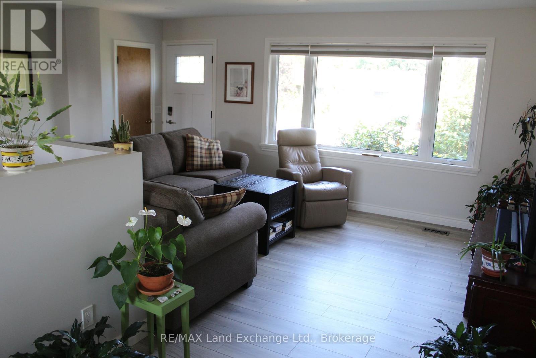
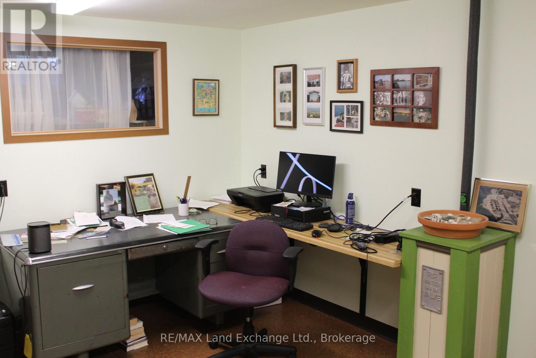
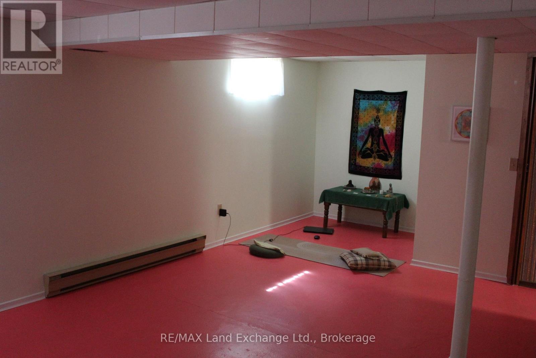
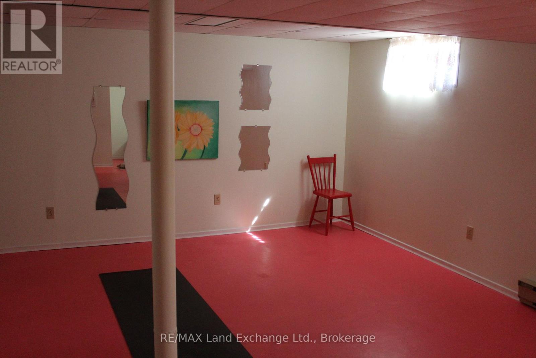
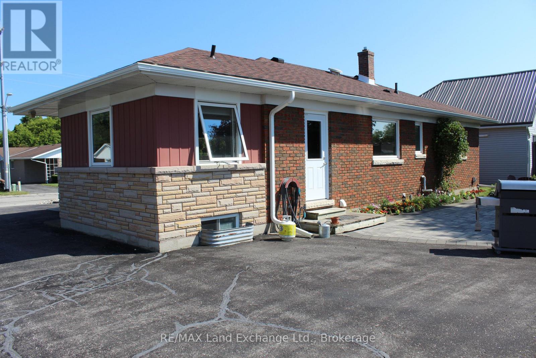
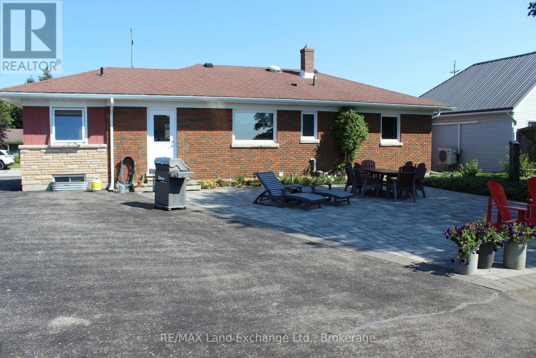
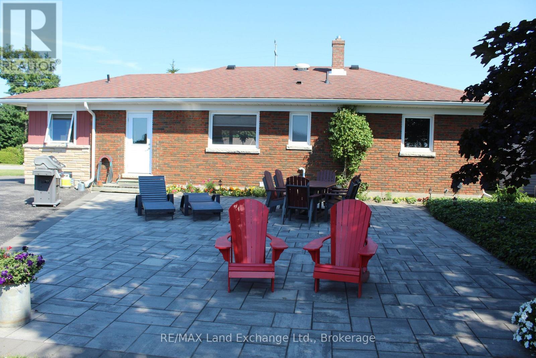
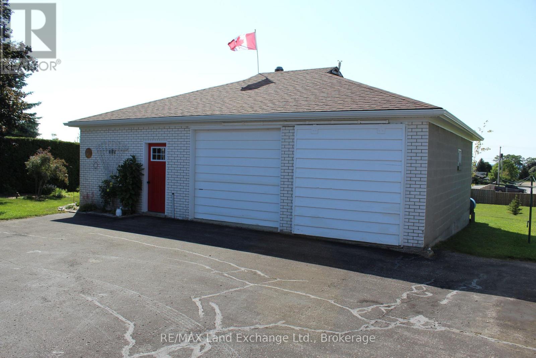
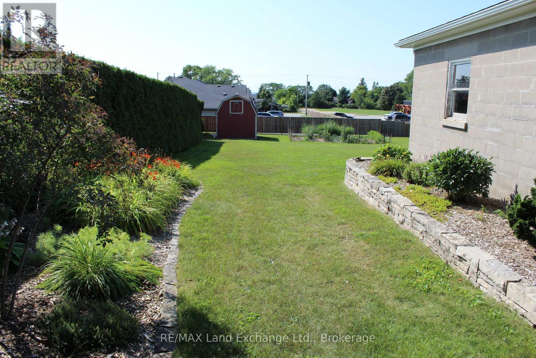
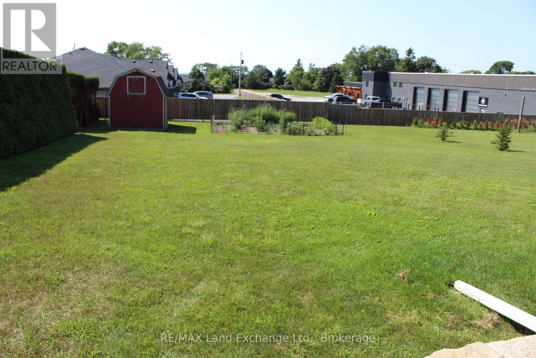
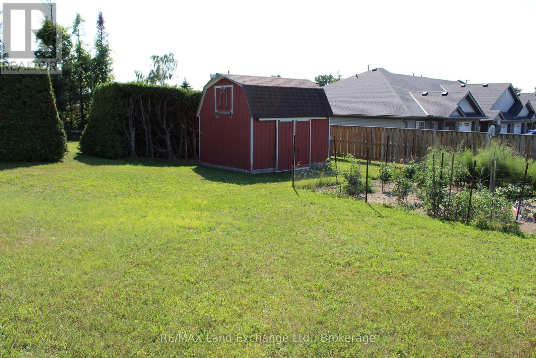
Modernized late '50s bungalow with generous grounds located in quiet, mature neighbourhood. Home features renovated open concept main floor living space with updated kitchen cabinets in living / dining / kitchen area. Updates to the home in the 2020s include gas furnace and air conditioning unit. Large 11' X 14' den down would also work well as a 4th or extra bedroom. Modern windows throughout. Beautifully landscaped front yard. Rear yard offers a large patio and ample guest parking and features 30' X 36' garage / shop with two deep bays plus workshop - ideal for the handyman or DIY enthusiast. From there in rear is more yard with garden and oversized garden shed. Note that property comes with snowblower and tractor lawnmower! (id:63008)
Property Details
| MLS® Number | X13633134 |
| Property Type | Single Family |
| Community Name | Kincardine |
| Features | Flat Site, Paved Yard |
| Parking Space Total | 7 |
| Structure | Shed |
Building
| Bathroom Total | 2 |
| Bedrooms Above Ground | 3 |
| Bedrooms Total | 3 |
| Age | 51 To 99 Years |
| Appliances | Water Heater, Central Vacuum, Water Meter, Dishwasher, Dryer, Range, Washer, Refrigerator |
| Basement Development | Partially Finished |
| Basement Type | N/a (partially Finished) |
| Construction Style Attachment | Detached |
| Cooling Type | Central Air Conditioning |
| Exterior Finish | Brick Veneer |
| Foundation Type | Concrete |
| Heating Fuel | Natural Gas |
| Heating Type | Forced Air |
| Size Interior | 1,100 - 1,500 Sqft |
| Type | House |
| Utility Water | Municipal Water |
Parking
| Detached Garage | |
| Garage |
Land
| Acreage | No |
| Landscape Features | Landscaped |
| Sewer | Sanitary Sewer |
| Size Depth | 231 Ft |
| Size Frontage | 76 Ft ,1 In |
| Size Irregular | 76.1 X 231 Ft ; Two Pins |
| Size Total Text | 76.1 X 231 Ft ; Two Pins |
| Zoning Description | Residential |
Rooms
| Level | Type | Length | Width | Dimensions |
|---|---|---|---|---|
| Lower Level | Other | 4.06 m | 2.48 m | 4.06 m x 2.48 m |
| Lower Level | Bathroom | 1.5 m | 1.2 m | 1.5 m x 1.2 m |
| Lower Level | Family Room | 5.79 m | 4.26 m | 5.79 m x 4.26 m |
| Lower Level | Den | 4.34 m | 3.5 m | 4.34 m x 3.5 m |
| Lower Level | Utility Room | 4.57 m | 2.13 m | 4.57 m x 2.13 m |
| Lower Level | Laundry Room | 4.57 m | 2.13 m | 4.57 m x 2.13 m |
| Ground Level | Living Room | 6.19 m | 3.42 m | 6.19 m x 3.42 m |
| Ground Level | Bathroom | 3 m | 1.3 m | 3 m x 1.3 m |
| Ground Level | Dining Room | 3.65 m | 2.59 m | 3.65 m x 2.59 m |
| Ground Level | Kitchen | 1.82 m | 3.42 m | 1.82 m x 3.42 m |
| Ground Level | Bedroom | 3.2 m | 3.7 m | 3.2 m x 3.7 m |
| Ground Level | Bedroom 2 | 2.48 m | 3.25 m | 2.48 m x 3.25 m |
| Ground Level | Bedroom 3 | 3.65 m | 3.65 m | 3.65 m x 3.65 m |
Utilities
| Cable | Available |
| Electricity | Installed |
| Sewer | Installed |
https://www.realtor.ca/real-estate/30109299/380-princes-street-s-kincardine-kincardine

Gord Thompson
Salesperson
768 Queen St
Kincardine, Ontario N2Z 2Y9
(519) 396-8444
(519) 396-9070
www.remaxlandexchange.ca/

The trademarks REALTOR®, REALTORS®, and the REALTOR® logo are controlled by The Canadian Real Estate Association (CREA) and identify real estate professionals who are members of CREA. The trademarks MLS®, Multiple Listing Service® and the associated logos are owned by The Canadian Real Estate Association (CREA) and identify the quality of services provided by real estate professionals who are members of CREA. The trademark DDF® is owned by The Canadian Real Estate Association (CREA) and identifies CREA's Data Distribution Facility (DDF®)
September 14 2026 02:29:49
The Lakelands Association of REALTORS®
RE/MAX Land Exchange Ltd.