
379 Michael Drive Welland, Ontario L3C 0A5

$3,000 Monthly
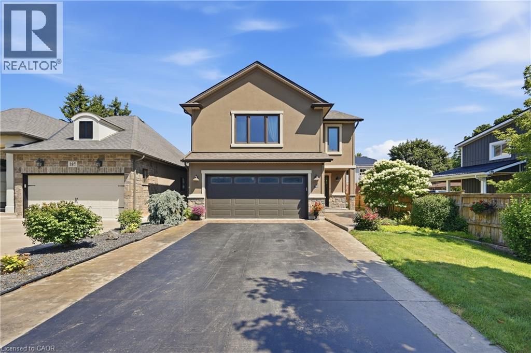
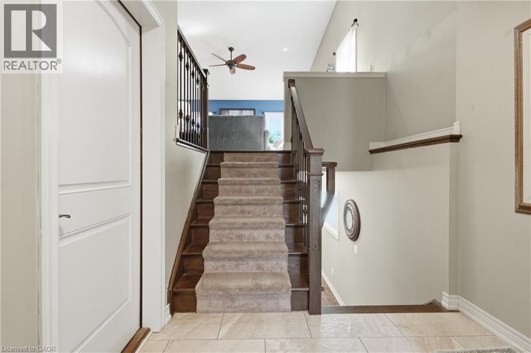
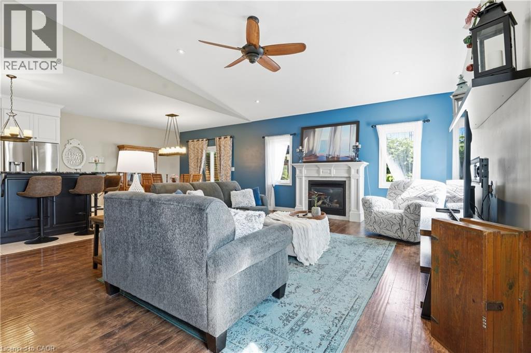
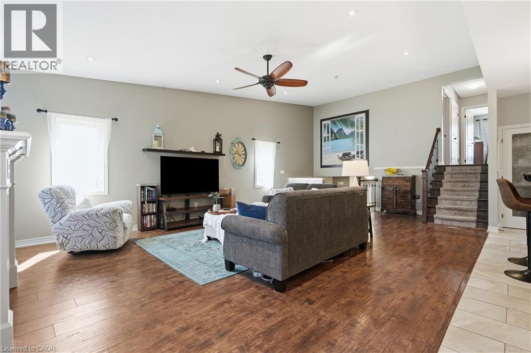
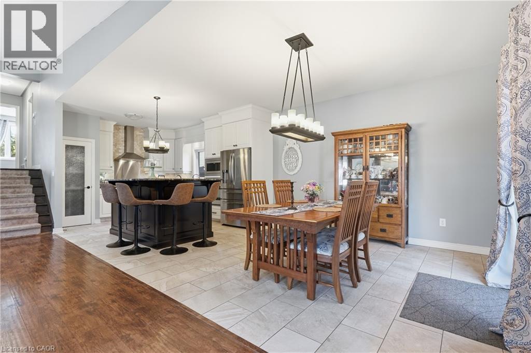
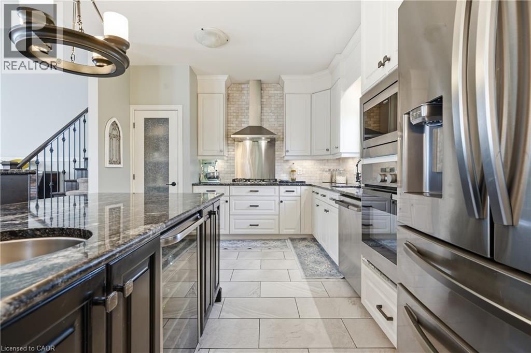
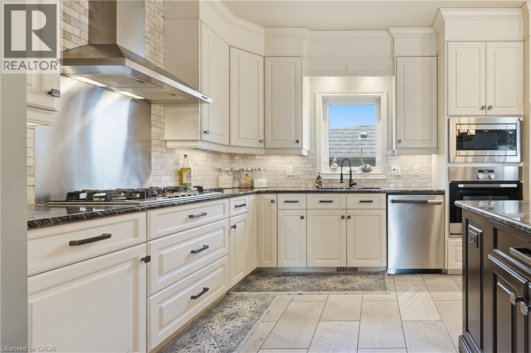
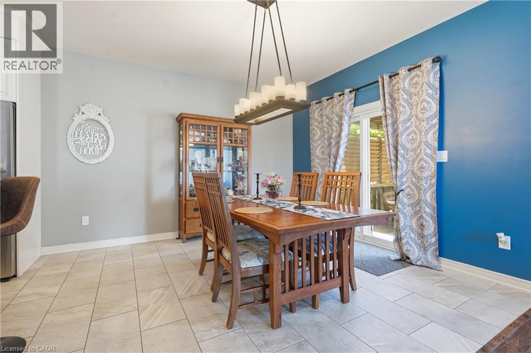
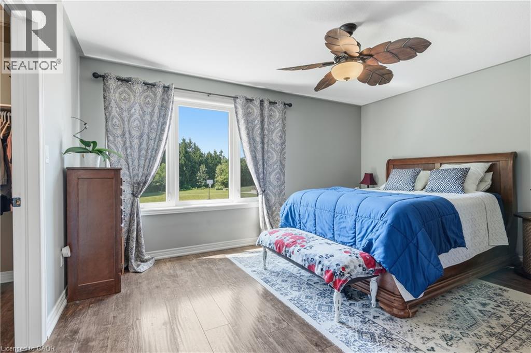
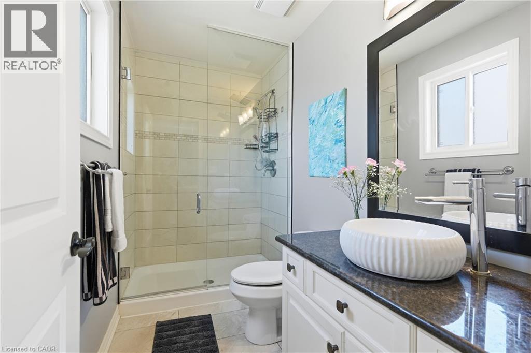
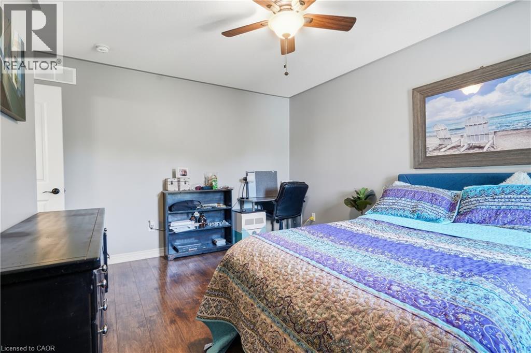
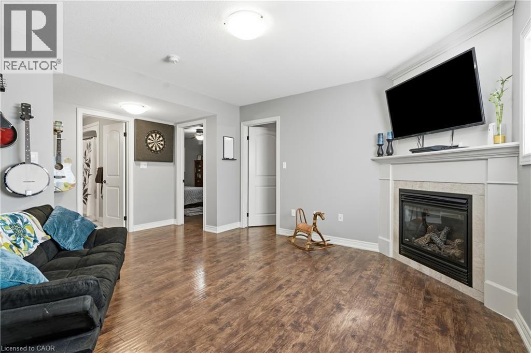
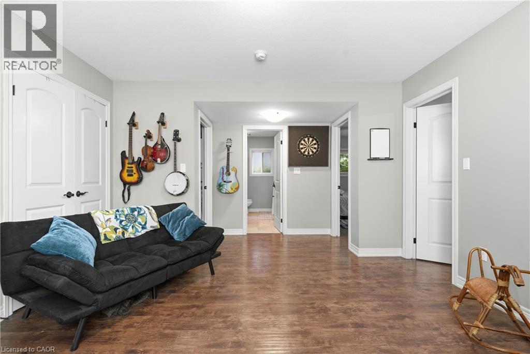
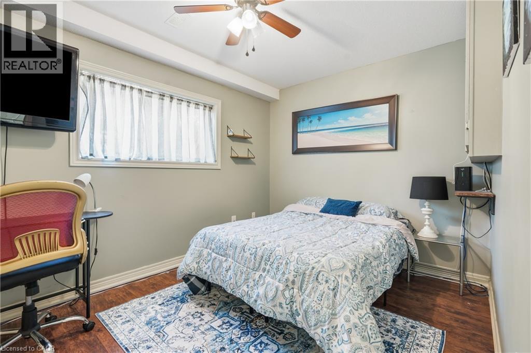
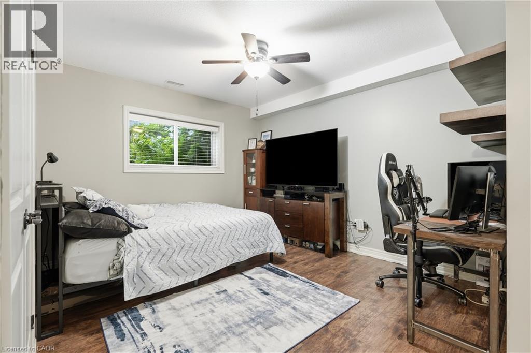
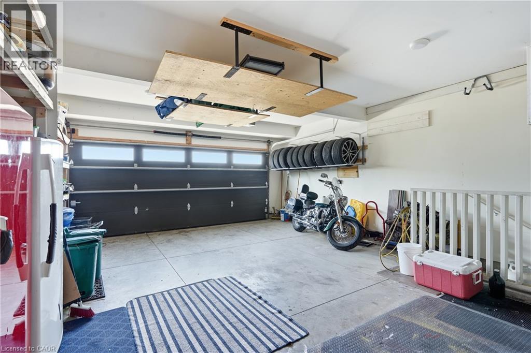
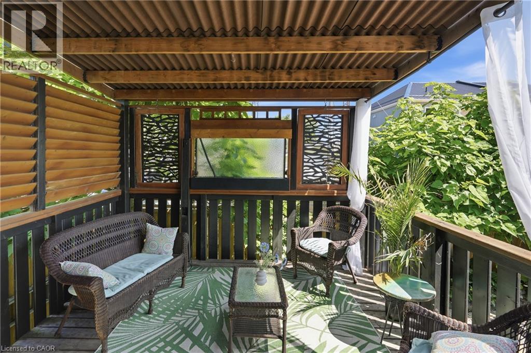
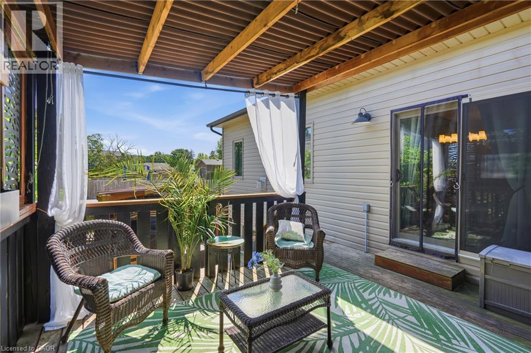
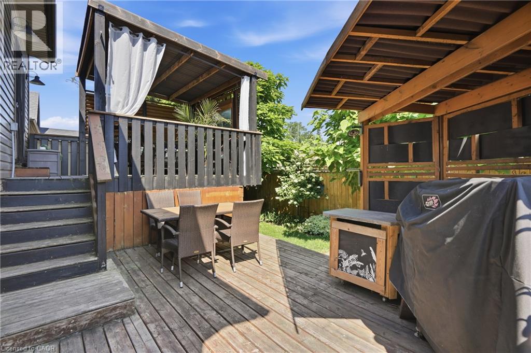
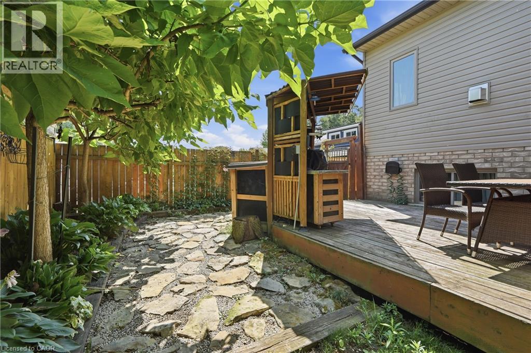
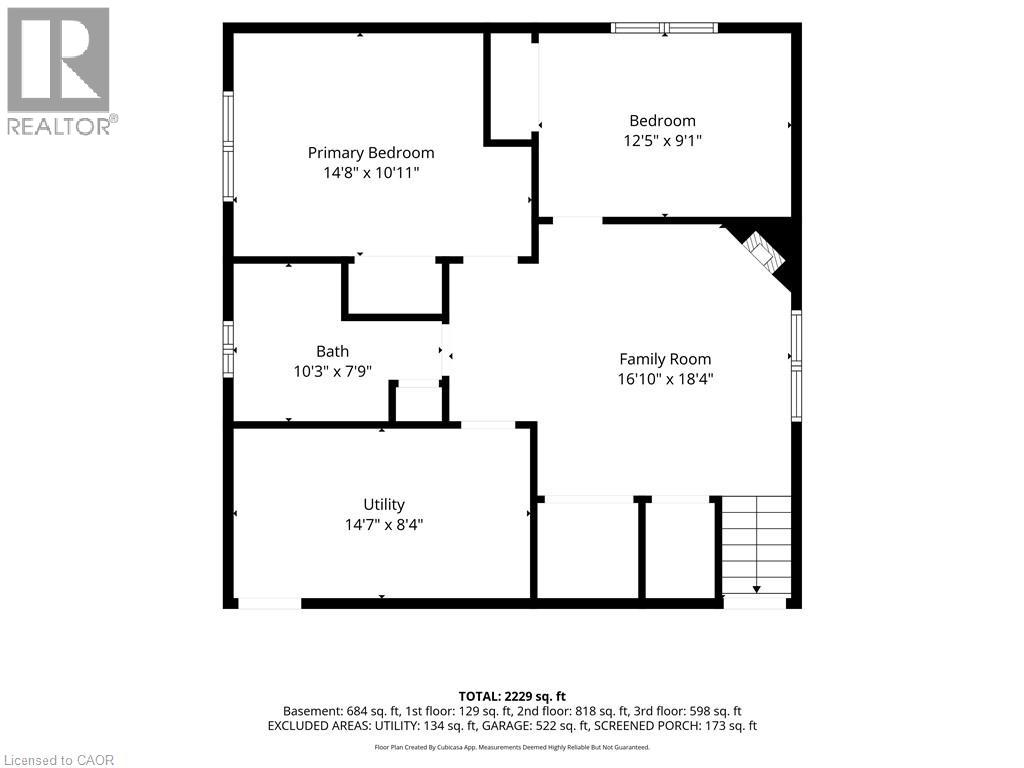
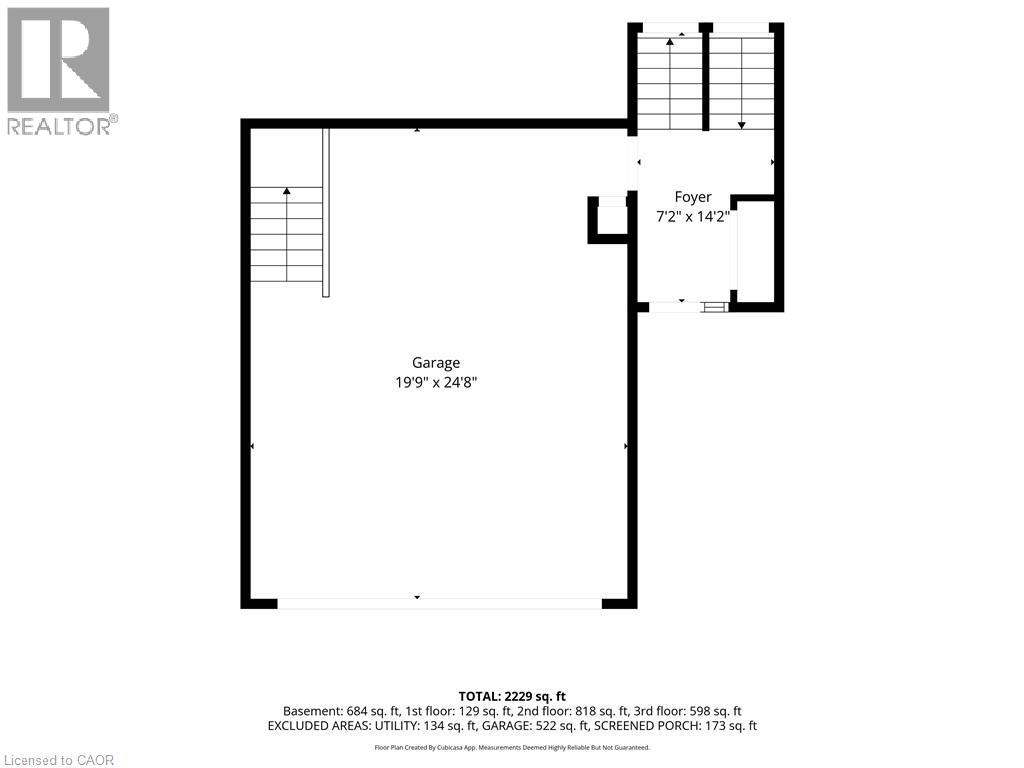
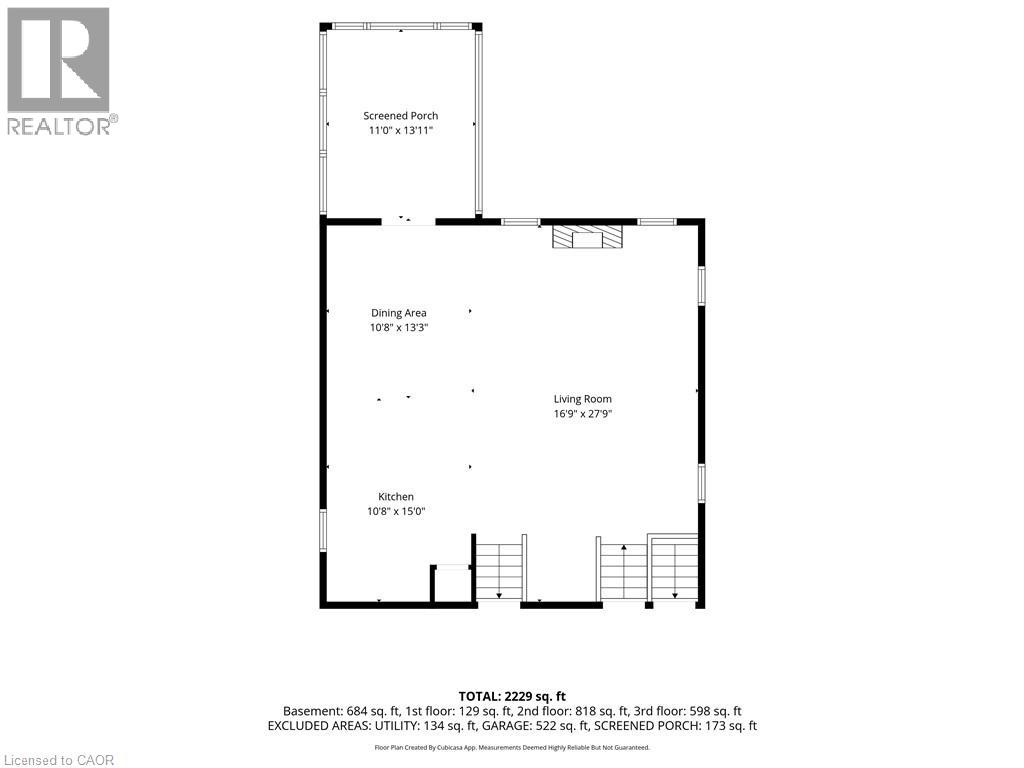
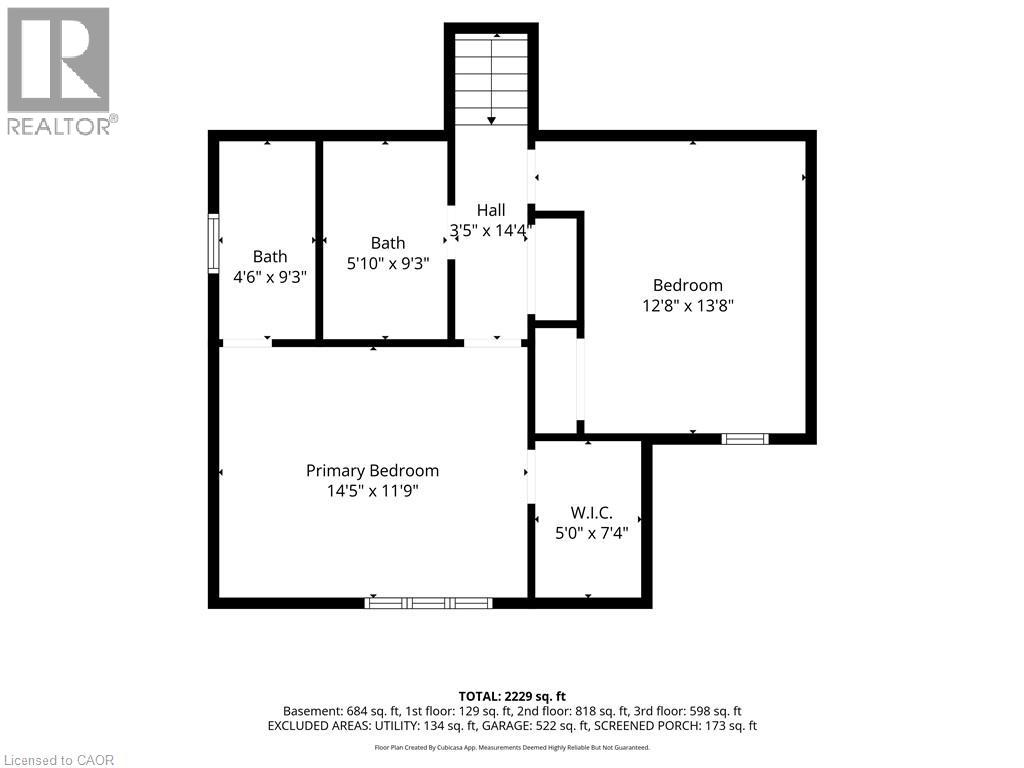
Welcome to 379 Michael Drive, a stunning custom-built raised bungalow available for lease in one of Welland's most desirable neighbourhoods. Tucked away on a quiet cul-de-sac, this beautifully designed detached home offers the perfect blend of modern style, spacious living, and everyday functionality. Built in 2014, this impressive residence features a striking stone and acrylic stucco exterior, a stamped concrete double-wide driveway, and an extended double-car garage offering exceptional storage space. Inside, the bright open-concept main floor welcomes you with abundant natural light, durable laminate flooring, and a thoughtfully designed layout perfect for comfortable living and entertaining. The chef-inspired kitchen showcases granite countertops, high-end appliances, a large centre island, and plenty of cabinetry, all overlooking the dining and living areas complete with a cozy gas fireplace. With 4 spacious bedrooms and 3 bathrooms, this home provides plenty of room for families, professionals, or those seeking versatile living space. The private upper-level primary retreat features a 3-piece ensuite, while the lower level offers additional bedrooms, a full bathroom, and a large recreation room with a second gas fireplace. A separate walk-up from the laundry room to the garage creates excellent flexibility and potential for a variety of living arrangements. Step outside and enjoy your own private backyard oasis featuring a multi-tier deck, enclosed pergola with gas lines, and a second pergola ready for your outdoor kitchen setup. Additional highlights include 200-amp service, a 240V garage outlet, and abundant storage throughout. Located close to schools, parks, shopping, and everyday amenities, this exceptional Welland lease opportunity offers comfort, convenience, and a lifestyle you'll love. (id:63008)
Property Details
| MLS® Number | 40851482 |
| Property Type | Single Family |
| Community Features | Quiet Area |
| Equipment Type | Water Heater |
| Features | Cul-de-sac, Southern Exposure, Automatic Garage Door Opener |
| Parking Space Total | 6 |
| Rental Equipment Type | Water Heater |
Building
| Bathroom Total | 3 |
| Bedrooms Above Ground | 2 |
| Bedrooms Below Ground | 2 |
| Bedrooms Total | 4 |
| Appliances | Central Vacuum |
| Architectural Style | Raised Bungalow |
| Basement Development | Finished |
| Basement Type | Full (finished) |
| Constructed Date | 2014 |
| Construction Style Attachment | Detached |
| Cooling Type | Central Air Conditioning |
| Exterior Finish | Stone, Stucco |
| Fireplace Present | Yes |
| Fireplace Total | 1 |
| Foundation Type | Poured Concrete |
| Heating Fuel | Natural Gas |
| Heating Type | Forced Air |
| Stories Total | 1 |
| Size Interior | 2,105 Sqft |
| Type | House |
| Utility Water | Municipal Water |
Parking
| Attached Garage |
Land
| Acreage | No |
| Sewer | Municipal Sewage System |
| Size Depth | 98 Ft |
| Size Frontage | 39 Ft |
| Size Total Text | Under 1/2 Acre |
| Zoning Description | Rl1 |
Rooms
| Level | Type | Length | Width | Dimensions |
|---|---|---|---|---|
| Second Level | 4pc Bathroom | 5'10'' x 9'3'' | ||
| Second Level | Bedroom | 12'8'' x 13'8'' | ||
| Second Level | 3pc Bathroom | 4'6'' x 9'3'' | ||
| Second Level | Primary Bedroom | 14'5'' x 11'9'' | ||
| Basement | 4pc Bathroom | 10'3'' x 7'9'' | ||
| Basement | Bedroom | 14'8'' x 10'11'' | ||
| Basement | Bedroom | 12'5'' x 9'1'' | ||
| Basement | Family Room | 16'10'' x 18'4'' | ||
| Main Level | Dining Room | 10'8'' x 13'3'' | ||
| Main Level | Kitchen | 10'8'' x 15'0'' | ||
| Main Level | Living Room | 16'9'' x 27'9'' | ||
| Main Level | Foyer | 7'2'' x 14'2'' |
https://www.realtor.ca/real-estate/30084205/379-michael-drive-welland

Rob Golfi
Salesperson
www.robgolfi.com/
1 Markland Street
Hamilton, Ontario L8P 2J5
(905) 575-7700
(905) 575-1962
www.robgolfi.com/

The trademarks REALTOR®, REALTORS®, and the REALTOR® logo are controlled by The Canadian Real Estate Association (CREA) and identify real estate professionals who are members of CREA. The trademarks MLS®, Multiple Listing Service® and the associated logos are owned by The Canadian Real Estate Association (CREA) and identify the quality of services provided by real estate professionals who are members of CREA. The trademark DDF® is owned by The Canadian Real Estate Association (CREA) and identifies CREA's Data Distribution Facility (DDF®)
August 11 2026 08:11:01
REALTORS® Association of Hamilton-Burlington
RE/MAX Escarpment Golfi Realty Inc.