
37 Meadowview Avenue Guelph, Ontario N1H 5S7

$2,800 Monthly
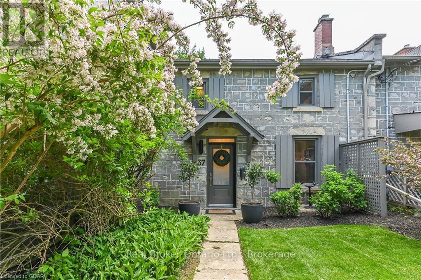
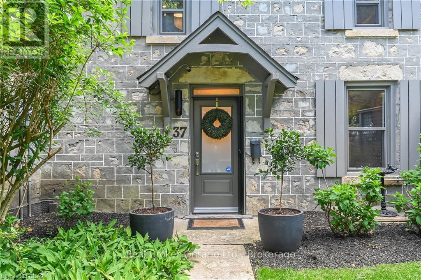
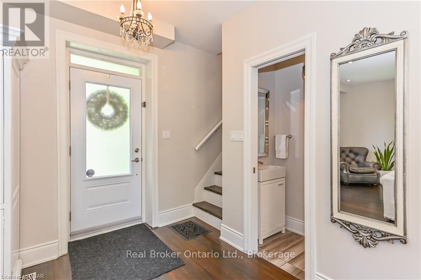
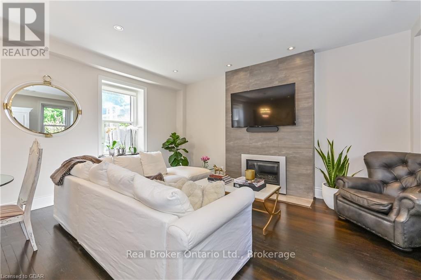
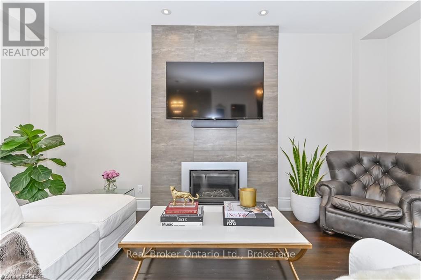
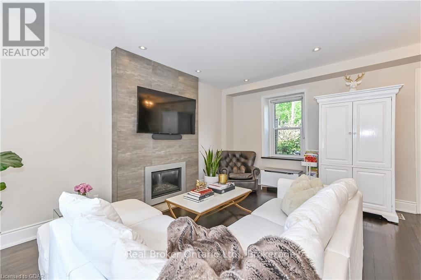
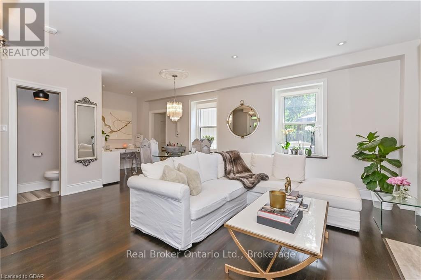
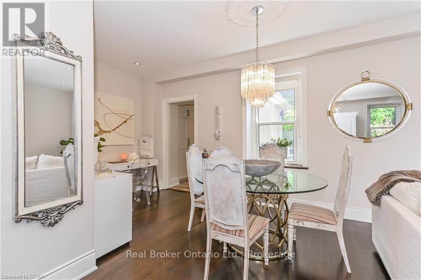
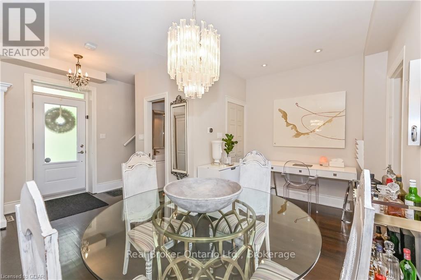
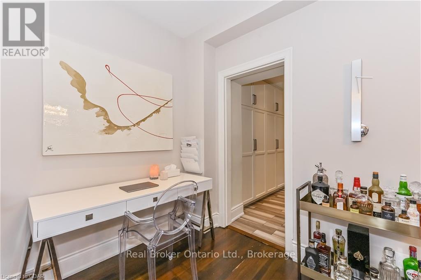
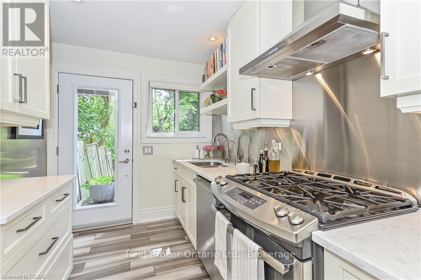
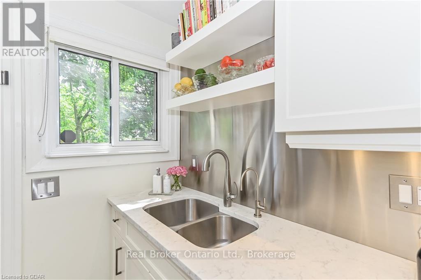
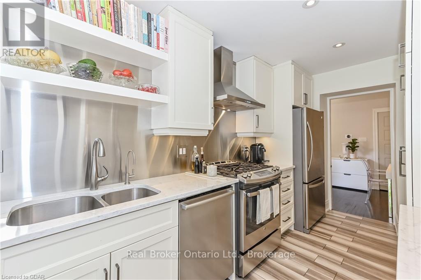
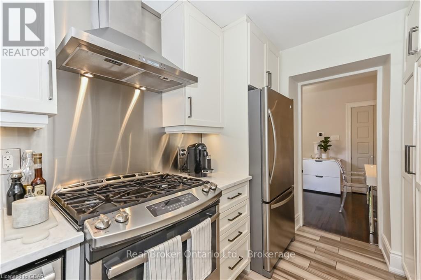
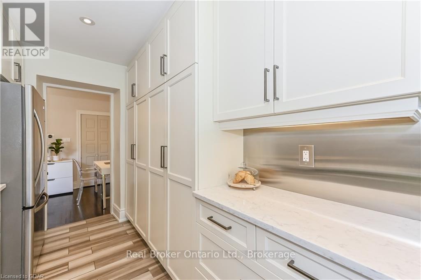
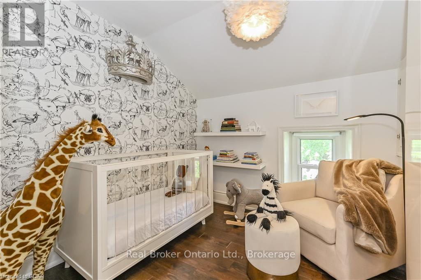
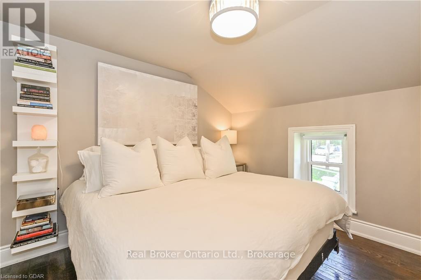
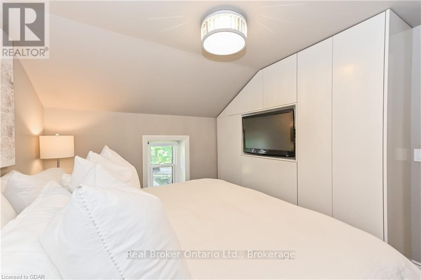
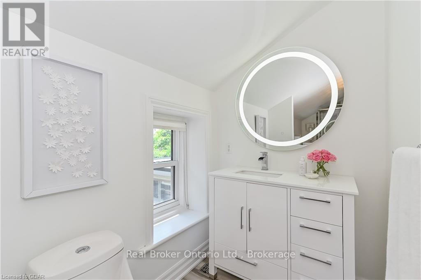
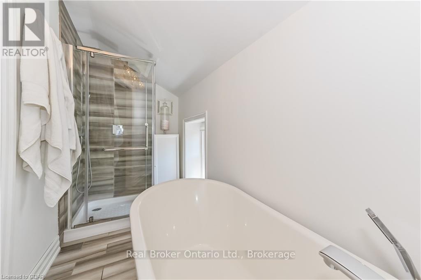
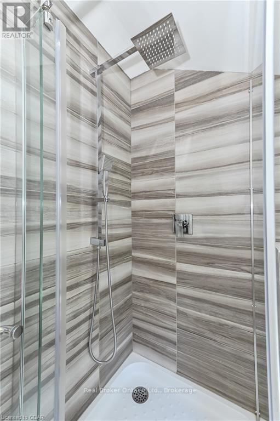
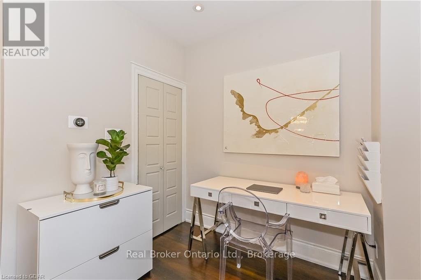
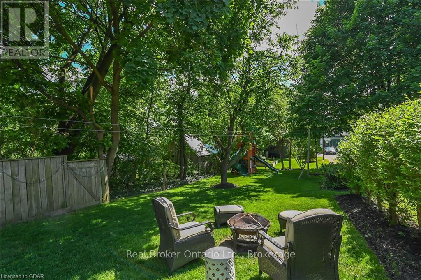
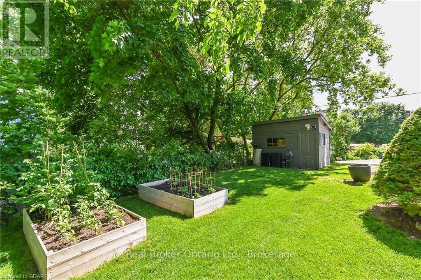
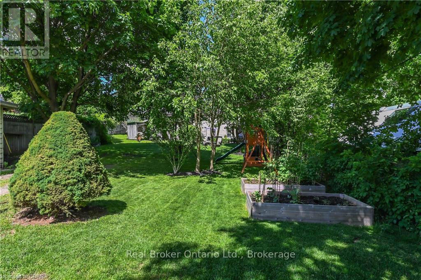
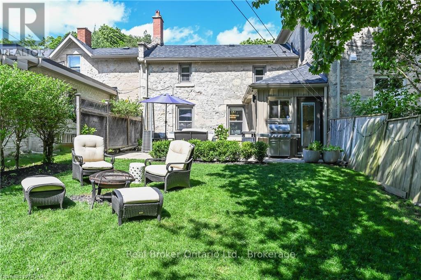
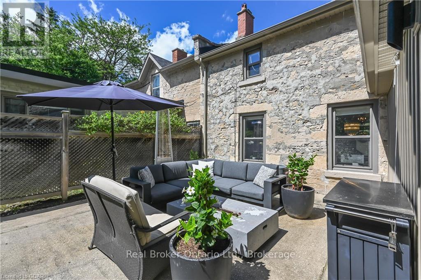
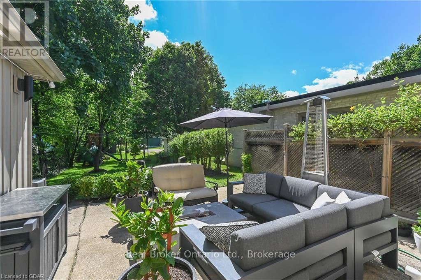
Welcome to this one-of-a-kind, move-in ready rental in the heart of The Junction. This beautifully renovated 2-bedroom, 2-bathroom century home blends timeless character with stylish modern finishes, offering the perfect balance of charm and comfort. Enjoy a large, private backyard with convenient laneway access, ideal for relaxing, entertaining, or spending time outdoors. Complete with two included parking spaces, this exceptional home is just steps from local breweries, award-winning restaurants, the Farmers' Market, parks, trails, and the vibrant downtown core. Rarely does a rental of this quality become available, offering an upscale lifestyle in one of the city's most desirable and walkable neighbourhoods. (id:63008)
Property Details
| MLS® Number | X13525420 |
| Property Type | Single Family |
| Neigbourhood | The Junction Neighbourhood Group |
| Community Name | Junction/Onward Willow |
| Equipment Type | Water Heater |
| Features | Lane, In Suite Laundry |
| Parking Space Total | 2 |
| Rental Equipment Type | Water Heater |
Building
| Bathroom Total | 2 |
| Bedrooms Above Ground | 2 |
| Bedrooms Total | 2 |
| Appliances | Water Heater |
| Basement Development | Unfinished |
| Basement Type | N/a (unfinished) |
| Construction Style Attachment | Attached |
| Cooling Type | Central Air Conditioning |
| Exterior Finish | Stone |
| Fireplace Present | Yes |
| Foundation Type | Stone |
| Half Bath Total | 1 |
| Heating Fuel | Natural Gas |
| Heating Type | Forced Air |
| Stories Total | 2 |
| Size Interior | 1,100 - 1,500 Sqft |
| Type | Row / Townhouse |
| Utility Water | Municipal Water |
Parking
| No Garage |
Land
| Acreage | No |
| Sewer | Sanitary Sewer |
| Size Depth | 219 Ft ,9 In |
| Size Frontage | 25 Ft |
| Size Irregular | 25 X 219.8 Ft |
| Size Total Text | 25 X 219.8 Ft |
Rooms
| Level | Type | Length | Width | Dimensions |
|---|---|---|---|---|
| Second Level | Bedroom | 3.61 m | 3.05 m | 3.61 m x 3.05 m |
| Second Level | Bathroom | 2 m | 4 m | 2 m x 4 m |
| Second Level | Bedroom 2 | 2.59 m | 3.17 m | 2.59 m x 3.17 m |
| Main Level | Living Room | 3.35 m | 5.13 m | 3.35 m x 5.13 m |
| Main Level | Bathroom | 0.5 m | 1 m | 0.5 m x 1 m |
| Main Level | Dining Room | 2.44 m | 4.06 m | 2.44 m x 4.06 m |

Harry Kainth
Salesperson
www.youtube.com/embed/KaSvFInH2To
www.harrykainth.com/
www.instagram.com/theharrykainth/
195 Hanlon Creek Boulevard
Guelph, Ontario N1C 1C1
(888) 311-1172
joinreal.com/

The trademarks REALTOR®, REALTORS®, and the REALTOR® logo are controlled by The Canadian Real Estate Association (CREA) and identify real estate professionals who are members of CREA. The trademarks MLS®, Multiple Listing Service® and the associated logos are owned by The Canadian Real Estate Association (CREA) and identify the quality of services provided by real estate professionals who are members of CREA. The trademark DDF® is owned by The Canadian Real Estate Association (CREA) and identifies CREA's Data Distribution Facility (DDF®)
July 06 2026 01:30:03
The Lakelands Association of REALTORS®
Real Broker Ontario Ltd.