
36 Lighthouse Lane E Collingwood, Ontario L9Y 5C8

$17,000 Unknown
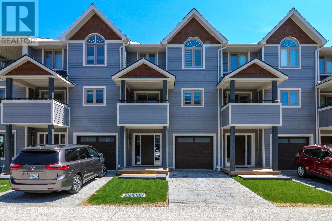
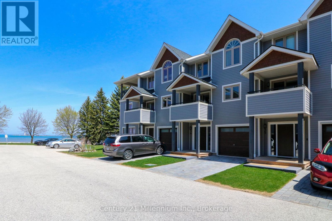
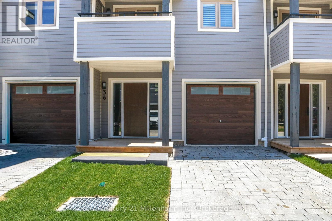
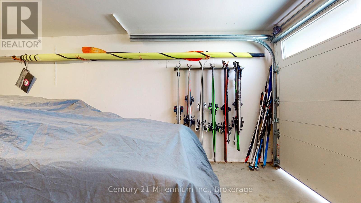
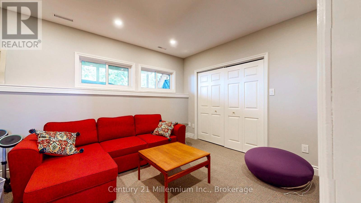
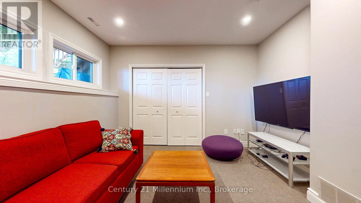
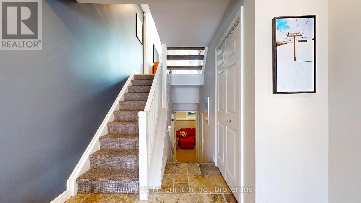
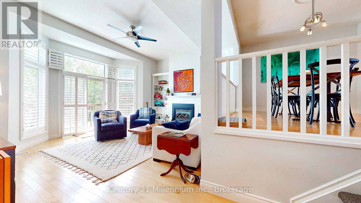
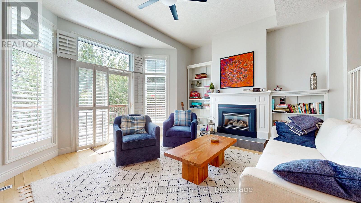
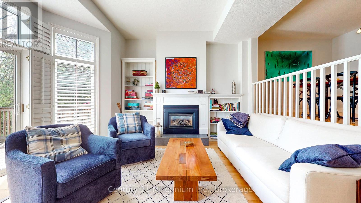
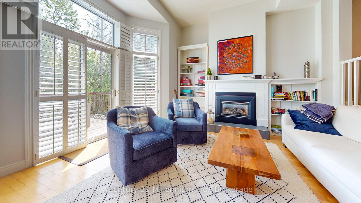
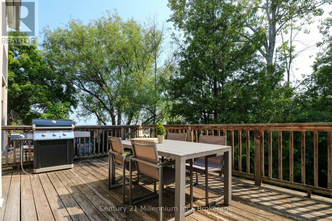
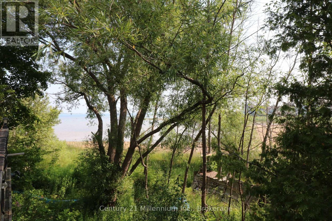
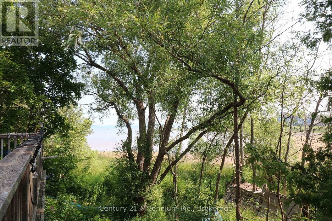
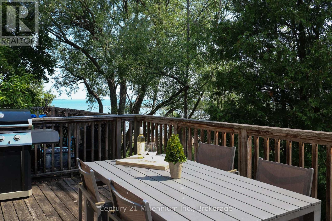
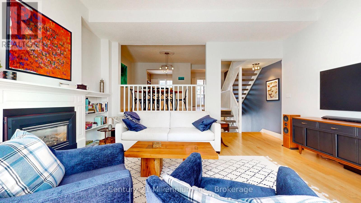
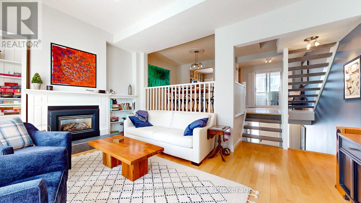
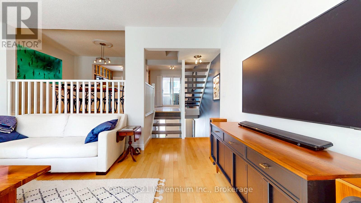
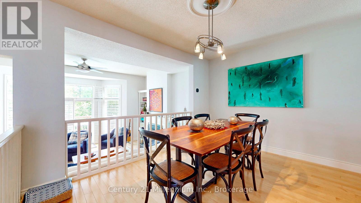
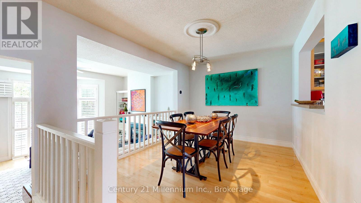
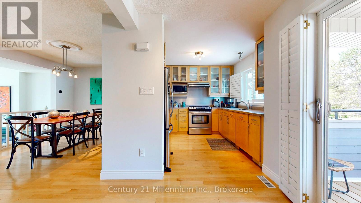
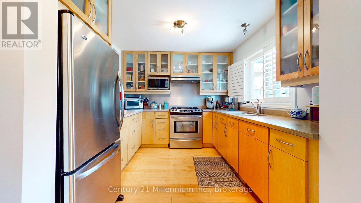
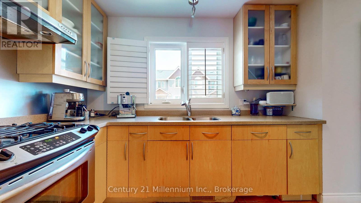
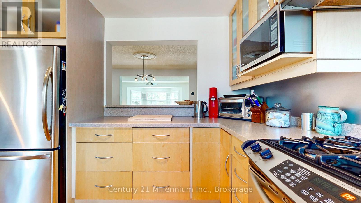
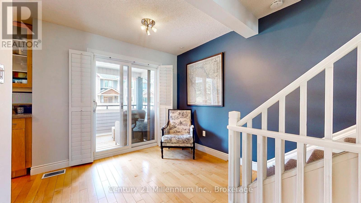
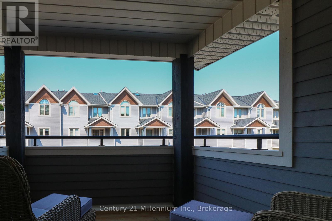
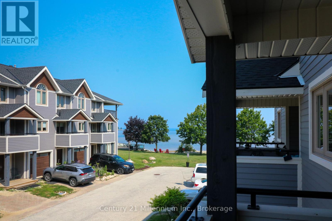
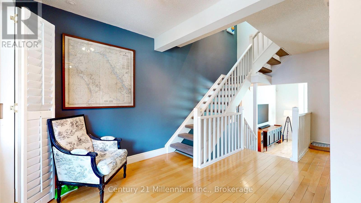
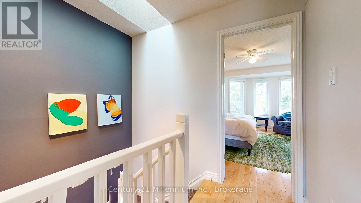
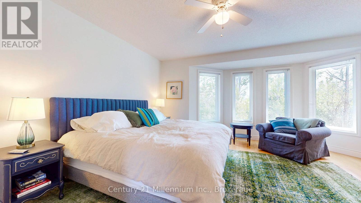
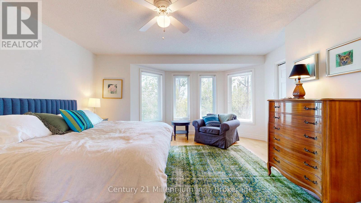
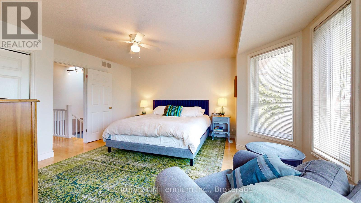
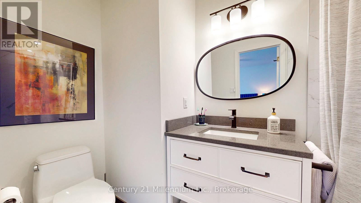
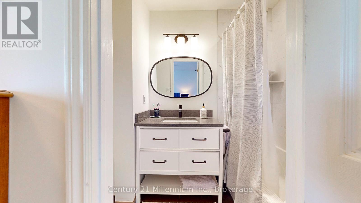
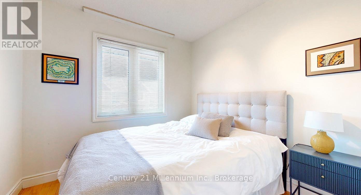
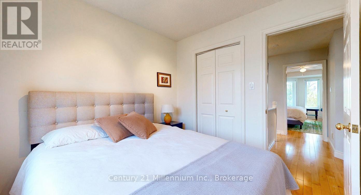
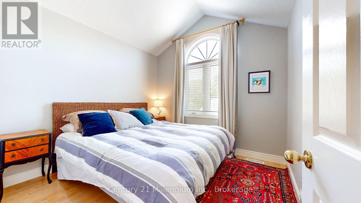
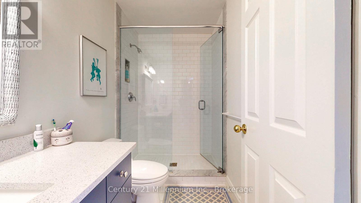
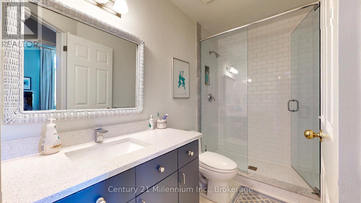
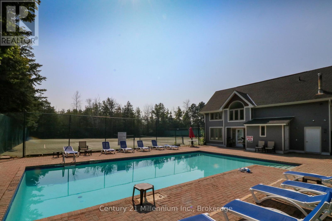
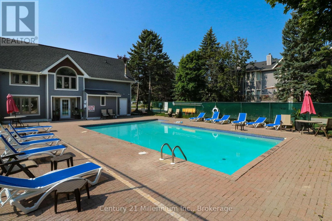
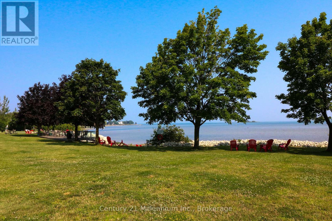
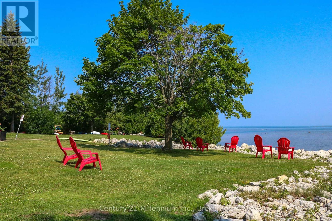
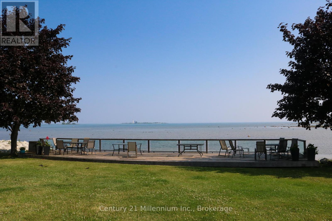
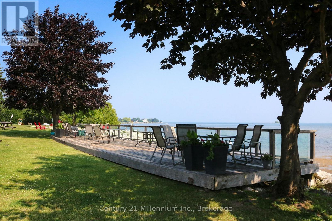
2026/2027 SKI SEASON RENTAL - Georgian Bay Waterfront Living at Dockside Village. Spend the winter in the sought-after waterfront community of Dockside Village, where breathtaking Georgian Bay views meet the perfect ski season lifestyle. This beautifully updated 3+ bedroom, 2.5-bath townhome is ideally located just a short drive to Blue Mountain Resort, downtown Collingwood, and the area's private ski clubs. Designed with families in mind, the spacious lower-level den functions as a fourth bedroom, complete with a pull-out sofa, TV, and gaming station-giving kids their own space to relax after a day on the slopes. Enjoy stunning and peaceful bay views from the private deck. Features include an attached garage, natural gas fireplace, central air, central vacuum, hardwood and tile flooring, an updated kitchen and bathrooms, and California shutters throughout. Unwind by the fire or step onto the spacious deck and take in the fresh winter air. Dockside Village residents also enjoy access to exceptional community amenities, including a clubhouse, two tennis courts, a shared 460-foot Georgian Bay shoreline with waterfront deck and boat launch, plus an in-ground saltwater pool for summer enjoyment. Whether you're skiing, working remotely, or simply looking for a peaceful winter retreat, this exceptional seasonal rental offers the perfect blend of comfort, convenience, and four-season recreation. (id:63008)
Property Details
| MLS® Number | S13592082 |
| Property Type | Single Family |
| Community Name | Collingwood |
| Amenities Near By | Beach, Ski Area |
| Community Features | Fishing, Pets Allowed With Restrictions |
| Easement | Sub Division Covenants, None |
| Features | Cul-de-sac, Wooded Area, Balcony, Level |
| Parking Space Total | 2 |
| Pool Type | Outdoor Pool |
| Structure | Clubhouse, Deck |
| View Type | View, Direct Water View |
| Water Front Name | Georgian Bay |
| Water Front Type | Waterfront |
Building
| Bathroom Total | 3 |
| Bedrooms Above Ground | 3 |
| Bedrooms Total | 3 |
| Age | 31 To 50 Years |
| Amenities | Visitor Parking, Fireplace(s) |
| Appliances | Dishwasher, Dryer, Furniture, Microwave, Gas Stove(s), Washer, Window Coverings, Refrigerator |
| Basement Development | Finished |
| Basement Type | Full (finished) |
| Cooling Type | Central Air Conditioning |
| Exterior Finish | Wood |
| Fire Protection | Smoke Detectors |
| Fireplace Present | Yes |
| Fireplace Total | 1 |
| Flooring Type | Tile, Hardwood |
| Foundation Type | Poured Concrete |
| Half Bath Total | 1 |
| Heating Fuel | Natural Gas |
| Heating Type | Forced Air |
| Stories Total | 2 |
| Size Interior | 1,600 - 1,799 Sqft |
| Type | Row / Townhouse |
Parking
| Attached Garage | |
| Garage |
Land
| Access Type | Year-round Access |
| Acreage | No |
| Land Amenities | Beach, Ski Area |
| Landscape Features | Landscaped |
Rooms
| Level | Type | Length | Width | Dimensions |
|---|---|---|---|---|
| Second Level | Primary Bedroom | 4.74 m | 4.51 m | 4.74 m x 4.51 m |
| Second Level | Bedroom 2 | 2.76 m | 2.44 m | 2.76 m x 2.44 m |
| Second Level | Bedroom 3 | 3.07 m | 2.99 m | 3.07 m x 2.99 m |
| Lower Level | Den | 4.42 m | 3.73 m | 4.42 m x 3.73 m |
| Lower Level | Laundry Room | 2.41 m | 1.44 m | 2.41 m x 1.44 m |
| Main Level | Living Room | 5.96 m | 4.57 m | 5.96 m x 4.57 m |
| Main Level | Dining Room | 4.9 m | 2.87 m | 4.9 m x 2.87 m |
| Main Level | Kitchen | 3.17 m | 2.97 m | 3.17 m x 2.97 m |
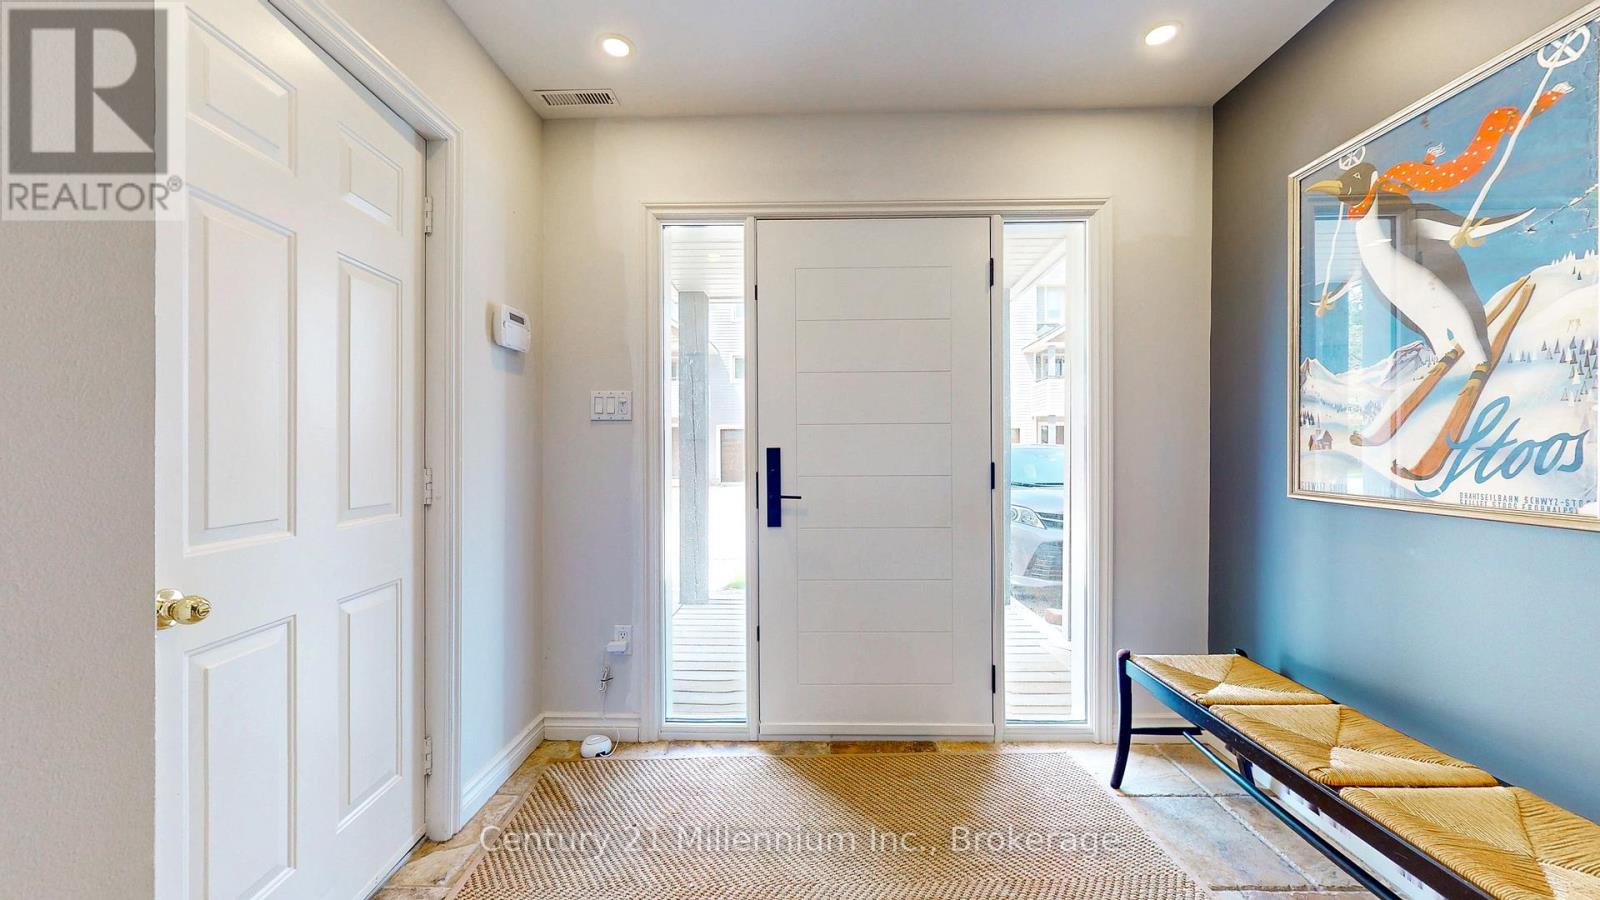
| Ground Level | Foyer | 3.38 m | 2.71 m | 3.38 m x 2.71 m |
Utilities
| Natural Gas Available | Available |
https://www.realtor.ca/real-estate/30064540/36-lighthouse-lane-e-collingwood-collingwood

Sandie Lloyd
Salesperson
www.youtube.com/embed/_zrYT_leHgs
41 Hurontario Street
Collingwood, Ontario L9Y 2L7
(705) 445-5640
(705) 445-7810
www.c21m.ca/

The trademarks REALTOR®, REALTORS®, and the REALTOR® logo are controlled by The Canadian Real Estate Association (CREA) and identify real estate professionals who are members of CREA. The trademarks MLS®, Multiple Listing Service® and the associated logos are owned by The Canadian Real Estate Association (CREA) and identify the quality of services provided by real estate professionals who are members of CREA. The trademark DDF® is owned by The Canadian Real Estate Association (CREA) and identifies CREA's Data Distribution Facility (DDF®)
July 24 2026 01:57:56
The Lakelands Association of REALTORS®
Century 21 Millennium Inc.