
359 Herkimer Street Unit# Main Hamilton, Ontario L8P 2J2

$2,200 Monthly
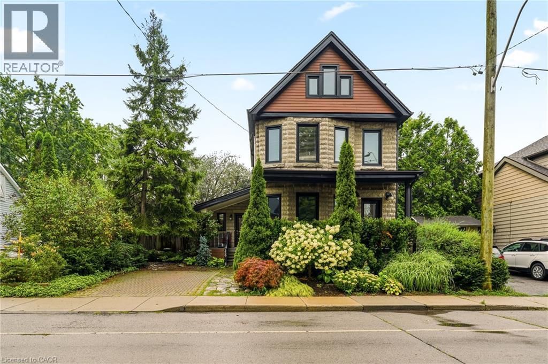
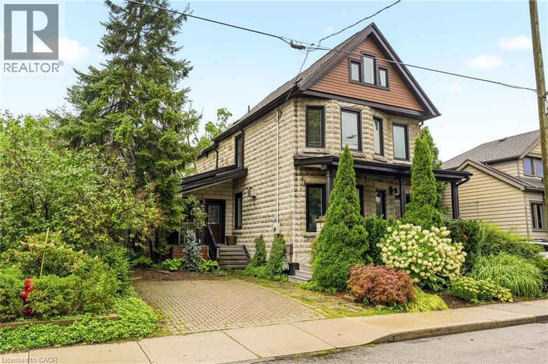
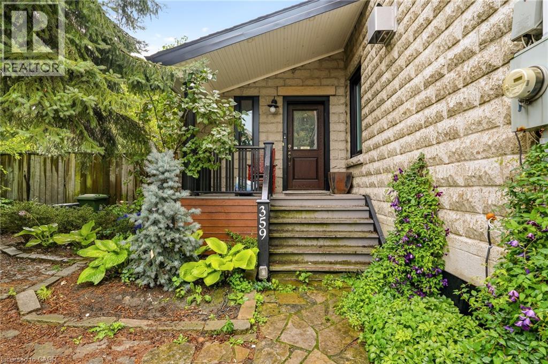
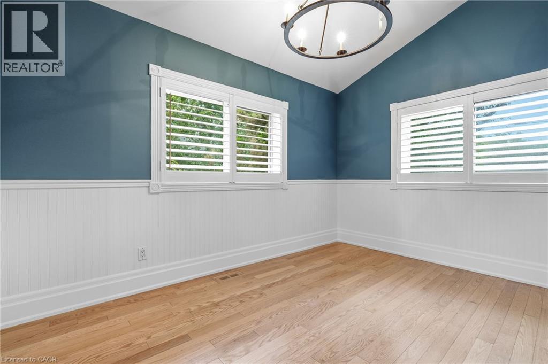
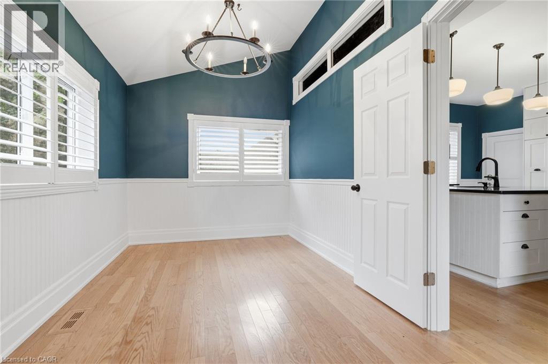
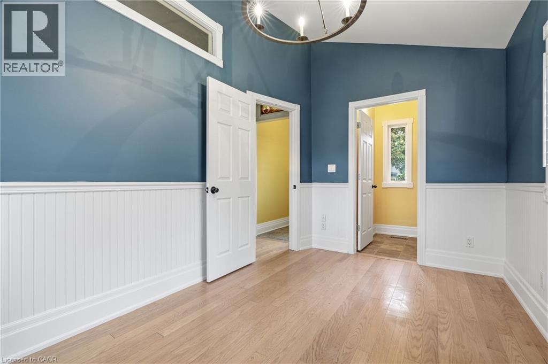
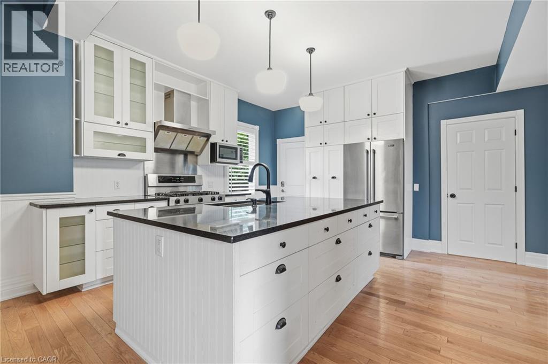
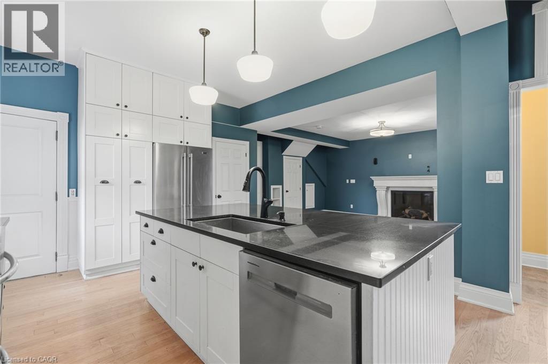
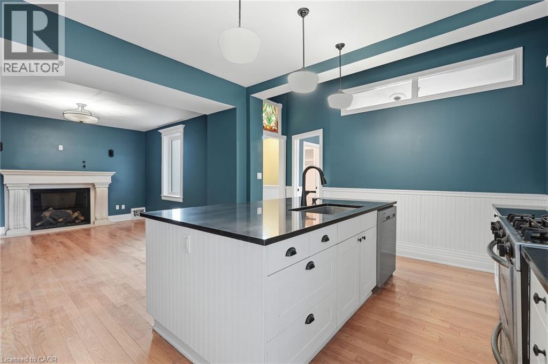
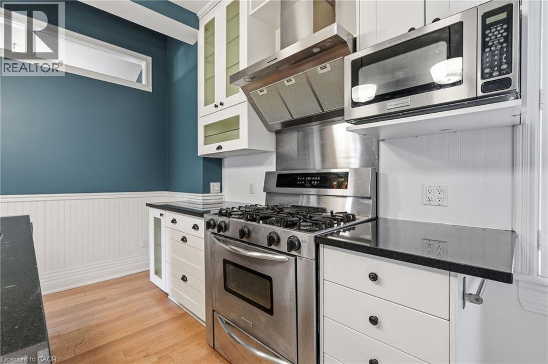
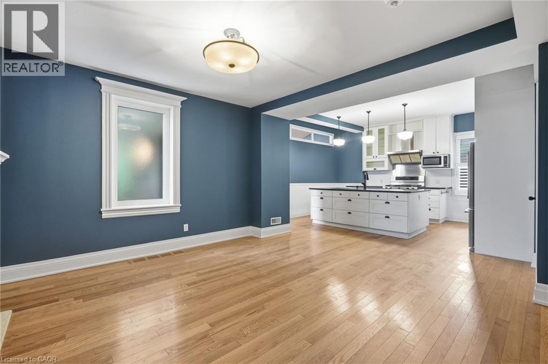
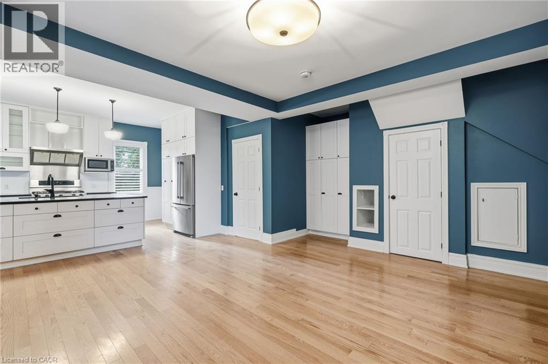
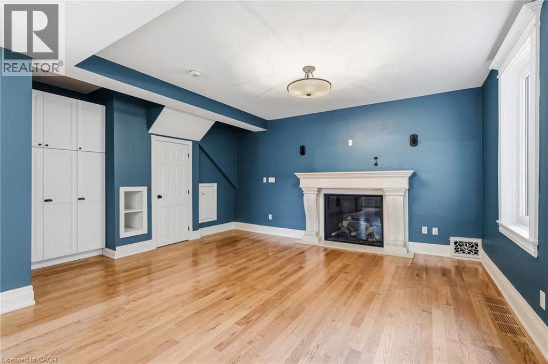
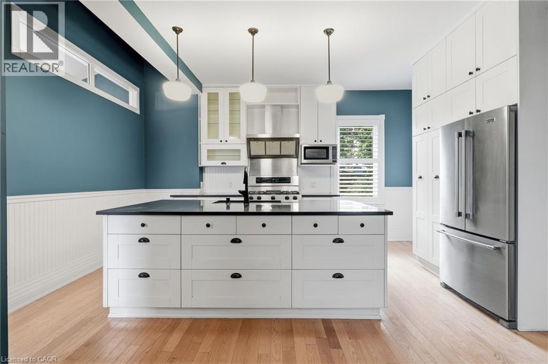
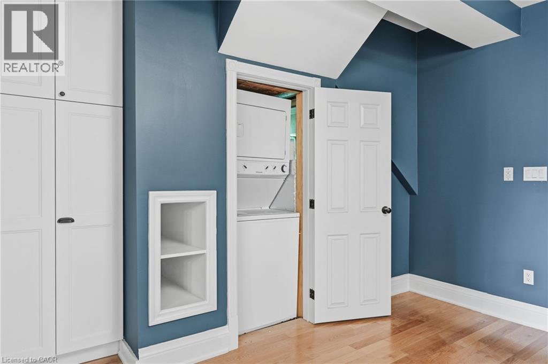
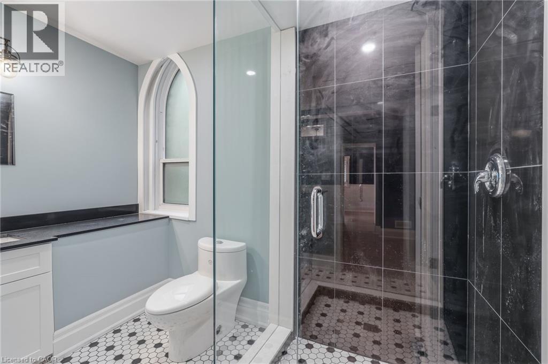
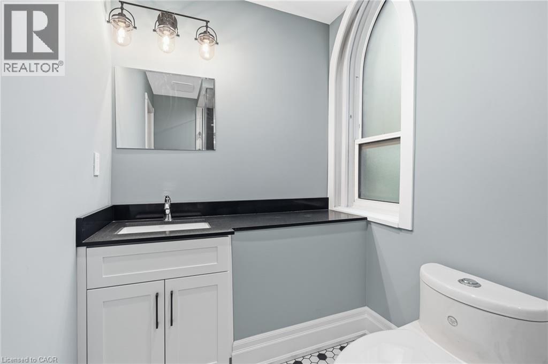
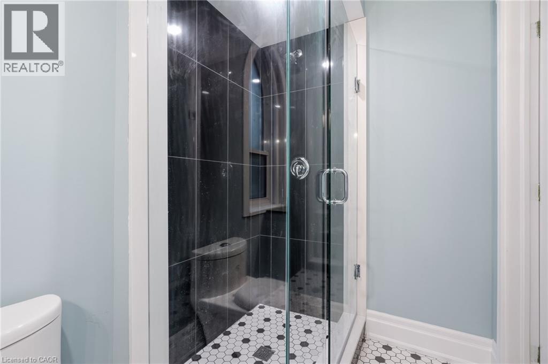
Welcome to this beautifully renovated main-floor unit in the heart of Kirkendall, one of Hamilton’s most sought-after neighbourhoods. Thoughtfully updated from top to bottom, this stylish residence offers modern finishes, warmth, and exceptional convenience. The chef-inspired kitchen features stainless steel appliances, a gas stove, granite countertops, ample cabinetry, and a spacious centre island perfect for cooking, entertaining, or casual dining. The inviting living room is highlighted by a beautiful mantle and cozy gas fireplace. The spacious bedroom features a walk-in closet, while the modern 3-piece bathroom offers a sleek glass-enclosed shower. Enjoy the added convenience of in-suite laundry and the simplicity of all-inclusive rent, with utilities included. Ideally situated just minutes from the vibrant shops, cafés, restaurants, bakeries, and boutiques of Locke Street South, with easy access to parks, trails, transit, St. Joseph’s Healthcare, McMaster Innovation Park, downtown Hamilton, and Highway 403. Street parking only, with ample parking typically available in the surrounding area. A beautifully finished, move-in-ready home offering the perfect blend of style, comfort, and the highly desirable Kirkendall lifestyle. (id:63008)
Property Details
| MLS® Number | 40855703 |
| Property Type | Single Family |
| Neigbourhood | Kirkendall North |
| Amenities Near By | Hospital, Park, Playground, Public Transit, Schools |
| Structure | Porch |
Building
| Bathroom Total | 1 |
| Bedrooms Above Ground | 1 |
| Bedrooms Total | 1 |
| Architectural Style | Other |
| Basement Type | None |
| Construction Material | Concrete Block, Concrete Walls |
| Construction Style Attachment | Detached |
| Cooling Type | Central Air Conditioning |
| Exterior Finish | Brick, Concrete |
| Fireplace Present | Yes |
| Fireplace Total | 1 |
| Foundation Type | Unknown |
| Heating Fuel | Natural Gas |
| Heating Type | Forced Air |
| Stories Total | 2 |
| Size Interior | 800 Sqft |
| Type | House |
| Utility Water | Municipal Water |
Parking
| None |
Land
| Access Type | Road Access, Highway Access |
| Acreage | No |
| Land Amenities | Hospital, Park, Playground, Public Transit, Schools |
| Sewer | Municipal Sewage System |
| Size Depth | 124 Ft |
| Size Frontage | 50 Ft |
| Size Total Text | Under 1/2 Acre |
| Zoning Description | D |
Rooms
| Level | Type | Length | Width | Dimensions |
|---|---|---|---|---|
| Main Level | Laundry Room | Measurements not available | ||
| Main Level | 3pc Bathroom | Measurements not available | ||
| Main Level | Bedroom | 12'11'' x 8'4'' | ||
| Main Level | Living Room | 13'11'' x 15'6'' | ||
| Main Level | Kitchen | 13'11'' x 10'11'' | ||
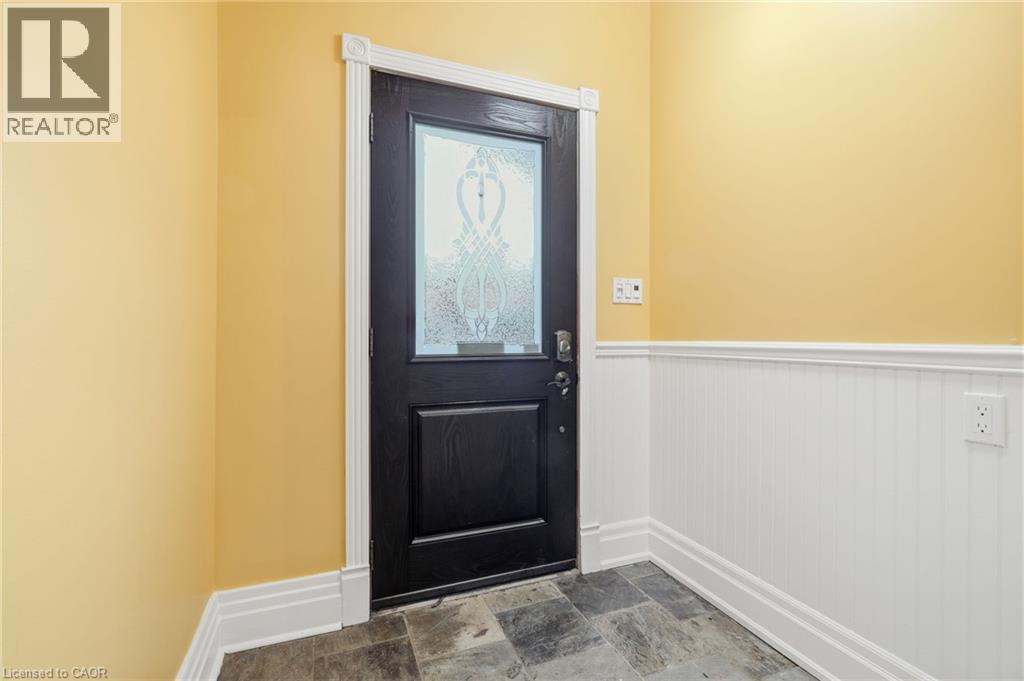
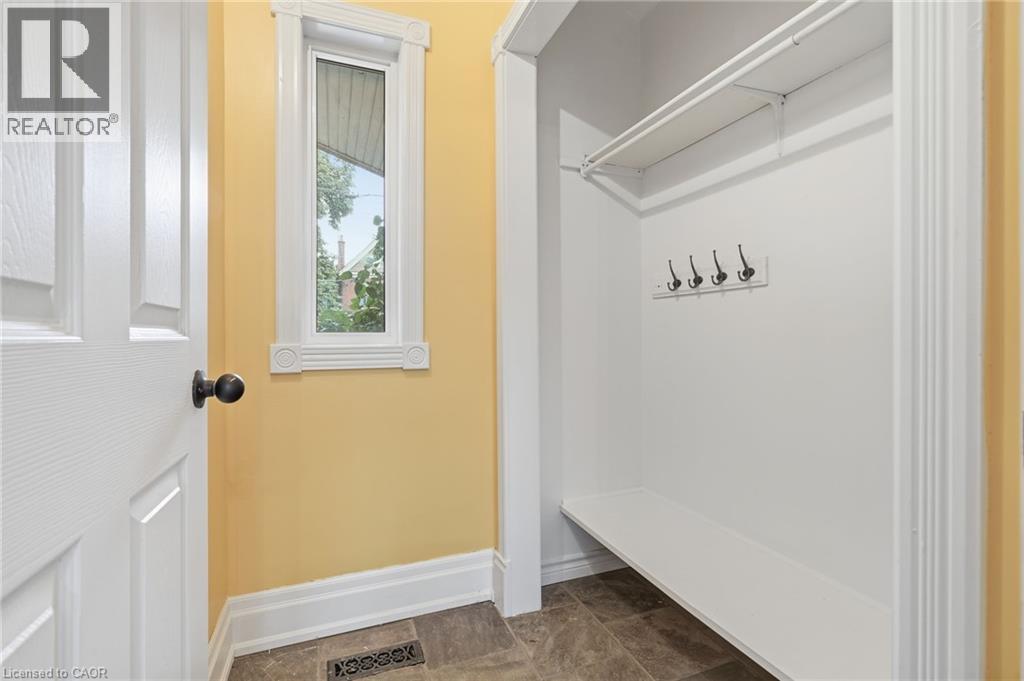
| Main Level | Foyer | Measurements not available |
https://www.realtor.ca/real-estate/30153906/359-herkimer-street-unit-main-hamilton

Bill Brach
Salesperson
www.billbrach.com/
860 Queenston Road Unit 4b
Stoney Creek, Ontario L8G 4A8
(905) 545-1188
(905) 664-2300
www.remaxescarpment.com/

Wendy Hogben
Salesperson
www.listwithwendy.ca/
860 Queenston Road
Stoney Creek, Ontario L8G 4A8
(905) 545-1188
(905) 664-2300
www.remaxescarpment.com/

The trademarks REALTOR®, REALTORS®, and the REALTOR® logo are controlled by The Canadian Real Estate Association (CREA) and identify real estate professionals who are members of CREA. The trademarks MLS®, Multiple Listing Service® and the associated logos are owned by The Canadian Real Estate Association (CREA) and identify the quality of services provided by real estate professionals who are members of CREA. The trademark DDF® is owned by The Canadian Real Estate Association (CREA) and identifies CREA's Data Distribution Facility (DDF®)
August 13 2026 10:28:52
REALTORS® Association of Hamilton-Burlington
RE/MAX Escarpment Realty Inc.