
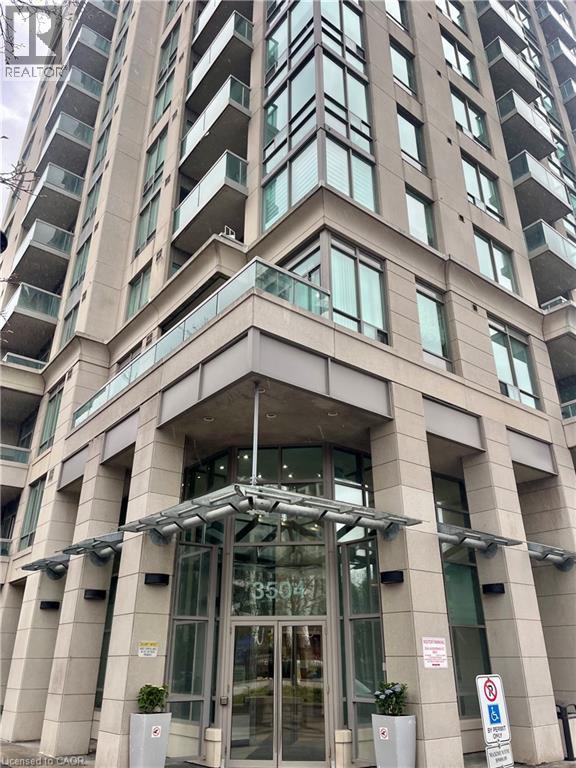
3504 Hurontario Street Unit# 506 Mississauga, Ontario L5B 0B9

$2,900 MonthlyHeat, Electricity, Water
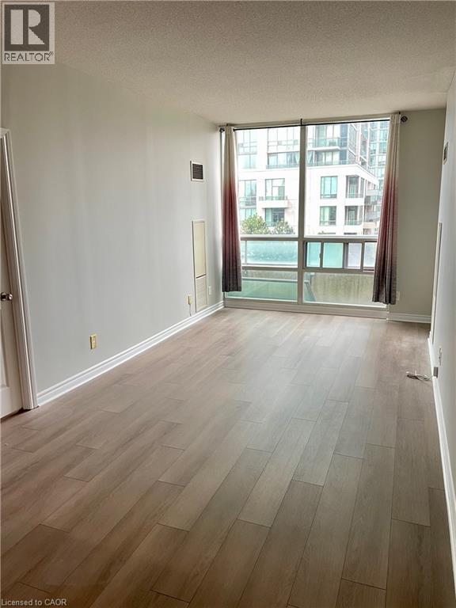
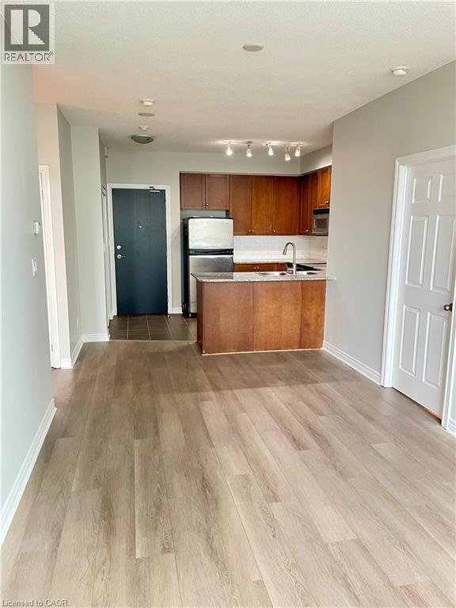
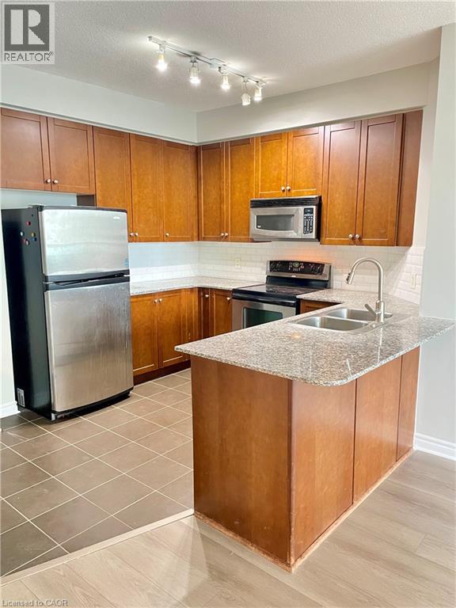
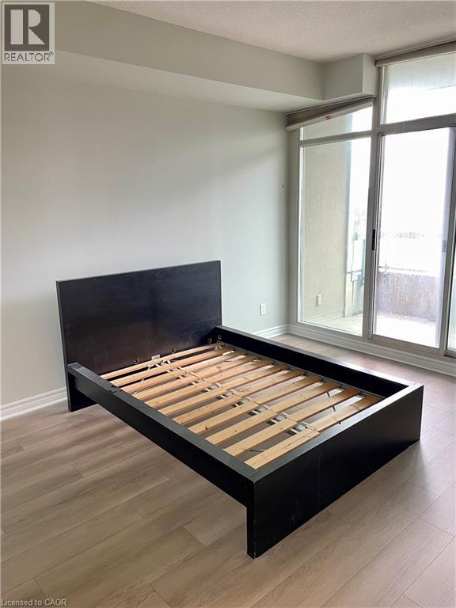
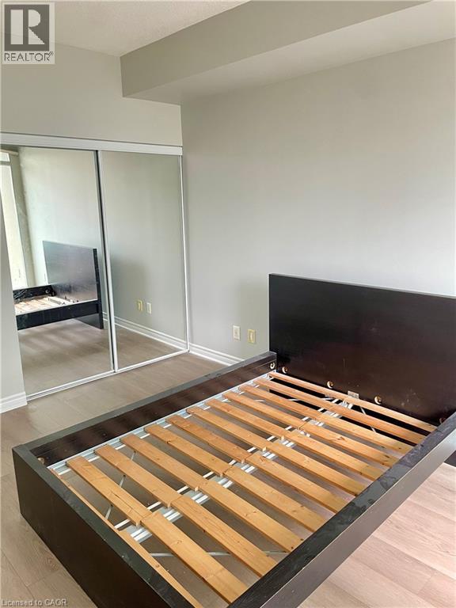
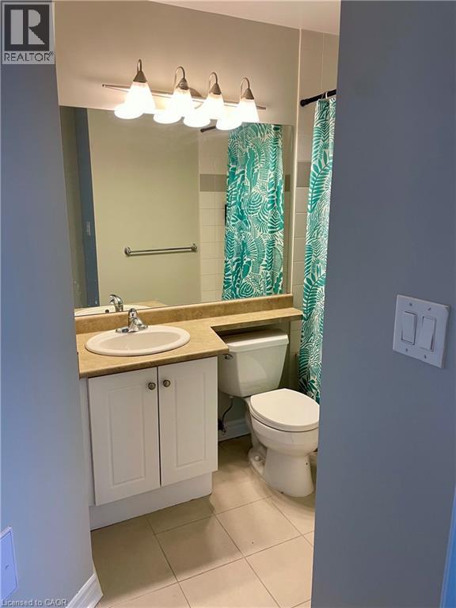
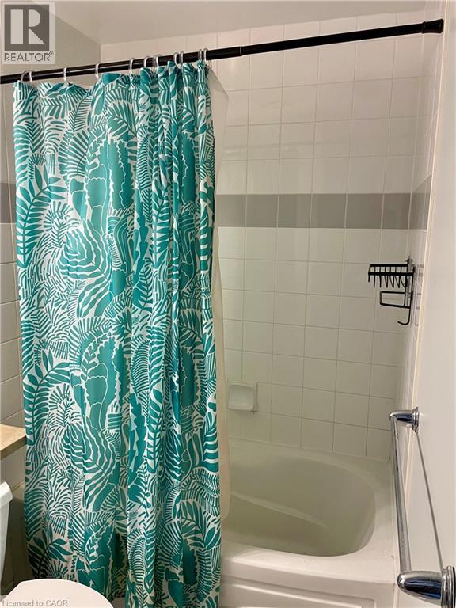
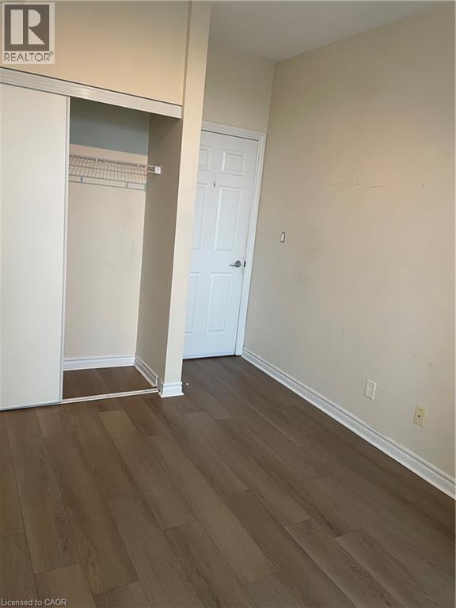
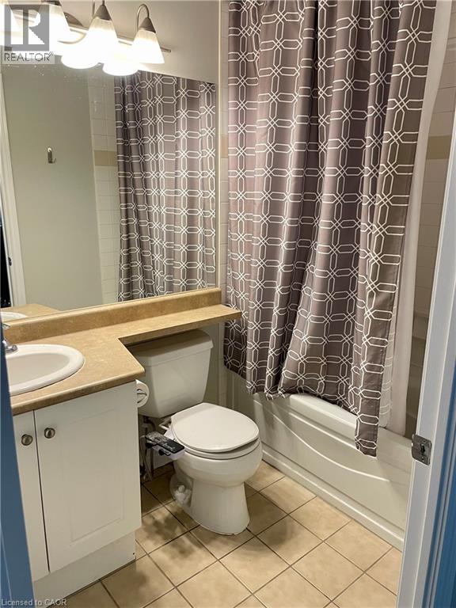
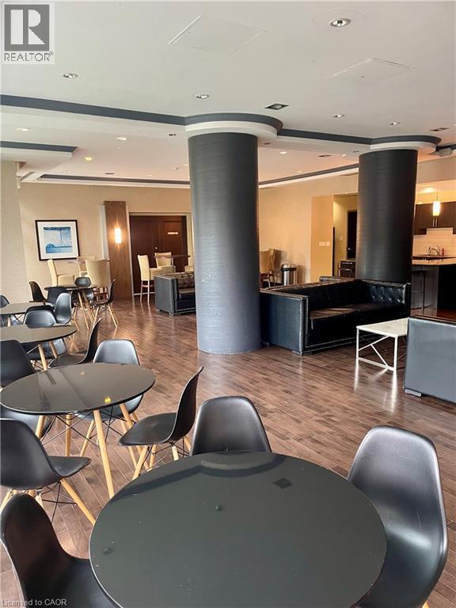
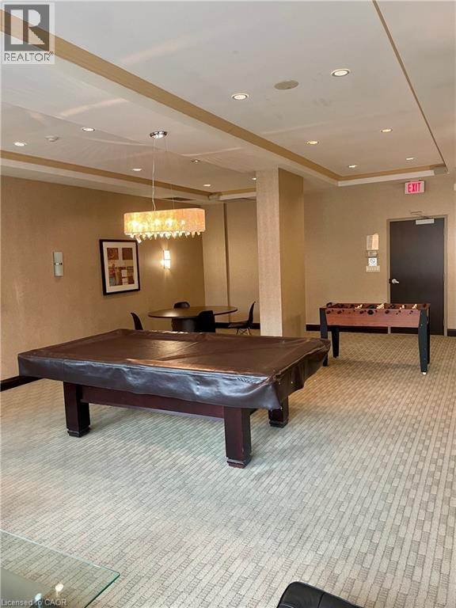
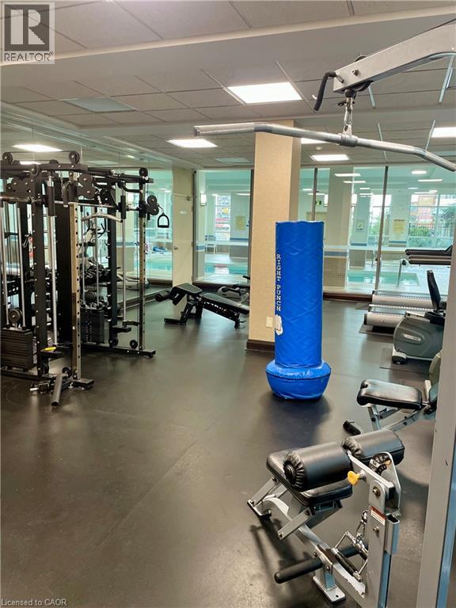
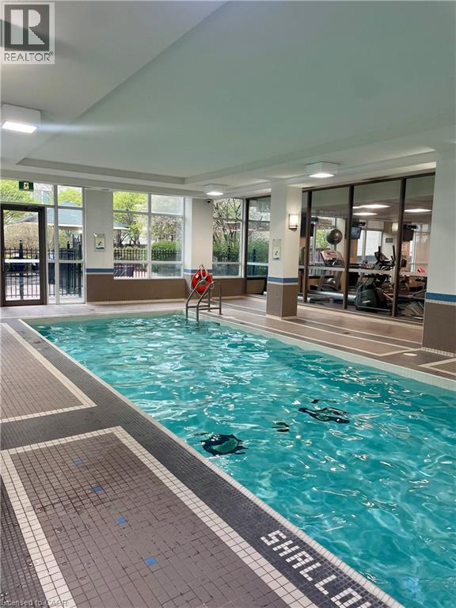
Welcome to effortless living in this spacious 2-bedroom, 2-bathroom suite located in one of Mississauga’s most desirable neighbourhood. This beautifully maintained unit features a functional open-concept layout, floor-to-ceiling windows that flood the space with natural light, and neutral finishes throughout. Perfect for any lifestyle. Enjoy a nice kitchen, generously sized bedrooms, and two full bathrooms designed for comfort and convenience. The best part? All utilities are included in the rent, offering truly stress-free living. Residents have access to fantastic building amenities including a concierge, gym, indoor pool, party room, and more. Ideally located just minutes from major highways, transit, and toprated schools. Don’t miss this opportunity to live in a well-managed building with everything you need at your doorstep! (id:63008)
Property Details
| MLS® Number | 40869109 |
| Property Type | Single Family |
| Neigbourhood | Fairview |
| Amenities Near By | Playground, Public Transit, Schools, Shopping |
| Features | Balcony |
| Parking Space Total | 1 |
Building
| Bathroom Total | 2 |
| Bedrooms Above Ground | 2 |
| Bedrooms Total | 2 |
| Amenities | Exercise Centre, Party Room |
| Appliances | Dishwasher, Dryer, Freezer, Microwave, Refrigerator, Stove, Washer |
| Architectural Style | Other |
| Basement Type | None |
| Construction Material | Concrete Block, Concrete Walls |
| Construction Style Attachment | Attached |
| Cooling Type | Central Air Conditioning |
| Exterior Finish | Concrete |
| Heating Fuel | Natural Gas |
| Heating Type | Forced Air |
| Stories Total | 1 |
| Size Interior | 1,000 Sqft |
| Type | Apartment |
| Utility Water | Municipal Water |
Parking
| Underground | |
| Visitor Parking |
Land
| Access Type | Highway Access |
| Acreage | No |
| Land Amenities | Playground, Public Transit, Schools, Shopping |
| Sewer | Municipal Sewage System |
| Size Total Text | Unknown |
| Zoning Description | Ra5-16 |
Rooms
| Level | Type | Length | Width | Dimensions |
|---|---|---|---|---|
| Main Level | Kitchen | 10'11'' x 8'2'' | ||
| Main Level | Bedroom | 9'1'' x 8'11'' | ||
| Main Level | Primary Bedroom | 13'5'' x 10'7'' | ||
| Main Level | 3pc Bathroom | Measurements not available | ||
| Main Level | 3pc Ensuite Bath | Measurements not available |
https://www.realtor.ca/real-estate/30365819/3504-hurontario-street-unit-506-mississauga
Solomon Akande
Salesperson
(647) 849-3180
675 Riverbend Dr., Unit B
Kitchener, Ontario N2K 3S3
(866) 530-7737
(647) 849-3180
exprealty.ca/

The trademarks REALTOR®, REALTORS®, and the REALTOR® logo are controlled by The Canadian Real Estate Association (CREA) and identify real estate professionals who are members of CREA. The trademarks MLS®, Multiple Listing Service® and the associated logos are owned by The Canadian Real Estate Association (CREA) and identify the quality of services provided by real estate professionals who are members of CREA. The trademark DDF® is owned by The Canadian Real Estate Association (CREA) and identifies CREA's Data Distribution Facility (DDF®)
October 05 2026 07:02:24
REALTORS® Association of Hamilton-Burlington
Exp Realty